

Metal Carport University
Metal Carports and Metal Buildings Guide
Everything you need to know about Metal Carports and Metal Buildings.
New to the world of Metal Carports and Metal Buildings? In this section, you will be able to learn about the basic and important details you need to know about Metal Carports and Metal Buildings. Read through, be guided, and obtain knowledge about the circle of Metal Buildings.
If you are looking to purchase a Metal Carport or Metal Building, you need to be able to trust your dealer. Our staff at Metal Structure Sales can guide you through each step, from design to delivery and installation. To help you learn and explore what type of Metal Carport or Metal Building will fit your needs, we have dedicated this section to explaining all about Metal Carports and Metal Buildings.
Complete Metal Carport & Metal Building Glossary
Outside Building Comonents & Terms
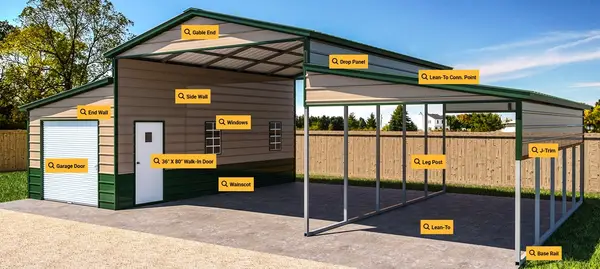
Inside Building Comonents & Terms
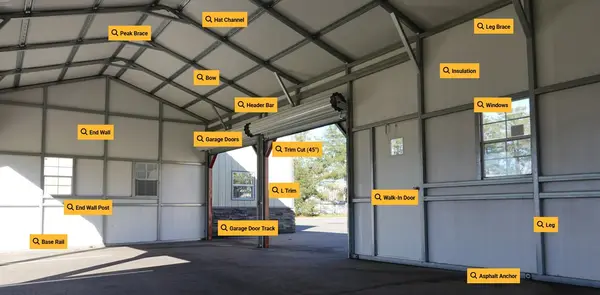

About Metal Carports and Metal Buildings
Metal Carports and Metal Buildings are incredibly versatile design options for whatever project you have in mind. They are Engineer Certified, can withstand the harshest conditions, and can be built around your exact design requirements. They are extremely easy to design and install, making them ideal for a wide range of applications, from workshops and warehouses to garages and offices. With metal buildings, you get solid, dependable construction in a range of sizes and styles, with custom options available to achieve the exact look you’re going for.

Getting to Know Metal Buildings
One of the top performing buildings around the world are steel buildings. These structures provide people with tons of benefits that allows them to make the most out of their building projects. Learn more about what metal buildings by reading more about them below!
Complete Metal Building Guide & Resources
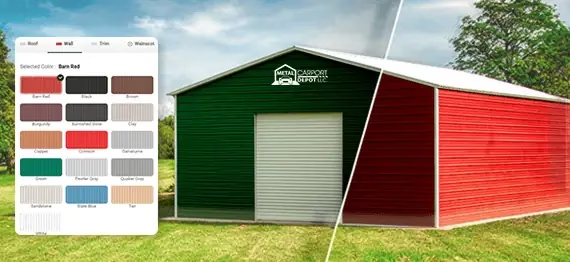
Choose Your Building Colors
Check out the variety of color choices and find the look that suits your building best. Take some time to see what fits your style, your environment, and the lasting appeal that will improve your structure for years to come.
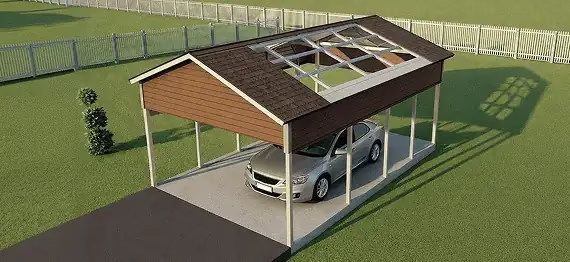
Building Components Guide
Learn how each component of your steel building works and fits together. This helps you make confident choices for strength, durability, and performance.
Why Metal Structure Sales LLC?
Why Metal Structure Sales LLC?
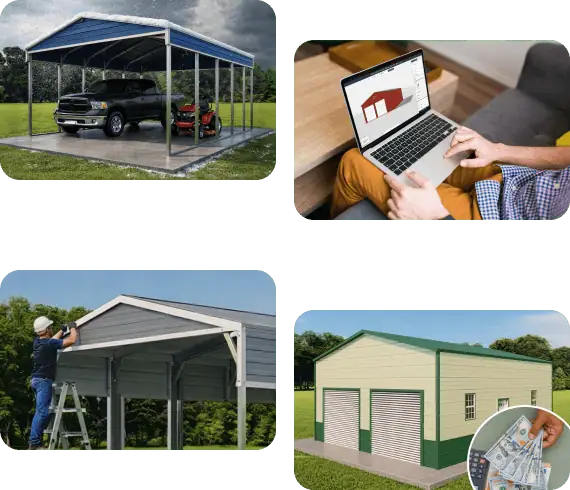

Protect Your Investment
Safeguard your vehicles, equipment, and more from harsh weather with a high-quality metal carport or metal building from Metal Structure Sales LLC. Our durable, engineer-certified structures offer superior protection against sun, rain, snow, and wind.
Shop from Home
Price our extensive selection of metal carports, fully enclosed buildings, combo units, and RV covers – all conveniently online!
Hassle-Free Installation
Enjoy the peace of mind knowing delivery and installation are included with your purchase. Our experienced team ensures a smooth and efficient delivery and installation process.
Variety & Value
Find the perfect solution for your needs. Whether you require a spacious carport for your RV or a secure metal building for your tools, we offer a range of sizes and styles at competitive prices!
At Metal Structure Sales, dba Metal Carport Depot LLC, you can design, price, and order durable metal carports and buildings from the comfort of your home. Our engineer-certified structures protect your vehicles and equipment from harsh weather, and every purchase includes professional delivery and installation.
With a wide range of sizes, styles, and budget-friendly options, finding the right building is simple and stress-free. Backed by premium materials and a team committed to friendly, reliable service, we deliver the strength, value, and support you need to invest with confidence.
Our Premium Metal Carports & Buildings Are Available In Three Roof Styles:
Our Premium Metal Carports & Metal Buildings Are Available In Three Roof Styles:
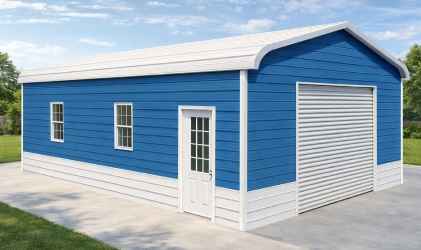
Regular/Classic Style Metal Roof (Barn Type) - With The Horizontal Roof
The Regular Style Metal Roof (Standard Rolled-Corner Type) is the most economical option, featuring a horizontal metal roof. Also known as Barn or Classic Style, its panels run parallel to the sides, allowing water to drain to the front, back, and sides. Built with bent bows and trusses, this design offers reliable strength and durability. As the original and time-tested style, it remains a popular, cost-effective choice for many buyers.
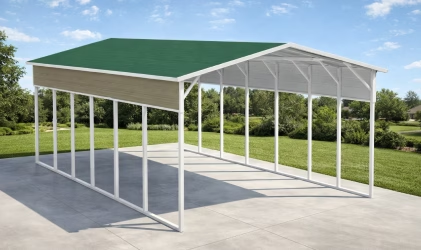
Boxed Eave Style Metal Roof (A-Frame) - With The Horizontal Roof
The Boxed Eave Style Metal Roof (A-Frame Type) offers a more traditional look while remaining budget-friendly. It comes with a horizontal roof, where panels run parallel to the sides, allowing water to drain to the front, back, and sides. For improved performance, you can upgrade to a vertical roof for an additional cost. This style is ideal for matching the appearance of existing structures on your property.
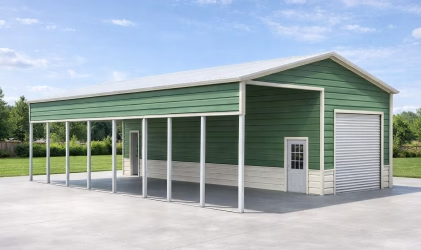
Boxed Eave Style Metal Roof (A-Frame) - With The Vertical Roof
The Vertical Roof Metal Roof (Boxed Eave/A-Frame Style) is our top-of-the-line option, designed for maximum durability and performance. The vertical roof panels run from the peak to the sides, allowing water, snow, and debris to shed efficiently without pooling. Adding purlins provides extra structural strength, making the building more sturdy. With its traditional appearance and superior functionality, this style is ideal for long-term use and matching existing structures.
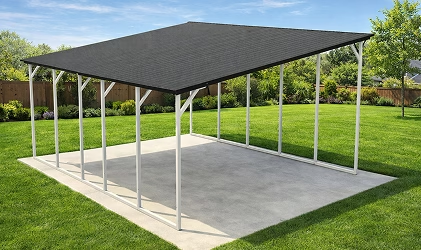
Single Slope Vertical Metal Roof
We also offer Single-Slope Metal Roofs. They are similar to our vertical metal roof, but slope only to one side. These structures still have pitched roofs. This type of Structure also has the Vertical Roof configuration, which displaces water, snow, etc., much more efficiently, and water will not pond on the roof of the structure. It also has “Purlins’ running length-wise attached to the bows, which are basically more metal frame for the vertical roof panels to be attached to. This makes the structure more sturdy.
Type Of Metal Structures Available:
- Metal Carports up to 30' wide
- Metal Carports from 32' to 60' wide
- Metal Buildings up to 30' wide
- Metal Buildings from 32' to 60' wide
- Metal Carport Combo Units up to 60' wide
- Metal Carport RV Covers up to 20' tall
- Metal Horse Barns up to 90' wide
Standard Sizes Available:
- Standard Frame Widths
- 12' 18' 20' 22' 26' 28' 30', 32', wide etc.
- Standard Roof Lengths
- 21' 26' 31' 36' 41' 46' 51', 56', 61, long etc.
- Standard Frame Lengths
- 20' 25' 30' 35' 40' 45' 50', 55', 60, long etc.
- The Roof Overhangs The Frame 6" Front & Back
We can build any custom size in between these sizes. Any custom size is priced the same as the next size up (e.g. a 16′ wide is priced the same as an 18′ wide, a 28′ long would be priced the same as a 30′ long, etc). We can accommodate your needs with any custom size.
Add-On Options For Our Metal Carports And Buildings
Add-On Options For Our Metal Carports And Buildings
Leg Height Options
Add Additional Leg Height Up To 16′, For More Clearance (20′ in some areas).
Doors & Windows
Customize your structure with roll-up doors, walk-in doors, and windows in multiple size options.
Side Panels
Add panels along the sides to block blowing rain and reduce direct sunlight on vehicles or stored equipment.
12-Gauge Steel Frame
Upgrade from the standard 14-gauge frame to a stronger 12-gauge steel frame for improved durability and higher snow load capacity (availability varies by area).
26-Gauge Sheet Metal
Upgrade roof and wall panels from 29-gauge to thicker 26-gauge sheet metal for additional strength and longevity.
Gable or Extended Gable Ends
Add Strength To The Structure And Protection For The Elements.
Snow & Wind Ratings
Higher Snow Load Or Wind Rating To Meet Local Codes (Available For An Additional Charge).
Color Options
Multiple Color Choices Are Available For The Roof, Walls, And Trim Colors (Colors Vary By Manufacturer).
Anchoring Options
Helical/Asphalt Anchors For Certification On Ground Or Asphalt Instead Of Pouring A Concrete Slab (Some Areas Require A Concrete Slab For Structures Over 30′ Wide).
Custom Builds
We can also build custom configurations based on your needs and specifications, including roll-up doors of different sizes, side-mounted roll-up doors, specific widths or lengths, and more.
Terms & Componets Used For Metal Carport Construction
Terms & Componets Used For Metal Carport Construction
Base Rail
A metal carport base rail is the horizontal steel foundation of the structure that outlines its footprint and acts as the "feet" for the vertical legs. It provides critical structural integrity, allowing the legs to slot directly into welded sleeves while securing the entire building to the foundation.
Hat Channel (Prulins)
Componets that are used to provide an anchoring point for vertical roof panels on boxed eave style vertical roof. When viewed from the side, they have the shape of a top hat.
Bows (12’–24’ Structures):
A truss constructed from a single piece of tubular steel bent into a durable bow shape. This component features an integrated peak brace to provide maximum structural support and weight distribution.
Header Bar
A heavy-duty horizontal beam positioned above large openings like garage doors. It redirects the weight of the roof away from the open center and down into the structural supports on both sides.
Bows (26’–30’ Structures):
A welded truss system constructed from a single piece of tubular steel bent into a durable bow shape. This component features a welded center brace to provide maximum structural support and weight distribution for this size structure.
J-Trim
A trim piece shaped like a J when viewed from the side, this design element not only adds an attractive decorative touch but also effectively covers any potentially sharp edges found on the drop panel. Its unique shape and functionality make it an essential component in achieving both aesthetic appeal and safety in the overall presentation.
Side Panels
Either a drop-down from the top or up from the bottom, a metal carport side panel provides both decorative appeal and protection against blowing rain and exposure to the sun.
Lean-To
Additions that can to a structure that has one set of legs to the outside and connects to a central carport that would supply its other pair of legs.
End Wall
A wall that closes to the ground a non-weight bearing end, (referred to as “ gable ends”).
Leg (Vertical Supports)
Refers to the sturdy vertical square tubing that serve the crucial purpose of supporting and bearing the substantial weight of the roof structure of our carports.

Financing
Zero Down Payment Available With Fixed Payments And Fixed APR. Renters Can Also Apply. Get Instant Approval Status!
- Up to $20,000 approvals
- No Proof Of Income Required
- No Driver's License Required
- Pay Off The Principle Balance At Any Point - No Penalty
- Rates Start At 12.95%

Rent-To-Own
There Is No Credit Check. No Penalty For Early Buyout Or Cancellation. There Is No Application To Fill Out. You Are Approved!
- No Application For Rent-To-Own
- Never A Credit Check - On Any Amount
- No Proof Of Income Required
- No Driver's License Required
- All Landowners Approved Up To $20,000
- Discounted Early Payoff
- RTO Not Available All States
Financing For Good & Bad Credit













Compare Payment Options


Buy Now,
Pay Monthly!
At Acorn Finance — An Open Marketplace With Top
National Lenders — You’ll Have All The Help You Need For Financing Your Needs And Wants.













Get In Touch With Us Today
We are here to assist you in finding the perfect Metal Carport, Metal Building, RV Cover, Carport/Storage Combo Unit, and more to fulfill all your outdoor storage needs. Please feel free to reach out for a phone consultation, a free customized quote, or assistance with your order.
Or, We Will Contact You
Get In Touch With Us Today
We are here to assist you in finding the perfect Metal Carport, Metal Building, RV Cover, Carport/Storage Combo Unit, and more to fulfill all your outdoor storage needs. Please feel free to reach out for a phone consultation, a free customized quote, or assistance with your order.
MON – FRI 8:30 AM – 7:00 PM | SAT 9:00 AM – 3:00 PM CST

