


METAL HORSE BARNS FOR SALE IN TENNESSEE

We Work With Multiple Manufacturers Servicing Tennessee. Call Us To Verify You Have The Best Metal Horse Barn Price!
We Work With Multiple Manufacturers Servicing Tennessee. Call Us To Verify You Have The Best Metal Horse Barn Price!
We Help Our Customers In Tennessee With...
Choices
Choose the best metal carport storage option for your space. No need to feel overwhelmed by choices
Customize
Customize your metal carport building including size and options to suit it to your unique needs using our interactive 3d configurator.
Financing
Get reasonable pricing and flexible financing so you can move forward today. Lock in current prices with financing or rent to own options.
Installation
Experience a hassle-free purchasing solution that includes delivery and installation of the metal structure.
Get Help, Your Way
Talk to a real person, send us your project, price it yourself, or ask Avery anything, 24/7.
Talk To A Real Person
Call 1 (888) 522-6202 and talk with a building specialist about sizes, pricing, delivery, and installation. Monday to Friday 8:30 AM – 7:00 PM, Saturday 9:00 AM – 3:00 PM CST.
Send Us Your Project
Tell us what you want to build and where it’s going, and we’ll get back to you with a free quote and answers to your questions. No pressure, no obligation.
Price It Yourself
Design your metal horse barn in our 3D Design Center and see real-time Tennessee pricing as you build. Delivery and installation are included in every price.
Hi there! Ask me anything, 24/7.
Avery, our AI assistant, answers instantly and can connect you with our team during business hours.
After hours? Leave your details with Avery and you’re first in line when we open.
Discover the perfect barn solution for storage and livestock needs in Tennessee. Explore our range of metal horse barn options with additional leg height, 12-gauge steel frame upgrade, and more. Panels keep vehicles and equipment protected from rain and sun. The different types of metal horse barn carports offered in Tennessee.
Metal Horse Barns have long been part of our history in Tennessee. From its uses, many people, including not only farmers and barn owners, have benefited from it. And over the years, the typical barn we see in movies has undergone tremendous changes. One of the most significant changes and/or upgrades implemented in these structures is the material used. In this case, the use of metal is evident throughout the entire construction of the structure.
Unlike the traditional barn unit, metal barns possess and provide much more assets that can greatly benefit you in the long run. These steel structures are tough and durable which allows them to withstand harsh weather conditions as compared to the other construction materials. In addition, these metal barns are designed against the effects of pests such as termites. This characteristic accounts for their highest favor in the needs and wants of construction projects.
Looking for a much more feasible yet durable way to obtain more storage space? Why not sign up for a metal barn construction project? Here at Metal Carport Depot, we provide quality metal barn building services that can reach your standards and bring your ideal steel structure project to life!
CUSTOMIZED METAL HORSE BARNS FOR TENNESSEE – UP TO 90 FEET WIDE AND 101+ FEET LONG
The Different Types Of Metal Horse Barn Carports Offered In Tennessee:


The Perfect Barn Solution for Your Storage and Livestock Needs!
In these modern times, people now opt for metal structures even when it comes to the needs of farmers and ranchers. The buildings they make use of for their needs are now being supplied by metal barn units. Ideally, barn units come in many forms.
Discover the ideal barn solution for all your storage and livestock requirements at Metal Structure Sales. Explore our range of barns designed with durability, functionality, and aesthetic appeal in mind. Find the perfect barn to protect your valuables and provide a comfortable space for your animals. Contact us today for expert advice and explore our comprehensive selection!
Introduction: When it comes to finding the perfect storage and livestock solution, Metal Structure Sales offers an extensive range of barns that are designed to meet your specific needs. With a focus on durability, functionality, and aesthetic appeal, our barns provide an ideal space to protect your valuable belongings and provide a comfortable shelter for your animals. In this article, we will explore the key features and benefits of our barns, highlighting why they are the go-to choice for customers looking for reliable and long-lasting structures.
Durable Construction for Longevity: We understand the importance of investing in a barn that can withstand the test of time. Our barns are constructed using high-quality materials, including premium-grade steel, to ensure superior durability and resistance to harsh weather conditions. With sturdy framing and reinforced components, our barns offer exceptional strength and stability, giving you peace of mind that your belongings and livestock are well-protected.
Customizable Options to Suit Your Needs: We believe that every customer has unique requirements, which is why our barns offer a wide range of customization options. Whether you need extra storage space, specific dimensions, or additional features like windows or doors, our team can help you create a barn that perfectly fits your needs. With our customizable options, you have the flexibility to design a barn that suits your specific preferences and maximizes functionality.
Versatile Applications: Our barns are not limited to storage purposes; they are designed with versatility in mind. Whether you need a space for livestock, equipment, vehicles, or a combination of all three, our barns can accommodate your diverse needs. With spacious interiors and various layout possibilities, you can create separate sections within your barn to effectively organize and store different items or animals.
Aesthetically Pleasing Designs: While functionality is paramount, we understand that the appearance of your barn matters too. Our barns feature sleek and modern designs that can enhance the overall aesthetics of your property. With a variety of color options and customization choices, you can create a barn that seamlessly integrates with your existing structures and adds value to your property.
Expert Guidance and Support: At Metal Structure Sales, we prioritize customer satisfaction. Our experienced team of professionals is ready to assist you at every step, from selecting the right barn to guiding you through the customization process. We are committed to ensuring that you make an informed decision and receive a barn that exceeds your expectations. Our experts can provide valuable insights, answer your questions, and offer recommendations based on your specific requirements.
Conclusion: When it comes to finding a durable, customizable, and aesthetically pleasing barn, Metal Structure Sales is the trusted choice. Our barns offer the perfect solution for all your storage and livestock needs, providing a secure and comfortable space for your belongings and animals. Contact us today to explore our extensive selection of barns and experience exceptional quality, functionality, and customer service. Invest in a Metal Horse Barn and enjoy peace of mind for years to come.
We Offer A Variety Of Add-On Options For Our Metal Horse Barns In Tennessee:
- Add Additional Leg Height Up To 20′, For More Clearance.
- Gable Or Extended Gable Ends Add Strength To The Structure And Protection For The Elements.
- Panels Down The Side To Keep The Blowing Rain And Hot Sun Off Your Vehicles Or Equipment.
- 12 Gauge Steel Frame Upgrade From The Standard 14 Gauge Frame.
- 26 Gauge Sheet Metal Option Upgrade From The Standard 29 Gauge Sheet Metal.
- Helical/Asphalt Anchors For Certification On Ground Or Asphalt Instead Of Pouring A Concrete Slab.
- Different Size Roll-Up Doors, Walk-In Doors, and Windows.
- Multiple Color Choices Are Available For The Roof, Walls, And Trim Colors.
- Higher Snow Load Or Wind Rating To Meet Local Codes.
We can also build custom configurations according to your needs and specifications, including different-sized roll-up doors, roll-up doors on the side, specific widths or lengths, and more.
Tennessee Custom High-Quality Metal Horse Barns And Storage Solutions!
We offer a wide selection of standard sizes Metal Horse Barns In Tennessee which are suitable for most of our customers. We offer these standard sizes to save you time and money. We can build any custom size in between these sizes. Any custom size is priced the same as the next size up (e.g. a 16′ 6″ wide is priced the same as an 18′ wide, a 28′ long would be priced the same as a 31′ long, etc). We can also accommodate your needs with any custom size.
Metal Structure Sales offers a wide variety of Pre-Engineered Galvanized Steel Structures. A prefab Metal Structure is the perfect solution for covering your car, recreational vehicle, boat, farm equipment, or anything else that needs protection from outdoor elements.
Metal structures are one of the best buildings you can use to cover your car, truck, farm equipment, RV, boat, and more. In Tennessee, our metal horse barns can be used as horse stalls, hay and feed storage, tack rooms, livestock shelters, equipment sheds, and workshops, with lean-tos on one or both sides for extra covered space. A metal horse barn will preserve the appearance and value of your vehicles by blocking the sun’s UV rays as well as heavy downpours, snow, and hail throughout the year.
We Are Able To Offer Some Of The Lowest Prices And Fastest Lead Times In Tennessee
Metal Horse Barn Roof Styles Available In Tennessee
Regular Style Metal Horse Barn (Horizontal Roof)
The Regular Style horse barn is our most affordable option in Tennessee and the design most people picture when they think of a metal horse barn. The roof is built on bent bows with rounded, rolled corners where the roof meets the legs, and the roof panels run horizontally, parallel to the sides, so rain drains off the front and back of the structure. Trusses tie the bows together for strength, and the whole frame is galvanized steel.
In Tennessee the Regular Style is popular across West Tennessee, around Memphis, Jackson, Dyersburg, Union City, and Paris, and anywhere the budget matters more than looks. It is a good fit for stalls, hay and feed storage, tack rooms, and run-in shelter. It can be built in every width we offer, with the same leg-height, side-panel, and color options as the other two styles, and it is the quickest horse barn to install.
Boxed Eave Style Metal Horse Barn (A-Frame, Horizontal Roof)
The Boxed Eave horse barn has the A-frame roofline that matches most Tennessee homes and shops, with a squared, boxed corner where the roof meets the legs instead of a rounded one. Like the Regular Style, its roof panels run horizontally, parallel to the sides, so rain drains off the front and back, and it is built on the same galvanized steel frame. The difference is almost entirely in appearance, which is why it is the most common choice when the horse barn will sit next to the house.
Around Nashville, Franklin, Brentwood, Murfreesboro, and Chattanooga, the Boxed Eave is the middle option: a traditional look for a little more than the Regular Style, without the full cost of a vertical roof. If you later decide you want the vertical roof, the Boxed Eave frame is the same one it is built on, so the upgrade is just the roof panels and purlins. It is a strong choice for stalls, hay and feed storage, tack rooms, and run-in shelter.
Vertical Roof Metal Horse Barn (A-Frame, Vertical Roof)
The Vertical Roof horse barn is our top-of-the-line style and the one we recommend for East Tennessee, the Cumberland Plateau, and anywhere a structure sits under trees. It uses the same A-frame, boxed-eave shape, but the roof panels run vertically, from the ridge down to the eaves, so water, leaves, and snow run straight off instead of sitting on the roof. Extra purlins run lengthwise under the panels, which gives the roof more framing to attach to and makes the whole horse barn noticeably stiffer in high wind.
Around Knoxville, Sevierville, Johnson City, Kingsport, Cookeville, and Crossville, the Vertical Roof is the right call: East Tennessee and the Plateau see heavy rain, falling leaves, and the most winter snow in the state, and this roof sheds all three. It is also the style we recommend for any horse barn longer than about 36 ft., because the longer the roof, the more a horizontal panel has to carry. Pair it with the 12-gauge frame and 26-gauge panel upgrades for the higher-snow and high-wind counties and it is the longest-lasting horse barn we sell, built for stalls, hay and feed storage, tack rooms, and run-in shelter.
Single Slope Metal Horse Barn
The Single Slope horse barn uses the vertical roof panels and purlins of our top style, but the roof pitches one direction instead of peaking in the middle. A 2/12 pitch is the most common, and several other pitches are available to match an existing roofline or add clearance. That lets it sit flush against a property line, a fence, a camp, or an existing garage or barn, and drain all of its water to one side, away from whatever it is attached to. It can stand on its own or be built as an attached lean-to.
In Tennessee we see Single Slope horse barns on tight lots around Nashville and Knoxville, at lake lots on Kentucky Lake, Percy Priest Lake, and Norris Lake, and as side-by-side additions to existing buildings on farms and shops across the state. It keeps the strength and drainage of the vertical roof for stalls, hay and feed storage, tack rooms, and run-in shelter, and because one side is taller than the other, it is a smart way to get extra clearance on one side without raising the whole structure.
Why Tennessee Horse Owners, Farms & Businesses Choose Our Metal Horse Barns
- Engineer-certified to meet most Tennessee local and county building codes, with higher wind and snow load ratings available for your county
- Delivery and installation included anywhere in our Tennessee service area, on your level ground or existing concrete slab
- Barns up to 90 ft. wide and 101+ ft. long, with a raised center aisle and lean-tos on one or both sides
- Extra leg height up to 20 ft., roll-up doors, walk-in doors, windows, and side panels to close in stalls or storage
- Galvanized steel frame with 12-gauge frame and 26-gauge panel upgrades for strength in Tennessee heat, storms, and winter weather
- Multiple color choices for roof, walls, and trim; any custom size is priced the same as the next standard size up
We serve customers across Tennessee, including Nashville, Franklin, Brentwood, Murfreesboro, Smyrna, Hendersonville, Gallatin, Lebanon, Mt. Juliet, Spring Hill, Columbia, Clarksville, Cookeville, Tullahoma, Shelbyville, Knoxville, Maryville, Oak Ridge, Sevierville, Morristown, Crossville, Johnson City, Kingsport, Bristol, Chattanooga, Cleveland, Athens, Memphis, Bartlett, Collierville, Germantown, Jackson, Dyersburg, Union City, Paris, and more, with free delivery and installation included in the price. Call to confirm your address is in our service area. From a two-stall barn to a full equestrian facility, our team will help you pick the right size and options for your Tennessee property.
Metal Horse Barns Built For Tennessee Heat, Storms & Winter
Middle Tennessee is Tennessee Walking Horse country, and horse owners across the state need a barn that handles hot, humid summers, heavy rain, spring storms, and winter cold. A metal horse barn from Metal Structure Sales does both jobs a barn has to do: keep the weather off and let the air move. The raised center aisle pulls hot air up and out, lean-tos on one or both sides give stalls shade and cross-ventilation, and the galvanized steel frame and panels do not rot, warp, or feed termites the way wood does.
Stalls, Tack, Hay, And Run-In Shelter In One Structure
A barn 24 ft. to 48 ft. wide with a lean-to on each side gives you a center aisle for grooming and tacking, stalls down one side, and hay, feed, and equipment storage down the other. Barns up to 90 ft. wide and 101+ ft. long are available for boarding and show facilities around Shelbyville, Franklin, Murfreesboro, Columbia, and Knoxville. Walk-in doors, roll-up doors, windows, and side panels let you close in a tack room or a foaling stall while leaving the rest open for airflow.
The Vertical Roof For Tennessee Rain And Snow
We recommend the vertical roof on every Tennessee horse barn. Panels run from the ridge to the eaves, so rain, leaves, and snow shed straight off a wide roof instead of sitting on it, and the added purlins stiffen the structure. Extra leg height up to 20 ft. keeps the center aisle open enough for a tractor and a hay trailer, and the 12-gauge frame and 26-gauge panel upgrades add strength where higher wind or snow ratings are needed.
County Permits, Certification, And Site Prep
Building requirements in Tennessee are set city by city and county by county, and many require a permit and engineered drawings for a barn, with agricultural exemptions varying by county. Our Tennessee horse barns are certified to meet most local and county codes, with higher wind or snow certification available for an additional charge. If your county requires an inspection as part of the permit, tell us before you order so we can price any extra material. Helical anchors let us install on ground or asphalt without a slab for many barns; some areas require a concrete slab for structures over 30 ft. wide, and we anchor straight to an existing pad. A level, well-drained pad site matters more for a barn than for any other structure we sell.
Delivered And Installed Across Tennessee
We deliver and install horse barns in Metro Nashville (Nashville, Franklin, Brentwood, Murfreesboro, Smyrna, Hendersonville, Gallatin, Lebanon, Mt. Juliet, Spring Hill), Middle Tennessee (Columbia, Clarksville, Cookeville, Tullahoma, Shelbyville), East Tennessee (Knoxville, Maryville, Oak Ridge, Sevierville, Morristown, Crossville), the Tri-Cities (Johnson City, Kingsport, Bristol), Southeast Tennessee (Chattanooga, Cleveland, Athens), and Memphis and West Tennessee (Memphis, Bartlett, Collierville, Germantown, Jackson, Dyersburg, Union City, Paris). Delivery and installation are included in every Tennessee price. Design your barn in 3D or call 1 (888) 522-6202 for a quote on a custom layout.
Tennessee Metal Horse Barn FAQs
Is delivery and installation included with metal horse barns in Tennessee?
Yes. Every metal horse barn price includes delivery and installation anywhere in our Tennessee service area, on your level ground or existing concrete slab.
How wide can a metal horse barn be in Tennessee?
Our Tennessee horse barns are available up to 90 ft. wide and 101+ ft. long, with a raised center section and lean-tos on one or both sides. Extra leg height up to 20 ft. is available for more clearance.
Do I need a concrete slab for a horse barn in Tennessee?
Helical or asphalt anchors let us certify on ground or asphalt for many structures, but some areas require a concrete slab for structures over 30 ft. wide. Call us with your county and we will confirm what your site needs.
Will my metal horse barn meet Tennessee building codes?
Our metal horse barns are engineer-certified to meet most Tennessee local and county building codes. Higher wind or snow certification is available for an extra charge. If your county requires an inspection as part of permitting, call us before you order so we can price any additional material.
Can I enclose the stalls or add doors and windows?
Yes. Side panels, gable ends, roll-up doors, walk-in doors, and windows can be added to any section of the barn, so you can close in stalls, a tack room, or hay storage while leaving other areas open.
How do I get a horse barn price for my Tennessee address?
Use our 3D Custom Design Center for a real-time estimate, or call 1 (888) 522-6202 Monday to Friday 8:30 AM – 7:00 PM or Saturday 9:00 AM – 3:00 PM CST for a free quote. Financing for good and bad credit and rent-to-own options are available.
More Metal Structures Priced For Tennessee
Our Metal Structure Experts Are Here To Answer Your Questions
Our Metal Structure Experts Are Here To Answer Your Questions
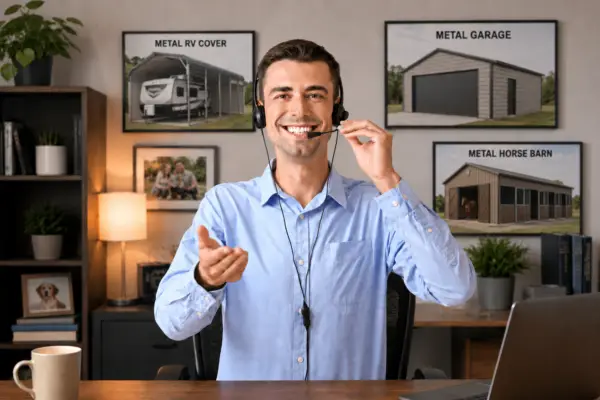
Our Friendly Representatives Are Here To Help You Select The Perfect Metal Carport, Metal RV Cover, Metal Storage Building, Or Combo Unit For Your Home Or Business!
All Our Prices Include Delivery And Installation In LA!
Give Us A Call Toll Free At
1-888-522-6202
MON – FRI 8:30 AM – 7:00 PM | SAT 9:00 AM – 3:00 PM CST
Our Top National Lenders And Partners
Our Top National Lenders And Partners


Financing For Good & Bad Credit





Compare Payment Options


Buy Now,
Pay Monthly!
At Acorn Finance — An Open Marketplace With Top
National Lenders — You’ll Have All The Help You Need For Financing Your Needs And Wants.














Financing
Zero Down Payment Available With Fixed Payments And Fixed APR. Renters Can Also Apply. Get Instant Approval Status!
- Up to $20,000 approvals
- No Proof Of Income Required
- No Driver's License Required
- Pay Off The Principle Balance At Any Point - No Penalty
- Rates Start At 12.95%

Rent-To-Own
There Is No Credit Check. No Penalty For Early Buyout Or Cancellation. There Is No Application To Fill Out. You Are Approved!
- No Application
- Never A Credit Check - On Any Amount
- No Proof Of Income Required
- All Landowners Approved Up To $20,000
- Discounted Early Payoff
- RTO Not Available All States