


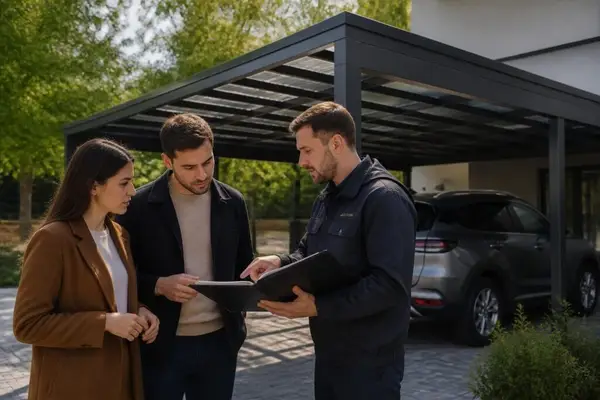
Searching for "carports near me" has become one of the most practical ways homeowners and property managers find protective structures for their vehicles in 2026. The local carport market offers diverse options ranging from basic aluminum covers to fully customized metal structures that can withstand extreme weather conditions. Understanding what makes a quality carport supplier in your area requires knowledge of materials, installation processes, customization capabilities, and regional building requirements. This comprehensive guide walks through everything you need to know about finding and selecting the right carport solution close to home.
Understanding Your Local Carport Options
When you search for carports near me, you'll encounter several distinct types of structures designed for different purposes and budgets. The most common categories include standard metal carports, which provide basic vehicle protection, and more advanced designs featuring vertical roof systems that handle snow loads and heavy rainfall more effectively.
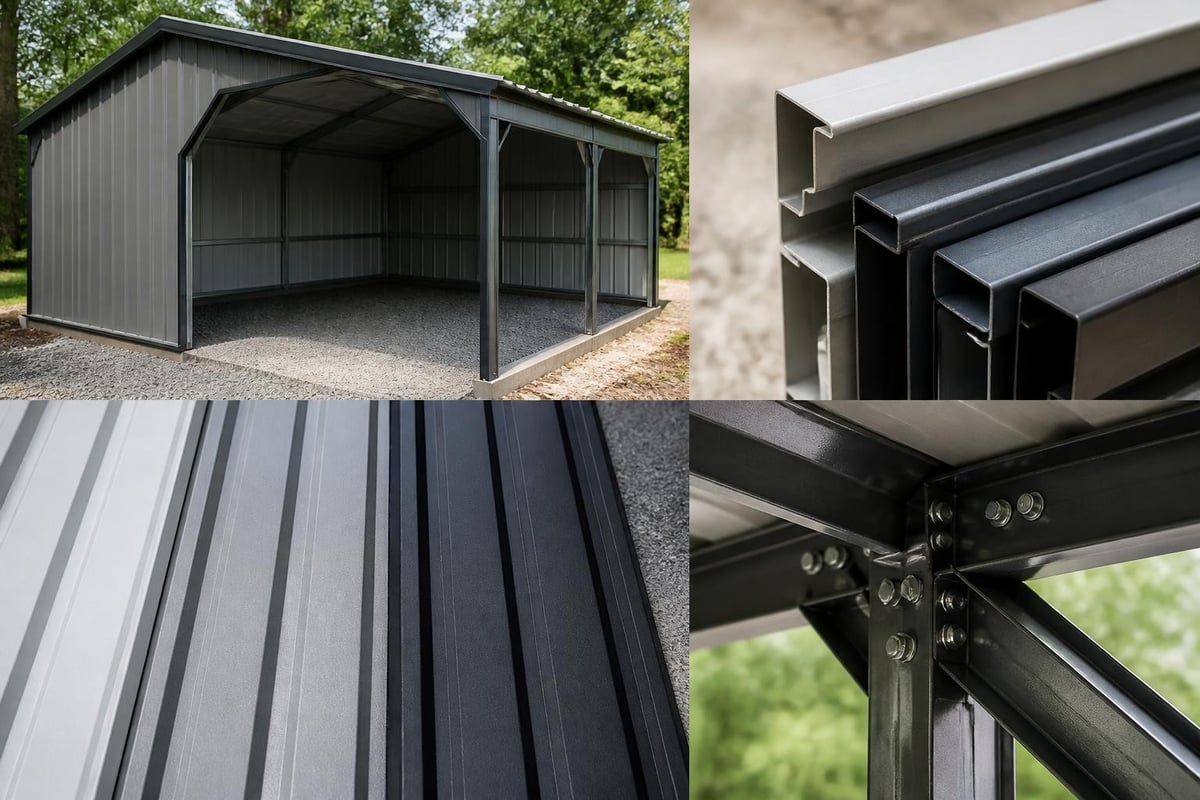
Metal carports have become the industry standard due to their durability, affordability, and low maintenance requirements. Unlike wooden structures that deteriorate over time or require frequent treatment, metal options maintain their structural integrity for decades. The gauge of the steel frame and the thickness of the metal panels directly impact longevity and weather resistance.
Material Quality Differences
| Material Aspect | Standard Grade | Premium Grade | Impact on Longevity |
|---|---|---|---|
| Frame Gauge | 14-gauge steel | 12-gauge steel | 25-30% longer lifespan |
| Panel Thickness | 29-gauge | 26-gauge | Better weather resistance |
| Coating | Standard galvanization | Enhanced galvanization | Improved rust prevention |
| Warranty Coverage | 10-15 years | 20+ years | Extended protection |
The difference between standard and premium materials becomes especially important in regions with harsh weather conditions. Coastal areas with salt air exposure, for instance, require enhanced corrosion protection that only premium-grade materials can provide.
Evaluating Local Carport Suppliers
Finding reliable carport suppliers in your area involves more than proximity. The best local providers offer comprehensive services that include customization, delivery, and professional installation. When evaluating options for carports near me, focus on businesses that demonstrate expertise in metal structure engineering and maintain transparent pricing models.
A reputable supplier should provide detailed specifications for every component of your carport. This includes the foundation requirements, anchoring systems, and structural calculations that ensure compliance with local building codes. Professional suppliers also offer design consultations that help you determine the optimal size, height, and configuration for your specific needs.
Key Supplier Qualifications
- Proven track record with verifiable customer references
- Comprehensive warranty coverage on materials and workmanship
- In-house installation teams rather than subcontracted labor
- Knowledge of local building codes and permit requirements
- Customization capabilities beyond standard sizes
The installation process represents a critical differentiator among suppliers. Companies that employ their own installation crews typically deliver more consistent results than those relying on third-party contractors. Direct employment also ensures installers receive ongoing training on the latest techniques and safety protocols.
Customization Options for Your Property
Modern carport suppliers offer extensive customization that goes far beyond basic dimensions. When searching for carports near me, you'll discover options for roof styles, leg heights, side panels, and end enclosures that transform a simple shelter into a fully functional building.
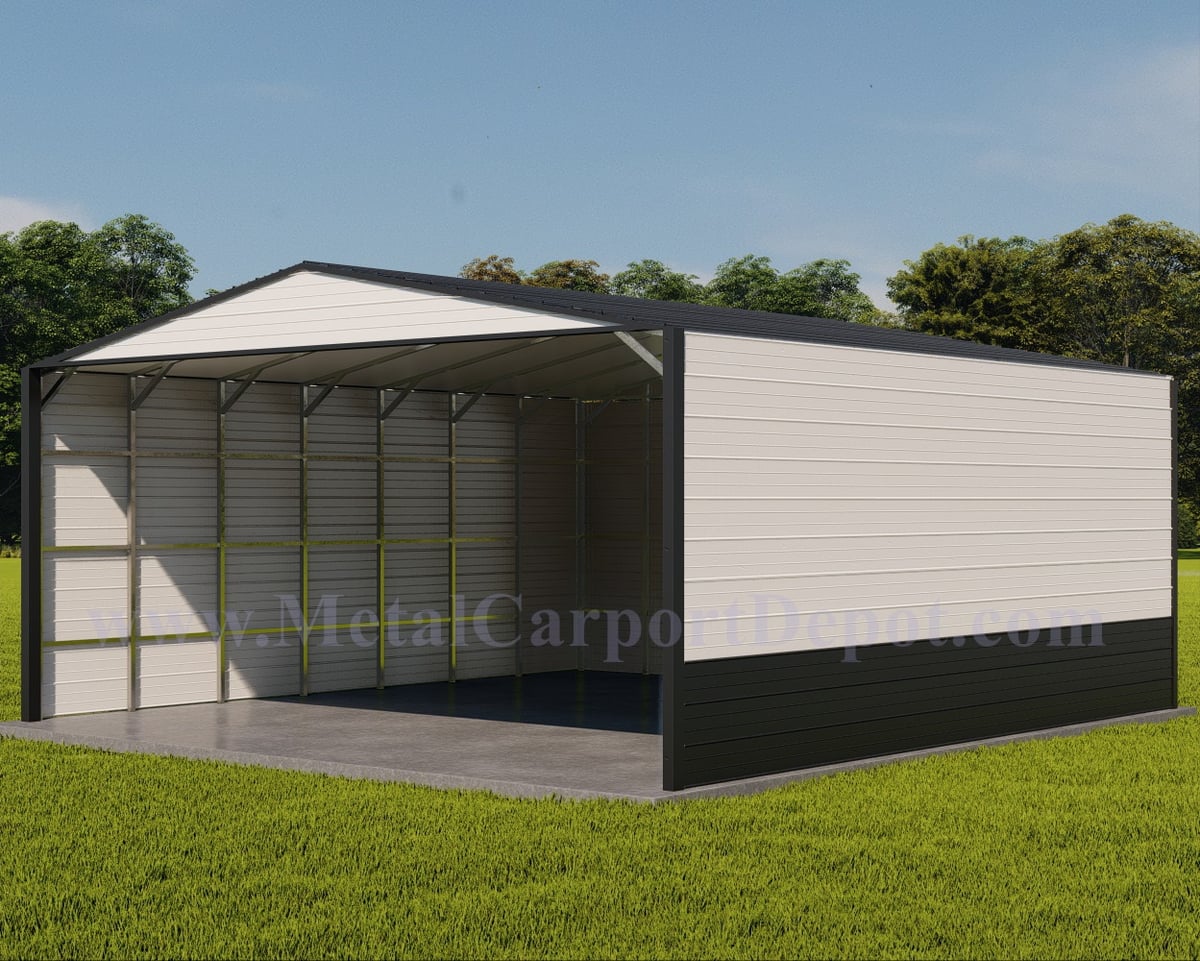
Roof style selection significantly impacts both aesthetics and performance. Regular roof systems feature horizontal panels with rounded edges, providing adequate protection at the lowest price point. A-frame horizontal roofs offer improved water runoff, while vertical roof designs represent the premium option with panels running from peak to eave for maximum weather resistance.
If you need coverage for larger equipment or multiple vehicles, Wide Span Metal Structures Over 30′ Wide provide solutions ranging from 32 feet up to 60 feet wide. These expansive structures accommodate RVs, boats, farming equipment, and commercial vehicle fleets while maintaining structural integrity through engineered support systems.
Common Customization Choices
Structural modifications allow you to adapt carports to specific requirements:
- Extended leg heights from 7 feet to 16 feet for tall vehicles
- Additional width and length in increments matching your space
- Gable or extended gable ends for enhanced protection
- Certification upgrades for wind and snow load ratings
Functional additions enhance usability and protection:
- Partial or full side enclosures to block wind and precipitation
- End walls with walk-in doors or roll-up garage doors
- Lean-to attachments connecting to existing buildings
- Interior partitions creating separate storage areas
Working with contractors like Captivating Group, who handle comprehensive property improvements including carports and structural additions, can help integrate your new carport seamlessly with existing structures. Their expertise in carpentry and concrete work ensures proper foundation preparation and aesthetic alignment with your home.
Navigating Permits and Building Codes
One frequently overlooked aspect when searching for carports near me involves understanding local permit requirements. Building codes vary significantly between jurisdictions, and whether you need a building permit for a carport depends on factors including structure size, permanent versus temporary installation, and local regulations.
Most municipalities require permits for permanent structures anchored to concrete foundations. The definition of "permanent" can vary, but generally includes any carport attached to the ground through concrete footings or asphalt anchors. Temporary carports using earth anchors or mobile bases sometimes receive exemptions, though this varies by location.
Size thresholds trigger different requirements across regions. Some jurisdictions allow carports under 200 square feet without permits, while others mandate permits regardless of size. Understanding when a carport is considered a building helps determine which regulations apply to your project.
| Permit Consideration | Typical Requirement | Verification Source |
|---|---|---|
| Structure Size | Varies by jurisdiction | Local building department |
| Setback Requirements | 5-10 feet from property lines | Zoning regulations |
| Height Restrictions | 15-20 feet maximum | Municipal code |
| Foundation Type | Engineered drawings required | Building inspector |
| Wind/Snow Ratings | Climate-specific certifications | State building code |
Professional carport suppliers familiar with your region should guide you through the permit process. They often maintain relationships with local building departments and understand the specific documentation required for approval. Companies serving areas like Texas or North Carolina develop specialized knowledge of state-specific requirements.
Sizing Considerations for Different Vehicles
Determining the right dimensions when shopping for carports near me requires careful measurement of your vehicles and consideration of future needs. Standard carport sizes follow common vehicle dimensions, but customization allows for precise fitting to your specific requirements.
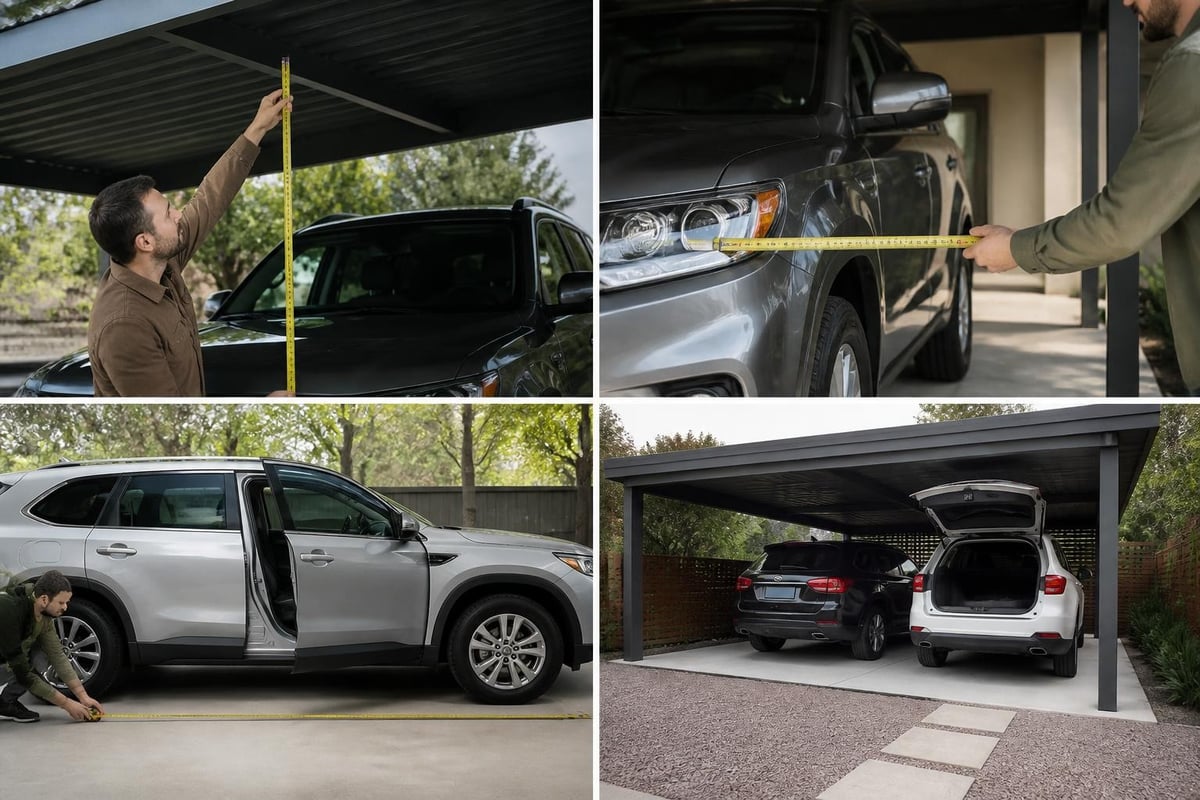
Single-car carports typically measure 12 feet wide by 20 feet long, providing adequate space for sedans and small SUVs with room for door opening. Two-car versions usually start at 18 feet wide, though 20 or 22 feet offers more comfortable spacing. For trucks and larger SUVs, width requirements increase to 14 feet minimum to accommodate mirrors and wider bodies.
Vehicle-Specific Dimension Guidelines
Compact and mid-size cars:
- Minimum width: 12 feet
- Recommended length: 20 feet
- Leg height: 7-8 feet
Full-size trucks and SUVs:
- Minimum width: 14 feet
- Recommended length: 22-24 feet
- Leg height: 9-10 feet
RVs and motorhomes:
- Minimum width: 14-16 feet
- Recommended length: 30-40 feet
- Leg height: 12-16 feet
The comprehensive carport size guidelines provided by industry experts include detailed drawings showing clearance requirements. These resources help visualize how different dimensions accommodate specific vehicle types and usage patterns.
Installation Process and Timeline
Understanding what happens after you order from local carport suppliers helps set realistic expectations. The installation process for carports near me typically follows a structured timeline from site preparation through final inspection.
Initial site evaluation determines foundation requirements based on soil conditions and local building codes. Metal carports require level ground and proper drainage to prevent water pooling. Professional installers assess grade, mark utility lines, and identify any obstacles that might complicate construction.
Foundation preparation steps:
- Ground leveling and compaction to create stable base
- Concrete footing installation at anchor points
- Curing period allowing concrete to reach full strength
- Final elevation verification ensuring proper water runoff
Frame assembly begins once foundations cure adequately. Modern carport designs use pre-engineered components that bolt together following precise specifications. Installation crews work systematically from one end to the other, erecting columns, installing roof trusses, and securing cross-bracing before panel attachment.
The complete installation timeline varies based on structure size and complexity. A basic single-car carport typically requires 1-2 days from start to finish, while larger custom buildings may need 3-5 days. Weather conditions, permit inspections, and site accessibility can extend these timeframes.
Regional Weather Considerations
Climate plays a crucial role in carport design and material selection. When searching for carports near me, consider how local weather patterns impact structural requirements and long-term performance. Different regions demand specific engineering certifications and construction techniques.
Snow load ratings become essential in northern states where heavy accumulation tests structural limits. Vertical roof systems shed snow more effectively than horizontal designs, preventing dangerous weight buildup. States like Minnesota and Wisconsin require carports engineered for substantial snow loads.
Wind resistance matters equally in coastal areas and tornado-prone regions. Enhanced anchoring systems, additional bracing, and certified wind ratings protect against uplift and lateral forces. Oklahoma and Kansas suppliers understand tornado alley requirements and build accordingly.
| Climate Factor | Design Solution | Regional Application |
|---|---|---|
| Heavy Snow | Vertical roof, reinforced trusses | Northern states |
| High Winds | Ground anchors, certified ratings | Coastal and plains states |
| Salt Exposure | Enhanced coating, galvanization | Coastal regions |
| Extreme Heat | Reflective panels, ventilation | Southern states |
| Heavy Rain | Steep pitch, gutters | Southeast and Northwest |
Roofing contractors like Great Roofing emphasize the importance of proper weather protection for all exterior structures. Their expertise in both residential and commercial applications highlights how quality materials and professional installation protect your investment long-term.
Cost Factors and Budget Planning
Pricing for carports near me varies significantly based on size, materials, customization, and installation complexity. Understanding cost components helps you budget appropriately and compare quotes from different suppliers effectively.
Base pricing typically covers standard dimensions with regular roof style and minimal customization. A basic 12×20 single-car carport with 7-foot legs might start around $1,200-$1,800, while a 20×20 two-car version ranges from $2,400-$3,600. These baseline figures include delivery and installation within the supplier's service area.
Cost-increasing factors include:
- Premium 12-gauge frame upgrade: $300-$600
- Vertical roof system: $400-$800
- Extended leg height: $100-$200 per foot
- Side or end panels: $200-$400 per section
- Certified wind/snow ratings: $200-$500
- Concrete foundation: $800-$2,000
Geographic location affects pricing through delivery costs and regional labor rates. Suppliers operating in multiple states like Louisiana, Tennessee, and Alabama may offer different pricing based on local market conditions.
Financing options make larger projects more accessible. Many suppliers offer installment plans, rent-to-own programs, or third-party financing with competitive interest rates. Comparing total cost including interest helps identify the most economical payment structure for your situation.
Maintenance and Longevity
One advantage of metal carports near me compared to wooden alternatives involves minimal maintenance requirements. Properly installed metal structures resist rot, pest damage, and weathering that plague traditional materials. However, basic upkeep ensures maximum lifespan and continued protection.
Annual inspections should check for loose bolts, damaged panels, and rust spots requiring attention. Tightening hardware prevents progressive loosening from wind vibration and thermal expansion. Small rust spots treated promptly with touch-up paint prevent spreading that compromises structural integrity.
Essential maintenance tasks:
- Remove debris from roof panels quarterly
- Check and tighten bolts and connections annually
- Inspect for and repair any paint damage
- Clear gutters and drainage areas after storms
- Verify anchor stability and foundation condition
The quality of initial installation directly impacts long-term maintenance needs. Professional installers ensure proper alignment, secure all connections to specification, and seal potential water entry points. Understanding the complete installation process through expert guidance helps you verify your contractor follows best practices.
Premium materials significantly reduce maintenance requirements over time. The 26-gauge panels and 12-gauge framing resist denting and corrosion better than economy-grade alternatives. Enhanced galvanization processes create thicker protective layers that extend the years between necessary touch-ups.
Comparing DIY Versus Professional Installation
The decision between self-installation and professional service affects cost, timeline, and structural quality when considering carports near me. While building a carport yourself is possible with proper planning and tools, professional installation offers significant advantages.
DIY installation saves labor costs but requires specialized equipment, construction knowledge, and significant time investment. You'll need concrete mixing equipment, post-hole diggers or augers, levels, welding tools for metal components, and ideally several helpers for lifting and positioning heavy sections. Mistakes during installation can compromise structural integrity and void manufacturer warranties.
Professional installation includes experienced crews, proper equipment, insurance coverage, and warranty protection. Installers complete projects efficiently, handle permit requirements, and ensure compliance with building codes. The incremental cost over materials-only pricing typically represents worthwhile value for most property owners.
| Installation Aspect | DIY Approach | Professional Service |
|---|---|---|
| Labor Cost | $0 (your time) | Included in total price |
| Equipment Needed | Rental or purchase required | Provided by installer |
| Time Required | 3-7 days | 1-2 days |
| Warranty Coverage | Materials only | Full coverage |
| Code Compliance | Your responsibility | Guaranteed by contractor |
| Risk Level | High if inexperienced | Minimal |
For those interested in DIY projects, understanding whether you can build a carport without a permit helps avoid legal complications. However, most permanent metal structures require permits regardless of who performs the installation.
Multi-Purpose Applications Beyond Vehicle Storage
Modern carports near me serve diverse functions extending well beyond simple car protection. Property owners increasingly view these structures as versatile outdoor spaces adaptable to changing needs over time.
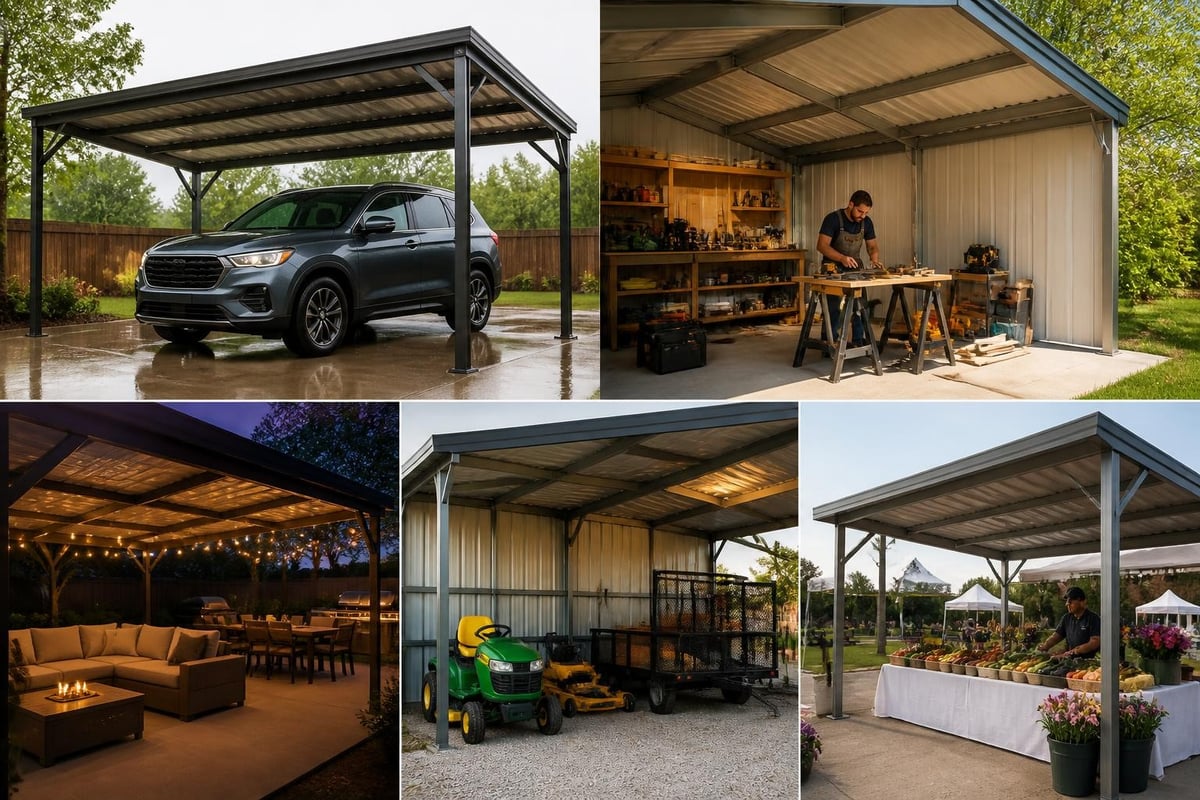
Vehicle protection remains the primary function, but the covered space proves equally valuable for outdoor workshops, covered entertainment areas, and equipment storage. The open design allows easy access while providing weather protection for projects requiring ventilation. Hobbyists appreciate the natural lighting and shelter for woodworking, vehicle maintenance, and craft activities.
Agricultural applications include equipment storage, livestock shelters, and hay protection. Farmers value the quick access and ventilation that prevents moisture buildup damaging machinery or feed supplies. The customizable dimensions accommodate tractors, combines, and other oversized farm equipment that standard buildings cannot house.
Commercial uses range from temporary retail spaces at outdoor markets to covered loading areas for businesses. The modular nature of metal carports allows businesses to expand coverage as needs grow without major construction projects. Food vendors, artisan sellers, and seasonal retailers particularly value the portable, weather-resistant workspace.
Additional applications include:
- RV and boat storage during off-season
- Pool equipment and furniture protection
- Outdoor gym or exercise space
- Dog kennels and animal care areas
- Garden supply and tool storage
Choosing Between Carport Styles
The three primary roof styles available when searching for carports near me each offer distinct advantages suited to different priorities and budgets. Understanding these differences helps you select the optimal configuration for your property and climate.
Regular roof carports feature horizontal panels running side-to-side with rounded edges. This economical design provides basic protection and works well in moderate climates without extreme snow loads. The lower price point makes regular roofs attractive for budget-conscious buyers prioritizing coverage over premium performance.
A-frame horizontal roofs introduce a peaked center ridge while maintaining horizontal panel orientation. The increased pitch improves water runoff and adds visual interest without significantly increasing cost. This middle-tier option suits regions with moderate rainfall and occasional snow accumulation.
Vertical roof systems represent the premium choice with panels running from peak to eave parallel to the structure's slope. This orientation allows rain and snow to slide off efficiently rather than pooling on horizontal seams. The enhanced drainage and structural strength justify higher pricing in areas with severe weather conditions.
Roof style comparison:
- Regular: Lowest cost, adequate for basic protection, best in mild climates
- A-Frame Horizontal: Moderate pricing, improved drainage, versatile application
- Vertical: Premium price, maximum weather protection, recommended for harsh conditions
Your local climate and budget should guide this decision. Suppliers serving regions like Georgia and South Carolina can recommend appropriate roof styles based on typical weather patterns and customer experience in your area.
Working With National Suppliers Offering Local Service
While searching for carports near me emphasizes local availability, national suppliers with regional installation networks often provide superior value and consistency. These companies combine purchasing power, engineering expertise, and standardized quality control with the convenience of local installation teams.
National suppliers maintain relationships with manufacturers allowing better pricing on bulk materials. The savings translate to competitive retail pricing while maintaining higher quality standards than smaller local operations might achieve. Established suppliers also invest in engineering certifications and testing that smaller businesses cannot afford.
Service area coverage matters when evaluating national suppliers. Companies operating across multiple states like Pennsylvania, New York, and Maryland demonstrate the infrastructure necessary for reliable installation and warranty support. Broad coverage also suggests business stability and customer satisfaction driving expansion.
The combination of national resources and local installation provides the best of both worlds. You benefit from competitive pricing, extensive product selection, and proven quality while receiving personalized service from installation crews familiar with your area's building codes and climate challenges.
Special Considerations for Unique Properties
Non-standard properties require additional planning when shopping for carports near me. Sloped lots, limited access, proximity to property lines, and existing structures all influence design and installation approaches.
Properties with significant grade changes need customized leg heights creating level coverage despite uneven terrain. Installers may use different leg lengths on opposite sides or step the foundation to follow natural contours. These modifications increase engineering complexity and costs but allow carport installation where standard approaches fail.
Access restrictions affect delivery and installation logistics. Narrow driveways, overhead power lines, or gates limiting equipment entry require alternative installation methods. Some situations necessitate hand-carrying materials to the installation site or using smaller equipment that increases labor time.
Setback requirements determine how close to property lines you can build. Most jurisdictions mandate 5-10 feet clearance from boundaries, though specific rules vary. Permit requirements for metal carports often include setback verification as part of the approval process.
Integration with existing structures opens additional possibilities. Lean-to attachments connecting to homes, garages, or other buildings create covered walkways and expand protected space efficiently. These hybrid designs require careful engineering ensuring new structures don't compromise existing foundations or drainage patterns.
Future-Proofing Your Investment
Thoughtful planning when selecting carports near me ensures your structure accommodates evolving needs over coming years. Building slightly larger than current requirements provides flexibility as vehicle ownership changes or additional storage needs emerge.
Height considerations matter particularly for future vehicle purchases. The transition toward electric trucks and larger SUVs means today's adequate clearance might feel cramped in several years. Adding 1-2 feet to standard leg height costs relatively little during initial construction but proves expensive to modify later.
Future-proofing strategies include:
- Sizing for two vehicles when currently owning one
- Adding extra height accommodating potential RV purchase
- Installing panels on one or two sides with option to enclose later
- Choosing locations allowing future expansion
- Selecting roof styles supporting add-on attachments
Modular construction allows expansion through additional bays or attached structures. Starting with a two-car carport and later adding a third bay or enclosed workshop creates flexibility without complete rebuilding. Suppliers familiar with expansion projects can design initial installations facilitating future additions.
The metal construction itself provides longevity supporting multiple uses over decades. Unlike wooden structures requiring replacement after 15-20 years, properly maintained metal carports function effectively for 30-40 years or longer. This durability makes carports excellent long-term investments appreciating property value while serving practical needs.
Environmental and Sustainability Factors
Metal carports near me offer environmental advantages over alternative materials through recyclability, energy efficiency, and sustainable manufacturing processes. Modern steel production increasingly relies on recycled content, with many structural steel products containing 25-30% recycled material.
The manufacturing efficiency of metal structures generates less waste than traditional construction. Computer-aided design ensures precise material cutting minimizing scrap. Unused steel from production readily enters recycling streams rather than filling landfills like wood waste and composite materials.
Energy performance benefits property owners through reduced cooling costs. Reflective metal panels deflect solar radiation preventing heat buildup beneath covered areas. This natural cooling effect reduces temperatures for vehicles parked underneath and lowers energy consumption if the carport connects to climate-controlled spaces.
The long service life of metal structures reduces replacement frequency compared to materials requiring periodic rebuilding. Avoiding repeated demolition and new construction conserves resources and reduces environmental impact over time. A 40-year metal carport lifespan compares favorably against wooden structures needing replacement every 15-20 years.
End-of-life recyclability ensures metal carports don't create permanent waste. When eventually dismantled, steel components enter recycling streams becoming new products without quality degradation. This circular material economy represents genuine sustainability beyond superficial "green" marketing.
Technology Integration and Modern Features
Contemporary carports near me increasingly incorporate technology and modern conveniences once reserved for enclosed structures. These enhancements transform basic shelters into functional outdoor spaces supporting connected lifestyles.
Electrical integration allows lighting, power outlets, and charging stations within covered areas. LED lighting strips improve nighttime visibility and security while consuming minimal energy. Dedicated electrical circuits support power tools, pressure washers, and other equipment used in outdoor workspaces.
Electric vehicle charging infrastructure represents growing interest among forward-thinking property owners. Installing Level 2 charging stations within carports provides convenient home charging while protecting expensive equipment from weather exposure. Pre-wiring during initial construction costs less than retrofitting electrical service later.
Modern feature additions include:
- Solar panel mounting brackets on roof surfaces
- Security camera mounting points and wiring conduits
- Automated lighting with motion sensors
- Ceiling fan installation for air circulation
- Smartphone-controlled access systems
Smart home integration allows monitoring and control of carport features remotely. Temperature sensors alert owners to freezing conditions threatening stored items. Security cameras provide real-time monitoring accessible through mobile devices anywhere.
These technological enhancements increase initial costs but significantly improve functionality and convenience. Discussing modern features with suppliers during planning ensures adequate structural support and electrical capacity for current and future technology integration.
Finding quality carports near me in 2026 requires evaluating materials, customization options, local building requirements, and supplier capabilities to ensure your investment delivers lasting value. From understanding roof style differences to planning for future needs, informed decision-making creates satisfaction for decades. Metal Structure Sales LLC provides customizable metal carports with professional installation and comprehensive warranties, helping property owners across the country protect their vehicles and equipment with durable, engineered structures designed for local climate conditions.




