


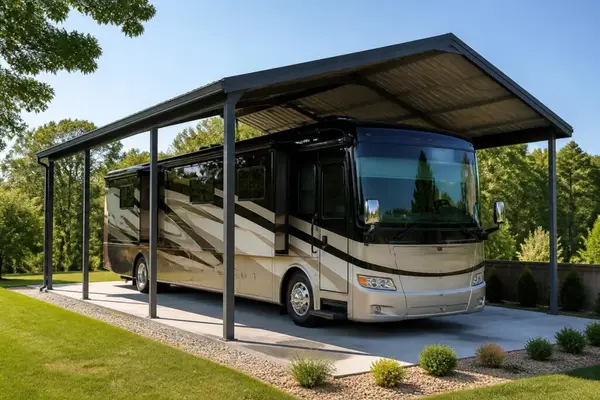
Motorhome owners face a constant challenge: protecting their significant investment from the elements while maintaining convenient access for spontaneous road trips. A carport motorhome solution provides the perfect balance between weather protection and accessibility, offering superior coverage without the expense and commitment of building a traditional garage. These specialized structures shield recreational vehicles from sun damage, rain, hail, and debris while allowing for quick departure preparation. Understanding the specific requirements for motorhome carports helps owners make informed decisions that extend vehicle lifespan and preserve resale value.
Understanding Carport Motorhome Requirements
Motorhomes represent substantial financial investments, often ranging from moderate to luxury pricing tiers. Unlike standard vehicles, these recreational machines require specialized shelter considerations due to their unique dimensions and usage patterns.
Critical Dimension Specifications
Standard motorhome classes vary dramatically in size, making proper measurement essential before selecting any carport motorhome structure. Class A motorhomes typically measure 25 to 45 feet in length, while Class B models range from 16 to 22 feet, and Class C units fall between 20 and 33 feet. Height presents an equally important consideration, with most motorhomes standing between 10 and 13 feet tall.
When planning your structure, account for:
- Clearance space: Add minimum 2 feet to vehicle height for roof clearance
- Length buffer: Include 3-5 feet beyond motorhome length for easy entry and exit
- Width allowance: Provide at least 2 feet on each side for door access and maneuvering
- Future vehicles: Consider potential upgrades to larger models
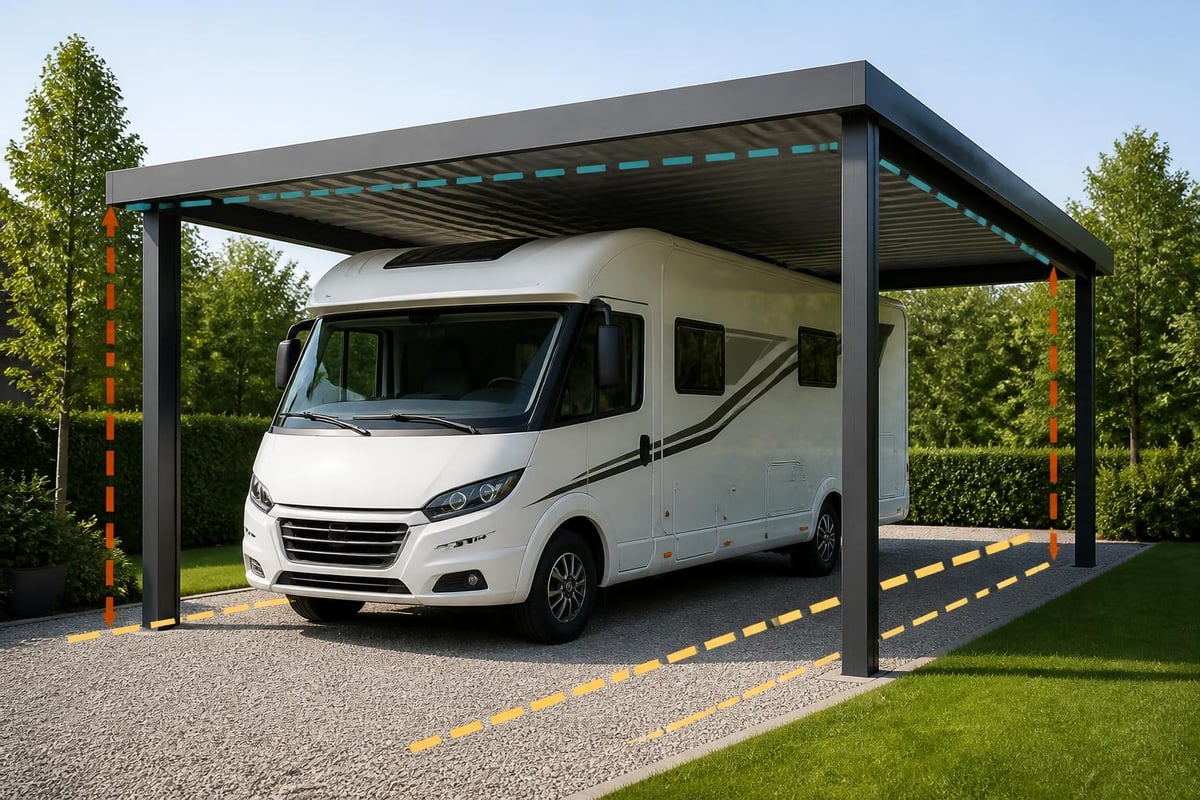
Understanding standard carport dimensions helps ensure your investment accommodates current and future needs. Most motorhome owners discover that structures ranging from 14 to 20 feet wide provide adequate protection while maintaining manageable construction costs.
Roof Style Selection
The roof configuration of your carport motorhome shelter significantly impacts both functionality and budget. Three primary styles dominate the market, each offering distinct advantages for recreational vehicle protection.
| Roof Style | Benefits | Ideal For | Price Point |
|---|---|---|---|
| Regular/Rounded | Most economical, good water runoff | Budget-conscious owners, moderate climates | Lowest |
| A-Frame Horizontal | Better snow load capacity, traditional appearance | Areas with moderate precipitation | Mid-range |
| Vertical | Superior water and snow shedding, professional appearance | Heavy weather areas, maximum protection | Highest |
Vertical roof systems represent the gold standard for motorhome protection, featuring panels that run vertically from ridge to eave. This orientation allows rain, snow, and debris to slide off efficiently, preventing accumulation that could damage the structure or your vehicle.
Placement and Site Preparation
Strategic positioning of your carport motorhome structure maximizes convenience while complying with local regulations. Proper placement considers multiple factors beyond simple aesthetics.
Property Layout Analysis
Evaluate your property's topography before finalizing placement decisions. Ideal locations feature level ground with adequate drainage to prevent water pooling around your motorhome. Consider proximity to utilities if you plan to add electrical connections for battery maintenance or interior climate control during storage periods.
Access represents another crucial factor. Position your structure where you can easily maneuver the motorhome in and out without complicated backing procedures or tight turns. Many owners prefer straight-line access from their driveway to minimize navigation challenges.
Guidance on optimal carport placement emphasizes evaluating sun exposure, prevailing wind directions, and seasonal weather patterns. Positioning the structure to minimize afternoon sun exposure in hot climates reduces interior temperature extremes that can damage upholstery and dashboard components.
Regulatory Compliance
Building permits and zoning regulations vary significantly across jurisdictions, making research essential before construction begins. Some municipalities require permits for all permanent structures, while others exempt smaller carports or those meeting specific criteria.
Understanding whether permits are required prevents costly violations and potential removal orders. Most areas require setback compliance, maintaining minimum distances from property lines, septic systems, and existing structures. These requirements typically range from 3 to 10 feet depending on local codes.
For motorhome owners considering metal carports, professional suppliers often provide assistance navigating local requirements. Their experience with installations across various jurisdictions streamlines the approval process and ensures code compliance.
Customization Options for Enhanced Protection
Modern carport motorhome structures offer extensive customization possibilities that enhance functionality and protect your specific vehicle configuration. These modifications transform basic shelter into comprehensive protection systems.
Enclosure Configurations
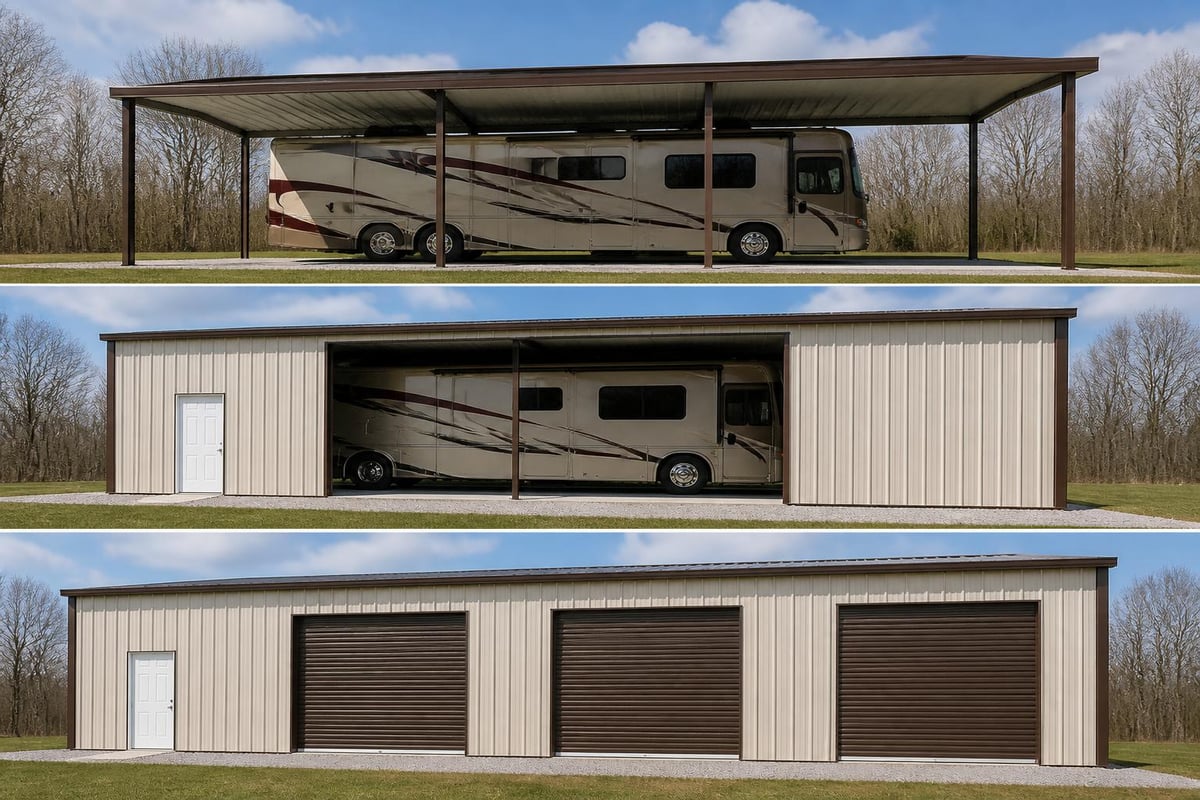
While open-sided carports provide basic overhead protection, enclosed options deliver superior security and weather resistance. Partial enclosures featuring one or two walls block prevailing winds and provide privacy from neighboring properties.
Consider these enclosure enhancements:
- Full gable ends: Seal front and back for complete protection
- Side panels: Add single or double walls based on weather exposure
- Roll-up doors: Install garage-style doors for maximum security
- Lean-to additions: Attach storage areas for outdoor equipment
Full enclosure converts your carport motorhome shelter into a garage-style structure, offering climate control possibilities and complete protection from elements. This configuration particularly benefits owners in regions experiencing harsh winters or intense summer heat.
Structural Reinforcements
Enhanced durability features extend structure lifespan and improve performance under challenging conditions. Upgraded gauge steel framing provides superior strength, while certified engineering ensures compliance with local wind and snow load requirements.
Additional reinforcement options include:
- Increased leg height: Accommodates taller motorhomes or roof-mounted equipment
- Extra bracing: Strengthens structure against high winds
- Heavy-duty anchoring: Provides stability in storm-prone areas
- Reinforced trusses: Supports greater snow loads in northern climates
Many motorhome owners discover that investing in quality construction materials initially costs less than repairing damage from inferior structures. The decision to upgrade metal building components pays dividends through decades of reliable service.
Long-Term Maintenance Considerations
Proper maintenance preserves your carport motorhome investment and ensures continuous protection for your recreational vehicle. Metal structures require minimal upkeep compared to wood alternatives, but strategic attention prevents issues before they compromise structural integrity.
Regular Inspection Schedule
Establish quarterly inspection routines examining critical connection points, fasteners, and panel conditions. Look for loose bolts, developing rust spots, or damaged panels that might allow moisture penetration. Early detection of minor issues prevents expensive repairs later.
Seasonal inspections should address:
- Spring: Clear debris accumulation from winter, check for water damage
- Summer: Verify adequate ventilation, inspect for sun-related panel expansion
- Fall: Prepare for winter weather, secure loose components
- Winter: Remove snow buildup if exceeding design loads
Cleaning and Protection
While metal carports resist deterioration better than wood structures, regular cleaning maintains appearance and prevents corrosion. Annual washing removes dirt, pollen, and environmental contaminants that can degrade protective coatings over time.
Apply touch-up paint to any areas where coating damage exposes bare metal. This simple preventive measure stops rust development before it compromises structural elements. Most manufacturers provide matching paint for addressing minor scratches or abrasions.
Integration with Solar Technology
Forward-thinking motorhome owners increasingly combine carport structures with solar panel installations, creating dual-purpose facilities that generate renewable energy while protecting vehicles. This integration transforms simple shelter into productive infrastructure.
Design Considerations
Solar carport systems require specific structural modifications to support panel weight and mounting hardware. Engineering calculations ensure adequate load capacity, while optimal roof orientation maximizes energy production. South-facing panels in the Northern Hemisphere capture maximum sunlight throughout the year.
Planning solar carport integration involves evaluating local incentives, utility interconnection requirements, and battery storage options. Many systems generate sufficient electricity to offset household consumption while providing covered parking.
Financial benefits extend beyond energy savings. Federal tax credits and state incentives often reduce installation costs substantially, while increased property values reflect growing buyer preference for renewable energy features.
Special Applications and Alternative Uses
Carport motorhome structures frequently serve multiple purposes beyond primary vehicle protection. Flexible designs accommodate seasonal usage variations and changing family needs over time.
Multi-Vehicle Coverage
Wider structures accommodate motorhomes alongside daily-driver vehicles, boats, or recreational equipment. This consolidated approach protects multiple investments under single construction, reducing overall costs compared to separate structures.
Wide-span metal structures extending beyond 30 feet provide exceptional versatility for families with diverse vehicle collections. These expanded footprints enable storage of motorhomes, trailers, and automobiles with room for workshop areas or additional storage space.
Seasonal Workshop Space
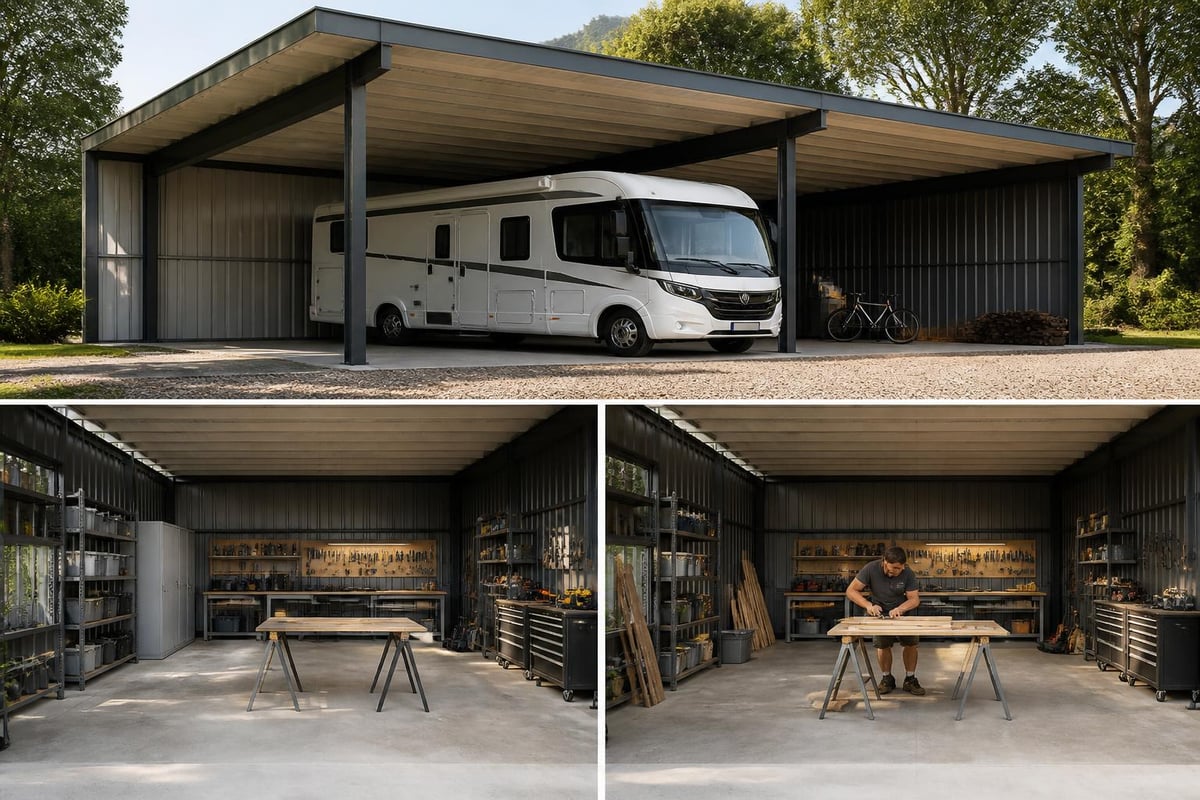
During months when motorhomes sit unused, carport spaces transform into functional workshop areas for hobbies, vehicle maintenance, or storage organization. Removable workbenches and tool storage systems maximize utility without permanent modifications that might interfere with motorhome parking.
Some owners install temporary or permanent partitions creating separate zones for different activities. This approach particularly benefits those using their structures year-round for various purposes beyond simple vehicle storage.
Cost Factors and Budget Planning
Understanding pricing variables helps motorhome owners budget appropriately for quality structures meeting their protection requirements. Multiple factors influence final costs, from basic dimensions to premium customizations.
Base Structure Pricing
Entry-level carport motorhome shelters start at moderate price points for open-sided configurations with standard roof styles. These basic models provide essential overhead protection suitable for temperate climates with minimal severe weather exposure.
Mid-range options include upgraded roofing systems, increased gauge steel, and partial enclosures. These enhancements deliver superior durability and weather resistance while maintaining reasonable budgets for most homeowners.
Premium structures feature vertical roofing, full enclosures, heavy-duty framing, and custom dimensions. While representing larger investments, these systems provide maximum protection and longevity, often lasting 30+ years with minimal maintenance.
Installation and Site Work
Professional installation costs vary based on site conditions, local labor rates, and accessibility. Level sites with easy access keep installation expenses minimal, while challenging locations requiring extensive ground preparation increase overall project costs.
Most reputable suppliers include delivery and installation in quoted prices, eliminating surprise expenses during construction. This transparent pricing helps owners budget accurately and avoid cost overruns common with contractor-based projects.
For those considering structures in specific regions, exploring California metal carport options or Texas metal products provides location-specific pricing and configuration details.
Material Quality and Longevity
Premium materials separate temporary solutions from permanent infrastructure that protects motorhome investments for decades. Understanding quality indicators helps buyers distinguish superior products from budget alternatives that compromise performance.
Steel Gauge and Frame Construction
Frame gauge thickness directly impacts structural strength and load-bearing capacity. Lighter gauge materials reduce costs but may flex under heavy snow or wind loads. Heavy-duty frames using 12-gauge or 14-gauge steel provide superior rigidity and durability.
Galvanized steel coating protects against corrosion in humid climates or coastal environments where salt exposure accelerates deterioration. Quality manufacturers apply consistent coating coverage ensuring all surfaces receive adequate protection.
Panel Options and Weather Resistance
Roof and wall panels available in various gauges and finishes offer different performance characteristics. Standard 29-gauge panels suit most applications, while upgraded 26-gauge options provide enhanced durability in severe weather zones.
Color selection extends beyond aesthetics to functional considerations. Light colors reflect solar radiation reducing interior temperatures, while darker shades provide traditional appearance preferred in some neighborhoods. Quality paint systems resist fading, chalking, and environmental degradation for years of attractive service.
Regional Considerations and Climate Adaptation
Geographic location significantly influences optimal carport motorhome specifications. Structures engineered for desert Southwest conditions differ substantially from those designed for Pacific Northwest weather patterns.
Snow Load Requirements
Northern regions experiencing heavy snowfall require engineered structures certified for specific snow loads measured in pounds per square foot. Vertical roof systems excel in these environments, shedding accumulation before weights reach dangerous levels.
Local building codes typically specify minimum snow load ratings based on historical weather data. Exceeding minimum requirements provides safety margins protecting against exceptional weather events increasingly common with changing climate patterns.
Wind Resistance Specifications
Coastal areas and plains states face high wind challenges requiring enhanced anchoring and structural reinforcement. Certified engineering calculations ensure structures withstand rated wind speeds without failure or displacement.
Proper anchoring methods vary based on soil conditions and foundation types. Concrete footings provide maximum stability in high-wind zones, while ground anchors suit areas with less extreme conditions. Professional installation ensures appropriate methods for specific locations.
Heat and Sun Exposure
Southern climates and desert regions benefit from reflective roof coatings that minimize heat absorption. Adequate ventilation prevents heat buildup under covered areas, protecting motorhome components sensitive to extreme temperatures.
Consider orientation that minimizes afternoon sun exposure on vehicle entry sides. This positioning reduces interior temperatures and makes accessing your motorhome more comfortable during hot months.
Combo Units for Maximum Functionality
Innovative motorhome owners increasingly select combination structures that merge covered parking with enclosed storage or workshop space. These integrated designs maximize property utility while maintaining cohesive aesthetics.
Metal Carport Combo Units represent an efficient approach to addressing multiple needs without constructing separate buildings. These hybrid structures attach open carport sections to fully enclosed garage or workshop areas, creating versatile facilities that adapt to changing requirements.
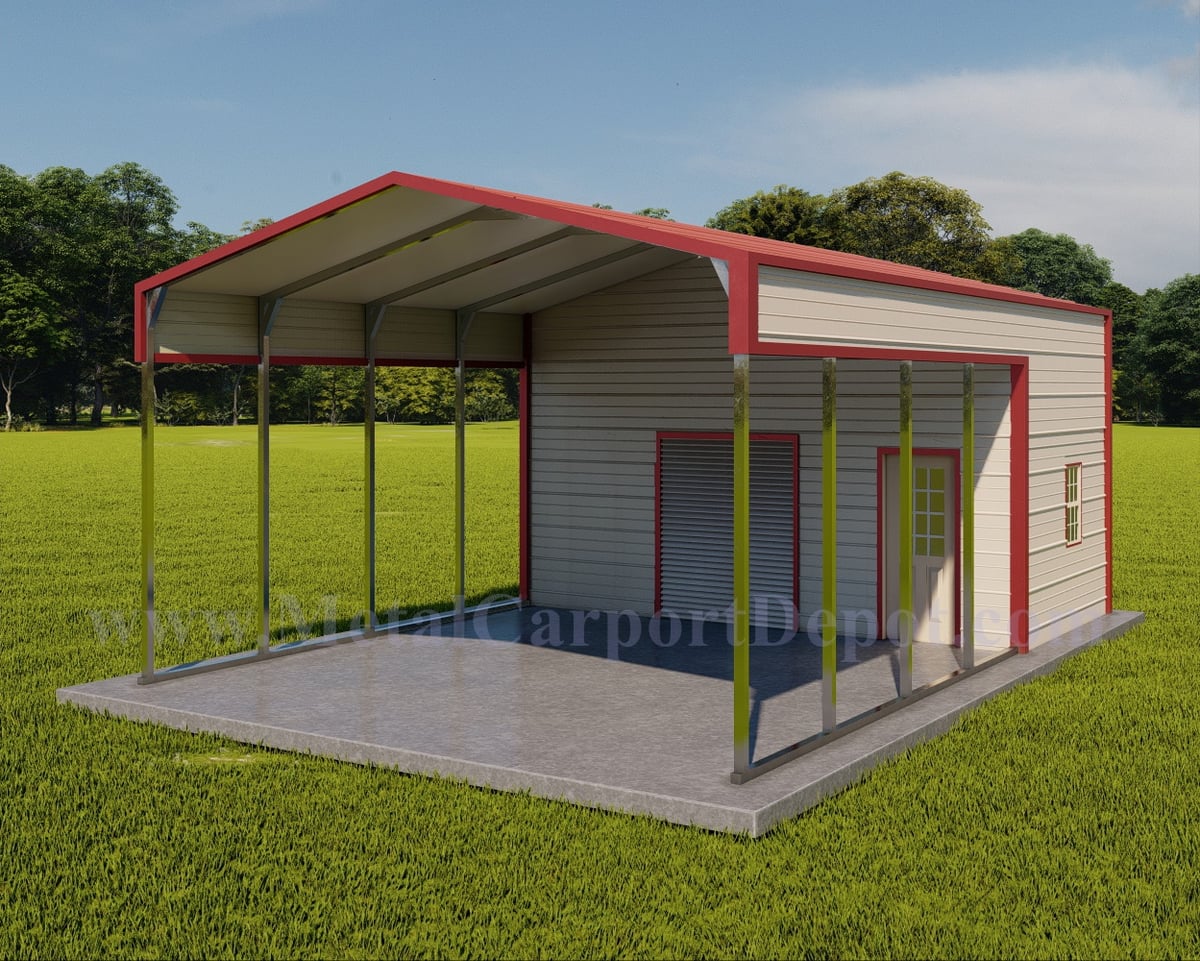
The integrated design provides covered motorhome parking alongside secure storage for tools, equipment, seasonal items, or recreational gear. This arrangement keeps everything organized and accessible while protecting valuable assets from weather exposure and theft.
Making the Final Selection
Choosing the right carport motorhome structure requires balancing immediate needs against long-term goals and potential property changes. Consider how your requirements might evolve over coming years as family situations change or vehicle collections expand.
Assessment Checklist
Before finalizing your decision, evaluate these critical factors:
- Current motorhome dimensions plus allowance for upgrades
- Property layout and available installation locations
- Local regulations and permit requirements
- Climate conditions and weather protection needs
- Budget allocation for initial construction and future modifications
- Additional uses beyond primary motorhome storage
Supplier Evaluation
Select manufacturers and suppliers with proven track records in recreational vehicle shelter construction. Review customer testimonials, examine installation portfolios, and verify warranty coverage before committing to purchases.
Quality suppliers provide detailed specifications, engineering certifications, and transparent pricing without hidden fees. They assist with permit applications, offer design consultations, and stand behind their products with comprehensive warranties covering materials and workmanship.
Understanding the complete process of building quality carports helps buyers ask informed questions and evaluate supplier capabilities effectively. Experienced companies guide customers through every step from initial design through final installation and inspection.
Advanced Features Worth Considering
Beyond basic coverage, several premium features enhance carport motorhome functionality and convenience. While increasing initial investment, these additions often provide substantial long-term value.
Electrical Integration
Adding electrical service enables interior lighting, battery charging stations, and climate control possibilities. Proper wiring installation during construction costs less than retrofitting later, making this upgrade worth considering even if immediate use isn't planned.
Drainage Systems
Gutter and downspout installations direct water away from the structure foundation and protected vehicles. This simple addition prevents erosion, reduces moisture problems, and keeps entry areas cleaner during rainy periods.
Custom Color Coordination
Matching carport colors to existing structures creates cohesive property aesthetics that enhance curb appeal and potentially increase home values. Most manufacturers offer extensive color palettes allowing precise coordination with house trim, roof, or siding colors.
Protecting your motorhome investment through proper shelter delivers peace of mind and preserves vehicle condition for years of enjoyable adventures. Whether you need basic coverage or a fully customized solution with advanced features, selecting quality construction and appropriate specifications ensures your structure meets both current needs and future requirements. Metal Structure Sales LLC specializes in durable, customizable metal structures designed specifically for motorhome protection, with professional installation and comprehensive support ensuring your investment delivers lasting value.




