


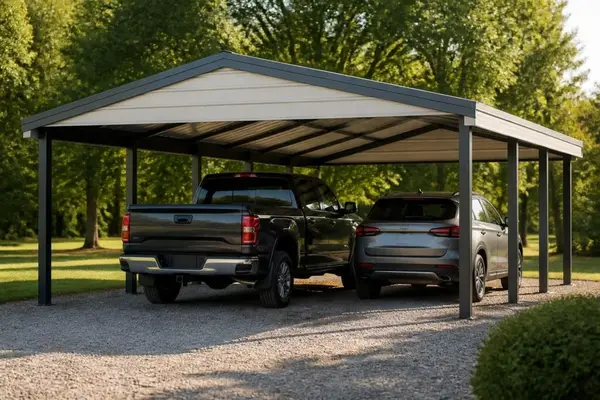
Metal carports have become an essential investment for vehicle owners seeking reliable protection without the expense of traditional garage construction. As property owners evaluate their options in 2026, carports metal carports continue to dominate the market due to their durability, affordability, and versatility. These structures provide superior shelter from harsh weather conditions while offering customization options that meet diverse needs. Whether protecting a single vehicle, multiple cars, or recreational equipment, understanding the features and benefits of metal carports helps you make an informed decision that serves your property for decades.
Understanding Metal Carport Construction and Materials
The foundation of any quality metal carport lies in its construction materials and engineering. Modern carports metal carports utilize galvanized steel framing that resists rust, corrosion, and structural degradation. Steel gauge thickness plays a critical role in determining the carport's strength and longevity.
Steel Gauge Options and Structural Integrity
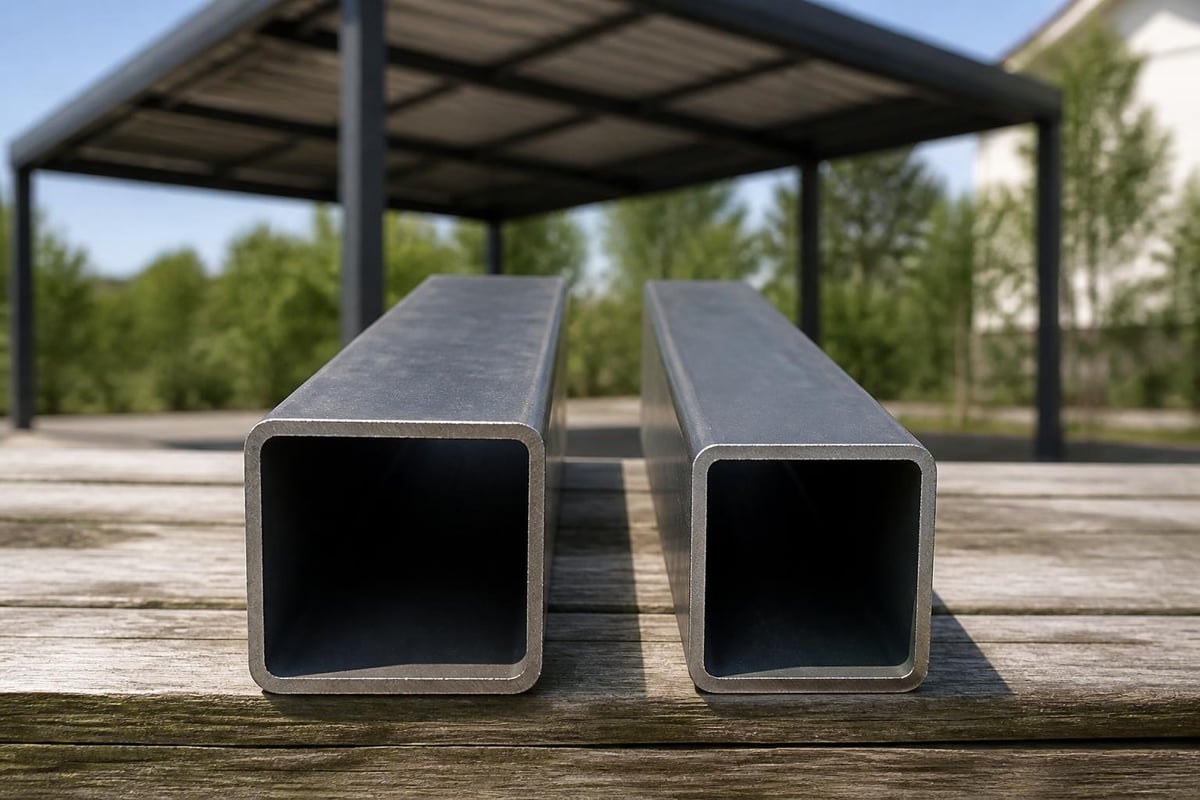
Metal carports typically feature frames constructed from 12-gauge or 14-gauge steel tubing. The lower the gauge number, the thicker and stronger the steel becomes. A 12-gauge frame offers enhanced durability and can withstand heavier snow loads and stronger wind conditions compared to lighter alternatives.
- 12-gauge steel: Premium strength, ideal for areas with severe weather
- 14-gauge steel: Standard residential option, suitable for moderate climates
- Tube dimensions: Most frames use 2.25-inch to 2.5-inch diameter tubing
The roof and side panels generally consist of 29-gauge or 26-gauge sheet metal. While 29-gauge provides adequate protection for standard applications, 26-gauge steel offers superior resistance to impact damage and weather penetration. When evaluating different building options, consider the climate conditions in your area to select appropriate gauge specifications.
Roof Panel Materials and Coating Systems
Sheet metal panels receive protective coating systems that extend their lifespan significantly. Most carports metal carports feature panels with layered protection including galvanization, primer, and powder-coated finish. This multi-layer approach prevents oxidation and maintains appearance through years of exposure to sunlight and precipitation.
| Coating Type | Protection Level | Expected Lifespan | Maintenance Required |
|---|---|---|---|
| Galvanized Only | Basic | 15-20 years | Moderate |
| Galvanized + Primer | Enhanced | 20-30 years | Low |
| Galvanized + Powder Coat | Premium | 30-40 years | Minimal |
Roof Style Selection for Maximum Protection
Choosing the right roof style significantly impacts both functionality and aesthetic appeal. The three primary roof configurations each offer distinct advantages depending on your climate, budget, and protection requirements.
Regular Roof Style
The regular roof style features rounded horizontal panels that channel water and debris toward the sides. This economical option works well in areas with minimal snowfall and moderate precipitation. The horizontal panel orientation makes this the most budget-friendly choice among carports metal carports.
Regular roofs perform adequately in most conditions but may require periodic inspection to ensure proper drainage. This style suits temporary or seasonal vehicle protection needs where extreme weather events remain infrequent.
Boxed Eave Roof Design
Boxed eave roofs incorporate horizontal panels with A-frame styling that provides improved water runoff compared to regular roofs. The ridged center creates a natural drainage peak, directing precipitation away from the structure's sides more effectively.
- Enhanced water drainage capability
- Improved resistance to light snow accumulation
- Moderate price point between regular and vertical styles
- Suitable for most residential applications
Vertical Roof Configuration
The vertical roof represents the premium option for carports metal carports, featuring panels that run vertically from ridge to eave. This orientation allows rain, snow, and debris to slide off immediately rather than accumulating on the surface. For property owners in regions experiencing heavy snowfall or frequent storms, vertical roofs provide optimal protection and longevity.
Vertical roofs also qualify for certification in most building codes, making them the preferred choice when permits require engineered structures. The investment in a vertical roof configuration pays dividends through reduced maintenance and extended structural life.
Customization Options for Specific Needs
Modern metal carports offer extensive customization capabilities that allow you to design a structure perfectly suited to your requirements. Understanding available options helps maximize your investment's utility and longevity.
Dimensional Specifications
Standard carports metal carports begin at 12 feet wide for single-vehicle coverage, with widths extending up to 30 feet for multiple vehicles or equipment storage. Length options typically range from 20 feet to 40 feet or longer, depending on manufacturer capabilities.
Height customization accommodates various vehicle types. Standard leg heights start at 6 feet, with options extending to 16 feet for RVs, boats, or commercial equipment. Taller structures require additional engineering but provide versatility for future needs.
For property owners requiring substantial coverage, Wide Span Metal Structures Over 30′ Wide deliver exceptional space for multiple vehicles or equipment. These engineered structures span up to 60 feet wide while maintaining structural integrity through reinforced framing and certified engineering.
Enclosure and Side Panel Configurations
Adding side panels or full enclosure transforms an open carport into a more protective environment. Side panels block wind-driven rain, reduce debris accumulation, and enhance security for stored items.
Partial Enclosure Options:
- Single side panel for prevailing weather direction
- Two adjacent sides creating L-shaped protection
- Three sides with front access remaining open
- Gable end panels for additional storage security
Full enclosure with roll-up doors or walk-in entries converts the structure into a functional garage. This configuration provides maximum security and weather protection while maintaining the cost advantage over traditional construction.
Installation Considerations and Site Preparation
Proper installation ensures your metal carport performs optimally throughout its service life. Understanding site preparation requirements and installation methods helps avoid common pitfalls that compromise structural integrity.
Ground Preparation Requirements
The installation surface significantly affects stability and longevity. Carports metal carports require level, stable ground that prevents settling or shifting. Most installations utilize one of three foundation approaches depending on soil conditions and local building codes.
| Foundation Type | Best For | Cost Level | Permanence |
|---|---|---|---|
| Mobile Home Anchors | Temporary installations, soft soil | Low | Removable |
| Concrete Footers | Permanent structures, building codes | Medium | Permanent |
| Full Concrete Pad | Maximum stability, enclosed structures | High | Permanent |
Level ground prevents water pooling and ensures proper door operation if enclosures are added later. A 1-2 inch crushed gravel base provides drainage while creating a stable work surface for anchoring.
Professional Installation Benefits
While some property owners consider DIY installation to reduce costs, professional installation offers significant advantages. Experienced installers understand local building codes, proper anchoring techniques, and structural requirements that ensure compliance and safety.
Professional teams complete installation efficiently, typically finishing standard carports within one to two days. This efficiency minimizes disruption to your property while ensuring all components integrate correctly. Most reputable manufacturers include delivery and installation in their pricing, simplifying the purchasing process.
When deciding between a carport and garage, installation timeline and cost differences become important factors. Metal carports offer substantially faster installation compared to traditional garage construction, allowing immediate vehicle protection.
Cost Factors and Value Analysis
Understanding the factors that influence carport pricing helps you budget appropriately while maximizing value. Carports metal carports represent a significant investment that should align with your protection needs and property requirements.
Primary Cost Determinants
Size naturally constitutes the largest pricing factor. Larger footprints require more materials and labor, increasing overall investment. However, the per-square-foot cost often decreases with larger structures, making expanded coverage more economical than multiple smaller units.
Steel gauge selection impacts pricing moderately. Upgrading from 14-gauge to 12-gauge framing typically adds 10-15% to the base cost but provides substantially enhanced durability and wind resistance. Similarly, choosing 26-gauge roof panels over 29-gauge adds modest expense for meaningful protection improvement.
- Roof style selection (regular < boxed eave < vertical)
- Height customization for tall vehicles
- Side panels and enclosure additions
- Certification requirements for building permits
- Color options and premium finishes
Long-Term Value Considerations
When evaluating whether a metal carport is right for you, consider lifecycle costs rather than initial investment alone. Metal structures require minimal maintenance compared to wood alternatives that need regular staining, sealing, and repair.
Insurance premiums may decrease when vehicles receive covered protection, offsetting a portion of the carport investment. Additionally, protected vehicles maintain higher resale values due to reduced weather exposure and paint deterioration.
Climate-Specific Design Considerations
Your local climate should heavily influence design decisions for carports metal carports. Structures must withstand regional weather patterns while providing appropriate protection for vehicles and equipment.
Snow Load Requirements
Properties in northern climates with significant snowfall require engineering for specific snow loads. Building codes mandate minimum load capacities based on historical weather data. Vertical roof configurations excel in snow country, shedding accumulation before weight becomes problematic.
Reinforced framing and closer support spacing enhance snow load capacity. Consult local building departments to determine required load ratings, then specify carport construction that exceeds minimum standards for added safety margin.
Wind Resistance in Coastal and Open Areas
Coastal properties and locations with minimal windbreaks face higher wind loads that demand proper anchoring and structural engineering. Carports metal carports in these environments benefit from enclosed gable ends that reduce wind penetration under the roof structure.
Ground anchors must penetrate deep enough to resist uplift forces. Concrete footers or auger-style anchors provide superior holding power compared to mobile home anchors in high-wind zones. Some regions require engineered certifications for structures, which vertical roof carports typically satisfy more readily.
Heat and UV Considerations
Southern climates with intense sunlight benefit from lighter roof colors that reflect solar radiation. This reduces heat transfer to vehicles parked beneath while minimizing panel temperature extremes that can accelerate finish degradation.
Additional considerations for hot climates include:
- Adequate roof height for improved air circulation
- Open sides to maximize ventilation
- UV-resistant coating systems
- Light-colored finishes to reduce heat absorption
Maintenance Requirements and Longevity
One significant advantage of carports metal carports involves their minimal maintenance demands. Understanding basic care requirements ensures your structure provides decades of reliable service.
Routine Inspection Points
Quarterly visual inspections identify potential issues before they escalate. Check anchor points for any movement or loosening, particularly after severe weather events. Roof panels should sit flush without gaps or lifting at connection points.
Examine the powder coat finish for any scratches or damage that exposes bare metal. Addressing these areas promptly with touch-up paint prevents rust formation and extends panel life. Most minor finish damage can be repaired with manufacturer-matched paint available through dealers.
Cleaning and Debris Management
Annual cleaning maintains appearance and prevents debris accumulation that can trap moisture. A simple garden hose spray removes most dirt and pollen. For stubborn stains, mild detergent and soft brush prevent finish damage while restoring appearance.
Keep the area around anchor points clear of vegetation and debris. Accumulated leaves or grass against framework can retain moisture, accelerating corrosion at vulnerable points. Maintaining clear space around the structure promotes drainage and air circulation.
Expected Service Life
Quality carports metal carports routinely provide 25-35 years of service with minimal maintenance. Structures built with premium materials and professional installation often exceed 40 years in moderate climates. This longevity makes metal carports one of the most cost-effective vehicle protection options available.
Factors extending service life include proper site drainage, appropriate gauge selection for local weather conditions, and regular inspection to address minor issues promptly. When comparing the pros and cons of metal carports, extended service life with minimal upkeep emerges as a compelling advantage.
Permit Requirements and Building Codes
Understanding local regulations prevents delays and ensures your carport installation proceeds smoothly. Requirements vary significantly by jurisdiction, making early research essential.
Common Permit Triggers
Many municipalities require building permits for structures exceeding certain size thresholds, typically 120-200 square feet. Permanent foundations almost always trigger permit requirements regardless of structure size. Some areas exempt temporary installations using mobile home anchors, though confirming exemption status remains important.
Setback requirements dictate minimum distances from property lines, septic systems, and utility easements. These restrictions affect placement options and may influence size decisions for properties with limited suitable locations.
HOA and Covenant Restrictions
Homeowner associations frequently impose additional restrictions beyond government building codes. Common limitations include approved color palettes, maximum heights, and prohibited locations within the property. Some associations prohibit open carports entirely, requiring full enclosure to maintain neighborhood aesthetics.
Review association guidelines thoroughly before purchasing. Some carport designs align better with typical HOA requirements, potentially avoiding approval complications. Professional dealers familiar with local regulations can recommend configurations most likely to receive approval.
Comparing Alternative Vehicle Protection Options
While carports metal carports offer numerous advantages, understanding how they compare to alternatives helps validate your decision.
Traditional Garage Construction
Conventional garages provide maximum protection and security but require substantially higher investment and longer construction timelines. Building a traditional garage typically costs 3-5 times more than a comparable metal carport while taking weeks or months to complete.
Garages add property value more directly than carports, though the incremental value gain rarely justifies the cost difference for pure vehicle protection purposes. When additional functionality like workshops or storage rooms benefits your lifestyle, garage construction merits serious consideration.
Fabric and Temporary Shelters
Portable fabric carports offer minimal upfront cost but require replacement every 3-5 years as UV exposure degrades the cover material. Frame corrosion and wind damage further limit their practicality for permanent vehicle protection.
While fabric structures serve temporary needs adequately, they cannot match the durability and design versatility that metal carports provide. The frequent replacement cycle makes temporary shelters more expensive long-term despite lower initial investment.
Uncovered Parking
Leaving vehicles exposed subjects them to accelerated paint fading, interior deterioration, and weather damage. Hail can cause thousands in repair costs from a single storm, while constant UV exposure cracks dashboards and fades upholstery.
The depreciation differential between covered and uncovered vehicles often exceeds the cost of carport installation within 5-7 years. This makes carports metal carports a sound financial decision beyond the convenience and protection they provide.
Selecting the Right Carport Configuration
Matching carport specifications to your specific requirements ensures optimal value and functionality. Consider both current needs and potential future uses when making design decisions.
Vehicle Type Considerations
Standard passenger vehicles require minimum 12-foot width and 7-foot clearance. Trucks and SUVs benefit from 14-foot width and 8-foot height for comfortable access. Multiple vehicle protection typically starts at 20-foot width, though 24-foot configurations provide more maneuvering room.
RVs, boats, and commercial equipment demand specialized sizing. Height requirements often exceed 12 feet, while length may reach 40 feet or more. Confirming exact dimensions before ordering prevents costly modifications or replacement.
Future Flexibility
Property owners frequently expand carport usage beyond initial vehicle protection. Common additional uses include outdoor workshop space, covered entertaining areas, and general storage for lawn equipment or seasonal items.
Specifying slightly larger dimensions than minimum requirements accommodates these expanded uses without requiring additional structures later. The incremental cost of upgrading from 20 to 24 feet wide proves minimal compared to adding a second structure in the future.
Enhancing Functionality Through Accessories
Strategic accessory additions transform basic carports metal carports into highly functional spaces that serve multiple purposes. Planning for these enhancements during initial installation simplifies integration and reduces total cost.
Lighting Integration
LED lighting fixtures mounted to the framework provide safe access during evening hours while enabling the space for light-duty work or hobbies. Solar-powered options eliminate electrical installation costs while providing eco-friendly operation.
Motion-activated lights enhance security by illuminating the area when activity occurs. This deters potential intruders while ensuring you never approach your vehicle in darkness.
Storage Solutions
Wall-mounted shelving, pegboard systems, and overhead racks maximize vertical space for equipment and supplies. These additions keep the floor clear for vehicle parking while organizing items efficiently.
Enclosed storage cabinets protect tools and supplies from weather exposure in open carport configurations. Lockable options provide security for valuable items without requiring full structure enclosure.
Gutter Systems
Adding gutters to carports metal carports directs water runoff away from the structure's perimeter. This prevents ground erosion, reduces mud splashing onto vehicles, and protects foundation anchors from water intrusion.
Downspouts connected to rain barrels or drainage systems further enhance water management while supporting sustainable practices. The modest investment in gutters provides disproportionate benefits for long-term site maintenance.
Selecting the right metal carport involves balancing immediate protection needs with long-term value and functionality. From understanding steel gauge options and roof configurations to navigating permits and customization choices, informed decisions create solutions that serve your property for decades. If you're ready to invest in reliable vehicle protection with professional installation included, Metal Structure Sales LLC provides customizable metal carports engineered for durability and tailored to your specific requirements. Their experienced team delivers quality structures backed by comprehensive service, ensuring your investment provides lasting value and peace of mind.




