


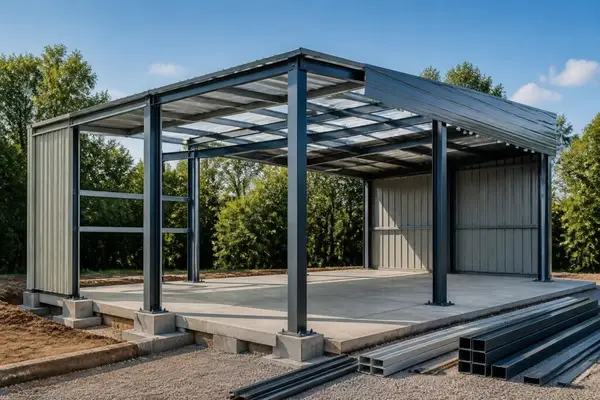
Property owners across America face a common challenge: protecting valuable vehicles and equipment from harsh weather conditions without the expense of building a traditional garage. A steel metal carport provides an efficient, cost-effective solution that combines durability with versatility. These structures have evolved from simple overhead covers to sophisticated protective systems that withstand decades of use while offering extensive customization options. Understanding the fundamentals of steel metal carport construction, installation, and maintenance helps property owners make informed decisions about this significant investment.
Understanding Steel Metal Carport Construction
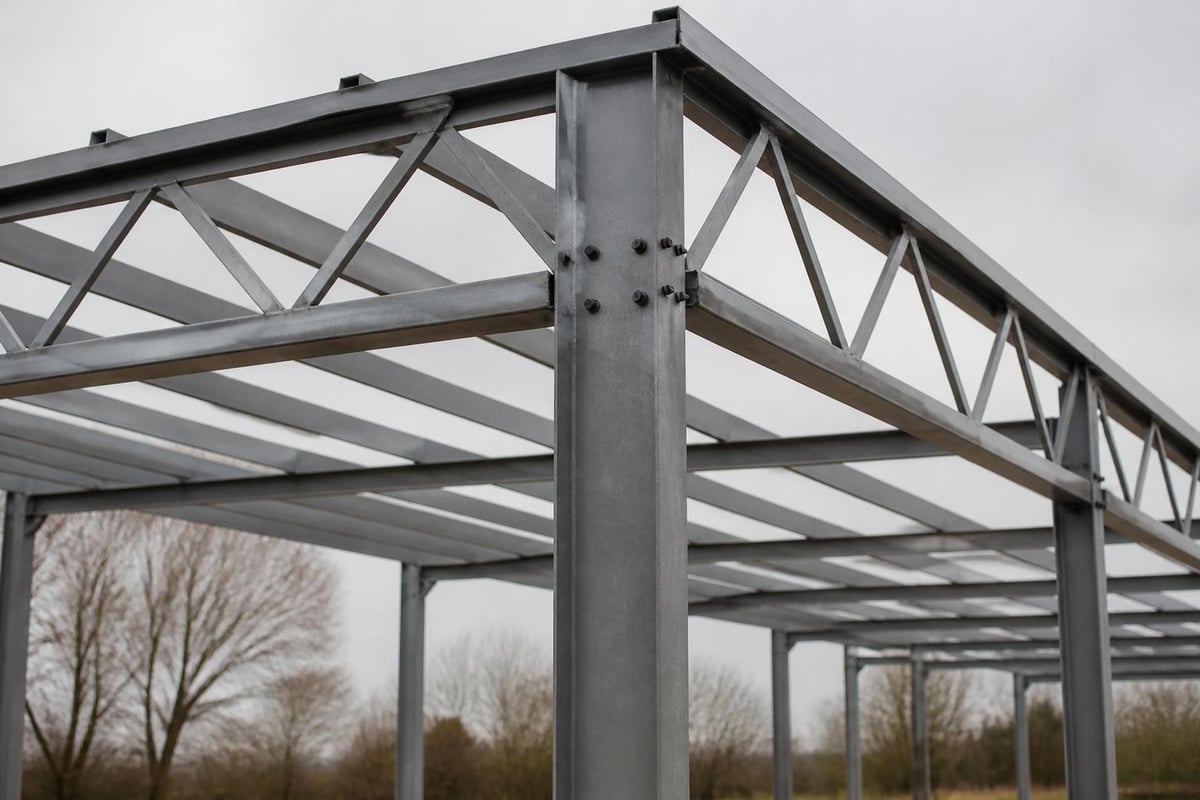
The foundation of any quality steel metal carport begins with its structural framework. Steel tubing forms the skeleton of these structures, with gauge thickness determining overall strength and longevity. Most manufacturers offer 12-gauge or 14-gauge steel framing, with lower numbers indicating thicker, more robust material.
Frame Components and Design
Primary structural elements include:
- Vertical support posts that anchor the structure to the foundation
- Horizontal beams that connect posts and distribute roof load
- Roof trusses or rafters that support the covering panels
- Bracing systems that provide lateral stability
- Anchor plates or concrete footings for ground attachment
The spacing between support posts typically ranges from eight to twelve feet, depending on the structure's width and local wind load requirements. Building a carport requires careful attention to these spacing specifications to ensure proper weight distribution.
Roof Panel Materials and Styles
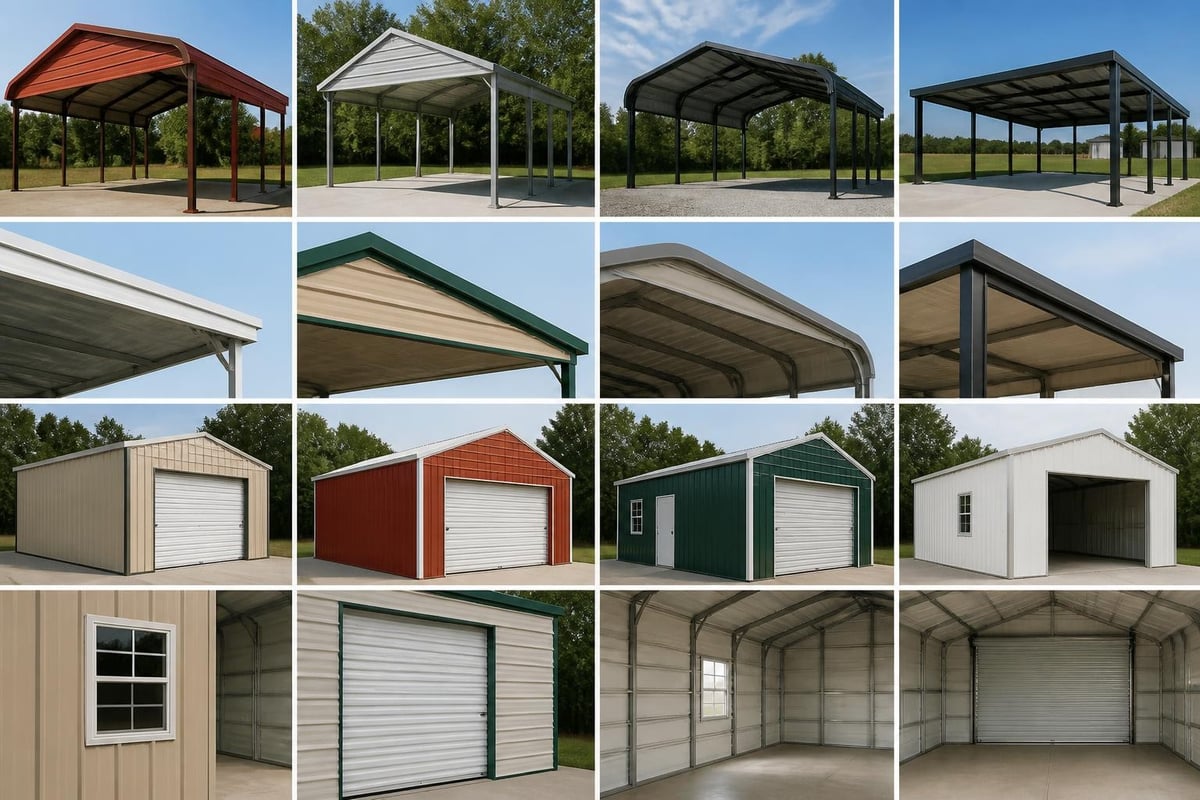
Steel metal carport roof systems come in three primary configurations. The regular style features a rounded roof shape that allows water and snow to slide off efficiently. A-frame horizontal roofs provide a traditional appearance with excellent drainage characteristics. Vertical roof systems represent the premium option, with panels running from peak to eave, offering superior strength and the best protection against heavy snow loads.
Panel gauge typically ranges from 29-gauge to 26-gauge steel, with 26-gauge providing enhanced durability for areas experiencing severe weather conditions. The metal panels receive galvanized coating followed by a baked-on finish available in numerous colors to match existing structures or personal preferences.
Foundation Requirements for Steel Metal Carports
Proper foundation preparation determines the longevity and stability of any steel metal carport installation. The foundation type depends on soil conditions, local building codes, and the structure's intended use.
Ground Preparation and Installation Methods
| Foundation Type | Best For | Pros | Cons |
|---|---|---|---|
| Concrete Slab | Heavy equipment, enclosed buildings | Maximum stability, flat surface | Highest cost, permanent |
| Concrete Footings | Standard installations, moderate budgets | Good stability, less expensive | Uneven ground surface |
| Asphalt Surface | Existing driveways, quick installation | Uses existing surface, economical | Less anchor strength |
| Gravel Base | Temporary structures, budget projects | Lowest cost, removable | Minimal stability |
Foundation requirements for metal carports vary significantly based on regional building codes and soil composition. Clay-rich soils require deeper footings to prevent shifting during freeze-thaw cycles, while sandy soils may need wider footings to distribute weight effectively.
The installation process begins with precise measurements and level ground preparation. Professional installers mark post locations, ensure square corners, and verify level positioning before anchoring the frame. Mobile home anchors, concrete anchors, or rebar-reinforced footings secure the structure against wind uplift and lateral movement.
Customization Options for Steel Metal Carports
Modern steel metal carport designs offer extensive customization possibilities that extend far beyond basic shelter functionality. Property owners can specify dimensions, roof styles, color schemes, and functional additions to create structures perfectly suited to their needs.
Size and Dimension Configurations
Standard widths begin at twelve feet for single-vehicle protection and extend to sixty feet for commercial applications. Length options typically start at twenty-one feet and can extend indefinitely in twelve-foot increments. Height customization allows clearance for lifted trucks, RVs, or equipment storage, with leg heights ranging from six feet to sixteen feet or more.
Popular dimension combinations include:
- 12' x 21' for compact car protection
- 18' x 21' for standard two-vehicle coverage
- 24' x 30' for three vehicles or workshop space
- 30' x 40' for RV storage or multiple equipment pieces
For those needing extensive coverage, wide-span metal carports provide exceptional protection for larger vehicles and equipment without interior support posts obstructing the space.
Functional Enhancements and Additions
Enclosed sides transform open carports into fully protected buildings. Gable ends add architectural interest while providing additional weather protection at structure ends. Garage doors, walk-in doors, and window installations convert basic carports into functional workshops or storage facilities.
The Dynamic 3D Custom Design Center allows customers to visualize their steel metal carport configuration before ordering, selecting from various roof styles, colors, and add-on features while receiving instant pricing feedback.
Maintenance Strategies for Long-Term Durability
A properly maintained steel metal carport can provide reliable service for thirty years or more. Establishing regular maintenance routines prevents minor issues from developing into costly repairs while preserving the structure's appearance and functionality.
Seasonal Inspection and Cleaning Protocols
Spring and fall represent ideal times for comprehensive carport inspections. Check all connection points for loose bolts or fasteners, tightening as needed to maintain structural integrity. Examine roof panels for scratches, dents, or areas where protective coating has worn away, exposing bare metal to potential rust formation.
Quarterly maintenance checklist:
- Remove debris from roof valleys and gutters
- Wash panels with mild detergent and water
- Inspect and tighten all bolts and connections
- Check for rust spots and treat immediately
- Verify anchor stability and foundation condition
- Clear drainage paths around foundation perimeter
Metal carport maintenance practices emphasize prevention over repair, with simple cleaning routines and prompt attention to minor damage preventing expensive restoration projects.
Rust Prevention and Treatment Methods
Modern steel metal carport panels feature multiple protective layers, but scratches or impact damage can compromise this protection. When bare metal becomes exposed, rust forms quickly in humid climates. Addressing these areas immediately prevents corrosion from spreading beneath intact coating.
Minor rust spots respond well to wire brush cleaning followed by rust-inhibiting primer and touch-up paint matching the original color. More extensive damage may require panel replacement, making early detection and treatment crucial for cost management.
Climate Considerations for Steel Metal Carports
Regional weather patterns significantly influence steel metal carport design specifications and performance requirements. Understanding local climate challenges helps property owners select appropriate features and prepare for seasonal maintenance needs.
Snow Load and Wind Resistance
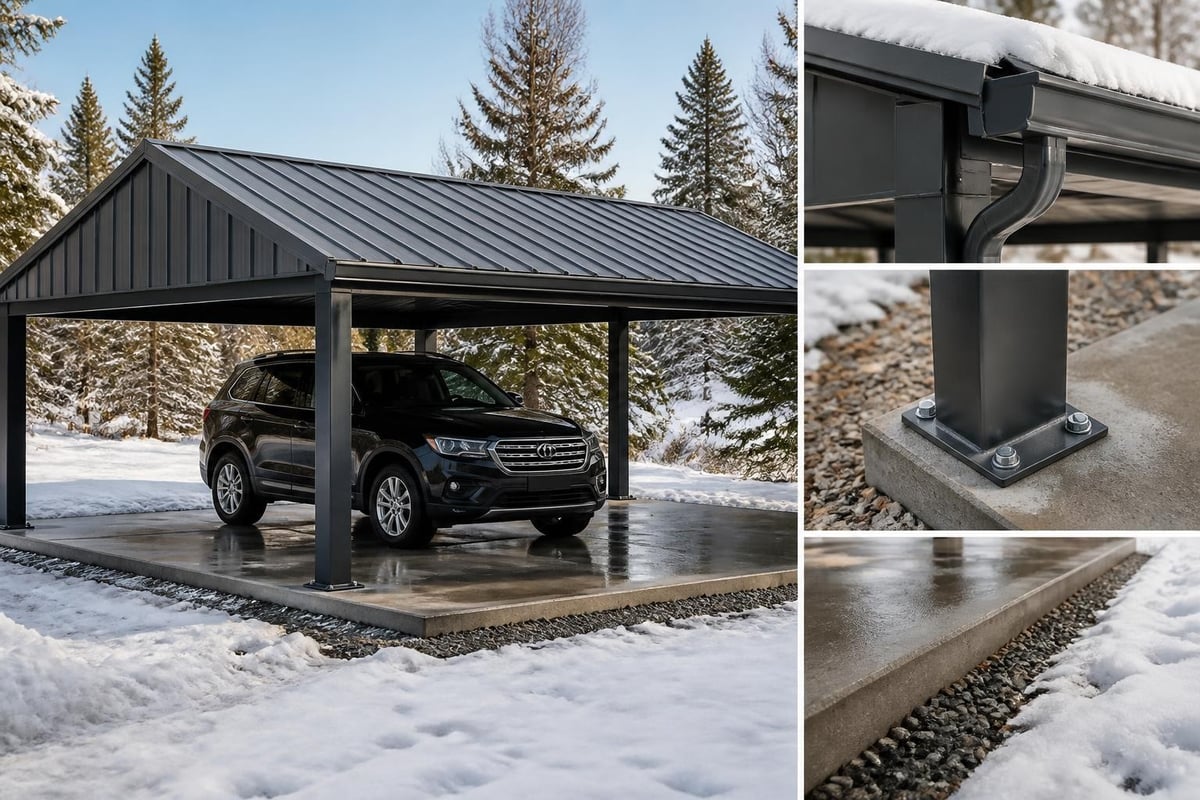
Northern regions experiencing heavy snowfall require vertical roof designs that shed snow efficiently and feature reinforced framing to support accumulated weight. Southern coastal areas prioritize wind resistance, with certified engineering for structures in hurricane-prone zones.
| Climate Zone | Recommended Features | Critical Considerations |
|---|---|---|
| Heavy Snow | Vertical roof, 12-gauge frame, steep pitch | Reinforce trusses, increase post frequency |
| High Wind | Certified engineering, ground anchors, bracing | Wind rating certification, enhanced connections |
| Extreme Heat | Reflective coating, ventilation, UV-resistant finish | Thermal expansion allowances, coating durability |
| High Humidity | Premium coating, rust-resistant fasteners | Enhanced drainage, moisture barriers |
Planning for regional weather conditions during the design phase proves far more cost-effective than retrofitting structures after installation. Building codes in many jurisdictions specify minimum requirements for snow loads and wind resistance based on historical weather data.
Drainage and Water Management
Proper water management extends steel metal carport lifespan by preventing standing water near foundations and reducing moisture exposure to structural components. Roof pitch directs water away from the protected area, while gutters and downspouts channel runoff to designated drainage areas.
Ground grading around the foundation should slope away from the structure at a minimum rate of one inch per foot for at least six feet in all directions. This prevents water from pooling beneath the carport or undermining foundation stability.
Installation Process and Professional Service
Steel metal carport installation typically requires one to three days depending on structure size and complexity. Professional installation ensures proper assembly, secure anchoring, and compliance with local building codes and permit requirements.
Site Preparation Requirements
Before installation teams arrive, property owners must complete several preparation steps. Clear the installation area of vegetation, rocks, and debris. Verify that overhead utility lines provide adequate clearance for the structure height. Ensure equipment access for delivery trucks and installation vehicles.
Most municipalities require building permits for permanent structures. Information about local requirements helps property owners understand the permitting process and timeline. Permit applications typically require site plans showing structure location, dimensions, and setback distances from property lines.
Professional Installation Advantages
Benefits of professional installation include:
- Proper foundation preparation and leveling
- Correct assembly sequence preventing structural issues
- Warranty coverage for workmanship and materials
- Code compliance verification
- Efficient completion timeline
- Safety equipment and experienced crews
Self-installation presents challenges for those lacking construction experience or specialized tools. Frame squaring, level verification, and secure panel attachment require precision to prevent long-term structural problems. Most manufacturers strongly recommend professional installation to protect warranty coverage.
Cost Factors and Budget Planning
Steel metal carport pricing reflects numerous variables including size, gauge thickness, roof style, customization features, and regional installation costs. Understanding these factors helps property owners develop realistic budgets and identify the best value for their specific needs.
Price Components and Variables
Base pricing starts with the structure's footprint measured in square feet. Larger structures cost more for materials and labor but offer better cost-per-square-foot efficiency than smaller units. Steel gauge selection impacts price significantly, with 12-gauge framing commanding premium pricing over 14-gauge alternatives.
Roof style represents another major cost factor. Regular style roofs provide the most economical option, A-frame horizontal designs fall in the mid-range, and vertical roof systems require additional materials and labor commanding higher prices. The performance advantages of vertical roofs often justify the investment in areas with heavy snow or extreme weather.
Value Considerations Beyond Initial Cost
Comparing steel metal carport costs to traditional garage construction reveals significant savings. Conventional garages require extensive foundation work, framing materials, siding, roofing, and finishing that can easily exceed three to five times the cost of comparable steel structures.
Long-term value includes minimal maintenance requirements, decades of service life, and potential property value increases. Metal structures provide functional space immediately, unlike garage construction projects that may require months to complete.
Comparing Steel Metal Carports to Alternative Structures
Property owners considering vehicle protection options benefit from understanding how steel metal carports compare to alternatives including traditional garages, wooden carports, and fabric shelters.
Durability and Longevity Comparison
Steel metal carport structures resist common problems that plague wooden alternatives. Termites, carpenter ants, and wood-boring beetles cannot damage steel framing. Rot, warping, and moisture damage never compromise structural integrity. Fire resistance exceeds wood construction significantly, potentially reducing insurance premiums.
Fabric carports offer portability and low initial costs but require replacement every five to seven years as UV exposure degrades material strength. Steel structures maintain protective capabilities for thirty years or more with minimal maintenance, making them far more economical over their service life.
Functionality and Versatility Benefits
Open-sided steel metal carport designs provide easy access from multiple directions, simplifying parking and equipment maneuvering. Adding enclosed sides transforms the structure into secure storage without requiring complete reconstruction. This adaptability allows the building to evolve with changing needs.
Traditional garages offer maximum security but limit access and require door operation for entry. Construction costs, extended build times, and property tax implications make garages less attractive for basic vehicle protection needs.
Permitting and Code Compliance
Building codes and zoning regulations govern steel metal carport installation in most jurisdictions. Understanding these requirements prevents costly mistakes and ensures legal compliance.
Local Jurisdiction Requirements
Setback distances from property lines typically range from five to fifteen feet depending on local ordinances. Height restrictions may limit structure elevation in residential zones. Some homeowner associations impose additional restrictions on building styles, colors, or locations.
Common permit requirements include:
- Site plan showing structure location and dimensions
- Foundation design specifications
- Structural engineering certifications for wind and snow loads
- Manufacturer specifications and material certifications
- Proof of property ownership
- Fee payment based on structure value or square footage
Processing times vary from immediate approval for standard structures to several weeks for designs requiring variance requests or special reviews. Starting the permit process early prevents installation delays and scheduling complications.
Environmental Benefits of Steel Metal Carports
Sustainability-conscious property owners appreciate the environmental advantages steel metal carports offer compared to traditional construction methods. Steel ranks among the most recycled materials globally, with structural steel containing significant recycled content.
Recyclability and Resource Efficiency
When a steel metal carport reaches the end of its service life, all components can be recycled into new steel products without quality degradation. This closed-loop recycling process conserves natural resources and reduces environmental impact compared to wood structures that often end up in landfills.
Manufacturing efficiency has improved dramatically, with modern steel production using less energy and generating fewer emissions than previous generations. Protective coatings extend service life, reducing replacement frequency and associated environmental costs of material production and transportation.
Energy and Maintenance Considerations
Steel metal carport structures require no painting, staining, or chemical treatments during their service life. This eliminates ongoing environmental impacts from volatile organic compound emissions and toxic preservative applications common with wood alternatives.
Reflective roof coatings reduce heat absorption, keeping protected vehicles cooler and reducing air conditioning loads when structures include enclosed spaces. This passive cooling effect provides ongoing energy savings throughout the structure's lifespan.
Multi-Purpose Applications for Steel Metal Carports
While vehicle protection remains the primary purpose, steel metal carport versatility enables numerous alternative and supplementary uses that maximize investment value.
Beyond Vehicle Storage
Agricultural operations utilize steel metal carport structures for equipment storage, hay protection, and livestock shelter. The open-sided design facilitates airflow while protecting valuable machinery from weather deterioration. Farmers appreciate the quick installation and immediate functionality compared to traditional barn construction.
Commercial applications include outdoor workspace coverage, customer parking protection, and equipment storage for contractors. Recreational property owners install steel metal carports to protect boats, ATVs, and camping equipment between uses. The customizable nature allows structures to accommodate specialized equipment dimensions.
Workshop conversions transform basic carports into functional work areas by adding enclosed sides, doors, windows, and electrical service. This phased approach allows property owners to start with basic vehicle protection and expand functionality as budgets allow.
Steel metal carport structures deliver unmatched value through durability, versatility, and cost-effectiveness compared to traditional construction alternatives. Whether protecting vehicles from weather damage, creating covered workspace, or storing valuable equipment, these customizable structures provide decades of reliable service with minimal maintenance requirements. Metal Structure Sales LLC specializes in delivering high-quality steel metal carports with professional installation included, ensuring your investment provides maximum protection and long-term value for your specific needs.




