


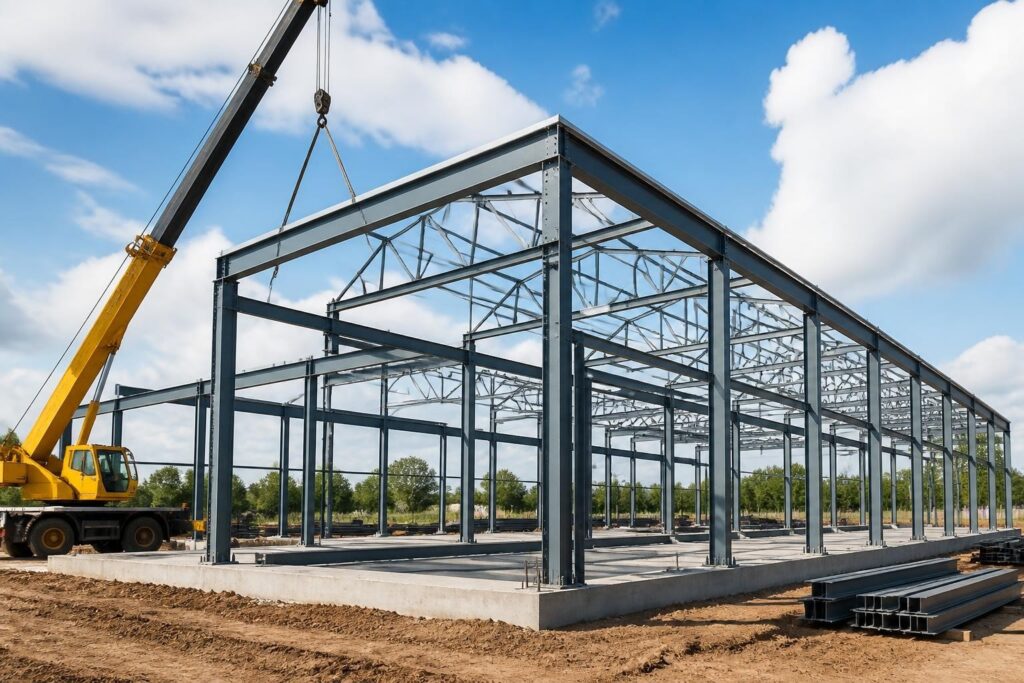
Building a metal frame represents a fundamental skill for anyone working with steel structures, from residential garages to commercial facilities. Whether you're planning a standalone carport, an equipment shelter, or a fully enclosed building, understanding the core principles of metal frame construction ensures structural integrity, longevity, and cost-effectiveness. This comprehensive guide walks through the essential components, planning considerations, and step-by-step processes that transform raw steel materials into robust frameworks capable of withstanding decades of use.
Understanding Metal Frame Fundamentals
The foundation of any successful metal building project begins with comprehending what makes metal frames superior to traditional construction methods. Steel framing offers exceptional strength-to-weight ratios, dimensional stability, and resistance to warping, rotting, or insect damage that plagues wood alternatives.
Primary Frame Types and Applications
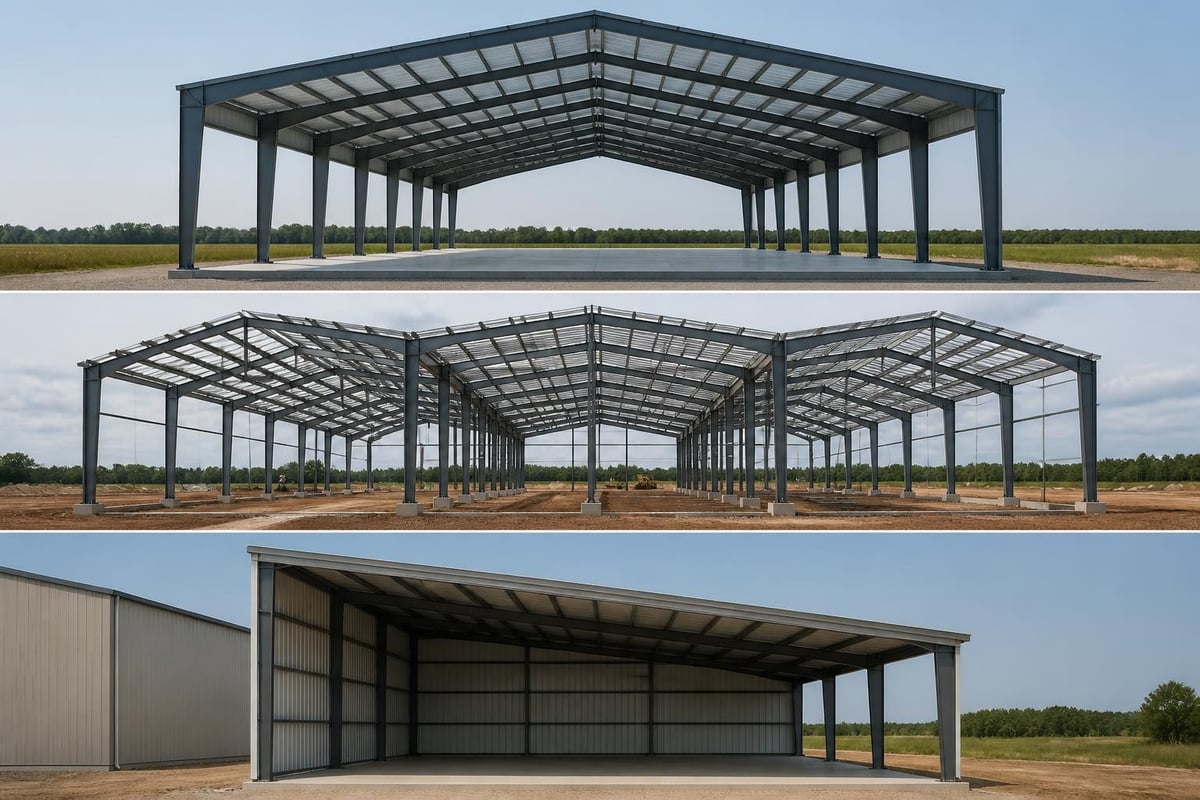
When building a metal frame, selecting the appropriate frame type determines both structural capacity and cost. The three primary classifications each serve distinct purposes based on span requirements and load conditions.
Clear span frames eliminate interior support columns, creating unobstructed interior spaces ideal for workshops, warehouses, and large equipment storage. These frames rely on rigid connections and engineered trusses to transfer loads directly to foundation points at the perimeter.
Multi-span frames incorporate interior columns to support wider buildings economically. This configuration distributes loads across multiple support points, making it cost-effective for structures exceeding sixty feet in width where clear span designs become prohibitively expensive.
Lean-to frames attach to existing structures, sharing one wall with the host building. This asymmetrical design proves ideal for additions, covered walkways, or equipment shelters where full standalone construction isn't necessary.
| Frame Type | Typical Width Range | Interior Columns | Best Applications |
|---|---|---|---|
| Clear Span | 20-60 feet | None | Workshops, garages, carports |
| Multi-Span | 60-200+ feet | Yes | Warehouses, commercial facilities |
| Lean-To | 10-30 feet | None | Building additions, side shelters |
Material Selection for Metal Frame Construction
Choosing the right materials when building a metal frame directly impacts structural performance, maintenance requirements, and overall project costs. Understanding the distinctions between steel types helps match materials to specific environmental conditions and load requirements.
Steel Framing Options
Different steel framing materials offer varying benefits for construction projects. Red iron steel, also called hot-rolled structural steel, provides maximum strength for large-span applications. Its I-beam and C-channel profiles resist bending and compression forces exceptionally well.
Cold-formed steel uses lighter-gauge material shaped at room temperature into C-purlins, Z-purlins, and eave struts. This option reduces costs for smaller structures while maintaining adequate strength for residential and light commercial applications.
Tubing and pipe frames offer economical solutions for basic carports and shelters. Square and round tubing create simple post-and-beam frameworks suitable for structures under thirty feet wide with standard snow and wind loads.
- Gauge thickness: Ranges from 12-gauge (heavy duty) to 16-gauge (standard residential)
- Galvanization: Hot-dipped galvanizing provides superior corrosion resistance
- Certifications: Look for ASTM A653 or A792 compliance for quality assurance
- Pre-engineered components: Factory-welded connections reduce on-site labor
Fasteners and Connectors
The connections between frame members often represent the weakest points in metal structures. Building a metal frame requires careful attention to fastener selection and installation techniques.
Self-tapping metal screws with neoprene washers create weather-tight connections for panel attachment. High-strength bolts secure primary frame members at critical connection points. Certified welding provides permanent joints for pre-engineered building systems where maximum strength is essential.
Planning and Design Considerations
Successful metal frame projects begin long before the first post is set. Proper planning accounts for site conditions, regulatory requirements, and intended use to ensure the finished structure meets all functional and legal obligations.
Site Assessment and Preparation
Ground conditions significantly influence foundation requirements when building a metal frame. Clay soils with high plasticity demand deeper footings to prevent settling. Sandy or gravelly soils typically offer better drainage and load-bearing capacity with shallower foundations.
Slope and drainage must be addressed before construction begins. Water pooling around foundation points accelerates corrosion and undermines structural stability. Grade the site to direct water away from the building footprint, maintaining at least a two percent slope.
Utilities and access require advance planning. Identify underground lines before excavation begins. Ensure adequate clearance for delivery trucks and installation equipment, particularly for wide-span structures over thirty feet that arrive on extended trailers.
Building Codes and Permits
Local building departments enforce codes that govern metal frame construction. These regulations address minimum strength requirements based on regional snow loads, wind speeds, and seismic activity.
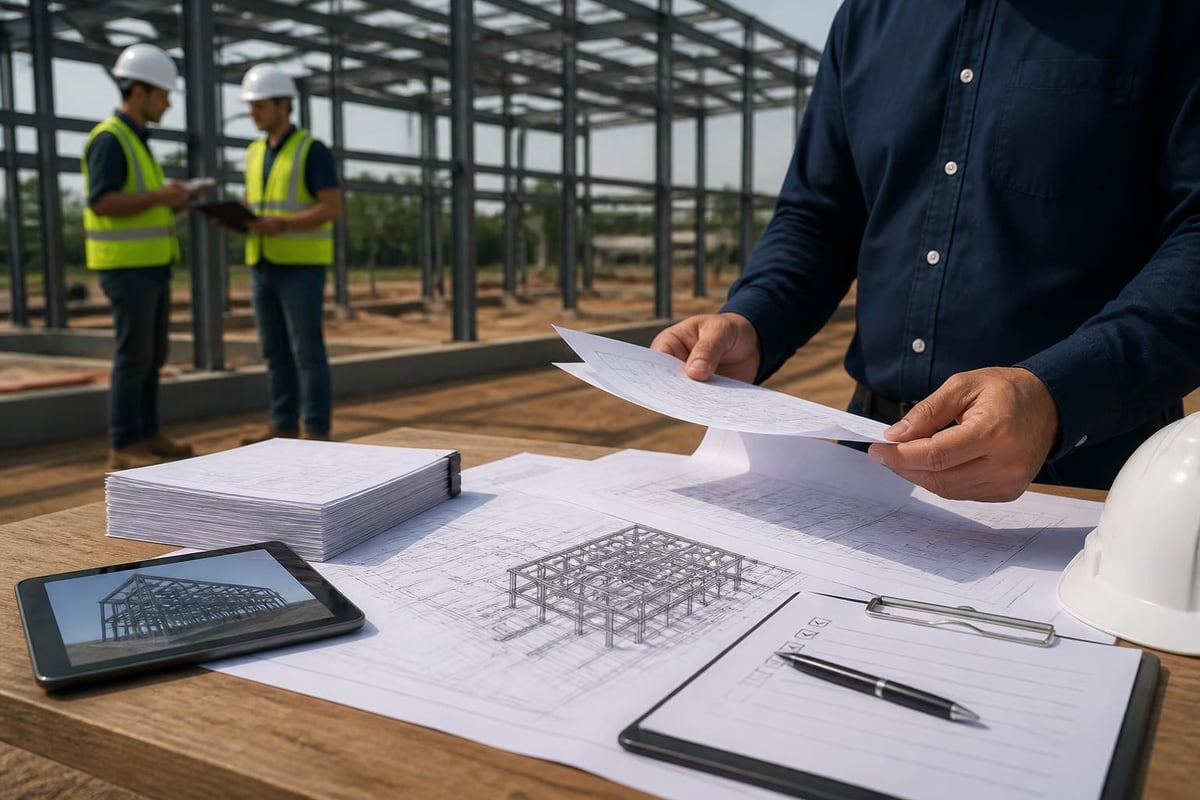
- Submit engineered drawings stamped by a licensed professional engineer
- Obtain building permits before beginning site work or construction
- Schedule inspections at foundation, framing, and final completion stages
- Verify setback requirements from property lines and existing structures
- Check homeowner association rules if applicable to your location
The National Building Code and International Building Code provide baseline standards, but local amendments often impose stricter requirements. Consult with your local building department early in the planning process to understand specific regulations for your area.
Foundation Systems for Metal Frames
The foundation anchors your metal frame to the earth, transferring all structural loads safely into the ground. Proper foundation design prevents settling, shifting, and uplift forces that compromise structural integrity.
Concrete Footings and Anchors
Building a metal frame typically requires concrete footings at each column location. These spread loads across sufficient soil area to prevent excessive settlement. Footing dimensions depend on soil bearing capacity and anticipated loads.
Standard residential carports generally use twelve-inch diameter footings extending below the frost line. In northern climates, this may require depths of forty-eight inches or more to prevent frost heave damage.
Commercial and heavy-duty applications often specify larger footings with reinforcing steel. Engineers calculate exact requirements based on soil reports and structural loads, ensuring adequate safety factors.
Anchor bolts embedded in fresh concrete create the connection between foundation and frame. J-bolts or L-bolts extending six to eight inches into concrete provide pullout resistance against wind uplift. Position anchors precisely according to frame specifications, as misalignment complicates installation.
Alternative Foundation Methods
Not all metal frame projects require traditional concrete footings. Alternative approaches suit specific site conditions and budget constraints.
Gravel pads work for temporary or mobile structures where permanence isn't required. Compact four to six inches of crushed stone creates a level surface for ground-set frames with earth anchors or mobile home anchors.
Asphalt pads provide similar benefits for paved areas. Drill through asphalt to install expansion anchors into the subsurface base material, ensuring adequate holding strength.
Helical piles offer solutions for unstable soils or difficult access locations. These screw-in foundations install quickly without concrete curing time, advancing project timelines significantly.
Step-by-Step Frame Assembly Process
With foundations cured and materials on site, actual frame assembly proceeds systematically. Understanding the anatomy of metal building components helps organize the construction sequence efficiently.
Base Rail and Column Installation
Begin building a metal frame by installing base rails or plates that connect columns to foundations. Level these components carefully, as any deviation compounds throughout vertical assembly.
Set columns into base plates and secure with bolts. Use temporary bracing to hold columns plumb while completing connections. Laser levels or transit instruments verify vertical alignment across all columns before proceeding.
Horizontal Beam and Truss Installation
With columns secured and braced, horizontal beams connect opposing columns at eave height. These members form the basic rectangular perimeter of your structure. Bolt connections at column tops, ensuring proper alignment before final tightening.
Roof trusses span between horizontal beams, creating the peaked profile characteristic of most metal buildings. Pre-engineered trusses arrive with connection plates welded in place. Lift trusses into position using appropriate equipment-these components are too heavy and awkward for manual handling on structures over twenty feet wide.
- Position end trusses first to establish roof plane
- Space intermediate trusses according to engineering specifications
- Verify spacing measurements before securing connections
- Install temporary cross-bracing to prevent racking during construction
Purlins and Secondary Framing
Purlins run perpendicular to trusses, providing attachment points for roof panels. C-purlin and Z-purlin profiles nest together at joints, creating continuous support across the roof surface. Space these members according to panel specifications, typically four to five feet on center for standard metal roofing.
Girts serve similar functions on walls, supporting wall panels between columns. Install horizontal girts at panel joints and mid-span locations to prevent oil-canning and wind damage.
| Component | Typical Spacing | Primary Function |
|---|---|---|
| Roof Trusses | 4-8 feet | Primary roof support |
| Purlins | 4-5 feet | Roof panel attachment |
| Wall Girts | 4-6 feet | Wall panel support |
| Eave Struts | At eave line | Transition roof to wall |
Panel Installation and Weatherproofing
Building a metal frame creates the skeleton-panels form the protective skin. Proper panel installation ensures weather-tight performance and attractive appearance.
Roof Panel Application
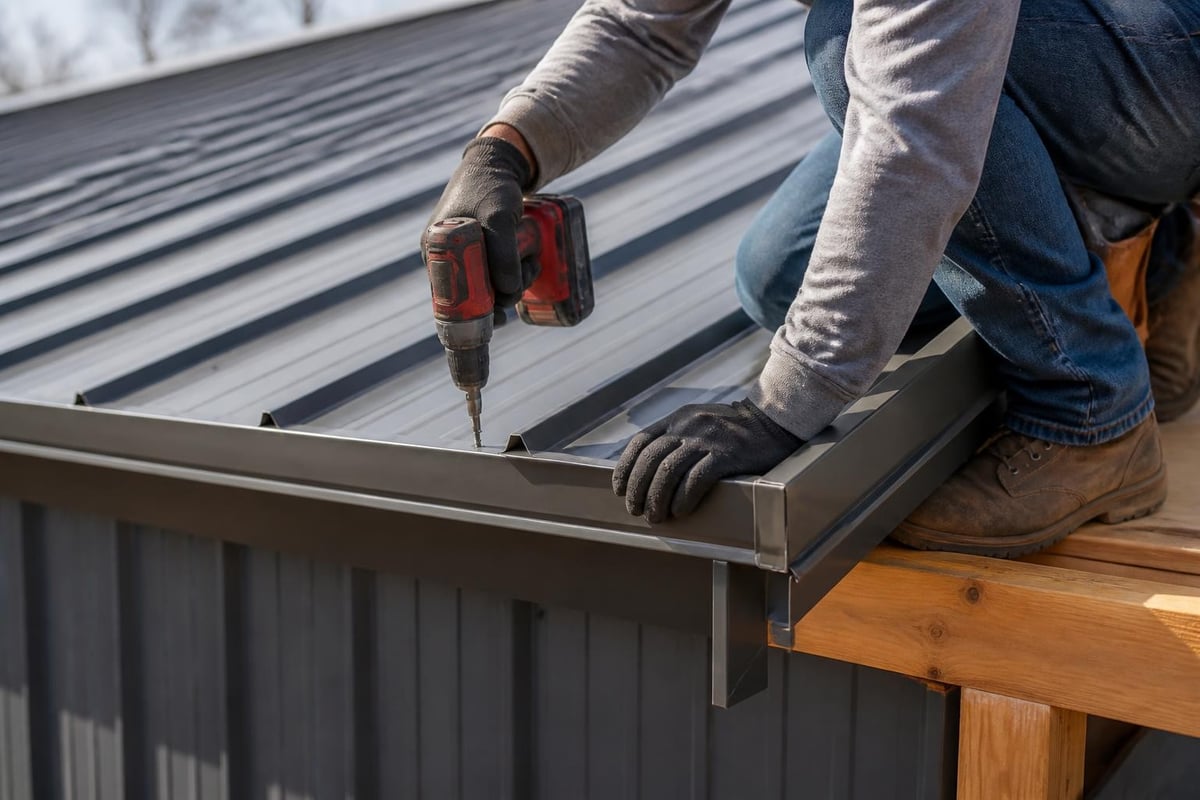
Start roofing at one end, working across the structure systematically. Overlap panels according to manufacturer specifications, typically one corrugation for standard ribbed panels. Secure panels with self-tapping screws at every third corrugation on side laps and every purlin on panel ends.
Closure strips seal gaps between panels and trim pieces. Foam closures compress under panel edges at eaves and ridges, blocking wind-driven rain and pest entry while allowing ventilation.
Ridge caps cover the peak junction, overlapping panels on both roof slopes. Install these components last to shed water properly over underlying panels.
Wall Panels and Trim
Wall panels install similarly to roofing, starting at corners and working around the perimeter. Maintain consistent reveals between panels for professional appearance. Many installers prefer vertical installation for walls, though horizontal orientation works for specific design preferences.
Trim components finish transitions between surfaces. J-trim covers panel edges at openings. Corner trim boxes outside corners neatly. Base trim seals the gap between panels and foundation while allowing drainage.
Customization and Additional Features
Beyond basic frame construction, numerous enhancements expand functionality and protect your investment. Planning for these additions during initial design proves more cost-effective than retrofitting later.
Door and Window Openings
Building a metal frame with planned openings requires header beams to transfer loads around interruptions in wall framing. Frame-outs create rough openings sized for specific door and window units plus installation tolerances.
Roll-up doors suit commercial applications and equipment storage. These units require reinforced framing around openings and electrical service for motor operators on larger sizes.
Walk doors provide personnel access without operating large vehicle doors. Steel insulated doors offer security and energy efficiency for climate-controlled spaces.
Windows introduce natural light and ventilation. Aluminum slider windows resist corrosion in metal buildings. Install them with proper flashing to prevent water intrusion.
Insulation and Interior Finishing
Framing interior walls in metal buildings follows different techniques than wood-frame construction. Steel studs attach to existing frame members using self-tapping screws. These lightweight components install quickly and resist moisture damage.
Insulation options include:
- Fiberglass batts between framing members-economical but requires vapor barriers
- Spray foam that seals and insulates simultaneously-higher cost, superior performance
- Rigid foam panels attached to interior surfaces-good thermal resistance
- Reflective insulation that reduces radiant heat transfer-ideal for hot climates
Interior finishes attach to steel framing using appropriate fasteners. Drywall, plywood, and oriented strand board all work when properly secured to metal studs.
Maintenance and Long-Term Care
Properly constructed metal frames require minimal maintenance compared to wood structures, but regular attention prevents minor issues from becoming major problems.
Inspection Checklist
Annual inspections catch developing problems early when repairs remain simple and inexpensive. Walk the building perimeter checking for:
- Loose or missing fasteners on panels and trim
- Rust spots indicating coating damage or water accumulation
- Gutter and downspout function ensuring proper drainage
- Base trim gaps where rodents might enter
- Foundation settling creating frame distortion
Touch up any paint scratches or coating damage immediately. Exposed steel oxidizes rapidly, especially in coastal or industrial environments.
Structural Considerations
Monitor frame connections for any movement or distortion. Bolted connections occasionally require re-tightening as thermal cycling expands and contracts materials. Welded connections should show no cracking or separation.
Snow and ice loading in winter climates can exceed design limits if drifting concentrates loads. Remove accumulated snow from roofs when depths exceed twelve inches, particularly on lower-slope sections where drainage is slower.
Advanced Techniques for Complex Projects
Larger or more specialized metal frame projects demand additional expertise and equipment. Understanding these advanced considerations helps evaluate whether to tackle ambitious projects or engage professional contractors.
Engineering and Load Calculations
Primary framing systems for large buildings require professional engineering to ensure adequate strength and safety. Dead loads from roofing materials, live loads from snow accumulation, and lateral loads from wind pressure all factor into structural calculations.
Engineers specify member sizes, connection details, and foundation requirements based on:
- Snow load maps showing ground snow loads for your region
- Wind speed data from local weather records and building codes
- Seismic zone classifications determining earthquake design requirements
- Building geometry including height, width, roof slope, and enclosed versus open configurations
These calculations ensure your metal frame meets or exceeds code minimum requirements with appropriate safety factors.
Crane and Rigging Requirements
Buildings over forty feet wide typically require crane assistance for safe assembly. Building a metal frame of this scale involves lifting multi-ton components into precise positions.
Certified crane operators evaluate site access, reach requirements, and load capacities before beginning work. Proper rigging with adequate slings, shackles, and spreader bars prevents damage to frame components during lifting.
Ground conditions must support crane outriggers without settling. Timber mats or steel plates distribute concentrated loads across sufficient area. Plan crane positioning to reach all frame locations without repositioning if possible, as moves consume time and increase costs.
Cost Factors and Budget Planning
Understanding cost components helps develop realistic budgets when building a metal frame. Prices vary significantly based on size, features, and regional factors.
Material Costs
Steel prices fluctuate with market conditions, but typical 2026 pricing for basic carport frames ranges from eight to fifteen dollars per square foot of coverage. This includes columns, trusses, purlins, and girts but excludes roofing panels, trim, and installation labor.
Upgrading to heavier gauge steel, adding extra height for clearance, or specifying wider spans all increase material costs proportionally. Premium features like enclosed walls, insulation, and interior finishes can double or triple base frame costs.
Labor and Installation
Professional installation typically adds four to eight dollars per square foot depending on complexity and site conditions. Simple open carports at the lower end of this range, while fully enclosed buildings with multiple openings command premium rates.
Many suppliers now include delivery and installation in their pricing, simplifying budget planning. If you're building a metal frame yourself, factor in equipment rental costs for lifts, scaffolding, and concrete tools alongside your own labor investment.
For those seeking turnkey solutions, working with experienced providers streamlines the entire process from design through completion. Metal Structure Sales LLC specializes in customizable metal structures with delivery and installation included, eliminating the complexity of coordinating multiple contractors.
Building a metal frame combines practical engineering principles with careful craftsmanship to create durable structures that serve diverse purposes for decades. Whether you're tackling a DIY carport or planning a commercial facility, understanding proper materials, techniques, and code requirements ensures successful outcomes. When you're ready to move from planning to action, Metal Structure Sales LLC offers expertly engineered metal carports and buildings customized to your specifications, with professional installation services that guarantee quality results and long-term satisfaction.




