


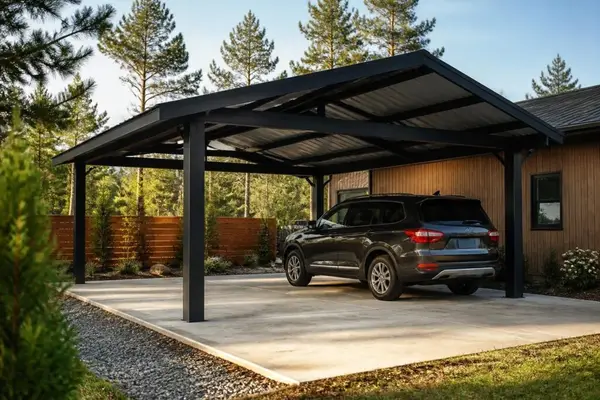
Carport building has become an essential investment for property owners seeking practical, cost-effective vehicle protection. Whether you're sheltering a daily commuter, protecting an RV, or creating covered workspace, understanding the carport building process ensures you make informed decisions that deliver lasting value. In 2026, advancements in metal building technology, streamlined permitting processes, and customizable design options have made carport building more accessible than ever. This comprehensive guide walks you through everything you need to know, from initial planning to final installation.
Understanding the Fundamentals of Carport Building
Carport building differs significantly from traditional garage construction. The open-sided design reduces material costs while providing excellent weather protection for vehicles and equipment. Before breaking ground, you need to grasp the basic components and considerations that influence every carport building project.
Key Structural Components
Every successful carport building project relies on four primary structural elements that work together to create a durable shelter. The foundation anchors your structure to the ground, preventing shifting and ensuring stability across varying weather conditions. Posts or columns bear the vertical load and determine ceiling height. Roof trusses distribute weight across the frame while creating the pitch necessary for water runoff. Finally, the roofing material provides the actual weather barrier.
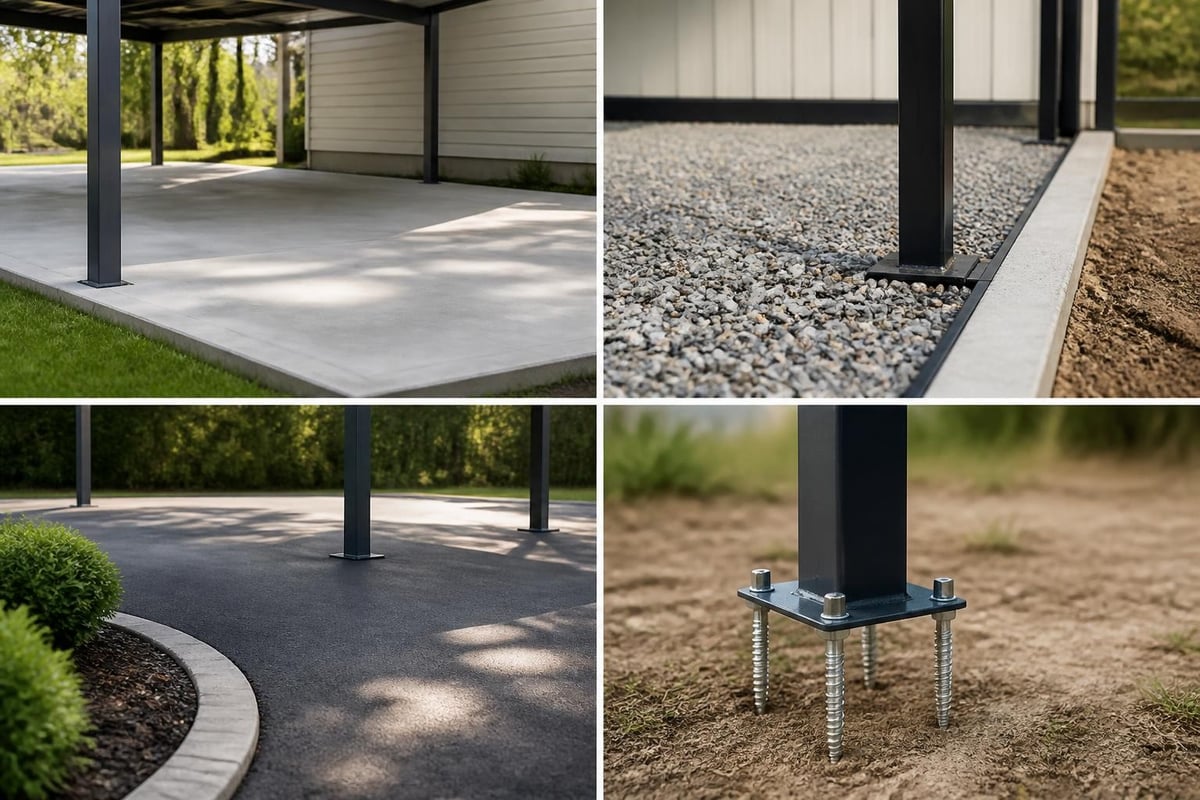
Foundation options include:
- Concrete slabs offering maximum stability
- Gravel bases for cost-effective drainage
- Asphalt surfaces compatible with existing driveways
- Ground anchors for metal carport installations
The choice between these foundation types depends on local soil conditions, budget constraints, and whether your carport building will be permanent or semi-permanent. Ground conditions in your region play a crucial role in foundation requirements.
Navigating Permits and Building Codes
Understanding regulatory requirements before starting your carport building project prevents costly delays and potential legal issues. Building codes exist to ensure structural safety, proper drainage, and neighborhood aesthetic standards. Most jurisdictions require permits for permanent structures, though regulations for carports under 200 square feet may have simplified requirements.
When You Need a Building Permit
Building permit requirements for carports vary widely by location, but several factors consistently trigger permit needs. Permanent foundations almost always require permits, regardless of structure size. Structures exceeding 200 square feet typically fall under standard building code enforcement. Electrical work, including lighting installation, demands separate electrical permits in most areas.
Property setback requirements dictate how close your carport building can sit relative to property lines, streets, and existing structures. These measurements protect sight lines, maintain neighborhood character, and ensure emergency vehicle access.
| Permit Factor | Typical Requirement | Verification Method |
|---|---|---|
| Structure Size | Permit needed >200 sq ft | Measure length × width |
| Foundation Type | Permanent = permit required | Check local codes |
| Setback Distance | 5-10 ft from property line | Survey or plot plan |
| Height Restriction | 12-15 ft maximum | Design specifications |
Different states enforce these requirements with varying strictness. Areas offering metal carports in Georgia may have different code requirements compared to regions serving Pennsylvania or Virginia.
Choosing the Right Materials for Carport Building
Material selection fundamentally impacts your carport building's durability, maintenance requirements, and overall cost. In 2026, metal remains the dominant choice for carport building due to its strength-to-weight ratio, longevity, and minimal maintenance needs.
Metal Frame Advantages
Steel framing has revolutionized modern carport building. Galvanized steel resists corrosion for decades, even in coastal environments with salt exposure. The material's strength allows for wider spans without intermediate support posts, maximizing usable space beneath the structure.
Metal carport benefits include:
- 50-year lifespan with proper installation
- Fire resistance unlike wood alternatives
- Pest immunity preventing termite damage
- Weather resilience against wind and snow loads
- Low maintenance requiring only occasional cleaning
The gauge thickness of steel components directly correlates with structural strength. Standard carport building uses 14-gauge steel framing, while premium installations upgrade to 12-gauge steel for enhanced durability and longer spans.
Roofing Material Options
Your roof choice influences both aesthetics and functionality. Metal roofing panels remain the preferred option for carport building, available in 29-gauge and 26-gauge thicknesses. The heavier 26-gauge option provides superior impact resistance and longevity.
Panel profiles affect both appearance and performance. Horizontal roof panels represent the economy option but require steeper pitches for proper drainage. Vertical roof panels allow water and snow to shed more effectively, making them ideal for areas with significant precipitation or snow loads.
Planning Your Carport Building Layout
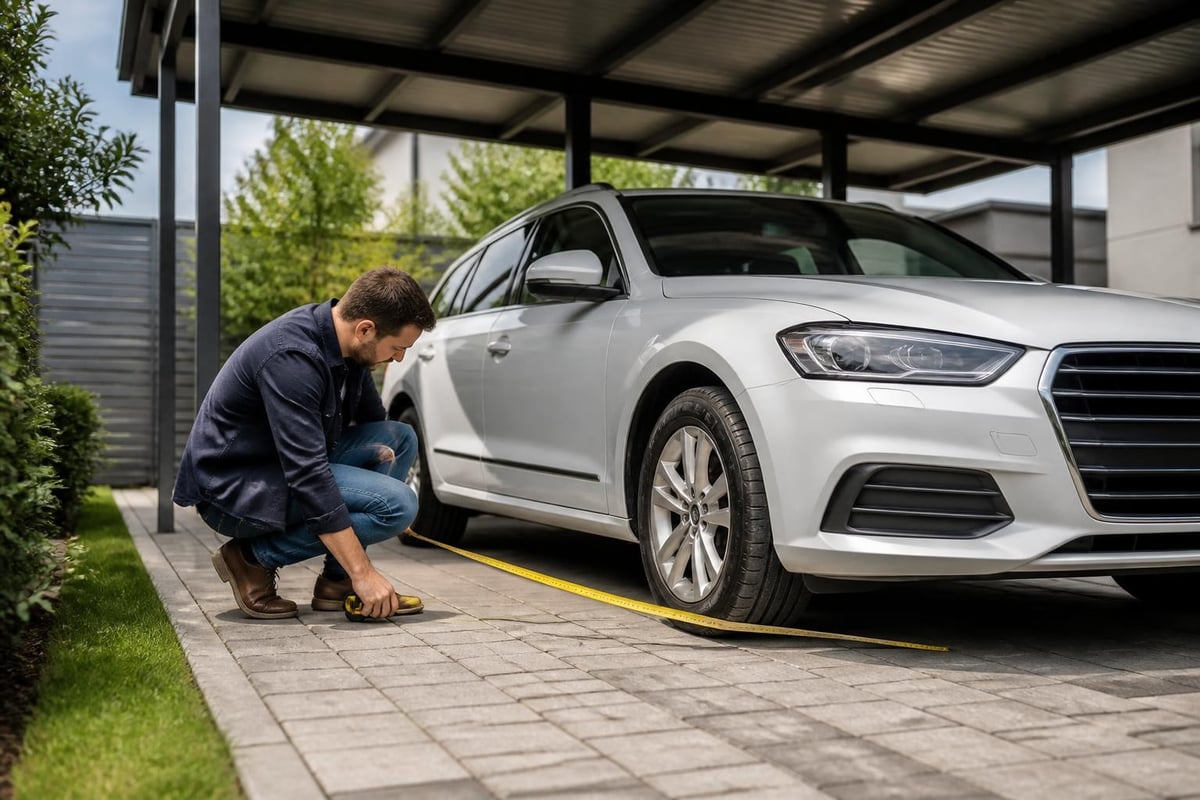
Strategic planning transforms a basic shelter into a functional space that enhances your property value and daily convenience. Start by measuring your vehicles carefully, including mirrors, cargo racks, and any future vehicle purchases you anticipate.
Sizing Considerations
Single-car carport building typically starts at 12 feet wide by 20 feet long, providing adequate space for sedans and small SUVs. Adding two feet to vehicle width allows comfortable door opening and side access. Length should accommodate the vehicle plus storage for bikes, lawn equipment, or other items.
Common carport building dimensions:
- Single vehicle: 12' × 20' minimum
- Single vehicle with storage: 14' × 24'
- Two vehicles: 20' × 20' minimum
- Two vehicles with workspace: 24' × 30'
- RV or boat: 14' × 35' or larger
Height calculations must account for vehicle roof racks, antennas, and potential future upgrades. Standard 7-foot clearance works for passenger vehicles, while trucks and SUVs benefit from 8-10 feet. Recreational vehicles require specialized consideration.
Orientation and Placement
Position your carport building to maximize convenience while complying with local setback requirements. The opening should face your primary access route, minimizing backing maneuvers. Consider prevailing wind direction-positioning the closed side toward dominant winds reduces debris accumulation and provides better weather protection.
Sun exposure affects vehicle interiors and temperature. In southern climates, orient your carport building to provide afternoon shade, reducing interior heat buildup. Northern regions might prioritize southern exposure to minimize snow accumulation and ice formation.
The Carport Building Installation Process
Professional installation ensures structural integrity and warranty compliance, but understanding the process helps you supervise contractors and appreciate the complexity involved. Building a carport requires careful sequencing and attention to detail at every stage.
Site Preparation Steps
Proper site preparation prevents future problems with drainage, settling, and structural alignment. Begin by marking the exact footprint using string lines and corner stakes. Level the site within two inches across the entire footprint-greater variation complicates installation and may compromise structural integrity.
Clear vegetation and remove topsoil if installing a gravel base. Compact the subgrade thoroughly to prevent settling. For concrete foundations, excavation depth depends on local frost lines and soil conditions.
Frame Assembly and Anchoring
Modern metal carport building uses pre-engineered components that bolt together on-site. Posts are positioned according to engineered drawings and anchored using the foundation method specified for your installation. Ground anchors require augering to specified depths, typically 3-4 feet, then pouring concrete around the anchor shaft.
Horizontal base rails connect posts at ground level, creating the structure's footprint. Vertical bracing adds lateral strength, crucial for wind resistance. Roof trusses are lifted into position and bolted to post tops, creating the framework for roofing panels.
| Installation Phase | Typical Duration | Critical Factors |
|---|---|---|
| Site Preparation | 1-2 days | Level accuracy, drainage |
| Foundation Work | 2-3 days | Cure time for concrete |
| Frame Assembly | 1 day | Post alignment, bracing |
| Roof Installation | 1 day | Weather conditions, sealing |
Professional installers complete most carport building projects within one week, weather permitting.
Customization Options for Your Carport Building
Customization elevates basic carport building into structures that perfectly match your specific needs and aesthetic preferences. In 2026, customization options have expanded significantly, allowing property owners to create truly personalized structures.
Enclosure and Privacy Additions
Partial enclosures transform open carports into more versatile spaces. End panels block wind and weather from one or both ends while maintaining the open-sided design that defines carport building. Side panels can be added selectively, creating enclosed storage areas within the same structure.
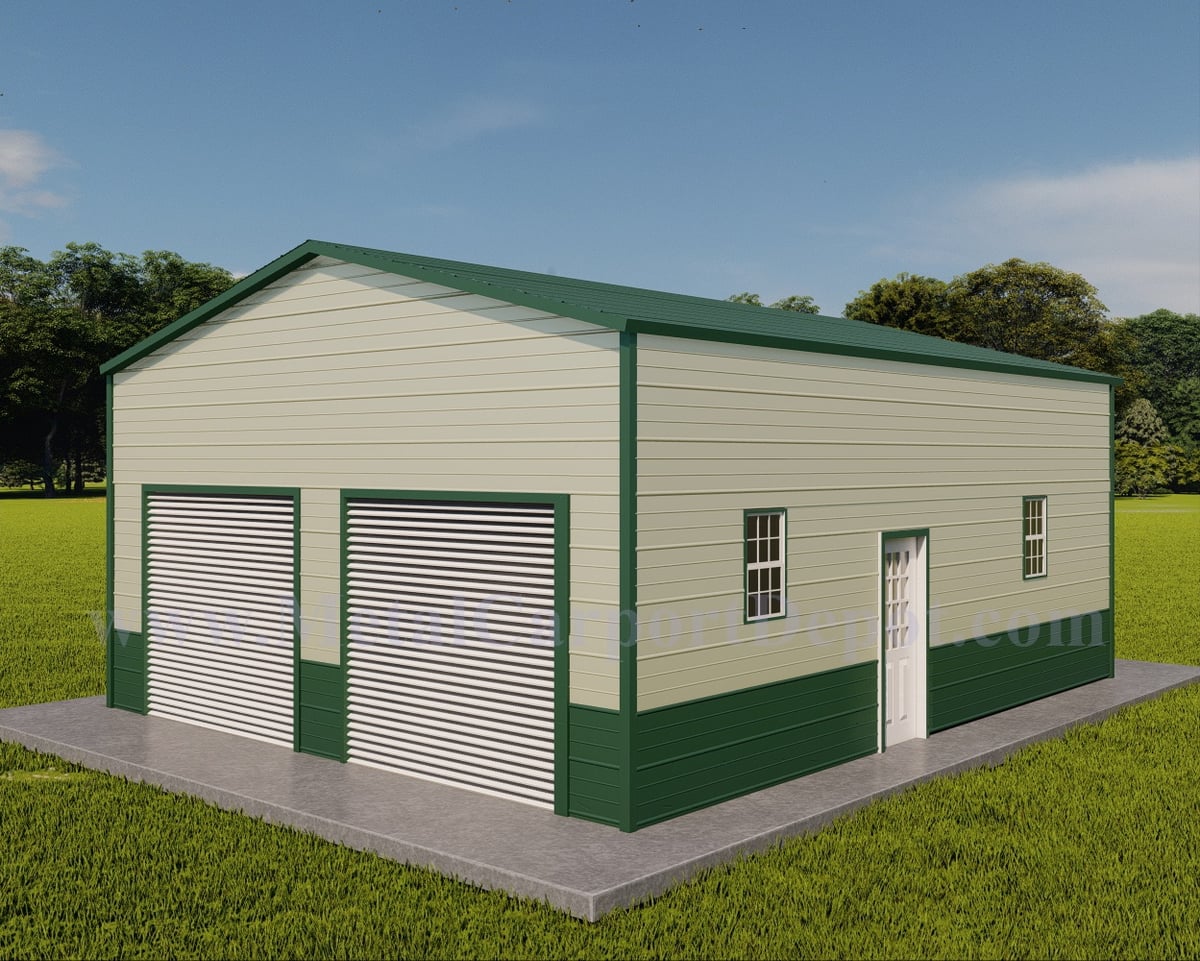
Full enclosure creates a garage-like environment with the cost advantages of carport building construction. This approach works particularly well for fully enclosed metal carports that serve dual purposes-vehicle protection and secure storage space. Roll-up doors, walk-in doors, and windows can be integrated during the carport building process or added later.
Functional Enhancements
Practical additions increase your carport building's utility. Concrete flooring creates a clean, permanent surface ideal for vehicle maintenance and storage. Electrical wiring enables lighting for evening use and power outlets for tools or vehicle charging.
Popular customization features:
- LED lighting systems with motion sensors
- Electrical outlets for power tools
- Ceiling fans for ventilation
- Gutters and downspouts for water management
- Extended height for lifted vehicles or storage
Gutter systems deserve special consideration during carport building planning. They prevent erosion around the structure's perimeter and direct water away from foundations. Extended downspouts channel runoff to appropriate drainage areas, protecting both your structure and landscaping.
Maintenance and Long-Term Care
Quality carport building produces structures requiring minimal maintenance, but regular attention extends lifespan and preserves appearance. Metal structures particularly benefit from simple preventive care that takes minutes but prevents expensive repairs.
Routine Inspection Schedule
Quarterly inspections catch small issues before they escalate. Walk around your structure checking for loose bolts, which can work free through thermal expansion and contraction. Tighten any that show movement. Examine roofing panels for scratches or damage that could initiate corrosion.
Check anchor points and foundation elements for shifting or cracking. Ground anchors should show no movement or exposed concrete. Slab foundations should remain level without cracking or settling at corners.
Seasonal maintenance tasks include:
- Spring: Inspect for winter damage, clean debris
- Summer: Check for rust, touch up paint scratches
- Fall: Clear leaves, ensure drainage works
- Winter: Remove snow accumulation exceeding design loads
Annual deep cleaning removes accumulated dirt and pollutants. Use mild detergent and soft brushes-avoid abrasive cleaners that damage protective coatings. Rinse thoroughly to prevent soap residue buildup.
Addressing Common Issues
Minor scratches in metal panels should be addressed promptly. Clean the area, apply rust-inhibiting primer, then touch up with matching paint. This simple step prevents rust from spreading beneath the protective coating.
Water pooling indicates drainage problems requiring immediate attention. Adjust gutters, extend downspouts, or regrade surrounding soil to direct water away from the structure. Standing water accelerates corrosion and can undermine foundations.
Cost Considerations in Carport Building
Understanding the full cost picture helps you budget appropriately and make value-based decisions during your carport building project. Prices vary significantly based on size, materials, customization, and regional labor rates.
Pricing Components
Basic metal carport building starts around $1,200 for simple single-car structures in standard configurations. Mid-range installations with upgraded materials and moderate customization typically run $3,000-$6,000. Premium projects with full enclosures, electrical systems, and specialized features can exceed $10,000.
| Size Category | Basic Cost Range | Premium Cost Range | Key Variables |
|---|---|---|---|
| 12' × 20' Single | $1,200-$2,500 | $3,500-$5,500 | Roof style, gauge |
| 18' × 20' Double | $2,000-$3,500 | $5,000-$8,000 | Enclosure options |
| 20' × 30' Multi-use | $3,500-$6,000 | $8,000-$12,000 | Custom features |
| RV/Oversized | $4,000-$8,000 | $10,000-$15,000+ | Height, span width |
Installation typically represents 30-40% of total project costs when hiring professionals. This investment ensures proper assembly, warranty compliance, and structural integrity that DIY approaches may compromise.
Return on Investment
Carport building delivers measurable financial returns beyond immediate convenience. Protected vehicles experience less weather damage, reducing maintenance costs and preserving resale value. Paint stays intact, interiors avoid sun damage, and mechanical components suffer less thermal stress.
Property value typically increases $1,500-$4,000 with quality carport additions, though exact appreciation depends on local real estate markets and overall property condition. Structures serving markets across multiple states demonstrate consistent value enhancement across diverse regions.
Regional Considerations for Carport Building
Local climate, building codes, and environmental factors significantly influence carport building specifications. What works perfectly in Alabama may require modifications for New York installations.
Climate-Specific Requirements
Snow load calculations determine roof strength requirements in northern climates. Areas receiving heavy snowfall need steeper roof pitches and reinforced framing to handle accumulated weight. Vertical roof panels become essential rather than optional, allowing snow to slide off rather than accumulating.
Wind ratings matter in coastal regions and tornado-prone areas. Enhanced anchoring systems, additional bracing, and certified engineering provide peace of mind during severe weather events. Understanding when a carport is considered a building helps clarify which codes apply to your project.
Hurricane-prone regions may require specific tie-down methods and reinforced connections. Consult local building officials about wind speed ratings and anchoring requirements before beginning your carport building project.
Soil and Drainage Factors
Clay soils expand and contract with moisture changes, potentially shifting structures over time. These conditions favor concrete slab foundations that resist movement. Sandy soils drain well but may require deeper anchoring for stability.
Slope and drainage patterns affect site preparation requirements. Carport building on sloped lots requires careful grading to ensure water flows away from the structure. French drains or swales may be necessary to manage runoff.
Advanced Carport Building Designs
Innovative designs extend carport building beyond simple vehicle shelters into versatile multipurpose structures. These advanced concepts maximize property utility while maintaining the cost advantages that make carport building attractive.
Integrated Storage Solutions
Combining covered parking with enclosed storage creates exceptional functionality. Half the structure provides open-sided vehicle protection while the other half offers fully enclosed, secure storage for tools, equipment, or seasonal items. This hybrid approach delivers two structures in one footprint.
Built-in shelving, workbenches, and overhead storage can be integrated during initial carport building or added later. These features transform simple shelters into functional workshops or hobby spaces.
Multi-Vehicle Configurations
Large families or equipment-intensive properties benefit from expansive carport building designs accommodating multiple vehicles. Staggered roof heights create visual interest while maintaining separate spaces for different vehicle types. A standard-height section shelters daily drivers while a tall section accommodates recreational vehicles or boats.
Center support posts can be positioned to create defined parking spaces without dividing the structure entirely. This maintains open airflow while providing organizational structure.
Sustainable Practices in Carport Building
Environmental consciousness increasingly influences construction decisions. Carport building offers several opportunities to minimize environmental impact while creating durable, functional structures.
Material Efficiency
Metal carport building generates minimal waste compared to traditional construction. Pre-engineered components arrive cut to exact specifications, eliminating job-site cutting and scrap generation. Steel's recyclability means old structures can be completely reclaimed rather than filling landfills.
Reflective roofing coatings reduce heat absorption, lowering cooling costs for adjacent buildings. Light-colored panels deflect solar radiation rather than absorbing it, creating cooler microclimates beneath the structure.
Water Management Integration
Gutters and downspouts can direct rainwater to collection systems, reducing municipal water usage for landscaping. Rain barrels or cisterns capture this free resource, particularly valuable in drought-prone regions.
Permeable paving beneath carport building installations allows groundwater recharge while preventing runoff pollution. This approach balances functionality with environmental responsibility.
Successful carport building combines careful planning, quality materials, and professional installation to create structures delivering decades of reliable service. Whether you need basic vehicle protection or a customized multipurpose space, understanding these fundamental principles ensures your project meets expectations and adds lasting value to your property. Metal Structure Sales LLC specializes in high-quality metal carports with customizable options, professional installation, and delivery included, helping you transform your carport building vision into reality with structures built to withstand the test of time.




