


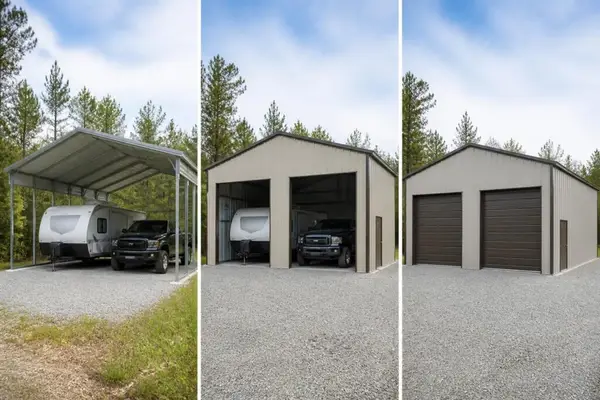
An enclosed carport represents a significant upgrade from traditional open-sided structures, offering complete protection for vehicles, equipment, and stored items. Whether you're looking to shield your car from harsh weather, create secure storage space, or add functional square footage to your property, converting an open carport into a fully enclosed structure provides substantial benefits. This comprehensive guide explores everything you need to know about enclosed carports, from planning and permits to materials and customization options.
Understanding the Enclosed Carport Advantage
An enclosed carport transforms a simple covered parking area into a versatile, weather-resistant space. Unlike traditional open carports that only provide overhead protection, enclosed versions feature walls on all sides with at least one access door. This complete enclosure creates a barrier against rain, snow, wind, and debris while offering enhanced security for your valuable assets.
The distinction between a standard carport and an enclosed version carries important implications. According to building code definitions, adding walls to a carport may reclassify the structure as a building, which can affect permit requirements and property assessments.
Key Benefits of Full Enclosure
Security enhancement ranks among the top reasons property owners choose enclosed carports. Walls and lockable doors deter theft and vandalism, providing peace of mind when storing vehicles, tools, or recreational equipment. The enclosed design prevents unauthorized access far more effectively than open structures.
Weather protection extends beyond simple rain coverage. Fully enclosed structures shield vehicles from:
- Horizontal rain driven by strong winds
- Snow accumulation and ice formation
- UV radiation that fades paint and interiors
- Airborne debris during storms
- Corrosive salt spray in coastal areas
Temperature regulation improves significantly with enclosed walls. The structure moderates temperature swings, keeping vehicles cooler in summer and warmer in winter. This protection helps preserve battery life, prevents fluid degradation, and makes the space more comfortable for maintenance tasks.
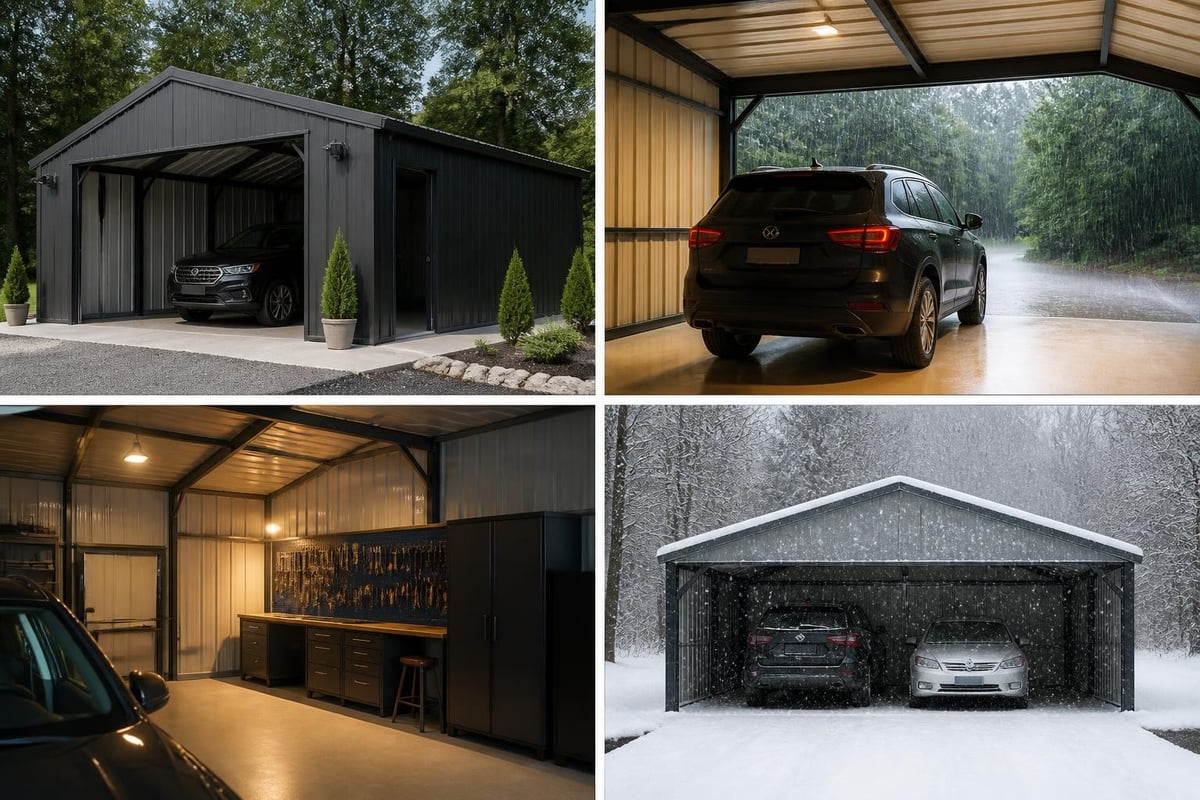
Planning Your Enclosed Carport Project
Before beginning construction or conversion, thorough planning ensures your project meets all requirements and serves your needs effectively. The planning phase addresses structural considerations, legal compliance, and design specifications that determine long-term satisfaction with your enclosed carport.
Structural Assessment and Foundation Requirements
Every enclosed carport needs a solid foundation capable of supporting the additional weight of walls and potential snow loads. Existing open carports may require foundation reinforcement before adding enclosure panels. Professional assessment determines whether your current foundation meets the enhanced load requirements.
Foundation options for new construction include:
- Concrete slab – Most durable and maintenance-free
- Gravel base – Cost-effective for lighter structures
- Asphalt surface – Good drainage with moderate durability
- Concrete pier system – Ideal for uneven terrain
The standard carport dimensions you choose affect foundation requirements and material costs. Single-car enclosed carports typically measure 12×20 feet, while double-car versions span 20×20 feet or larger. Height considerations matter too, especially if you plan to store RVs, boats, or lifted vehicles.
Permits and Building Code Compliance
Understanding local regulations prevents costly mistakes and project delays. Most jurisdictions require building permits for enclosed carports due to their classification as permanent structures. Key factors to consider before enclosing a carport include zoning restrictions, setback requirements, and height limitations.
| Permit Consideration | Typical Requirement | Impact on Project |
|---|---|---|
| Building permit | Required for enclosed structures | Adds 2-4 weeks to timeline |
| Electrical permit | Needed if adding power | Increases cost 15-20% |
| Zoning compliance | Must meet setback rules | May limit placement options |
| HOA approval | Required in planned communities | Can restrict design choices |
Contact your local building department early in the planning process to understand specific requirements in your area. Some regions have simplified permit processes for prefabricated metal structures, which can accelerate approval timelines.
Material Selection for Enclosed Carports
The materials you choose dramatically impact the durability, maintenance requirements, and overall cost of your enclosed carport. Metal structures have gained popularity due to their strength-to-weight ratio, longevity, and customization flexibility.
Metal Construction Advantages
Steel and aluminum offer distinct benefits for enclosed carport construction. Steel provides superior strength and wind resistance, making it ideal for areas with severe weather. Modern metal structures feature galvanized or powder-coated finishes that resist rust and corrosion for decades with minimal maintenance.
Metal gauge specifications determine structural integrity:
- 14-gauge steel – Heavy-duty applications, maximum strength
- 12-gauge steel – Commercial-grade durability
- 26-gauge panels – Standard residential enclosure panels
- 29-gauge panels – Economy option for mild climates
Metal enclosed carports resist common problems that plague wooden structures, including termite damage, rot, warping, and fire vulnerability. The material's dimensional stability ensures doors continue operating smoothly and panels maintain tight seals against weather.
Insulation and Climate Control Options
Adding insulation to your enclosed carport transforms it into a temperature-controlled workspace or storage area. Insulated metal buildings provide significant energy efficiency advantages, reducing temperature fluctuations and preventing condensation damage to stored items.
Insulation types for metal carports include:
- Fiberglass batts – Economical R-13 to R-19 values
- Spray foam – Superior R-value and moisture barrier
- Rigid foam panels – Easy installation with good performance
- Reflective barriers – Reduces radiant heat transfer
Climate control extends the usability of your enclosed carport throughout the year. Proper insulation combined with adequate ventilation prevents moisture buildup that can cause rust on vehicles and equipment stored inside.
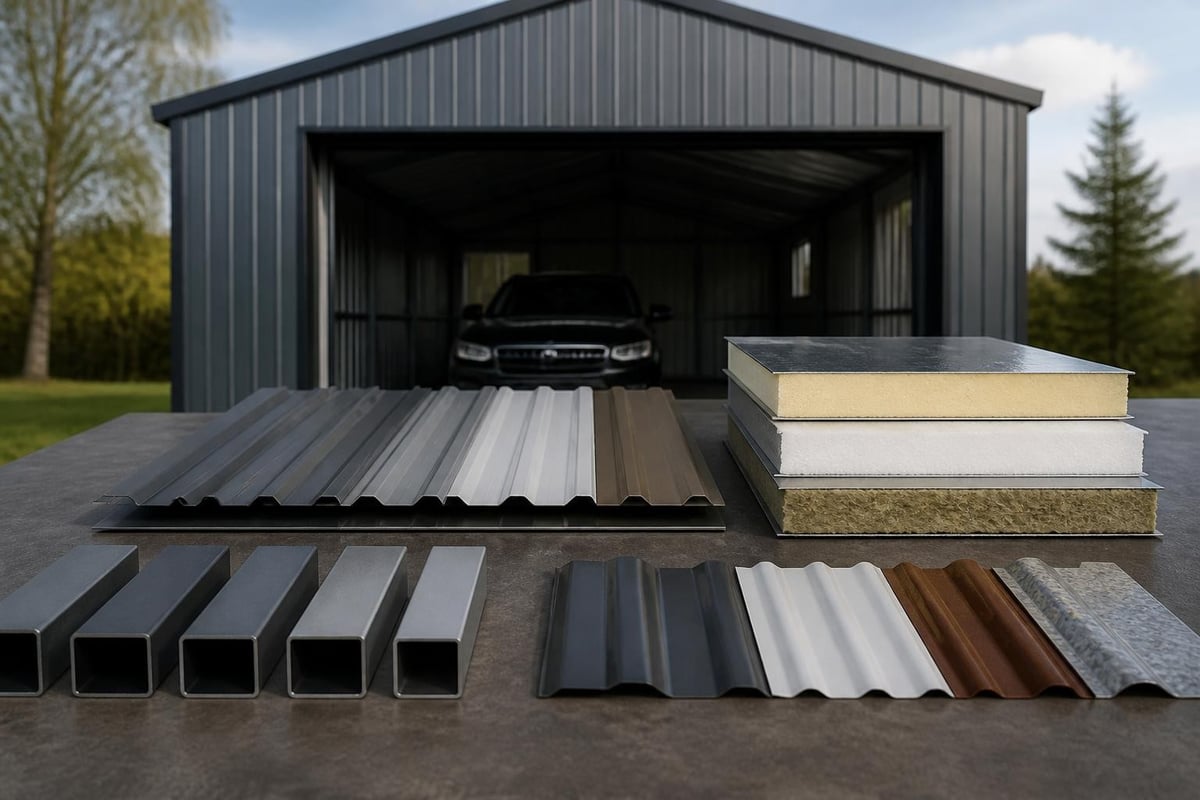
Design Customization Options
Modern enclosed carports offer extensive customization possibilities that adapt the structure to specific needs and preferences. From roof styles to door configurations, design choices affect both functionality and aesthetic appeal.
Roof Style Selection
The roof design influences water drainage, snow load capacity, and interior clearance. Three primary roof styles dominate the enclosed carport market:
Regular roof style features rounded edges with horizontal panels running perpendicular to the structure's length. This economical option works well in areas with minimal snow and moderate wind conditions.
Boxed eave style upgrades the regular roof with an A-frame horizontal design. The improved angle sheds water more effectively while providing a more finished appearance that complements residential architecture.
Vertical roof style represents the premium choice, with panels running vertically from peak to eave. This design offers superior snow and debris shedding, making it ideal for regions with heavy precipitation. The vertical orientation also allows for higher wind ratings and easier panel maintenance.
| Roof Style | Snow Load Capacity | Wind Rating | Cost Factor |
|---|---|---|---|
| Regular | Moderate | Up to 90 mph | Baseline |
| Boxed Eave | Good | Up to 105 mph | +10-15% |
| Vertical | Excellent | Up to 150 mph | +20-30% |
Entry and Access Configuration
Door placement and style significantly impact the functionality of your enclosed carport. Standard configurations include one or more roll-up doors for vehicle access, walk-in doors for pedestrian entry, and windows for natural lighting.
Roll-up door options range from 8×7 feet for standard vehicles to 10×10 feet or larger for RVs and equipment. Multiple doors on different walls provide flexible access and improve traffic flow when using the space as a workshop.
Consider adding windows to your enclosed carport design for natural light and ventilation. Strategically placed windows reduce the need for artificial lighting during daytime hours while creating a more pleasant interior environment.
Converting an Existing Carport to Enclosed
Many property owners start with an open carport and later decide to add walls and doors. This conversion process offers a cost-effective path to gaining enclosed storage space, though it requires careful evaluation of the existing structure's capacity to support additional elements.
Structural Evaluation Requirements
Before enclosing a metal carport, assess whether the frame can handle the added weight and wind load of wall panels. Original carport designs typically accommodate only roof loads, so column reinforcement may be necessary.
Professional structural evaluation identifies:
- Frame gauge and current load capacity
- Foundation stability and anchoring strength
- Column spacing and bracing requirements
- Potential need for additional support posts
- Compliance with current building codes
The age and condition of your existing carport factor into conversion feasibility. Structures more than 15 years old may require upgrades to meet modern wind load and seismic requirements.
Wall Panel Installation Process
Step-by-step guides for enclosing carports emphasize the importance of proper panel alignment and secure fastening. The installation sequence typically begins with the back wall, then progresses to the side walls, leaving the front wall with door openings for last.
Key installation considerations include:
- Weather stripping – Ensures tight seals at panel joints
- Trim pieces – Creates finished edges and transitions
- Corner flashing – Prevents water intrusion at joints
- Base rail – Anchors bottom panels to foundation
- Door frame integration – Maintains structural integrity
Many metal building suppliers offer retrofit kits specifically designed for converting open carports. These kits include pre-cut panels, matching trim, and detailed instructions that simplify the conversion process.
Cost Considerations and Value Analysis
Understanding the complete cost picture helps you budget appropriately and assess the return on investment for your enclosed carport project. Multiple factors influence total expenses, from material selection to site preparation requirements.
Price Factors and Budget Planning
Enclosed carport costs vary significantly based on size, materials, customization level, and regional labor rates. A basic single-car enclosed metal structure typically ranges from $3,000 to $7,000, while double-car versions span $6,000 to $15,000 or more for premium configurations.
Major cost components include:
- Base structure – Frame, roof, and standard panels (50-60% of total)
- Customization – Upgraded materials, extra doors, windows (15-25%)
- Site preparation – Foundation work, grading, utilities (10-20%)
- Installation – Professional labor or DIY savings (15-25%)
- Permits and fees – Building permits, inspections (2-5%)
Selecting carport and storage solutions from established suppliers often provides better value than piecing together components from multiple sources. Package deals typically include delivery and installation, eliminating hidden costs.
Property Value Impact
An enclosed carport adds functional square footage that appeals to potential buyers. Real estate professionals note that well-designed enclosed carports can return 60-80% of their cost in increased property value, with higher returns in regions where vehicle protection is essential.
The structure's effect on property value depends on several factors:
- Quality of construction – Premium materials justify higher valuations
- Aesthetic integration – Designs matching home architecture add more value
- Functionality – Multi-use spaces appeal to broader buyer pools
- Permit compliance – Properly permitted structures avoid sale complications
Beyond resale considerations, enclosed carports provide immediate value through reduced vehicle maintenance costs, protected equipment storage, and expanded usable space for hobbies or projects.
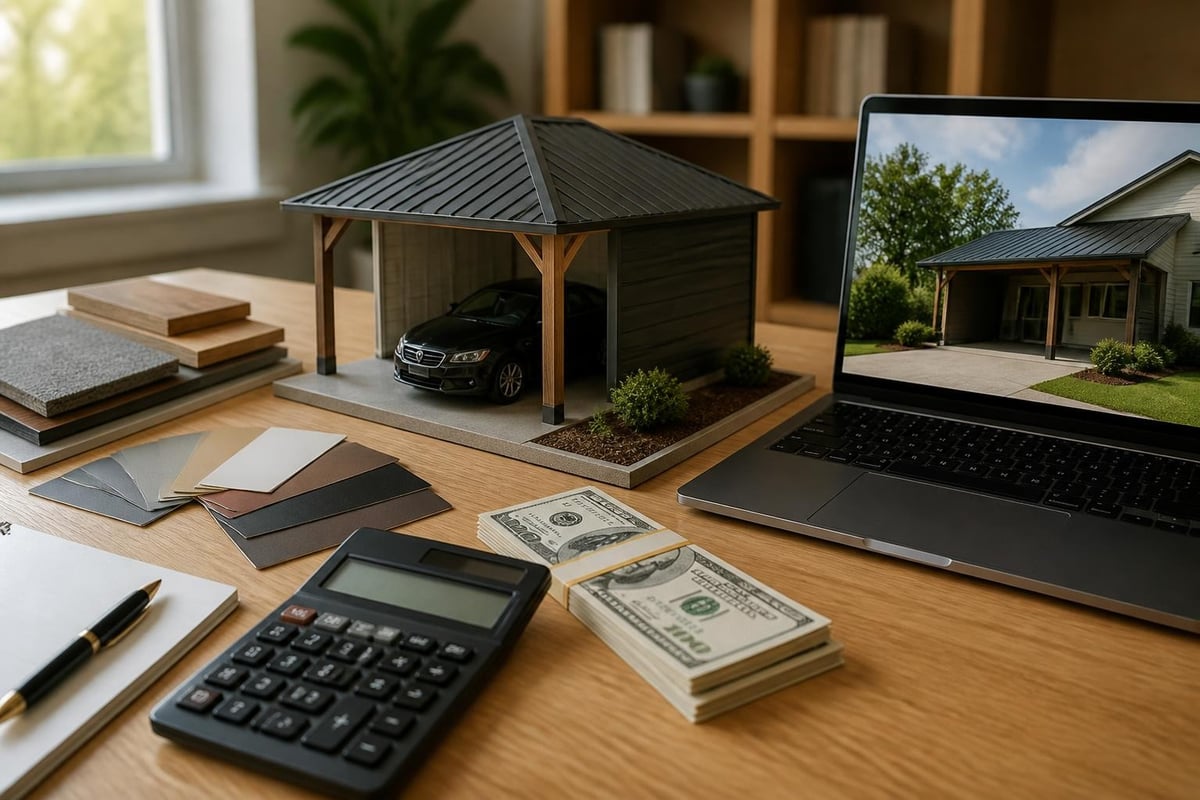
Maintenance and Long-Term Care
Proper maintenance preserves your enclosed carport's appearance and structural integrity for decades. Metal structures require less upkeep than wooden alternatives, but regular attention prevents minor issues from becoming major problems.
Routine Inspection and Cleaning
Schedule quarterly inspections to identify potential concerns early. Check for loose fasteners, panel damage, rust spots, and door operation issues. Addressing small problems immediately prevents water intrusion and structural deterioration.
Seasonal maintenance tasks include:
- Spring – Clear debris, inspect roof drainage, tighten connections
- Summer – Clean panels, lubricate door mechanisms, check seals
- Fall – Remove leaves, inspect foundation, prepare for winter
- Winter – Remove snow accumulation, monitor for ice dams
Clean metal panels annually using mild detergent and water to remove dirt, pollen, and environmental contaminants. Avoid abrasive cleaners or pressure washers that can damage protective coatings. For properties near the coast, more frequent cleaning prevents salt buildup that accelerates corrosion.
Long-Term Protection Strategies
Protective measures extend the lifespan of your enclosed carport significantly. Apply touch-up paint to any scratches or chips in the coating promptly to prevent rust formation. Modern powder-coated finishes resist fading and chalking, but recoating every 15-20 years refreshes appearance.
Ventilation requirements deserve special attention in enclosed carports. Install vents near the roof peak to allow hot air escape and prevent moisture condensation. Proper airflow protects stored vehicles from humidity damage and reduces interior temperature buildup during summer months.
Door maintenance ensures continued smooth operation. Lubricate hinges, rollers, and tracks twice annually with silicone-based lubricants. Replace worn weather stripping around doors to maintain energy efficiency and weather protection.
Versatility Beyond Vehicle Storage
While vehicle protection remains the primary purpose for most enclosed carports, these structures serve numerous additional functions. The secure, weather-resistant space adapts easily to changing needs throughout the year.
Multi-Use Applications
Transform your enclosed carport into a workshop, home gym, or seasonal storage area when vehicles don't require shelter. The climate-controlled environment protects tools, equipment, and recreational gear from weather damage and theft.
Popular alternative uses include:
- Workshop space – Protected area for woodworking, mechanics, crafts
- Equipment storage – Lawn care tools, seasonal decorations, supplies
- Recreational gear – Boats, ATVs, camping equipment, sports gear
- Home business – Small-scale manufacturing, inventory storage
- Hobby space – Art studio, music practice, fitness area
Adding electrical service expands functionality significantly. Power outlets enable tool operation, lighting improves usability during evening hours, and climate control systems make the space comfortable year-round. Many property owners find their enclosed carport becomes one of the most-used spaces on their property.
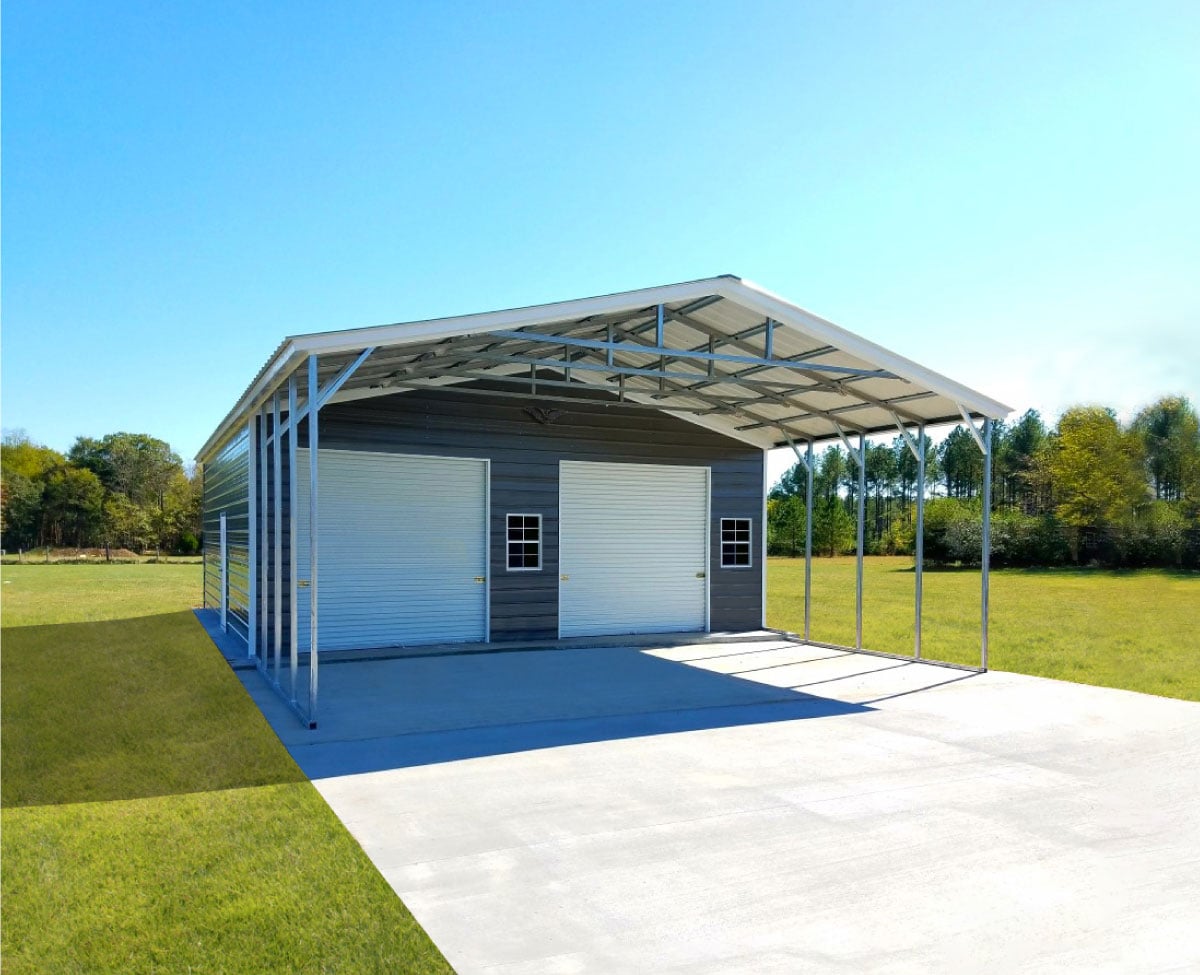
For properties requiring both open and enclosed space, Metal Carport Combo Units provide an innovative solution. These hybrid structures feature an open carport section attached to a fully enclosed area, offering flexibility for different storage needs without requiring two separate buildings. The design maximizes functionality while maintaining cost efficiency compared to constructing multiple standalone structures.
Agricultural and Commercial Applications
Enclosed carports serve farms, ranches, and businesses requiring protected storage for equipment and inventory. The structures' adaptability makes them ideal for storing farm equipment, protecting livestock feed, or housing small agricultural operations.
Commercial applications include contractor equipment storage, landscape company supply buildings, and mobile business vehicle protection. The ability to secure valuable tools and materials reduces theft losses while protecting assets from weather damage that shortens equipment lifespan.
Enhancing Your Enclosed Carport
Upgrades and accessories transform a basic enclosed carport into a highly functional space tailored to your specific requirements. Strategic enhancements improve comfort, convenience, and overall utility.
Interior Finishing Options
While many enclosed carports remain unfinished inside, adding interior elements increases comfort and functionality. Insulated walls benefit from interior paneling that provides a finished appearance and additional protection for stored items.
Interior upgrade options include:
- Wall paneling – Finished appearance, protects insulation
- Ceiling options – Improves aesthetics, adds insulation value
- Lighting fixtures – LED panels, task lighting, motion sensors
- Storage systems – Shelving, cabinets, overhead racks
- Workbenches – Built-in work surfaces with storage
Epoxy floor coatings protect concrete foundations while providing an attractive, easy-to-clean surface. These coatings resist oil stains, prevent concrete dusting, and create a professional appearance suitable for multi-use spaces.
Climate Control Enhancements
Adding heating and cooling systems makes your enclosed carport usable year-round regardless of outdoor temperatures. Options range from simple space heaters to complete HVAC installations depending on budget and intended use.
Climate control solutions for enclosed carports:
| System Type | Heating Capacity | Cooling Option | Installation Cost |
|---|---|---|---|
| Mini-split | Excellent | Yes | $$$ |
| Space heater | Good | No | $ |
| Ceiling fan | None | Moderate | $ |
| Portable AC | None | Moderate | $$ |
| Wood stove | Excellent | No | $$ |
Proper insulation makes climate control systems significantly more efficient. Without insulation, heating and cooling costs skyrocket while comfort levels remain suboptimal. The investment in insulation typically pays for itself within a few years through reduced energy consumption.
Regional Considerations and Weather Adaptation
Geographic location significantly influences enclosed carport design requirements. Structures must withstand local weather patterns while complying with regional building codes that reflect climate-specific challenges.
Climate-Specific Design Requirements
Northern regions with heavy snowfall require steeper roof pitches and stronger framing to handle accumulated snow weight. Building codes in areas like California specify minimum structural standards based on historical weather data and seismic activity levels.
Regional design priorities by climate:
- Snow country – Vertical roof style, reinforced framing, steep pitch
- Hurricane zones – Enhanced anchoring, higher wind ratings, impact-resistant panels
- Desert areas – UV-resistant coatings, heat-reflective colors, ventilation
- Coastal regions – Corrosion-resistant hardware, marine-grade coatings
- Tornado alley – Additional bracing, certified anchoring systems
Wind ratings deserve particular attention in storm-prone areas. Standard enclosed carports handle winds up to 90 mph, but upgrading to certified 150+ mph ratings provides essential protection in high-risk regions. The incremental cost for enhanced wind resistance proves worthwhile given potential damage from severe weather events.
Adapting to Local Building Traditions
Regional architectural styles influence enclosed carport aesthetics. Structures that complement local building traditions integrate better with neighborhood character while potentially increasing property value. Color selection, trim details, and roof styles can reference regional preferences without sacrificing functionality.
Understanding how to build structures that meet local expectations helps ensure your enclosed carport enhances rather than detracts from your property's curb appeal. Consulting with local metal building specialists provides insights into design elements that work well in your specific area.
Professional Installation vs. DIY Approaches
Deciding whether to hire professionals or tackle installation yourself depends on your skills, available time, and project complexity. Both approaches offer advantages, though enclosed carport construction presents challenges that often favor professional installation.
Benefits of Professional Installation
Experienced installers complete projects faster and ensure proper techniques throughout construction. Their expertise prevents common mistakes that compromise structural integrity or weather resistance. Professional installation typically includes warranties covering both labor and materials, providing peace of mind for years to come.
Professional installation advantages:
- Guaranteed code compliance and permit handling
- Proper foundation preparation and leveling
- Efficient construction minimizing weather delays
- Correct panel alignment and weather sealing
- Warranty coverage for workmanship issues
The time savings alone often justify professional installation costs. What might take an experienced contractor two days could require weeks for DIY builders, especially those learning as they go. For property owners with demanding work schedules, professional installation eliminates project stress.
DIY Considerations and Challenges
Building your own enclosed carport saves 30-50% on labor costs if you possess necessary skills and tools. However, the project demands significant time, physical capability, and construction knowledge. Detailed guides on building carports with walls provide helpful information, but hands-on experience proves invaluable.
DIY challenges include:
- Foundation work – Requires precision leveling and proper anchoring
- Panel alignment – Demands patience and careful measurement
- Door installation – Tricky adjustments for smooth operation
- Electrical work – May require licensed electrician regardless
- Permit acquisition – Owner-builders face additional scrutiny
Consider a hybrid approach where professionals handle complex elements like foundation work and electrical installation while you complete simpler tasks like cleaning up, painting, or installing accessories. This strategy reduces costs while ensuring critical components meet professional standards.
An enclosed carport delivers substantial benefits through enhanced vehicle protection, secure storage, and versatile space for multiple uses. Whether converting an existing structure or building new, careful planning regarding materials, design, and compliance ensures long-term satisfaction with your investment. Metal Structure Sales LLC specializes in customizable enclosed carports and metal buildings with delivery and installation included, helping property owners nationwide protect their vehicles and expand functional space. Contact their team to explore options perfectly suited to your needs and budget.




