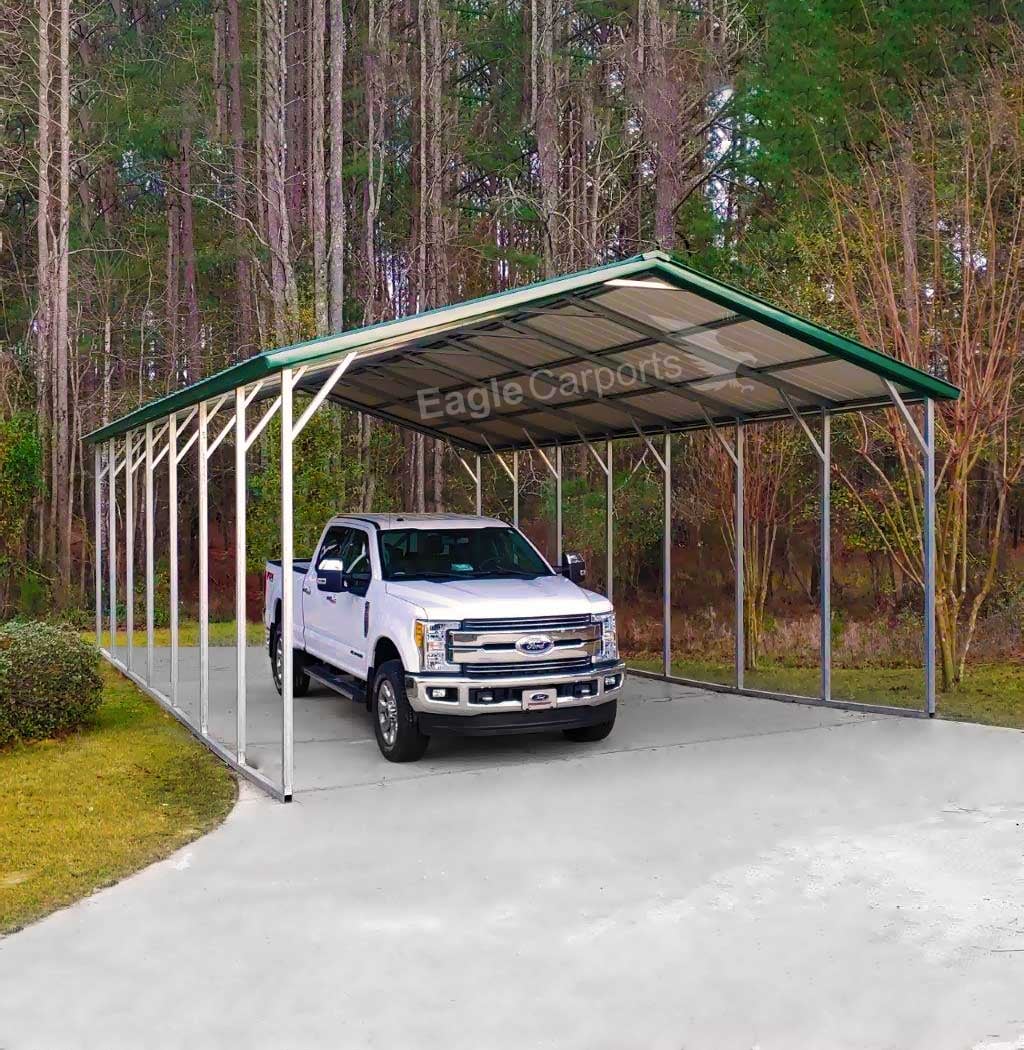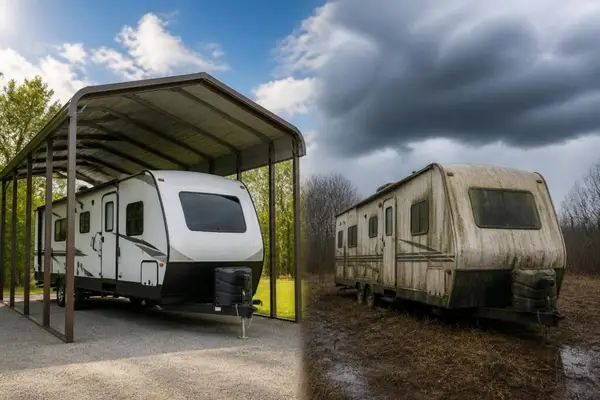
Owning a camper represents a significant investment in your outdoor lifestyle, and protecting that investment should be a top priority. A carport for camper storage offers a practical, cost-effective solution that shields your recreational vehicle from harsh weather conditions, UV damage, and environmental debris. Whether you're a full-time RV enthusiast or a weekend adventurer, understanding the benefits and options available for camper carports can help you make an informed decision that extends the life of your vehicle and saves money on maintenance costs.
Understanding the Carport for Camper Protection
A dedicated carport for camper vehicles serves as more than just a shade structure. These specialized covers provide comprehensive protection against multiple environmental threats that can deteriorate your RV's exterior, mechanical systems, and overall value.
Weather Protection Benefits
The primary function of any carport for camper storage involves shielding your vehicle from weather-related damage. UV radiation alone can cause significant fading to paint, graphics, and exterior components over time. According to protection level information, carports range from basic shade structures to fully enclosed shelters, each offering different degrees of protection.
Hail damage represents one of the most costly weather-related threats to campers. A metal roof structure absorbs the impact, preventing dents and structural damage that could cost thousands to repair. Rain protection extends beyond simple water deflection-it prevents moisture accumulation that leads to mold, mildew, and rust formation on metal components.
Key weather protection features include:
- UV-resistant roofing that blocks up to 95% of harmful rays
- Hail impact absorption through reinforced metal panels
- Water runoff systems that prevent pooling and moisture damage
- Wind resistance specifications rated for regional weather patterns
- Snow load capacity for winter climate considerations
Size and Clearance Requirements
Proper sizing represents a critical factor when selecting a carport for camper protection. Standard campers range from 20 to 45 feet in length, with heights varying between 10 and 13 feet. Your carport dimensions should accommodate both current and potential future vehicles.
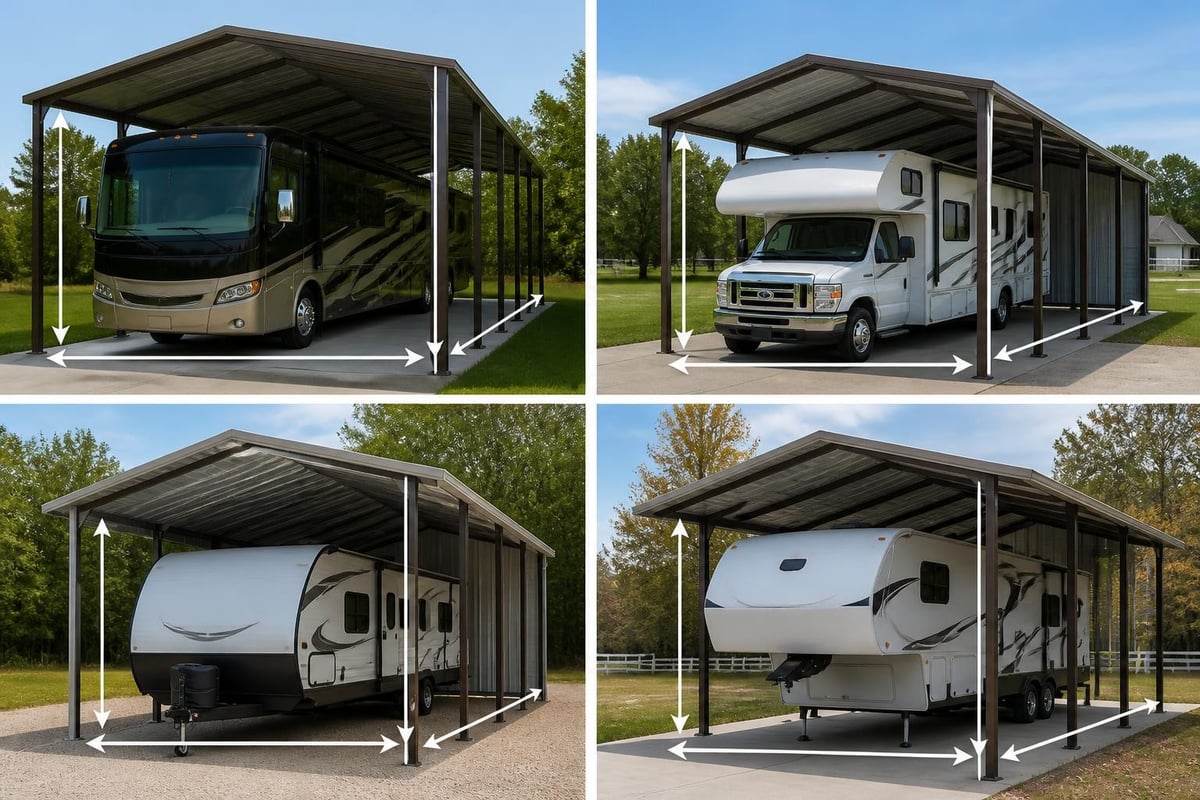
| Camper Type | Typical Length | Typical Height | Recommended Carport Width |
|---|---|---|---|
| Travel Trailer | 20-35 feet | 10-11 feet | 14-16 feet |
| Fifth Wheel | 25-40 feet | 12-13 feet | 14-18 feet |
| Class C Motorhome | 24-33 feet | 11-12 feet | 14-16 feet |
| Class A Motorhome | 30-45 feet | 12-13 feet | 16-20 feet |
Additional clearance matters significantly. Adding at least two feet to each dimension ensures comfortable entry, exit, and accessibility for maintenance tasks. Taller structures provide better air circulation, reducing moisture buildup beneath the cover.
Material Selection and Structural Considerations
Metal construction offers superior durability compared to alternative materials like wood or fabric. Steel and aluminum carports resist rot, pest damage, and fire hazards while requiring minimal maintenance over decades of service.
Steel vs. Aluminum Construction
Steel carports provide exceptional strength and cost-effectiveness. The 14-gauge and 12-gauge steel framing options common in quality structures support substantial weight loads and withstand extreme weather conditions. Galvanized steel coating prevents rust and corrosion, ensuring structural integrity for 20-30 years with proper installation.
Aluminum alternatives weigh less and resist corrosion naturally, making them ideal for coastal environments where salt air accelerates metal degradation. However, aluminum typically costs 20-30% more than steel and may require additional reinforcement for snow-heavy regions.
When considering a carport for camper storage from a reputable provider, steel construction with 29-gauge or 26-gauge metal paneling delivers optimal value. These specifications meet federal structural standards for factory-constructed and site-built carports, ensuring your investment complies with safety regulations.
Roof Style Options
Three primary roof configurations accommodate different needs and budgets:
- Regular roof style features rounded horizontal panels running lengthwise, suitable for moderate climates with minimal snow
- Boxed eave roof includes horizontal panels with enclosed side panels, offering improved water runoff
- Vertical roof positions panels vertically for maximum strength and weather resistance, recommended for heavy snow or high wind areas
The vertical roof style commands a premium price but delivers superior performance in harsh conditions. This design allows precipitation and debris to slide off naturally, reducing maintenance requirements and extending roof lifespan. For areas experiencing significant snowfall, vertical roofing prevents dangerous accumulation that could compromise structural integrity.
Legal Requirements and Permitting Considerations
Installing a carport for camper storage involves navigating local building codes and permit requirements. Regulations vary significantly by jurisdiction, making research essential before purchase.
Building Permit Requirements
Most municipalities require building permits for permanent carport structures, though specific thresholds differ. Permit requirements typically depend on structure size, foundation type, and proximity to property lines. Structures exceeding 120 square feet generally require permits, while smaller portable units may qualify for exemptions.
In California, specific carport regulations outline design specifications, placement guidelines, and safety standards. These rules ensure structures withstand seismic activity and maintain neighborhood aesthetics. Nevada enforces additional restrictions regarding attachment to manufactured or mobile homes, requiring specific engineering approval.
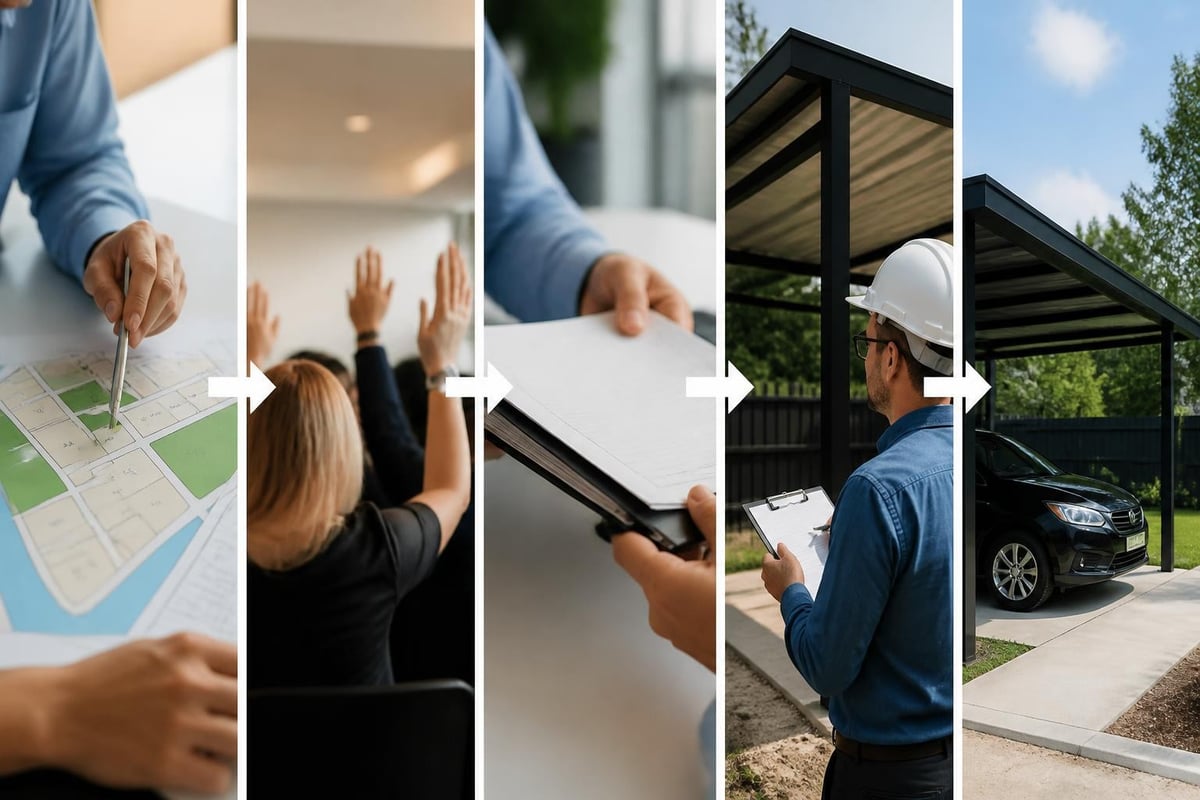
Permitting steps include:
- Reviewing local zoning ordinances for setback requirements
- Determining if homeowner association approval is necessary
- Submitting structural plans to building department
- Scheduling required inspections during and after installation
- Obtaining final occupancy or completion certification
Working with experienced installers who understand regional requirements simplifies this process. Many reputable companies handle permit applications as part of their service package, reducing administrative burden on property owners.
Setback and Height Restrictions
Property line setbacks prevent structures from encroaching on neighboring land or violating easements. Typical residential requirements mandate 5-10 feet from side property lines and 10-20 feet from rear boundaries. Front yard carports face stricter limitations, often requiring 20-25 feet from street-facing property lines.
Height restrictions protect sight lines and neighborhood character. Most residential zones limit accessory structures to 15-18 feet maximum height, though agricultural or rural properties may allow taller configurations. Verify local maximums before ordering, especially for high-clearance camper models requiring 14-16 foot structures.
Design Customization and Enhanced Features
Modern carport for camper options extend far beyond basic three-sided shelters. Customization possibilities allow property owners to create structures matching specific needs, aesthetic preferences, and long-term utility plans.
Enclosed vs. Open Configurations
Open carports provide essential top coverage at minimal cost. These three-post or four-post designs allow air circulation while protecting against sun and precipitation. Side paneling can be added incrementally, offering flexibility as needs evolve.
Fully enclosed structures transform basic carports into secure storage facilities. Walls and doors protect against theft, vandalism, and wind-driven precipitation. Enclosed metal buildings accommodate valuable equipment, tools, and seasonal gear alongside your camper, maximizing space efficiency. Insulation options regulate internal temperatures, preventing freezing damage to water systems and protecting sensitive electronics.
Partial enclosure represents a middle-ground approach. Adding panels to prevailing wind sides blocks weather while maintaining cost advantages over complete enclosure. This configuration suits moderate climates where full protection seems excessive.
Additional Customization Options
Property owners can enhance basic carport for camper structures with numerous upgrades:
- Extended leg height accommodates taller vehicles or creates additional overhead storage space
- Gable ends improve structural strength while adding architectural interest
- Lean-to attachments expand covered workspace for maintenance and preparation activities
- Concrete anchoring provides superior stability in high-wind zones
- Color-matched panels coordinate with existing structures for visual cohesion
- Gutters and downspouts direct water away from foundations and landscaping
Metal carport manufacturers typically offer these enhancements during the design phase, though some features can be retrofitted post-installation. Discussing anticipated uses and future needs with sales representatives ensures your configuration accommodates growth without requiring expensive modifications.
Installation Process and Site Preparation
Successful carport for camper installation begins with thorough site preparation. Ground conditions, drainage patterns, and access considerations significantly impact project complexity and long-term performance.
Ground Preparation Requirements
Level, stable ground provides the foundation for durable carport installations. Sites with significant slope require grading or excavation to create level platforms. Uneven foundations cause structural stress, panel misalignment, and accelerated wear on connection points.
Site preparation steps include:
- Clearing vegetation, rocks, and debris from installation area
- Establishing drainage patterns to prevent water pooling
- Compacting soil to prevent settling and shifting
- Installing gravel base for improved drainage and stability
- Pouring concrete footings for permanent anchor points
Professional installers typically handle site preparation as part of comprehensive service packages, though property owners can reduce costs by completing clearing and basic grading independently. Communicate site conditions during initial consultations to receive accurate timeline and pricing estimates.
If you're planning to relocate and need your camper transported to a new location, coordinating with experienced moving professionals ensures safe delivery before your new carport installation begins. Professional movers understand how to handle specialty vehicles and can work within your project timeline.
Professional vs. DIY Installation
While some property owners possess skills for DIY carport assembly, professional installation offers significant advantages. Experienced crews complete typical installations within 4-8 hours, ensuring proper alignment, secure fastening, and code compliance. Most manufacturers include installation in purchase price, eliminating hidden costs and warranty concerns associated with improper assembly.
DIY installation appeals to budget-conscious buyers and those with construction experience. However, consider these challenges: metal panels weigh 50-100 pounds each, requiring multiple helpers for safe handling. Precise measurements and square corners prevent structural issues. Wind can transform unsecured panels into dangerous projectiles during assembly.
Quality manufacturers provide detailed installation manuals, customer support, and component warranties regardless of installation method. Evaluate your skills, available help, and time constraints honestly before committing to DIY approaches.
Cost Factors and Long-Term Value
Understanding carport for camper pricing helps property owners budget appropriately and identify optimal value propositions. Multiple variables influence final costs, from basic dimensions to premium features and regional delivery expenses.
Base Pricing Components
Standard pricing reflects structure size, material gauge, and roof style. A basic 12×30-foot regular roof carport suitable for smaller travel trailers might start around $1,800-$2,500, while a 20×45-foot vertical roof structure for Class A motorhomes could range from $5,000-$8,500. These estimates typically include delivery and professional installation within service areas.
| Feature | Budget Option | Mid-Range | Premium |
|---|---|---|---|
| Roof Style | Regular | Boxed Eave | Vertical |
| Frame Gauge | 14-gauge | 12-gauge | 12-gauge reinforced |
| Panel Gauge | 29-gauge | 26-gauge | 26-gauge |
| Certification | None | Wind rated | Wind & snow rated |
| Price Range | $1,800-$3,500 | $3,500-$6,000 | $6,000-$10,000+ |
Additional features increase costs proportionally. Extended leg height adds $200-$400, full enclosure contributes $1,500-$3,000, and premium color selections may include $100-$300 surcharges. Concrete anchoring versus ground anchors adds $500-$1,000 depending on local soil conditions.
Return on Investment Analysis
Evaluating carport for camper structures purely by upfront cost overlooks substantial long-term value. Unprotected campers deteriorate significantly faster than sheltered vehicles, requiring more frequent detailing, paint correction, and component replacement.
Financial benefits include:
- Reduced detailing frequency saving $200-$400 annually
- Prevention of UV damage avoiding $2,000-$5,000 in paint restoration
- Eliminated hail damage risk protecting against $3,000-$15,000 repairs
- Extended roof membrane life adding 5-7 years before replacement
- Maintained resale value preserving 15-25% higher market price
Comprehensive RV carport buying guidance suggests quality metal structures pay for themselves within 5-8 years through maintenance savings alone. Enhanced resale value and damage prevention accelerate this timeline for property owners in severe weather zones.
Regional Considerations and Climate Adaptations
Geographic location substantially influences optimal carport for camper specifications. Understanding regional weather patterns, building codes, and environmental factors ensures your structure performs reliably for decades.
Snow Load and Wind Rating Requirements
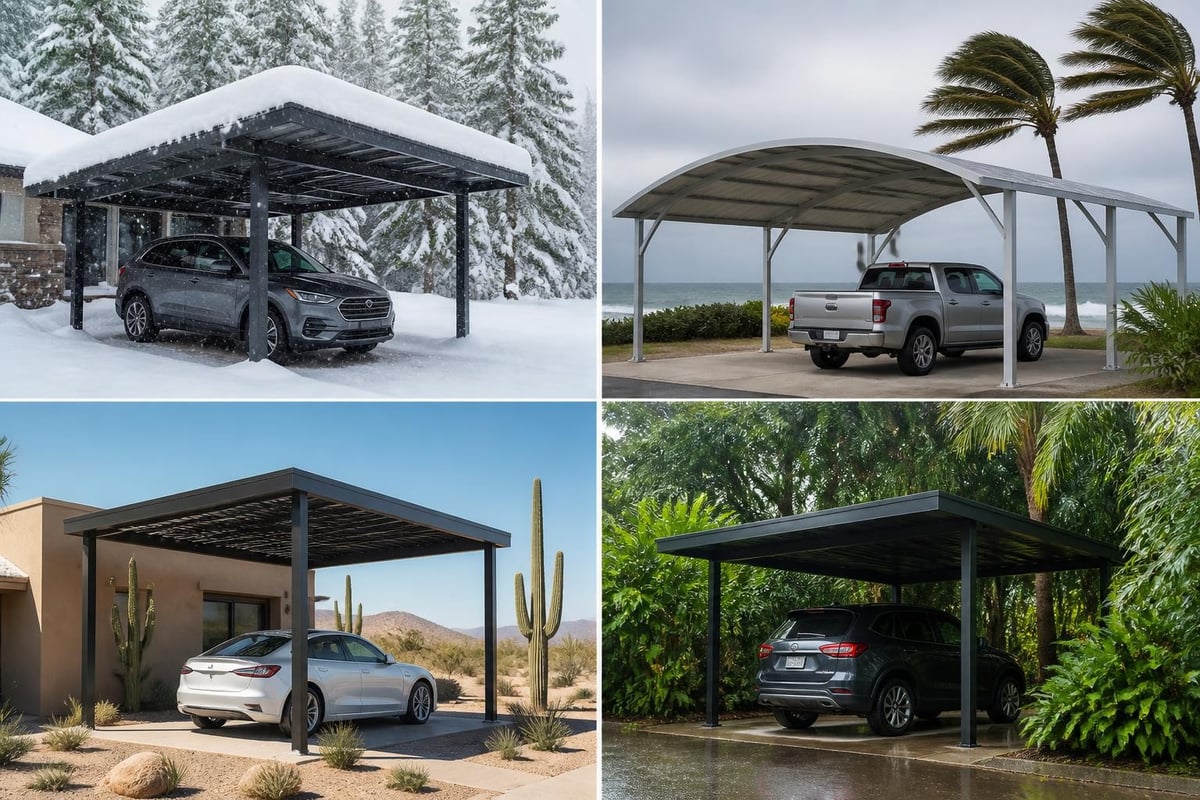
Northern climates demand engineered snow load ratings matching local accumulation averages. Areas receiving 30+ inches annually require vertical roof designs with certified ratings, typically ranging from 20-35 pounds per square foot. Underspecified structures risk collapse during heavy storms, creating liability concerns and repair expenses.
Wind ratings matter equally in coastal regions and tornado-prone zones. Certified structures undergo engineering analysis confirming stability in sustained winds up to 90-140 mph depending on rating level. Ground anchors, concrete footings, and frame gauge specifications scale with wind requirements, ensuring structures remain secure during severe weather events.
For metal building installations across regions like Oregon, Arizona, and Nevada, regional expertise proves invaluable. Local providers understand specific code requirements and optimal configurations for prevailing conditions.
Coastal and High-Humidity Environments
Salt air accelerates metal corrosion, requiring enhanced protective coatings in coastal installations. Galvanized steel with additional powder coating or aluminum construction resists oxidation more effectively than standard finishes. Stainless steel hardware prevents fastener failure that compromises structural integrity.
High-humidity climates benefit from open-sided configurations promoting air circulation. Fully enclosed structures in these environments should include ventilation systems preventing moisture accumulation that damages both structure and stored vehicles. Moisture barriers beneath concrete pads prevent ground water wicking into enclosed spaces.
Maintenance and Care Requirements
Unlike wooden structures requiring regular painting, sealing, and pest treatments, metal carport for camper installations demand minimal ongoing maintenance. Simple preventive measures extend service life and preserve appearance.
Routine Inspection Checklist
Seasonal inspections identify minor issues before they escalate into costly repairs. Walk around your structure quarterly, checking for:
- Loose or missing fasteners requiring tightening or replacement
- Panel damage from impacts, hail, or falling branches
- Rust spots indicating coating failure or water intrusion
- Ground anchor stability and concrete pad integrity
- Debris accumulation in gutters, corners, or panel seams
- Vegetation growth threatening structural components
Most issues detected during routine inspections require simple corrections-tightening bolts, clearing debris, or applying touch-up paint to scratched areas. Addressing these promptly prevents progressive damage that might necessitate panel replacement or structural reinforcement.
Cleaning and Appearance Preservation
Annual washing maintains aesthetic appeal and protects metal finishes. Mild detergent and water applied with soft brushes remove dirt, pollen, and environmental contaminants without damaging protective coatings. Pressure washers work effectively but should be set below 1,500 PSI to avoid forcing water behind seams or stripping paint.
Avoid abrasive cleaners, steel wool, or harsh chemicals that scratch or corrode metal surfaces. For stubborn stains, specialized metal cleaners designed for automotive or architectural applications provide safe, effective results. Rinse thoroughly to prevent residue accumulation that attracts dirt or promotes corrosion.
Maximizing Space Efficiency and Multi-Purpose Use
Strategic planning transforms a carport for camper storage into a versatile outdoor workspace serving multiple functions throughout the year. Consider how structure dimensions and features can accommodate seasonal needs beyond vehicle protection.
Workshop and Maintenance Integration
Extra width beyond minimum camper clearance creates valuable workspace for maintenance, repairs, and preparation activities. A 20-foot wide structure housing a 12-foot camper provides four feet of additional space for tool storage, workbenches, or equipment staging. This integrated approach eliminates the need for separate workshop structures while keeping supplies conveniently accessible.
Wall-mounted storage systems, pegboards, and shelving units maximize vertical space without impeding vehicle movement. Electrical outlets and lighting fixtures installed during initial construction support power tools, battery maintenance, and detailed inspection tasks. Planning for these features during the design phase costs less than retrofitting after installation.
Seasonal Versatility
During off-season months when your camper hits the road, empty carport space accommodates alternative uses. Boats, ATVs, lawn equipment, or classic cars benefit from weather protection during storage periods. This flexibility maximizes return on investment, ensuring your structure delivers year-round value rather than sitting idle between camping seasons.
Some property owners incorporate metal combo units combining open carport sections with enclosed storage bays. These hybrid designs separate secure tool storage from open vehicle parking, creating comprehensive outdoor workspace solutions.
A properly specified carport for camper protection delivers decades of reliable service while preserving your recreational vehicle's condition and value. From understanding material options and regional requirements to navigating permits and maximizing space efficiency, informed decisions ensure your investment meets both immediate needs and long-term goals. Metal Structure Sales LLC specializes in customizable metal carports designed specifically for camper and RV protection, offering professional installation, delivery, and expert guidance to help you select the perfect structure for your property and budget.