


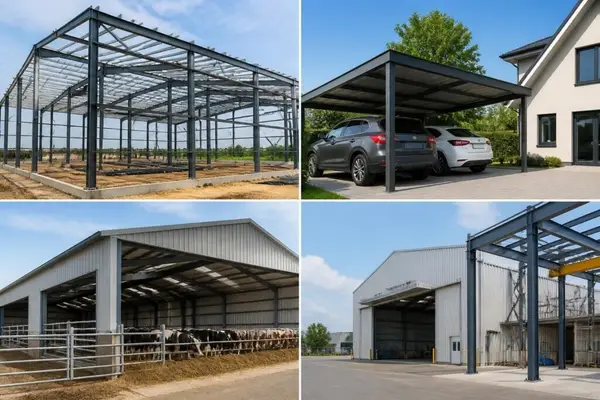
Metal structures have transformed the construction industry over the past several decades, offering unmatched durability, flexibility, and cost-effectiveness for projects ranging from residential carports to massive commercial facilities. As building technologies continue to advance in 2026, these engineered solutions deliver increasingly sophisticated options for property owners seeking reliable, long-lasting protection for vehicles, equipment, and storage needs. Understanding the fundamental characteristics and applications of metal structures enables informed decision-making for both immediate construction projects and long-term property investments.
Understanding Metal Structures in Modern Construction
Metal structures represent engineered building systems that utilize steel, aluminum, or other metal alloys as primary structural components. These frameworks provide the skeleton that supports roofing, walls, and other building elements while distributing loads safely to the foundation. The engineering principles behind steel structures focus on maximizing strength-to-weight ratios, which allows for larger spans and more open interior spaces compared to traditional construction methods.
The fundamental appeal of metal structures lies in their versatility. They adapt to countless applications, from simple single-car carports to complex multi-story buildings. Modern fabrication techniques enable precise manufacturing of components that fit together seamlessly during installation, reducing construction time and minimizing on-site errors.
Primary Components of Metal Frameworks
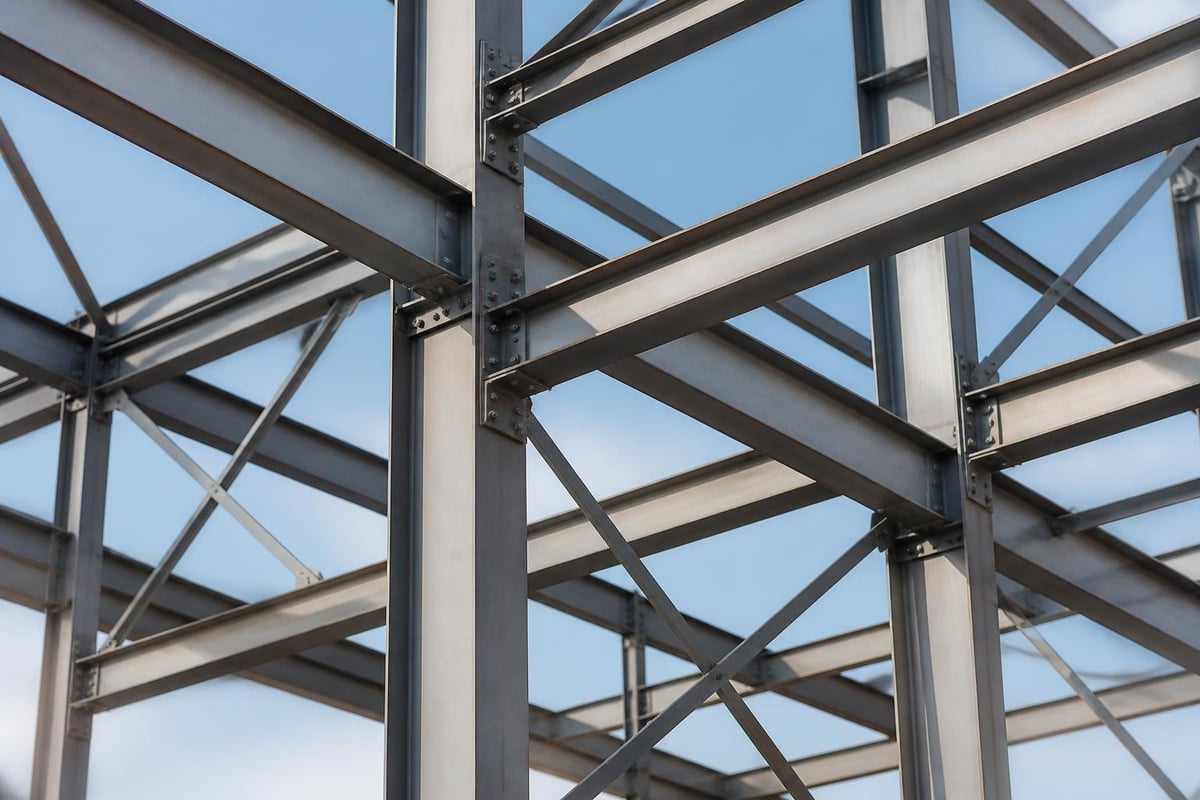
Every metal structure consists of several key elements working together:
- Columns and Posts: Vertical supports that transfer loads from roof to foundation
- Beams and Rafters: Horizontal members that span between columns and support roofing
- Bracing Systems: Diagonal or cross members that provide lateral stability
- Connections: Bolted or welded joints that secure components together
- Anchoring Systems: Foundation attachments that resist wind and seismic forces
These components work synergistically to create stable, durable frameworks capable of withstanding environmental stresses for decades.
Types of Metal Structures and Their Applications
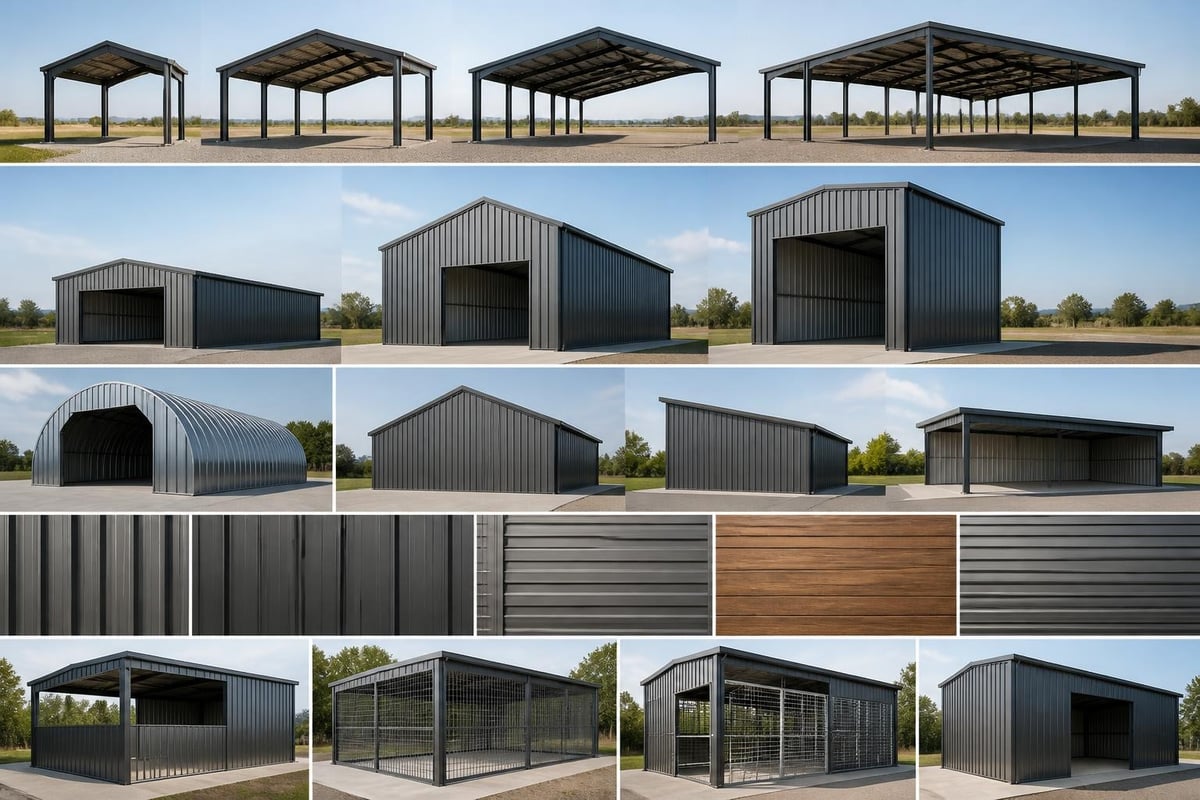
The construction industry utilizes several distinct categories of metal structures, each optimized for specific purposes and load requirements. Understanding these variations helps property owners select appropriate solutions for their needs.
Frame Structures
Frame structures represent the most common type in residential and light commercial applications. These systems use vertical columns connected by horizontal beams to create a rigid framework. Frame structures in industrial construction demonstrate excellent versatility and can be easily customized with different roof styles, wall panels, and door configurations.
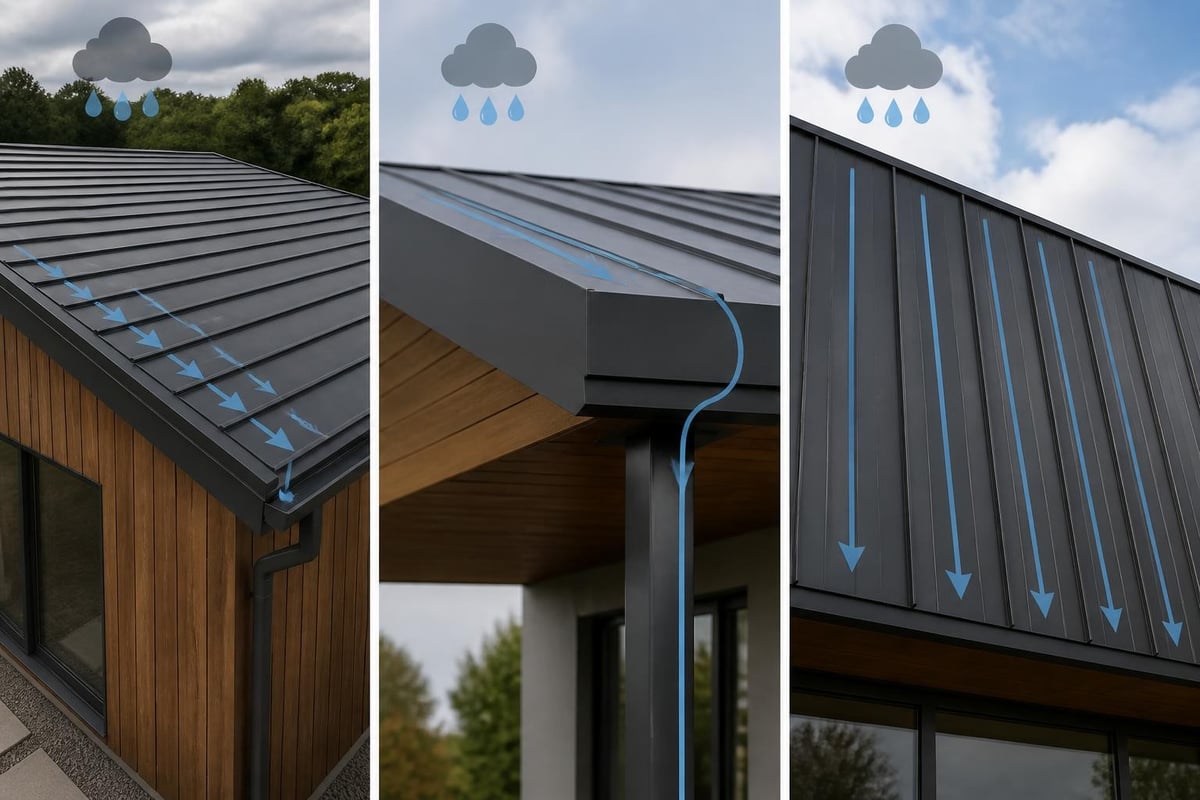
Regular-style frames feature traditional gable roofs with horizontal roof panels. This economical design works well for standard carports, storage buildings, and workshops. The horizontal panel orientation provides adequate drainage while keeping costs manageable for budget-conscious projects.
Vertical-style frames incorporate vertically oriented roof panels that shed rain, snow, and debris more effectively. This premium option offers superior weather protection and is recommended for areas experiencing heavy precipitation or snow loads. The vertical panel design also provides enhanced structural strength for wider spans.
Truss Systems
Truss structures utilize triangulated frameworks to span longer distances without intermediate support columns. These engineered assemblies distribute loads efficiently across multiple members, creating large open spaces ideal for agricultural buildings, commercial warehouses, and recreational facilities.
Pre-engineered truss systems arrive on-site ready for installation, significantly reducing construction time. Custom truss designs accommodate specific width requirements, making them suitable for protecting RVs, boats, and farm equipment that require substantial clearance.
Space Frame Structures
Advanced three-dimensional frameworks create column-free interiors for specialized applications. While less common in residential projects, these sophisticated systems demonstrate the engineering capabilities of modern metal construction when large open areas are essential.
Materials Used in Metal Structure Construction
Selecting appropriate metals for construction projects requires understanding the properties and performance characteristics of available materials. Each metal type offers distinct advantages depending on application requirements, environmental conditions, and budget constraints.
| Material | Primary Benefits | Common Applications | Relative Cost |
|---|---|---|---|
| Galvanized Steel | Superior strength, corrosion resistance | Carports, garages, commercial buildings | Moderate |
| Aluminum | Lightweight, rust-proof, low maintenance | Coastal areas, portable structures | Higher |
| Stainless Steel | Extreme durability, minimal maintenance | Specialized industrial applications | Highest |
| Mild Steel | Cost-effective, easily fabricated | Budget projects, temporary structures | Lower |
Galvanized Steel: The Industry Standard
Galvanized steel dominates the metal structure market due to its optimal balance of strength, durability, and affordability. The galvanization process coats steel with zinc, creating a protective barrier against rust and corrosion. This treatment extends structure lifespan significantly, particularly in humid climates or areas with frequent precipitation.
Modern galvanized steel components feature either 12-gauge or 14-gauge thickness specifications. The 12-gauge option provides enhanced structural integrity for larger buildings or regions experiencing heavy snow loads, while 14-gauge steel offers adequate strength for standard residential applications at a lower price point.
Sheet Metal and Panel Options
Roof and wall panels typically utilize 29-gauge or 26-gauge sheet metal. The thicker 26-gauge material delivers superior durability and better resists denting from hail or falling branches. Many property owners upgrade to 26-gauge panels for long-term performance, especially when protecting valuable vehicles or equipment.
Panel profiles include corrugated, ribbed, and standing seam designs. Each profile offers different aesthetic appearances and water-shedding characteristics. Color options extend beyond basic metallic finishes, with numerous painted finishes available to complement existing structures or personal preferences.
Benefits of Choosing Metal Structures
Property owners increasingly recognize the comprehensive advantages metal structures provide compared to traditional wood construction or fabric shelters. These benefits extend beyond initial cost savings to encompass lifecycle performance and maintenance considerations.
Durability and Longevity
Metal structures routinely last 20-30 years or more with minimal maintenance. Unlike wood, steel does not rot, warp, crack, or provide nesting sites for termites and other pests. The material maintains structural integrity through temperature fluctuations, moisture exposure, and UV radiation that would degrade alternative materials.
Properly maintained metal structures resist fire significantly better than wooden alternatives. This fire resistance provides additional protection for stored vehicles, equipment, and other valuables while potentially reducing insurance premiums.
Low Maintenance Requirements
Once installed, metal structures require remarkably little ongoing maintenance. Basic care involves:
- Periodic washing to remove dirt, pollen, and debris
- Inspecting and tightening anchor bolts annually
- Clearing gutters and drainage areas
- Checking for and repairing minor scratches in painted surfaces
This minimal maintenance schedule contrasts sharply with wood structures requiring regular painting, staining, sealing, and structural repairs.
Cost-Effectiveness
Initial installation costs for metal structures typically run lower than comparable wood construction. The economic advantages extend further when considering:
- Faster installation: Pre-engineered components reduce labor costs
- Lower maintenance expenses: Minimal upkeep over decades of service
- Energy efficiency: Reflective metal roofs reduce cooling costs
- Insurance savings: Non-combustible construction may qualify for discounts
Design Flexibility
Modern metal structures accommodate extensive customization options. Property owners can specify exact dimensions to fit available space and protect specific vehicles or equipment. Height adjustments allow clearance for RVs, boats on trailers, or agricultural equipment.
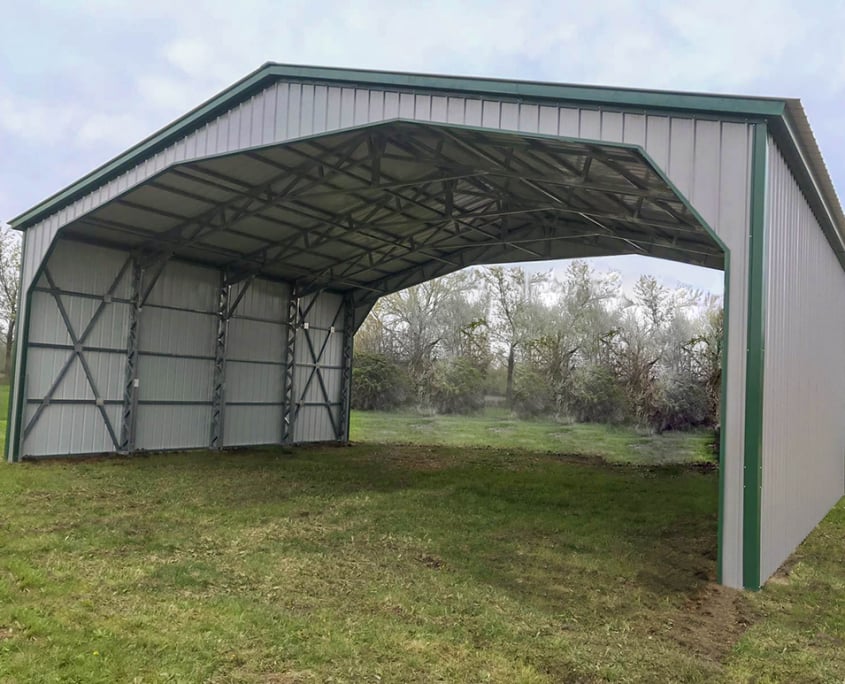
When considering larger projects, wide span metal structures provide exceptional versatility for protecting multiple vehicles or oversized equipment. These engineered solutions span widths from 32 feet up to 60 feet, eliminating interior support posts that would restrict usable space. Additional leg height options up to 16 feet ensure adequate clearance for tall vehicles like RVs or commercial trucks, while gable or extended gable ends enhance structural strength and weather protection.
Practical Applications for Residential Properties
Metal structures serve numerous functions on residential properties, protecting investments and adding functional square footage without the expense and complexity of traditional construction projects.
Vehicle Protection
The primary residential application remains vehicle protection from weather elements. Metal carports shield cars, trucks, motorcycles, and recreational vehicles from:
- Sun exposure that fades paint and damages interiors
- Rain and moisture that accelerates rust and corrosion
- Hail that causes expensive body damage
- Snow and ice accumulation requiring removal
- Bird droppings and tree sap that mar finishes
Covered parking extends vehicle lifespan and reduces maintenance costs while providing convenient all-weather access. The open-sided design offers adequate protection while maintaining easy access from multiple directions.
Equipment and Tool Storage
Metal structures create secure storage for lawn equipment, tools, recreational gear, and seasonal items. Fully enclosed configurations with doors provide weather-tight protection and security against theft. Combination units integrate covered parking with enclosed storage, maximizing functionality within a single footprint.
Workshop and Hobby Spaces
Enclosed metal buildings transform into functional workshops for woodworking, automotive repair, crafts, or other hobbies. The clear-span interiors provide flexible layouts without load-bearing walls restricting equipment placement. Electrical service, insulation, and climate control systems integrate easily with metal frameworks.
Agricultural Uses
Rural property owners utilize metal structures for numerous agricultural purposes. Metal horse barns provide shelter for livestock while accommodating hay storage, tack rooms, and wash areas. Equipment sheds protect tractors, implements, and machinery from weather exposure that accelerates wear and maintenance requirements.
Commercial and Industrial Applications
Beyond residential uses, metal structures serve critical functions across commercial and industrial sectors. Their scalability, quick installation, and low maintenance make them ideal for business applications where time and budget constraints demand efficient solutions.
Retail and Service Businesses
Automotive service centers, car washes, equipment rental facilities, and retail stores utilize metal structures for customer service areas, storage, and operations. The ability to construct buildings quickly minimizes business interruption and accelerates return on investment.
Manufacturing and Warehousing
Industrial facilities depend on metal structures in industrial construction for production areas, warehouses, and distribution centers. The column-free interiors facilitate efficient material handling and equipment operation while providing protection from environmental conditions.
Public and Institutional Facilities
Schools, parks, government agencies, and non-profit organizations choose metal structures for covered parking, equipment storage, maintenance facilities, and recreational shelters. The durability and low lifecycle costs align well with public sector budget requirements and accountability standards.
Design Considerations for Metal Structure Projects
Successful metal structure projects require careful planning and consideration of multiple factors affecting performance, functionality, and compliance with regulations.
Site Evaluation and Preparation
Proper site selection and preparation ensure long-term structural stability. Level ground with adequate drainage prevents water accumulation that could undermine foundations. Soil conditions influence anchor requirements and may necessitate engineered foundations in areas with unstable ground.
Setback requirements, utility locations, and access considerations affect structure placement. Consulting with local building professionals helps identify potential conflicts before installation begins.
Building Codes and Permits
Metal structures must comply with local building codes addressing wind loads, snow loads, seismic requirements, and setback regulations. Professional suppliers handle engineering calculations and provide certified drawings for permit applications. Understanding regional requirements prevents costly modifications or removal orders.
Wind and snow load ratings ensure structures withstand local weather extremes. Coastal areas require higher wind ratings, while northern climates need enhanced snow load capacity. Common metal construction materials must meet specified strength requirements for the intended application and location.
Roof Style Selection
Three primary roof styles dominate metal structure design:
- Regular (Horizontal) Roof: Most economical option with horizontal panel orientation
- Boxed Eave Roof: Enclosed eaves provide cleaner appearance and better weather protection
- Vertical Roof: Premium choice with vertical panels offering superior drainage and strength
Vertical roof styles are recommended for buildings wider than 30 feet or located in areas experiencing significant snow accumulation. The vertical panel orientation allows precipitation to shed quickly, reducing load on the structure.
Enclosure Options
Metal structures range from fully open carports to completely enclosed buildings with multiple access points:
- Open carports: Three or four open sides for maximum accessibility
- Partially enclosed: One or two walls for directional weather protection
- Fully enclosed: Four walls with doors and optional windows for security and climate control
Enclosure decisions balance protection requirements, budget constraints, and intended use. Starting with an open carport and adding walls later provides flexibility as needs evolve.
Installation and Construction Process
Understanding the installation process helps property owners prepare sites and coordinate with contractors for efficient project completion.
Pre-Installation Phase
Professional installations begin with site verification and permit acquisition. Suppliers provide engineered drawings showing dimensions, specifications, and anchor locations. Foundation preparation may involve concrete footings, ground anchors, or mobile home anchors depending on structure size and local requirements.
Material delivery typically occurs one to three days before installation. Components arrive pre-cut and labeled for efficient assembly. Clear access for delivery trucks and installation equipment ensures smooth project progression.
Assembly and Erection
Experienced installation crews complete most residential metal structures within one to three days. The process follows systematic steps:
- Foundation preparation and anchor installation
- Column positioning and leveling
- Beam and rafter attachment
- Roof panel installation
- Trim and finishing details
- Final inspection and cleanup
Professional installation ensures proper alignment, secure connections, and compliance with engineering specifications. Attempting DIY installation without proper equipment and experience may result in structural deficiencies or safety hazards.
Post-Installation Care
New metal structures require minimal break-in maintenance. Initial inspections verify all fasteners remain tight after the first few months as materials settle. Establishing a simple maintenance routine preserves appearance and performance for decades.
Maximizing Value from Metal Structure Investments
Strategic planning and informed decision-making optimize the value metal structures provide throughout their service life.
Sizing for Current and Future Needs
Upsizing slightly during initial construction costs less than adding structures later. Consider future vehicle purchases, equipment acquisitions, or changing storage requirements when specifying dimensions. The incremental cost for additional width or length during construction represents excellent value compared to building separate structures later.
Height considerations prove equally important. Standard leg heights work for passenger vehicles, but RVs, boats, and commercial trucks require additional clearance. Eight-foot, 10-foot, or 12-foot leg heights accommodate various vehicle types while maintaining adequate headroom.
Choosing Appropriate Gauge and Panel Options
Upgrading to 12-gauge framing and 26-gauge panels increases initial costs modestly while significantly enhancing durability. These upgrades prove particularly valuable in regions experiencing severe weather or when protecting expensive vehicles and equipment.
Adding Value-Enhancing Features
Several optional features expand functionality and convenience:
- Gable ends: Enclose the triangular areas at structure ends for improved weather protection
- Side panels: Add partial or full-length walls for directional wind and rain protection
- Gutters and downspouts: Control water runoff and protect landscaping
- Lighting: Improve visibility and security during evening hours
- Concrete flooring: Create clean, level surfaces for workshops or storage
Regional Considerations for Metal Structure Selection
Geographic location influences metal structure specifications and performance requirements. Understanding regional factors ensures optimal configuration for local conditions.
Climate and Weather Patterns
Areas experiencing heavy snowfall require higher snow load ratings and vertical roof orientations. Coastal regions need enhanced corrosion protection and higher wind ratings to withstand hurricane-force winds. Desert climates demand UV-resistant finishes to prevent premature paint degradation.
Temperature extremes affect material selection and insulation requirements. Structures housing temperature-sensitive equipment or used as climate-controlled workshops benefit from insulated panels and sealed enclosures.
Local Building Code Requirements
Building codes vary significantly between jurisdictions. Some municipalities require permits for all structures, while others exempt buildings below certain square footage. Wind and snow load requirements reflect regional weather patterns and historical data.
Working with experienced suppliers familiar with local regulations streamlines the permitting process and ensures compliance with all applicable codes.
Soil and Foundation Considerations
Ground conditions influence anchor selection and foundation requirements. Rocky terrain may necessitate surface-mounted anchors, while sandy soils require deeper embedment or concrete footings. Clay soils that expand and contract with moisture changes need special consideration to prevent structural movement.
Maintenance Best Practices for Long-Term Performance
While metal structures require minimal maintenance compared to alternatives, establishing simple care routines preserves appearance and extends service life.
Regular Inspection Schedule
Quarterly visual inspections identify potential issues before they escalate:
- Check anchor bolts for tightness
- Examine roof and wall panels for damage
- Inspect gutters and drainage systems
- Look for paint scratches or rust spots
- Verify proper water runoff patterns
Cleaning and Appearance Maintenance
Annual washing removes accumulated dirt, pollen, and environmental contaminants that could trap moisture against metal surfaces. Mild detergent and water applied with soft brushes or cloths clean effectively without scratching protective finishes.
Tree branches and vegetation touching metal structures should be trimmed back to prevent scratching and reduce debris accumulation. Maintaining clear zones around structures improves air circulation and reduces moisture retention.
Addressing Minor Damage Promptly
Small scratches or paint chips should be touched up promptly to prevent rust from developing. Matching paint pens or spray paint provide simple repair solutions for minor surface damage. Addressing issues immediately prevents progression into structural concerns requiring extensive repairs.
| Maintenance Task | Frequency | Time Required | Difficulty Level |
|---|---|---|---|
| Visual inspection | Quarterly | 15-20 minutes | Easy |
| Washing | Annually | 1-2 hours | Easy |
| Gutter cleaning | Twice yearly | 30-45 minutes | Easy |
| Anchor bolt check | Annually | 20-30 minutes | Moderate |
| Touch-up painting | As needed | 15-30 minutes | Easy |
Future Trends in Metal Structure Technology
The metal structure industry continues evolving with advancing materials, manufacturing processes, and design capabilities that enhance performance and expand applications.
Advanced Coating Systems
New coating technologies provide superior corrosion resistance and color retention. Multi-layer systems combine primer, color coat, and clear protective layers for enhanced durability and appearance longevity. These advanced finishes maintain their appearance for decades with minimal maintenance.
Sustainable Manufacturing Practices
Metal structures inherently support sustainability through recyclability and long service life. Modern manufacturing increasingly incorporates recycled content while reducing energy consumption and emissions. Steel's infinite recyclability ensures end-of-life structures contribute to new construction rather than landfills.
Design Software and Visualization
Advanced metal building design software enables customers to visualize projects before construction begins. Three-dimensional modeling shows how structures integrate with existing buildings and landscaping, facilitating informed decision-making and reducing surprises during installation.
Smart Building Integration
Emerging technologies integrate sensors, automation, and connectivity into metal structures. Solar panel integration, automatic lighting, climate control, and security systems transform basic shelters into intelligent buildings that enhance convenience and efficiency.
Metal structures deliver exceptional value through their combination of durability, versatility, and cost-effectiveness, making them ideal solutions for protecting vehicles, equipment, and creating functional space on residential and commercial properties. Whether you need basic vehicle protection, secure equipment storage, or a fully enclosed workshop, Metal Structure Sales LLC provides customizable metal carports and buildings with delivery and installation included, ensuring you receive a high-quality solution tailored to your specific requirements and backed by professional service.




