


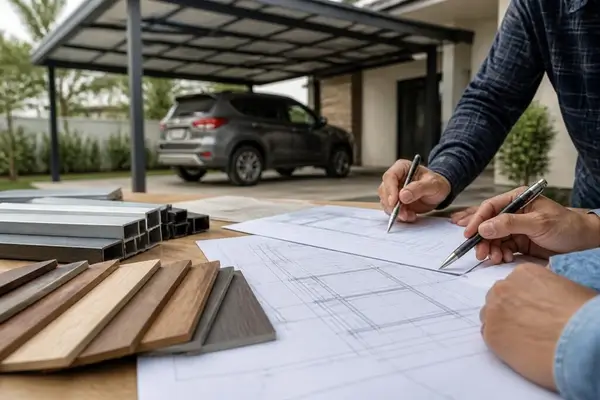
Planning a carport requires careful consideration of multiple factors that affect both functionality and aesthetics. Whether you're protecting a single vehicle or need space for multiple cars, boats, or recreational vehicles, understanding the fundamentals of car port design ensures you create a structure that meets your needs while complying with local regulations. From selecting appropriate dimensions to choosing the right materials and roof configuration, every decision impacts the final structure's performance and longevity.
Understanding Standard Carport Dimensions
Selecting the correct size represents the foundation of effective car port design. The dimensions you choose must accommodate your vehicles while providing adequate clearance for doors, movement, and future needs.
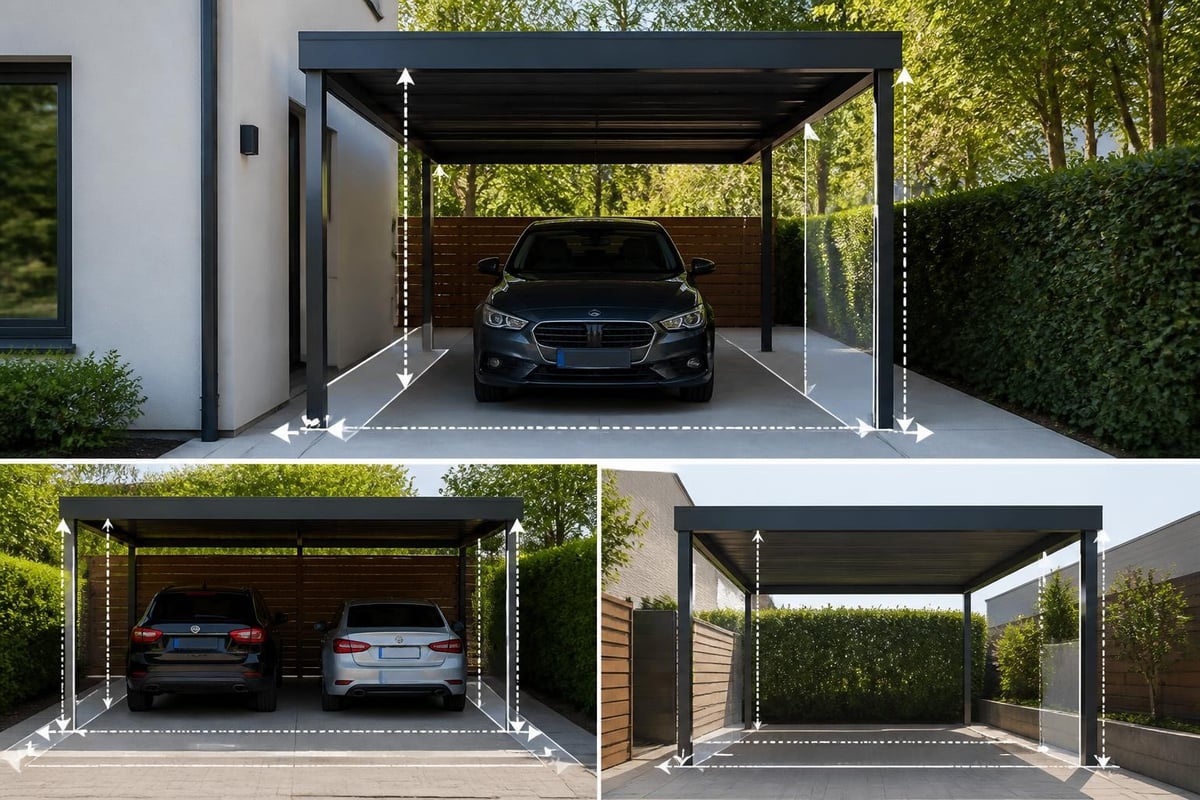
For a single vehicle, the minimum recommended width typically ranges from 12 to 16 feet, while length should be at least 20 to 24 feet. However, these measurements assume compact to mid-size vehicles. Larger trucks, SUVs, or vehicles with extended mirrors require additional space to prevent damage during parking.
Planning for Multiple Vehicles
Double carports demand more strategic planning. Standard two-car configurations measure between 18 and 24 feet wide and 20 to 24 feet long. The standard carport sizes you select should account for the spacing between vehicles and allow comfortable door opening on both sides.
Consider these critical spacing factors:
- Width per vehicle: 10-12 feet minimum for comfortable access
- Center support posts: Position to avoid interference with vehicle doors
- Height clearance: 7-8 feet minimum, up to 14 feet for RVs or boats
- Entry approach: Additional length for angled parking or turning radius
Material Selection in Car Port Design
The materials you choose fundamentally impact your carport's durability, maintenance requirements, and weather resistance. Metal structures have become increasingly popular due to their strength-to-weight ratio and longevity.
Steel and aluminum represent the primary metal options available. Steel offers superior strength and can support heavier roof loads, making it ideal for areas with significant snow accumulation. Aluminum resists corrosion naturally but may require larger structural members to achieve equivalent strength.
Comparing Structural Materials
| Material | Lifespan | Maintenance | Weather Resistance | Cost Range |
|---|---|---|---|---|
| Steel | 20-30+ years | Low (with coating) | Excellent (galvanized) | Moderate |
| Aluminum | 25-35+ years | Very Low | Superior | Higher |
| Wood | 15-25 years | High | Moderate | Variable |
| Vinyl/PVC | 10-20 years | Very Low | Good | Lower |
Metal structures provide distinct advantages in car port design. They resist pest damage, won't rot or warp like wood, and can withstand extreme weather conditions when properly engineered. The customizable metal structures available today offer various gauge options, with 12-gauge and 14-gauge steel being common choices for residential applications.
Gauge thickness directly correlates with structural integrity. Lower gauge numbers indicate thicker steel, which provides greater strength and wind resistance. For regions experiencing high winds or heavy snow loads, 12-gauge framing with 29-gauge or 26-gauge roof panels delivers optimal performance.
Roof Style Configurations
The roof design significantly influences both the aesthetic appeal and functional performance of your carport. Three primary styles dominate the market, each offering distinct advantages.
Regular Roof Style
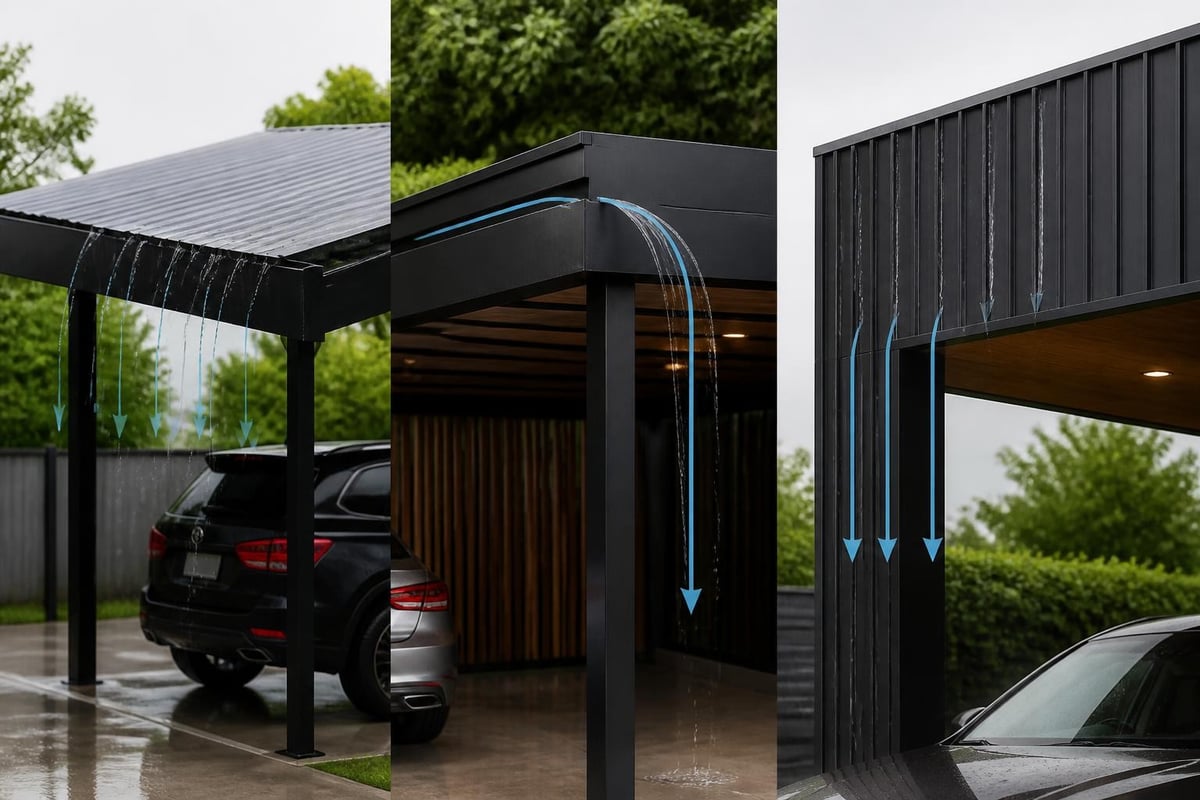
This economical option features rounded corners where roof panels meet the frame. The curvature allows water and debris to slide off naturally. Regular roofs work well in areas with minimal snow and moderate wind conditions. Installation costs remain lower compared to alternative styles, making this choice budget-friendly for basic protection needs.
Boxed Eave Design
Boxed eave roofs feature horizontal panels running perpendicular to the structure's length, with A-frame style caps on the ends. This configuration provides improved aesthetics and slightly better water drainage compared to regular roofs. The design offers a middle ground between economy and performance.
Vertical Roof Systems
Vertical roof car port design represents the premium option for maximum protection and longevity. Roof panels run vertically from peak to eave, allowing rain, snow, and debris to slide off efficiently. This style is recommended for areas experiencing heavy snowfall or strong winds.
Key benefits include:
- Superior weather protection and debris shedding
- Reduced maintenance requirements
- Enhanced structural integrity
- Compliance with stricter building codes
- Better resale value
The vertical orientation prevents water pooling and minimizes the accumulation of leaves, branches, and other debris that can damage roofing materials over time. For comprehensive vehicle protection, fully enclosed metal carports with vertical roofs provide the highest level of security and weather resistance.
Regulatory Compliance and Permits
Understanding local building codes prevents costly mistakes and potential legal issues. Most municipalities require permits for carport construction, and regulations vary significantly between jurisdictions.
Federal regulations for carports attached to manufactured homes specify design requirements for load transfer and structural integrity. Even detached structures must meet local building codes addressing setbacks, height restrictions, and structural standards.
Essential Permit Considerations
Before finalizing your car port design, research these regulatory requirements:
- Setback distances from property lines, typically 5-10 feet
- Height limitations based on zoning classifications
- Foundation specifications for your soil type and climate
- Wind and snow load ratings for your geographic region
- Drainage requirements to prevent water pooling on neighboring properties
The City of Garland’s carport regulations exemplify typical municipal requirements, including material specifications and permitting processes. Contact your local building department early in the planning phase to understand specific requirements for your area.
Site Preparation and Foundation Planning
Proper site preparation ensures structural stability and longevity. The foundation type depends on soil conditions, local climate, and the carport's size and design.
Ground preparation begins with selecting a level location with adequate drainage. Sloping sites may require grading or the installation of retaining walls to create a stable base. The construction process typically involves clearing vegetation, leveling the ground, and compacting soil before installing anchoring systems.
Foundation Options
Mobile home anchors work well for metal carports on level ground with stable soil. These auger-style anchors screw into the earth and provide adequate stability for lighter structures in moderate wind zones.
Concrete footings offer superior stability and are required in many jurisdictions. Options include:
- Poured concrete piers extending below the frost line
- Concrete pads or slabs providing level parking surfaces
- Rebar-reinforced footings for maximum strength
Asphalt bases present a middle-ground solution, offering a smooth parking surface while distributing weight across a broader area than individual footings.
For soft or unstable soil, professional soil testing may be necessary to determine appropriate foundation depth and design. Sandy or clay-heavy soils often require deeper footings or additional reinforcement to prevent settling.
Integrating Design with Home Architecture
A well-designed carport complements your home's existing architecture rather than appearing as an afterthought. Color coordination, roofline matching, and material consistency create visual harmony.
When designing a carport that enhances curb appeal, consider these aesthetic factors:
- Roof pitch alignment: Match or complement your home's primary roofline
- Color selection: Coordinate with existing trim, siding, or roofing
- Architectural details: Incorporate similar design elements from the main structure
- Landscaping integration: Plan for buffer plantings or pathways
The carport's location significantly impacts both functionality and appearance. Positioning close to the home's entry provides convenience while maintaining architectural cohesion. However, ensure adequate distance to comply with setback requirements and fire codes.
Advanced Features and Customization Options
Modern car port design extends beyond basic vehicle coverage. Customization options enhance functionality and adapt structures to specific needs.
Enclosed Walls and Gable Ends
Adding one or more enclosed sides transforms an open carport into a more protected space. Gable ends provide additional protection from wind-driven rain and snow while improving the structure's aesthetic appeal. Full or partial enclosure creates secure storage for valuable equipment or vehicles.
Height Adjustments
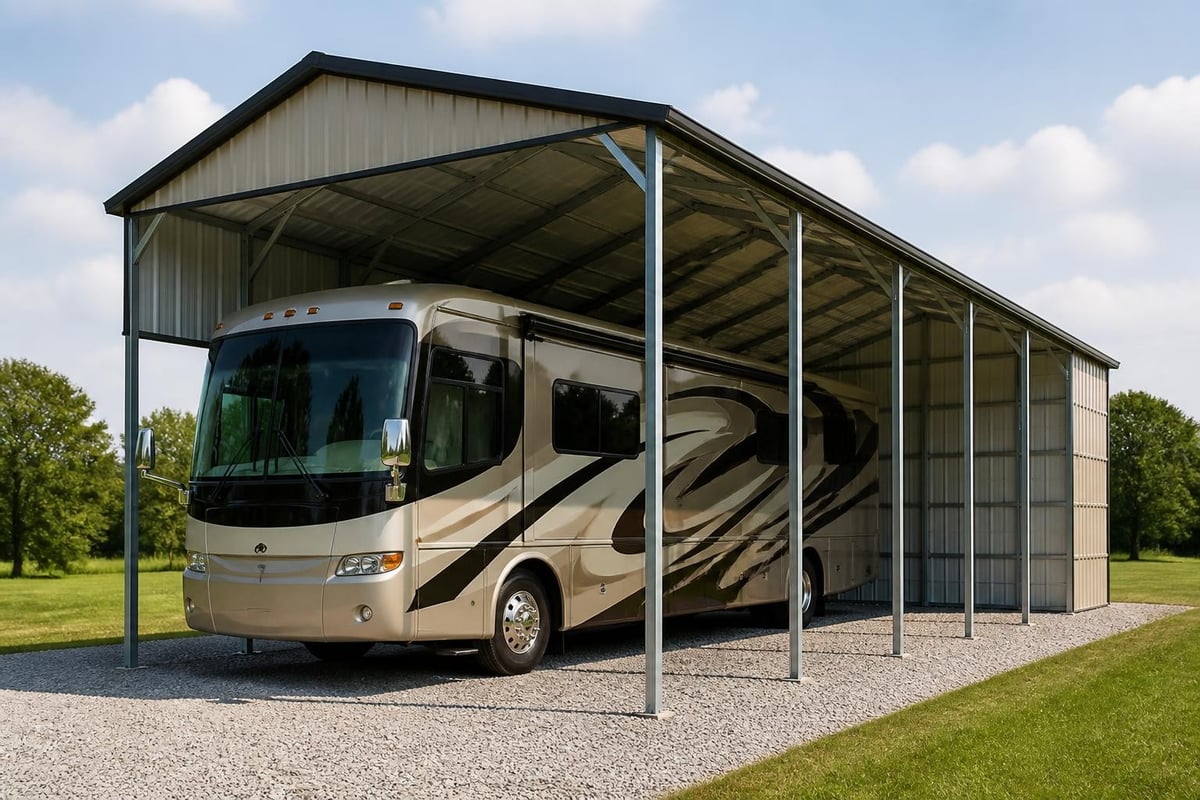
Standard leg heights accommodate typical passenger vehicles, but customization becomes essential for larger equipment. RV owners, boat enthusiasts, or those storing commercial vehicles often require 12 to 16 feet of vertical clearance. Extended leg height options allow adequate headroom without requiring custom engineering.
Width Extensions for Specialty Vehicles
For oversized vehicles or equipment storage, wide-span metal structures ranging from 32 to 60 feet wide eliminate the need for center support posts. These clear-span designs provide unobstructed interior space, simplifying parking and maneuvering large vehicles or equipment.
| Feature | Standard Application | Premium Upgrade |
|---|---|---|
| Leg Height | 6-8 feet | 12-16 feet |
| Width | 12-24 feet | 30-60 feet |
| Roof Style | Regular/Boxed Eave | Vertical |
| Walls | Open sides | Partial/Full enclosure |
Engineering for Climate and Weather
Regional climate conditions dictate critical engineering specifications in car port design. Structures in coastal areas face different challenges than those in mountain regions or tornado-prone zones.
Wind Load Calculations
Wind resistance depends on multiple factors including roof style, height, and anchoring method. Engineers calculate wind loads based on your location's wind speed ratings, typically ranging from 90 to 170 mph for residential structures. Coastal and mountain regions often require higher wind ratings and additional tie-down points.
Vertical roof systems inherently provide better wind resistance because panels align with wind direction rather than catching wind like a sail. Enhanced anchoring systems, including concrete footings with embedded J-bolts or ground anchors with tensioned cables, may be required in high-wind zones.
Snow Load Requirements
Areas receiving significant snowfall require carports engineered to support accumulated weight. Snow load ratings, measured in pounds per square foot, determine necessary structural reinforcement. A standard residential carport might be rated for 20-30 PSF, while mountain regions may require 70 PSF or higher.
Roof pitch directly affects snow accumulation. Steeper pitches shed snow more effectively, reducing structural stress. Vertical roof designs with 12/12 pitch or greater minimize snow buildup, making them ideal for northern climates and mountainous terrain.
Electrical and Lighting Considerations
Incorporating electrical service during initial construction proves more cost-effective than retrofitting. Even if immediate electrical needs seem minimal, running conduit during construction provides flexibility for future additions.
Common electrical applications include:
- Overhead lighting for nighttime visibility and security
- Electrical outlets for vehicle maintenance, power tools, or charging stations
- Security systems including cameras and motion sensors
- Ceiling fans for ventilation in enclosed or partially enclosed designs
Electrical work must comply with National Electrical Code requirements and local ordinances. Licensed electricians should handle all wiring to ensure safety and code compliance. GFCI outlets are typically required for outdoor applications to prevent electrical hazards in wet conditions.
Drainage and Water Management
Effective drainage prevents water accumulation around the carport's foundation and protects adjacent structures. Standard carport dimensions and planning should include drainage considerations from the initial design phase.
Roof runoff requires management through gutters and downspouts or proper grading to direct water away from the foundation. Without adequate drainage, water pools around support posts, accelerating corrosion and potentially undermining foundation stability.
Gutter Systems
Installing gutters and downspouts controls water discharge and protects the ground around your carport. Channel runoff into:
- Underground drainage pipes leading to storm sewers
- Rain gardens or permeable surfaces for natural filtration
- Collection barrels for landscape irrigation
- Splash blocks directing water away from foundations
Ground slope should direct water away from the structure at a minimum grade of 2 percent (2 feet of drop per 100 feet of distance). This prevents pooling and ensures adequate drainage even during heavy rainfall.
Maintenance and Longevity Planning
Quality car port design incorporates features that minimize maintenance requirements while maximizing structural lifespan. Metal carports require significantly less maintenance than wood structures but still benefit from periodic inspection and care.
Annual maintenance tasks include:
- Inspecting roof panels for damage or loose fasteners
- Checking anchoring systems for stability
- Cleaning debris from roof surfaces and gutters
- Examining support posts for signs of corrosion
- Tightening bolts and connections as needed
Galvanized steel and powder-coated finishes resist corrosion, but scratches or damage exposing bare metal should be treated promptly with rust-inhibiting primer and touch-up paint. In coastal environments, periodic washing removes salt deposits that accelerate corrosion.
Quality manufacturers typically warranty metal carports for 20 years or more against rust-through and structural failure. Understanding warranty coverage and maintenance requirements protects your investment and ensures decades of reliable service.
Cost Factors and Budget Planning
Car port design decisions directly impact total project costs. Understanding price variables helps you make informed choices that balance budget constraints with long-term value.
Base pricing typically includes materials, delivery, and installation within specified service areas. However, numerous factors influence final costs:
- Size and dimensions: Larger structures require more materials and labor
- Roof style: Vertical roofs cost more than regular or boxed eave designs
- Gauge thickness: Heavier-gauge steel increases material costs
- Customization: Enclosed sides, gable ends, and specialty features add expenses
- Site preparation: Grading, concrete work, and permit fees vary by location
- Regional factors: Labor rates and material delivery costs differ by area
Premium features like various carport designs with architectural enhancements or color-matching capabilities increase initial investment but may provide better long-term value through improved durability and enhanced property value.
Financing options make quality structures accessible regardless of immediate budget constraints. Many manufacturers offer payment plans or work with financing companies to provide flexible terms. Investing in proper car port design prevents costly replacements and repairs over the structure's lifetime.
Multi-Purpose Design Applications
Modern carports serve diverse functions beyond simple vehicle coverage. Strategic car port design creates versatile spaces adaptable to changing needs over time.
Alternative applications include:
- Outdoor entertainment areas with lighting and ceiling fans
- Workshop spaces with workbenches and tool storage
- Equipment storage for lawn care, recreational gear, or seasonal items
- Covered walkways connecting home to detached garages or outbuildings
- Livestock shelter for horses, goats, or other farm animals in rural settings
Combination structures merge multiple functions into single buildings. A carport on one end might connect to enclosed storage on the other, providing both vehicle protection and secure space for valuables. These hybrid designs maximize utility while maintaining cost efficiency compared to constructing separate structures.
The flexibility of metal construction allows for future expansion or modification. Adding enclosed walls, extending length, or incorporating lean-to sections adapts the structure as needs evolve without requiring complete reconstruction.
Successful car port design balances functional requirements, aesthetic preferences, regulatory compliance, and budget considerations to create structures that protect vehicles while enhancing property value. From selecting appropriate dimensions and materials to choosing roof styles and planning for regional weather conditions, each decision contributes to the final structure's performance and longevity. Metal Structure Sales LLC specializes in customizable metal carports engineered to meet your specific needs, with expert guidance through the design process and professional installation services ensuring your structure delivers decades of reliable protection for your vehicles and equipment.




