


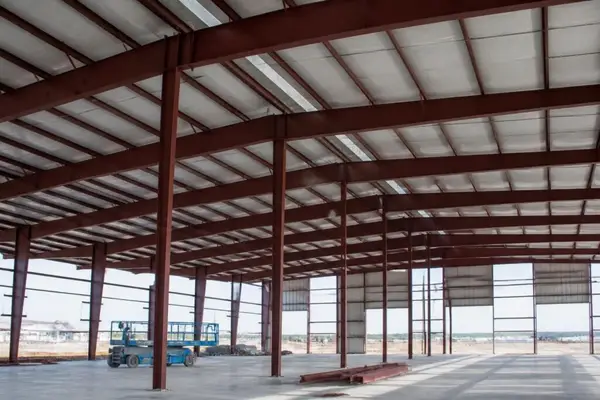
Red iron buildings have become a cornerstone of modern construction, offering unmatched strength, durability, and versatility for commercial, industrial, and agricultural applications. These engineered steel structures utilize I-beam framing systems that provide superior load-bearing capacity while maintaining cost-effectiveness. Whether you're planning a warehouse, manufacturing facility, or agricultural storage building, understanding the fundamentals of red iron construction can help you make informed decisions about your next project. This comprehensive guide explores everything you need to know about these robust metal structures and why they continue to dominate the pre-engineered building market in 2026.
Understanding Red Iron Building Construction
Red iron buildings derive their name from the red oxide primer coating applied to structural steel I-beams during manufacturing. This distinctive coating prevents rust and corrosion while the steel awaits final assembly and additional protective treatments. The term "red iron" has become synonymous with high-quality, pre-engineered metal buildings that utilize this heavy-gauge steel framing system.
The construction methodology behind these structures involves precisely engineered I-beam columns and rafters that create a rigid frame. Unlike lighter-gauge metal buildings, red iron buildings feature hot-rolled structural steel members designed to handle significant loads and span considerable distances without intermediate support. This engineering approach allows for clear-span interiors that maximize usable space.
Key Structural Components
The anatomy of a red iron building includes several critical elements working in harmony:
- Primary framing: Hot-rolled I-beam columns and rafters forming the main structural skeleton
- Secondary framing: Purlins and girts that support wall and roof panels
- Bracing systems: X-bracing and cross-bracing providing lateral stability
- Foundation anchor bolts: Secure connection points between steel frame and concrete foundation
- Panel systems: Insulated or non-insulated wall and roof panels completing the envelope
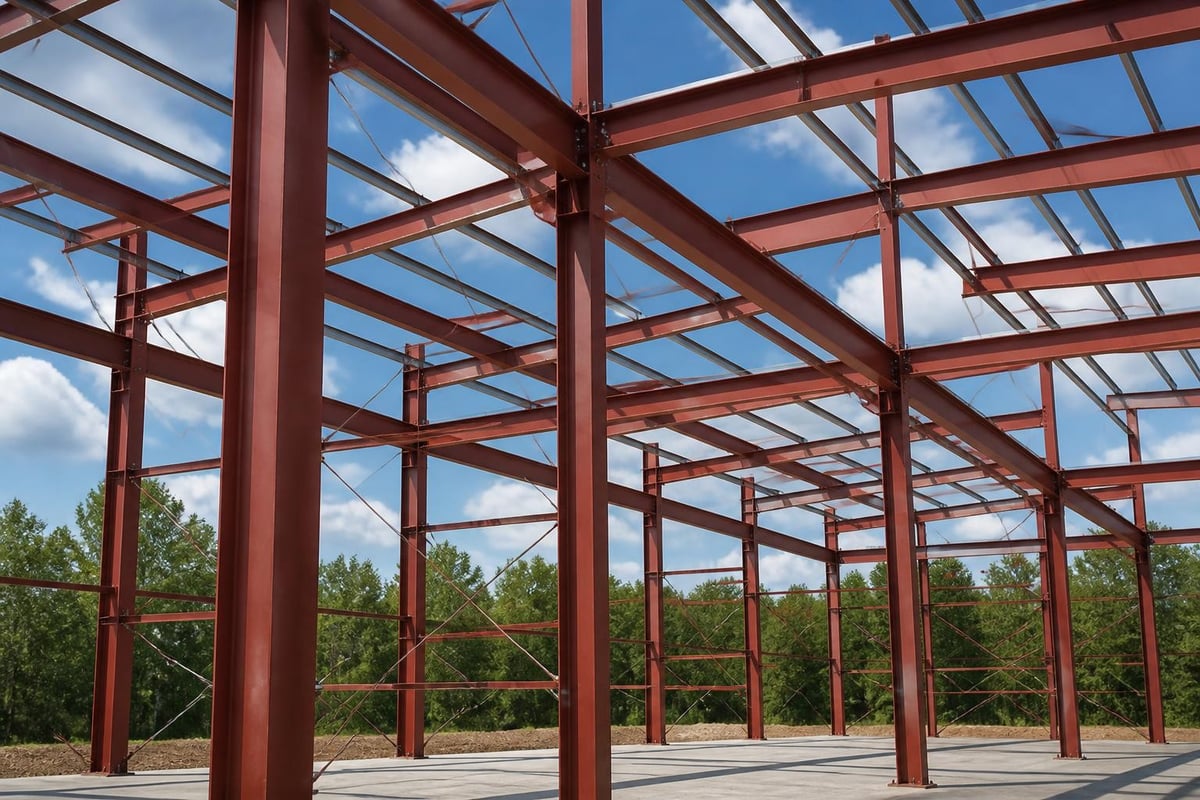
Each component undergoes rigorous engineering calculations to ensure compliance with local building codes and withstand specific load requirements. The precision manufacturing of these elements in controlled factory environments guarantees consistent quality and proper fit during on-site assembly.
Advantages of Red Iron Building Systems
The popularity of red iron buildings stems from their numerous practical benefits that address real-world construction challenges. These advantages make them an attractive option for businesses and property owners seeking long-term value.
Structural integrity stands as the foremost benefit. The heavy-gauge steel construction provides exceptional strength-to-weight ratios, enabling these buildings to withstand extreme weather conditions including high winds, heavy snow loads, and seismic activity. According to research on red iron benefits, these structures regularly exceed performance standards in challenging environments.
Clear-Span Design Flexibility
One of the most valued characteristics is the ability to create vast interior spaces without interior support columns. Clear spans ranging from 40 feet to over 200 feet become achievable, providing maximum flexibility for:
- Warehouse operations requiring unobstructed floor space
- Manufacturing facilities with large equipment layouts
- Agricultural buildings housing machinery and livestock
- Retail spaces demanding open floor plans
- Aviation hangars accommodating aircraft
This design freedom translates directly into operational efficiency and future adaptability. Property owners can reconfigure interior spaces without structural limitations, a significant advantage as business needs evolve.
Cost-Effectiveness Over Time
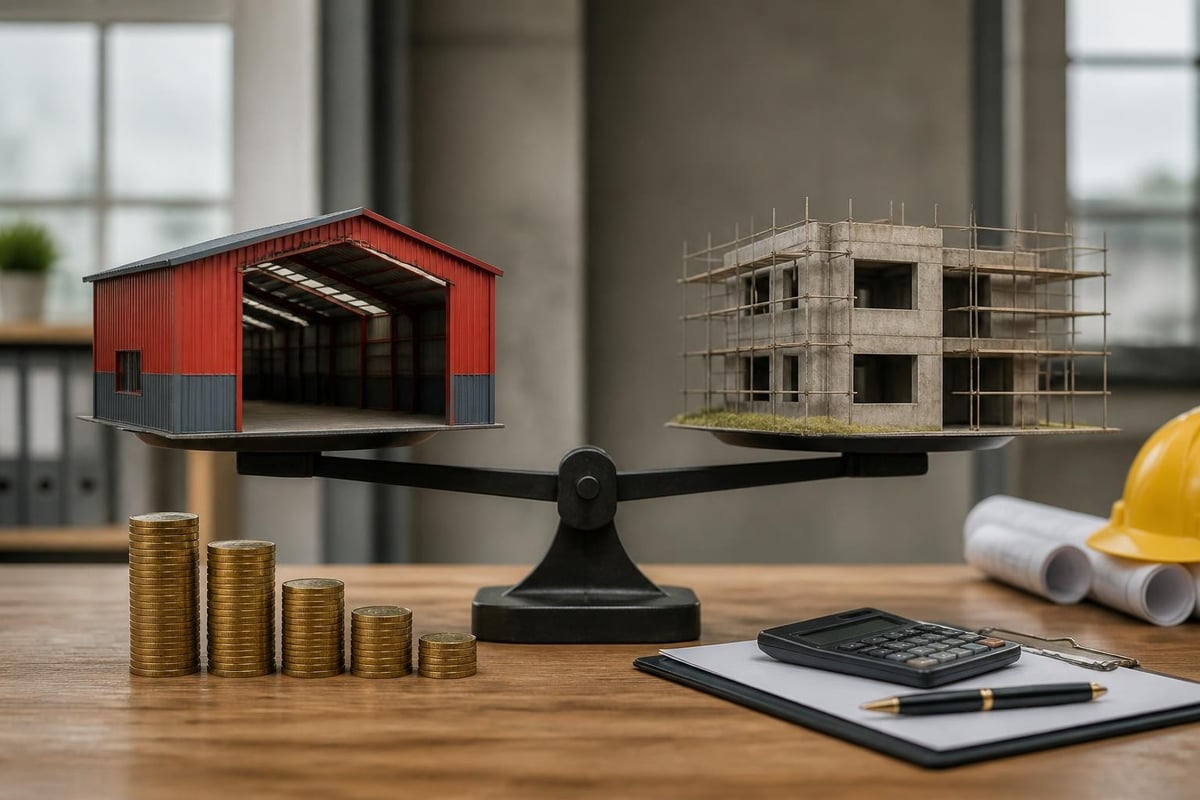
While initial investment in red iron construction may exceed some alternatives, the long-term financial picture reveals compelling advantages. The durability of steel framing means minimal maintenance requirements over decades of service. Unlike wood structures susceptible to rot, termites, and warping, steel maintains its structural integrity with basic protective coating maintenance.
| Cost Factor | Red Iron Buildings | Traditional Construction |
|---|---|---|
| Initial Investment | Moderate to High | Varies |
| Maintenance (20 years) | Low | Moderate to High |
| Insurance Premiums | Lower | Higher |
| Lifespan | 50+ years | 30-40 years |
| Resale Value | High | Moderate |
Energy efficiency also contributes to long-term savings. When properly insulated, these buildings maintain stable interior temperatures, reducing heating and cooling costs significantly. The tight-fitting panel systems eliminate air infiltration common in traditional construction.
Applications Across Industries
Red iron buildings serve diverse sectors, each leveraging the structural advantages for specific operational needs. The versatility of these systems allows customization for virtually any commercial or industrial purpose.
Commercial and Retail Uses
Retail centers, shopping complexes, and big-box stores frequently utilize red iron construction for their combination of open space and rapid construction timelines. The ability to create attractive facades while maintaining structural efficiency makes these buildings ideal for customer-facing businesses. Churches, community centers, and recreational facilities also benefit from the column-free interior spaces that accommodate large gatherings.
Industrial and Manufacturing Facilities
Heavy industry relies heavily on red iron building systems. Manufacturing plants require robust structures capable of supporting overhead cranes, heavy equipment, and significant floor loads. The engineering principles behind red iron construction specifically address these demanding applications through enhanced load ratings and specialized connection details.
Distribution centers and logistics facilities represent another major application area. These operations demand efficient layouts with loading dock configurations, ceiling-mounted conveyors, and racking systems. The structural capacity of red iron framing accommodates these requirements while maintaining safe working environments.
Agricultural Building Solutions
Farmers and ranchers have long recognized the value of metal buildings for agricultural applications. Equipment storage buildings protect valuable machinery from weather exposure, while livestock facilities provide safe, well-ventilated housing for animals. The durable metal structures available today offer agricultural operations reliable protection for decades.
For those raising horses, specialized barns combining open spaces with enclosed stalls deliver optimal functionality. The clear-span design allows for indoor riding arenas, while partitioned areas house individual animals safely. Metal construction also reduces fire risk compared to traditional wooden barns, an important safety consideration for livestock facilities.
Design Considerations and Customization Options
Planning a red iron building requires careful consideration of multiple factors that influence both functionality and cost. Understanding these variables helps property owners make informed decisions aligned with their specific needs.
Size and Dimensions
The flexibility of red iron construction accommodates virtually any size requirement. Standard widths typically range from 20 feet to over 100 feet, while lengths extend as needed in modular increments. Height specifications vary based on intended use, with options from basic 10-foot sidewalls to expansive 30-foot clearances for specialized applications.
Determining appropriate dimensions involves analyzing:
- Current space needs: Equipment, inventory, or operational requirements
- Future expansion potential: Anticipated growth over 5-10 years
- Site constraints: Property boundaries and setback requirements
- Budget parameters: Balancing ideal size with financial realities
- Local regulations: Zoning restrictions and building code limitations
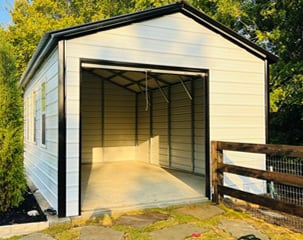
For businesses requiring secure storage alongside open work areas, fully enclosed metal buildings provide excellent solutions. These structures combine the strength of red iron framing with complete weather protection, making them perfect for workshops, storage facilities, and equipment protection.
Roof Styles and Configurations
Roof design significantly impacts both aesthetics and functionality. Several popular configurations serve different purposes:
- Gable roofs: Traditional peaked design offering excellent water drainage and snow shedding
- Single-slope roofs: Modern appearance with simple, cost-effective construction
- Multi-gable designs: Complex architectural profiles for retail or corporate applications
- Monitor roofs: Elevated center sections providing natural lighting and ventilation
The choice of roof style affects more than appearance. Pitch angles influence snow load capacity, water drainage efficiency, and interior headroom. Steeper pitches excel in high-snowfall regions, while lower slopes suit areas with minimal precipitation.
Doors, Windows, and Openings
Access points require careful planning to ensure operational efficiency. Overhead doors, walk-in entries, and specialized openings each serve specific purposes. Large commercial overhead doors facilitate vehicle and equipment access, while personnel doors provide convenient foot traffic entry points.
Window placement balances natural lighting benefits against thermal efficiency concerns. Strategic positioning maximizes daylight while minimizing heat gain or loss. Translucent panel sections offer another option for introducing natural light without traditional window installations.
Construction Process and Timeline
Understanding the building process helps set realistic expectations for project completion. Red iron buildings typically follow a streamlined construction sequence that offers time advantages over traditional building methods.
Pre-Construction Phase
The journey begins with site evaluation and engineering. Professional site assessment identifies soil conditions, drainage requirements, and any ground preparation needs. Concurrent with site work, engineers finalize building designs based on client specifications and local code requirements.
Permit acquisition follows design approval. Working with experienced metal structure providers often simplifies this process, as established companies understand local permitting procedures and requirements. Some jurisdictions process permits for pre-engineered buildings more quickly than site-built structures due to the standardized engineering documentation.
Foundation and Site Preparation
Proper foundation work proves critical for long-term building performance. Most red iron buildings utilize one of these foundation types:
| Foundation Type | Best For | Advantages | Considerations |
|---|---|---|---|
| Concrete Slab | Most applications | Integrated floor, cost-effective | Requires level site |
| Pier and Beam | Uneven terrain | Adaptable to slopes | Higher initial cost |
| Stem Wall | Frost-prone areas | Deep frost protection | Regional necessity |
Grading and drainage systems protect the foundation from water intrusion and soil erosion. Proper site preparation prevents settling issues that could compromise structural integrity over time.
Erection and Assembly
The actual building erection represents the most visible construction phase. Experienced crews typically complete frame assembly in days rather than weeks, a significant advantage for businesses eager to commence operations. The process follows a logical sequence:
- Anchor bolt verification and adjustment
- Primary frame column installation
- Rafter system assembly and connection
- Secondary framing (purlins and girts) installation
- Bracing system completion
- Panel attachment and sealing
Weather can impact the timeline, though steel erection proceeds in conditions that would halt wood framing. Rain doesn't affect steel structural components, though high winds may pause crane operations for safety reasons.
Comparing Red Iron to Other Building Systems
Making informed building decisions requires understanding how red iron construction compares to alternative approaches. Each building system offers distinct advantages depending on project requirements and priorities.
Red Iron vs. Lighter-Gauge Steel Buildings
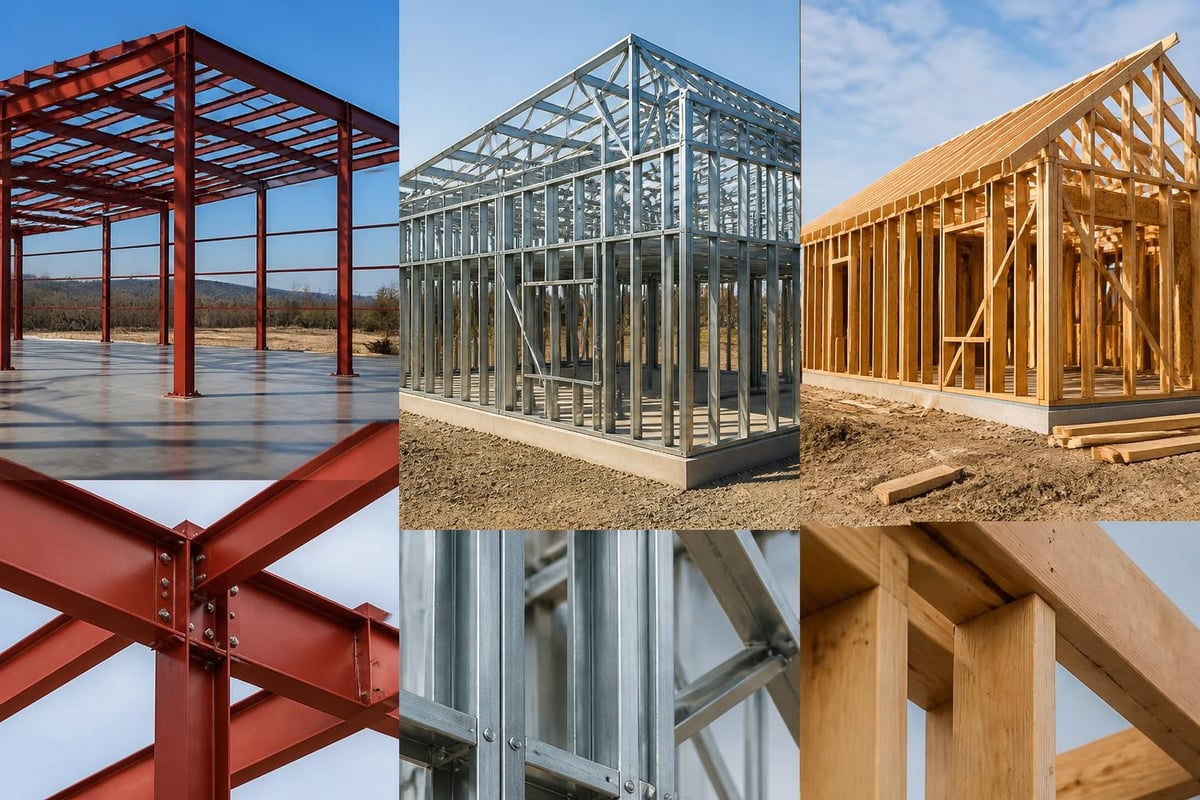
The primary distinction lies in structural capacity. Lighter-gauge metal buildings utilize thinner steel members suitable for smaller structures and lighter loads. These systems excel for residential garages, small commercial buildings, and general storage applications where clear spans under 40 feet suffice.
Red iron buildings, conversely, handle heavy-duty applications requiring superior load capacity. The comparison between red iron and standard steel buildings reveals significant performance differences in wind resistance, snow load capacity, and overall structural robustness.
Red Iron vs. Wood Frame Construction
Traditional wood framing offers familiarity and widespread contractor availability. However, several factors favor steel construction for commercial applications:
Durability: Steel resists rot, termites, warping, and fire better than wood
Span capability: Red iron achieves clear spans impossible with conventional wood framing
Insurance costs: Many insurers offer lower premiums for non-combustible steel buildings
Maintenance: Steel requires less ongoing maintenance than wood structures
Wood construction may offer advantages for smaller projects where appearance matches traditional architectural styles or when maximizing use of local materials takes priority.
Pre-Engineered vs. Conventional Steel Construction
Site-built steel construction using field-welded connections represents the traditional approach to large steel buildings. While this method allows unlimited customization, it typically involves longer construction timelines and higher labor costs than pre-engineered systems.
Pre-engineered red iron buildings optimize manufacturing efficiency through standardized components and bolt-together assembly. The benefits of red iron building kits include faster delivery, predictable costs, and quality control advantages inherent in factory fabrication.
Maintenance and Longevity
Proper maintenance ensures red iron buildings deliver decades of reliable service. The relatively modest upkeep requirements represent one of the system's most attractive features for budget-conscious property owners.
Routine Inspection Points
Annual inspections help identify minor issues before they escalate into costly problems. Key areas warranting regular attention include:
- Fastener tightness: Checking bolts and screws for proper tension
- Panel condition: Examining for dents, scratches, or coating damage
- Seal integrity: Inspecting closure strips and weatherproofing
- Drainage function: Ensuring gutters and downspouts flow properly
- Foundation perimeter: Checking for settling or erosion
Addressing small issues promptly prevents water intrusion and structural concerns. A scratched panel touched up with matching paint prevents rust from developing, while a loose fastener tightened today avoids panel damage during the next windstorm.
Protective Coating Systems
The red oxide primer protecting structural steel during construction requires supplementary protection in the completed building. Most manufacturers apply galvanized coatings or paint systems to exposed steel members. These protective layers prevent corrosion when maintained properly.
Exterior panels typically feature factory-applied paint or coating systems warranted for 20-40 years depending on the specific product. These finishes resist fading, chalking, and corrosion when exposed to normal environmental conditions. Harsh coastal environments or industrial atmospheres may require enhanced coating systems for optimal longevity.
Long-Term Performance Expectations
Well-maintained red iron buildings routinely provide 50 years or more of service. The durability advantages stem from steel's inherent properties and the robust engineering underlying these structures. Unlike organic materials that deteriorate over time, steel maintains its strength indefinitely when protected from corrosion.
This longevity translates into favorable economics for commercial property owners. The return on investment for red iron buildings often exceeds alternative construction methods when analyzing total cost of ownership over multi-decade periods.
Regional Considerations for Red Iron Buildings
Geographic location influences design specifications and construction approaches. Understanding regional factors helps optimize building performance for local conditions.
Climate-Specific Design Elements
Snow load requirements vary dramatically across the United States. Northern states require engineering for heavy snow accumulation, while southern regions focus on wind resistance and thermal control. Roof pitch, structural member sizing, and connection details all adjust based on local climate data.
Areas prone to high winds, such as Texas and Oklahoma, benefit from enhanced anchoring systems and reinforced connections. Hurricane-prone coastal regions demand the most rigorous wind resistance specifications, often requiring specialized engineering certifications.
Code Compliance and Permitting
Building codes vary significantly between jurisdictions. Some municipalities adopt international building codes with minimal modification, while others implement stringent local amendments. Working with suppliers familiar with regional requirements streamlines the permitting process.
States like California enforce strict seismic design requirements that influence foundation design and frame connections. Similarly, Pennsylvania and other northeastern states mandate specific snow load calculations affecting structural specifications.
Site Accessibility and Logistics
Delivery and erection logistics impact project feasibility and cost. Rural locations may face higher transportation costs but offer easier crane access and staging areas. Urban sites might save on delivery but encounter challenges with equipment positioning and material storage.
The benefits of red iron materials include modular components that ship efficiently and assemble with standard construction equipment. This characteristic makes them practical for remote locations where transporting large, pre-assembled sections would prove impractical.
Financial Considerations and Investment Value
Understanding the complete financial picture helps property owners make sound investment decisions. Red iron buildings involve multiple cost factors beyond the obvious structure price.
Initial Investment Breakdown
Total project costs encompass several components beyond the building kit itself:
- Building materials: Frame, panels, fasteners, and trim
- Foundation: Concrete, rebar, and labor
- Site preparation: Grading, drainage, and utilities
- Erection labor: Crane service and installation crew
- Permits and fees: Building permits, inspections, and impact fees
Optional features adding to base costs include insulation systems, upgraded doors and windows, interior finishes, and specialized equipment such as HVAC systems or electrical service upgrades.
Financing Options
Multiple financing approaches serve different buyer situations. Commercial real estate loans, equipment financing, and specialized agricultural lending programs all potentially apply depending on building use and borrower qualifications. Some metal building suppliers offer in-house financing or partnerships with lending institutions familiar with pre-engineered building transactions.
Return on Investment Analysis
Calculating ROI requires considering both tangible and intangible benefits. Direct returns include rental income for leased space, operational cost savings from energy efficiency, and reduced insurance premiums. Indirect benefits encompass enhanced property value, expanded operational capacity, and business growth enabled by improved facilities.
For agricultural operations in states like Georgia or North Carolina, equipment protection provided by quality storage buildings prevents weather-related depreciation worth thousands annually. These avoided costs contribute meaningfully to overall investment returns.
Red iron buildings represent a proven solution for businesses and property owners requiring durable, versatile structures capable of serving demanding applications for decades. The combination of engineering excellence, construction efficiency, and long-term value makes these buildings an intelligent choice across commercial, industrial, and agricultural sectors. Whether you need equipment storage, workspace, or specialized facilities, Metal Structure Sales LLC delivers customizable metal structures engineered for your specific requirements, complete with professional installation and ongoing support to ensure your investment performs optimally for years to come.




