


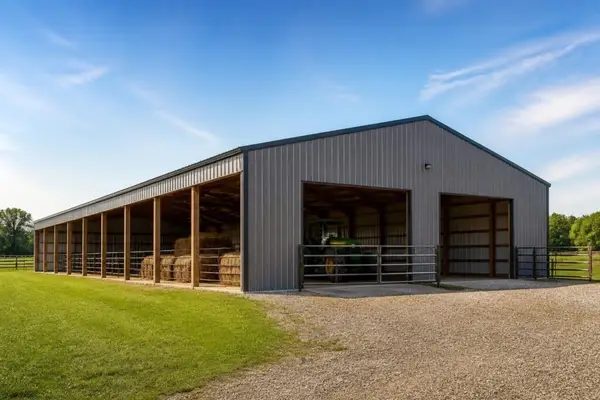
Metal barns have revolutionized the agricultural and storage industry, offering property owners a durable, cost-effective alternative to traditional wooden structures. Whether you need space for livestock, equipment storage, or a multipurpose workspace, a metal barn delivers exceptional value through superior longevity and minimal maintenance requirements. These versatile structures have gained widespread popularity across residential, commercial, and agricultural sectors, transforming how people approach long-term storage and shelter solutions for their most valuable assets.
Understanding the Metal Barn Advantage
A metal barn represents a significant improvement over conventional building materials. Steel construction provides unmatched strength-to-weight ratios, allowing for wide-span designs without requiring numerous interior support columns. This open floor plan maximizes usable space and provides flexibility for various applications.
The structural integrity of a metal barn withstands extreme weather conditions that would compromise traditional barns. High wind speeds, heavy snow loads, and intense rainfall pose minimal threats to properly engineered steel structures. Unlike wood, steel does not rot, warp, or become infested with termites and other pests that cause costly damage over time.
Durability That Stands the Test of Time
Steel framing in a metal barn maintains its structural properties for decades with minimal intervention. The galvanized coating applied to quality steel components protects against rust and corrosion, even in humid or coastal environments. This protective layer significantly extends the lifespan of the structure compared to painted wood that requires regular reapplication.
Temperature fluctuations that cause wood to expand and contract have negligible effects on steel construction. This dimensional stability prevents gaps, cracks, and structural shifting that compromise building integrity. Property owners avoid the frustration and expense of constant repairs that traditional barns demand.
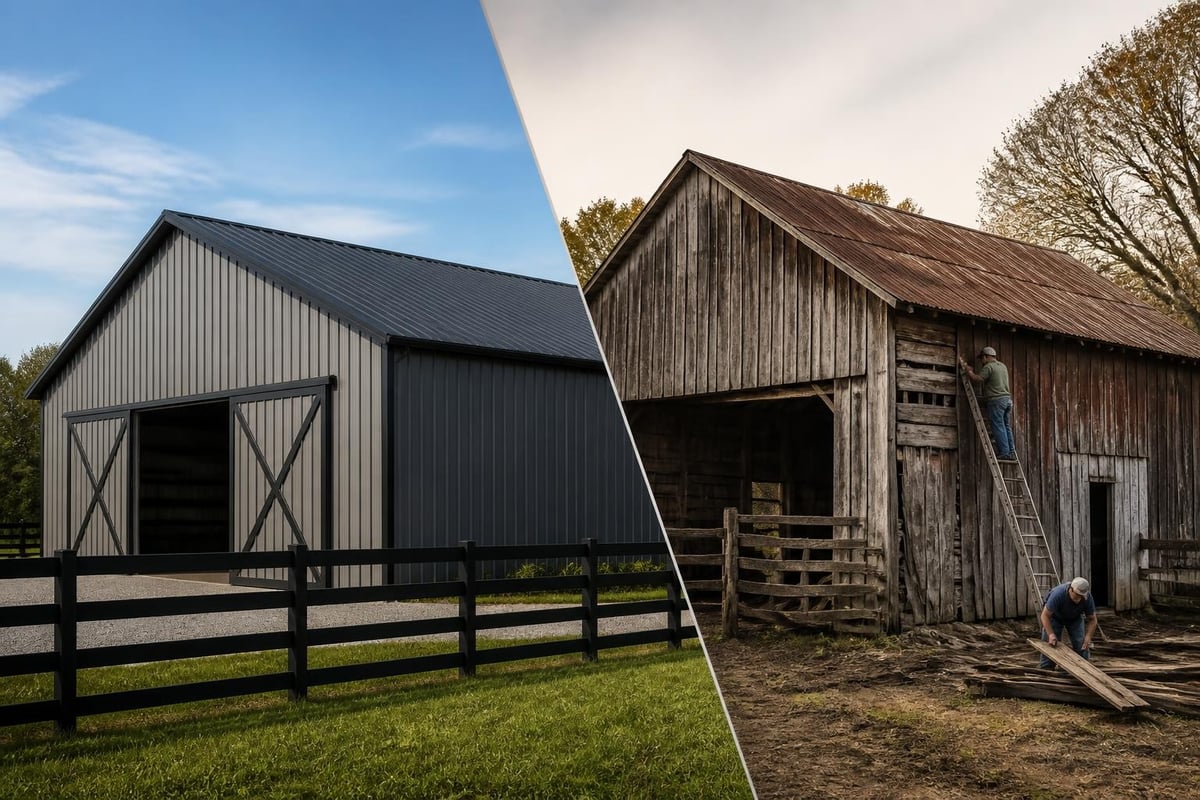
Cost Considerations for Your Metal Barn Investment
Initial investment in a metal barn often surprises buyers with its affordability. When examining the complete cost breakdown of metal barn construction, materials, labor, and foundation expenses become clear. Prefabricated metal barn kits reduce construction time and associated labor costs significantly.
The total ownership cost tells an even more compelling story. Maintenance expenses for a metal barn remain minimal compared to wooden structures requiring regular painting, wood replacement, and pest control treatments. Insurance premiums often reflect the superior fire resistance and weather durability of steel construction, resulting in annual savings.
Breaking Down Material and Installation Expenses
Metal barn pricing varies based on several key factors. Structure size represents the primary cost driver, with larger buildings requiring more materials and installation time. Customization options such as additional doors, windows, and interior partitions add to the base price but enhance functionality.
| Cost Component | Typical Range | Notes |
|---|---|---|
| Basic Kit (30×40) | $8,000-$15,000 | Includes frame and panels |
| Foundation | $2,000-$5,000 | Depends on site conditions |
| Installation Labor | $3,000-$8,000 | Regional variation applies |
| Customizations | $500-$5,000 | Doors, windows, insulation |
Regional variations in labor rates and permit requirements affect final costs. Some areas require engineered drawings and extensive permitting processes, while others maintain simpler approval procedures. Working with experienced providers who understand local regulations streamlines the process and prevents costly delays.
Customization Options to Match Your Needs
Modern metal barn construction offers extensive personalization possibilities. Roof styles range from standard horizontal panels to vertical roof systems that shed water and snow more effectively. The architectural profile you select impacts both aesthetics and performance in your climate zone.
Wall configurations adapt to specific requirements. Fully enclosed buildings provide maximum security and weather protection, while partially open designs maintain ventilation for livestock or equipment. Combination layouts incorporate enclosed storage areas alongside open workspace or vehicle parking.
Selecting the Right Size and Layout
Determining proper dimensions requires careful planning. Consider current needs plus reasonable future expansion. A metal barn that seems adequate today may feel cramped as your operation grows. Steel construction allows for cost-effective additions, but planning for sufficient space initially proves more economical.
- Width options: Standard widths range from 12 to 60 feet, with wider spans available for special applications
- Length flexibility: Buildings extend in modular increments, typically 5 or 10 feet, to any practical length
- Height considerations: Leg height from 6 to 16 feet accommodates various equipment and clearance requirements
- Door placement: Strategic positioning improves workflow and equipment access
Interior layout planning maximizes the open floor plan advantage. Without load-bearing interior walls, you can position partitions, tack rooms, feed storage, and work areas exactly where functionality demands. This flexibility proves invaluable when agricultural operations evolve or property use changes.
Agricultural Applications for Metal Barns
Livestock operations benefit tremendously from metal barn construction. Metal horse barns provide superior ventilation and lighting compared to traditional wooden structures, creating healthier environments for animals. The durability and low maintenance requirements allow farmers to focus on operations rather than building upkeep.
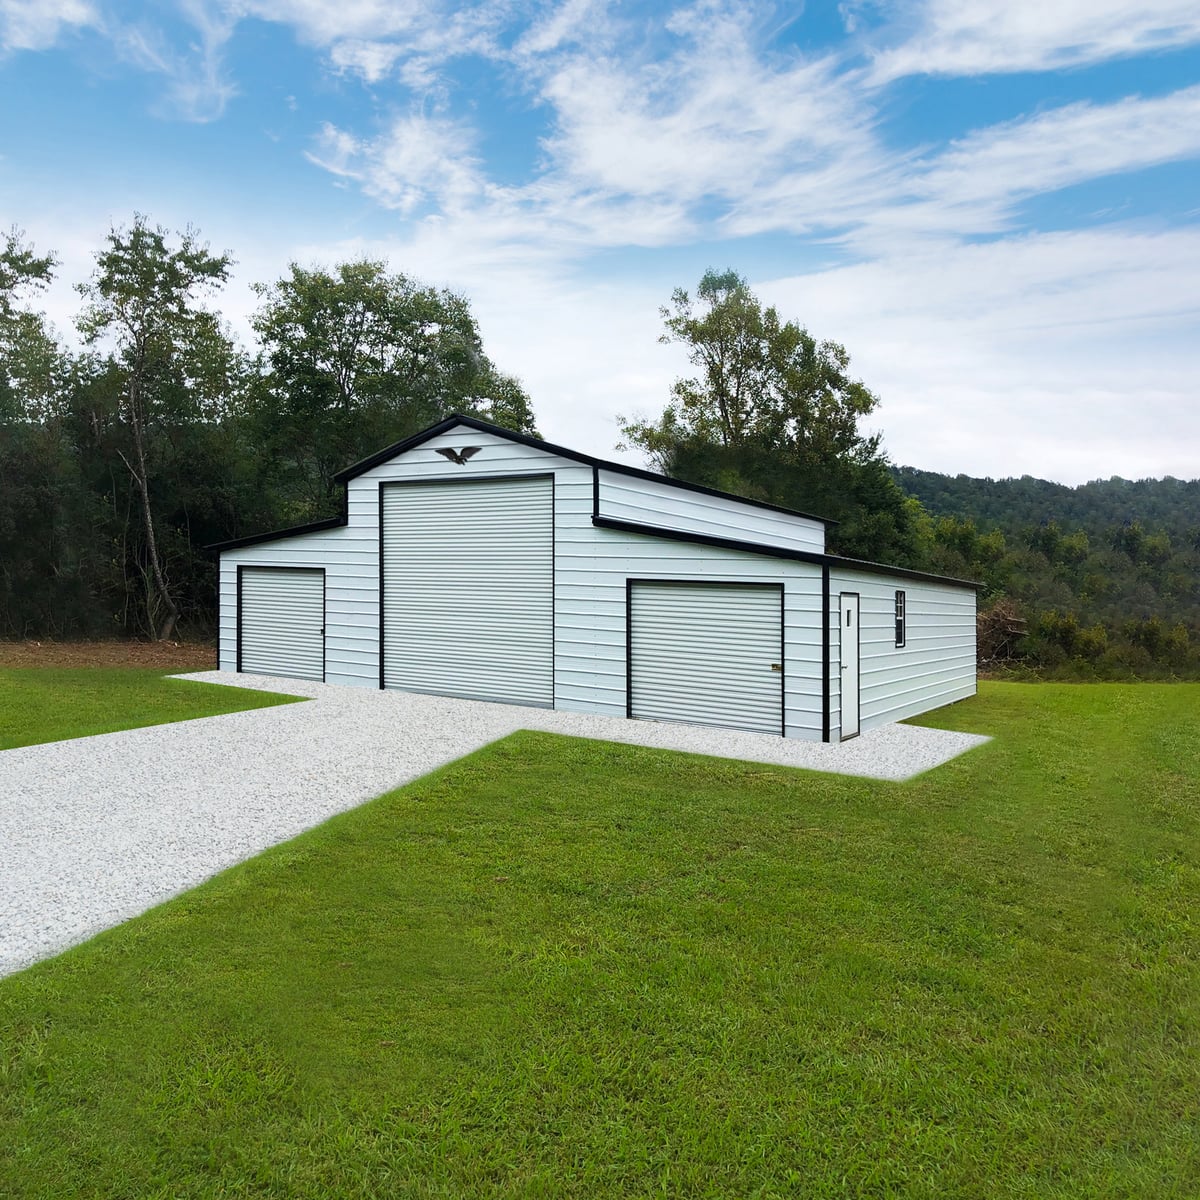
Cattle operations utilize large metal barns for hay storage, equipment shelter, and animal protection during extreme weather. The clear-span design eliminates interior posts that interfere with tractor movement and hay stacking. Proper ventilation systems prevent moisture buildup that degrades hay quality and promotes respiratory issues in livestock.
Equipment and Machinery Protection
Farm equipment represents substantial capital investment requiring protection from weather elements. A metal barn shields tractors, combines, and implements from rain, snow, and UV radiation that deteriorate paint, rubber components, and hydraulic systems. This protection extends equipment lifespan and maintains resale value.
The corrosion-resistant properties of a metal barn benefit stored machinery in ways wooden structures cannot match. Fertilizers and agricultural chemicals that damage wood pose no threat to steel construction. Easy-to-clean metal surfaces simplify sanitation after chemical applications or equipment maintenance.
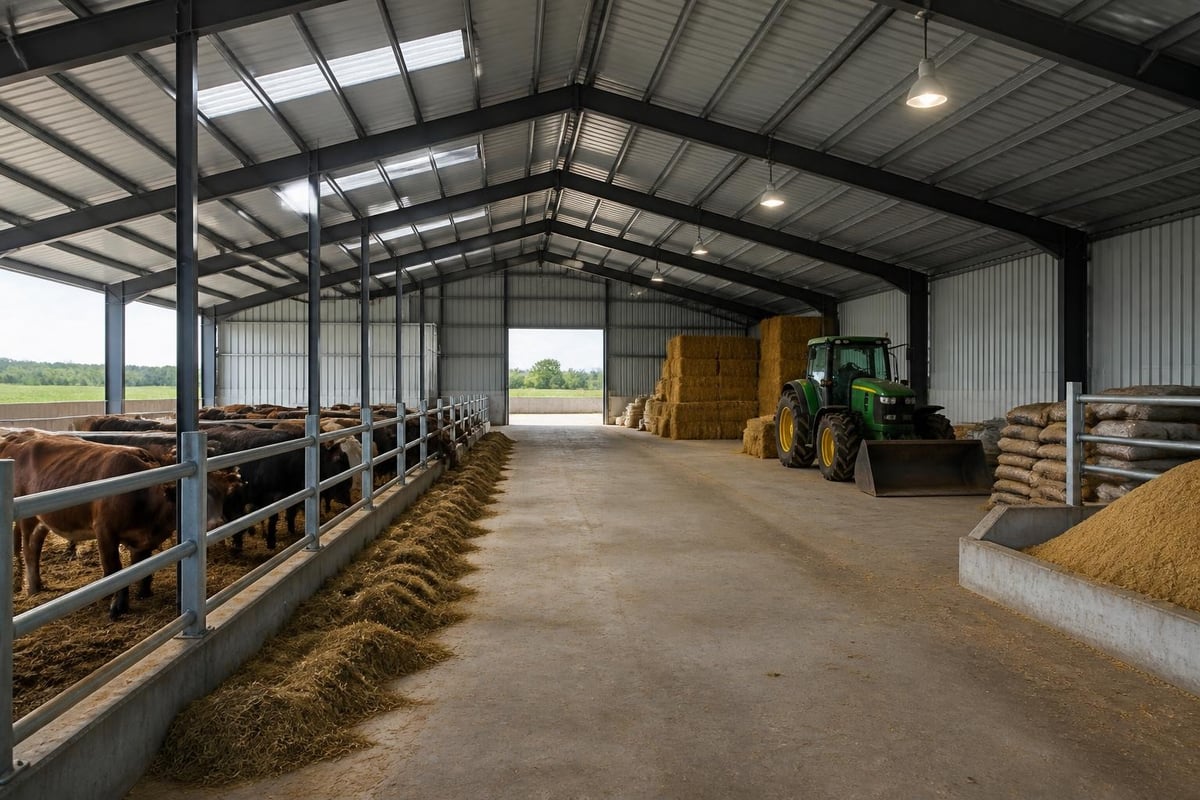
Commercial and Industrial Metal Barn Uses
Beyond agriculture, commercial enterprises recognize metal barn value for various applications. Contractors use these structures for equipment yards, material storage, and workshop space. The combination of affordability, quick construction, and durability makes metal barns ideal for business expansion.
Automotive businesses convert metal barns into repair shops, detailing centers, and vehicle storage facilities. The clear-span design accommodates lifts, service bays, and parts storage without structural interference. Climate control options create comfortable year-round working conditions.
Warehouse and Distribution Applications
Product storage and distribution operations benefit from customizable metal barn designs. Wide door openings facilitate forklift operation and truck loading. Insulation packages maintain temperature-controlled environments for sensitive inventory. The structural strength supports ceiling-mounted hoists and storage systems.
Security features integrate seamlessly into metal barn construction. Roll-up doors with commercial-grade locks protect valuable inventory. Windows can be strategically limited or eliminated entirely for maximum security. Concrete floors prevent unauthorized tunneling access while providing durable surfaces for heavy traffic.
Installation Process and Timeline
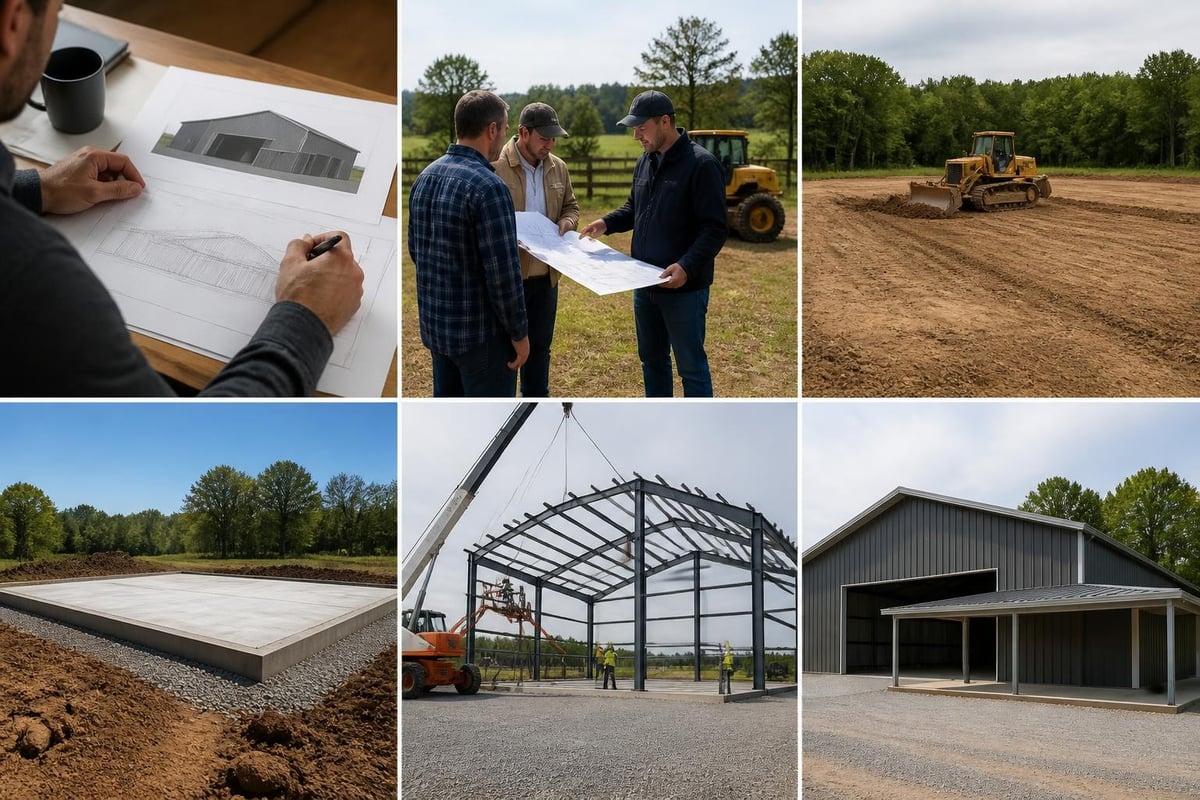
The step-by-step construction process for a metal barn proceeds efficiently compared to traditional building methods. Site preparation begins with leveling and foundation installation. Concrete piers, slabs, or gravel pads provide stable bases depending on local codes and intended use.
Frame erection follows foundation curing. Professional installers bolt together the main structural components, including columns, trusses, and bracing. This phase typically completes within several days for standard-sized buildings. Proper alignment during frame installation ensures long-term structural integrity.
Panel Installation and Finishing Details
Metal panels attach to the completed frame using self-tapping screws with weather-resistant washers. Installers work systematically from one end to the other, ensuring proper overlap and alignment. Trim pieces finish edges and transitions, creating weather-tight seals.
- Foundation preparation: 3-7 days depending on concrete curing requirements
- Frame assembly: 1-3 days for typical structures under 2,000 square feet
- Panel installation: 2-4 days including roof and wall coverage
- Trim and finishing: 1-2 days for doors, windows, and detail work
- Final inspection: Same day or next business day in most jurisdictions
Total project duration from groundbreaking to completion averages two to three weeks for straightforward installations. Complex customizations or challenging site conditions may extend timelines. Weather delays affect concrete work more than steel assembly, but professional crews work efficiently in most conditions.
Essential Maintenance for Long-Term Performance
While metal barns require less maintenance than traditional structures, regular inspections ensure optimal performance. Annual maintenance routines prevent minor issues from becoming major problems. Simple visual inspections identify potential concerns before they compromise structural integrity.
Keeping a metal barn clean extends its lifespan and maintains appearance. Washing panels annually removes accumulated dirt, pollen, and environmental contaminants that can trap moisture. Mild detergent and water applied with a soft brush or pressure washer restore original finish without damaging protective coatings.
Critical Inspection Points
Regular examination of specific components catches developing issues early. Fasteners experience thermal cycling that can loosen connections over time. Checking seals and fasteners prevents water infiltration and structural movement. Tightening loose screws takes minutes but prevents hours of repair work later.
- Roof panels: Check for loose screws, damaged panels, or debris accumulation
- Gutters and downspouts: Clear blockages and ensure proper drainage
- Door tracks: Lubricate moving parts and adjust alignment as needed
- Foundation perimeter: Verify grading directs water away from the building
- Sealant condition: Inspect caulking around openings and transitions
For agricultural applications, cleaning becomes more frequent. Livestock barn maintenance includes removing manure buildup, disinfecting surfaces, and ensuring proper ventilation function. These practices protect animal health while preserving building condition.
Ventilation and Climate Control Options
Proper airflow in a metal barn prevents condensation that leads to rust and deterioration. Ridge vents, gable vents, and sidewall openings create natural ventilation patterns. Powered exhaust fans provide mechanical ventilation when passive systems prove insufficient for climate or usage demands.
Insulation transforms a metal barn into comfortable workspace or climate-controlled storage. Reflective barrier systems install quickly and provide excellent thermal performance. Traditional fiberglass batts offer higher R-values for extreme climates. Spray foam insulation delivers superior performance but increases initial investment substantially.
Temperature Management Strategies
Livestock comfort and equipment protection often require temperature regulation beyond basic ventilation. Evaporative cooling systems reduce interior temperatures during hot weather without high energy costs. Ceiling fans circulate air effectively in taller structures, preventing heat stratification.
Winter heating options range from portable propane units to installed HVAC systems. Radiant floor heating provides comfortable, efficient warmth for workshops and livestock areas. Proper insulation makes any heating system more effective and reduces operational costs throughout the structure's lifetime.
Comparing Metal Barn Styles and Roof Designs
Three primary roof styles dominate metal barn construction. Regular style roofs feature horizontal panel orientation and rounded profiles. This economical option works well in moderate climates with limited snow loads. The arched roof design sheds water effectively and provides adequate strength for most applications.
Boxed eave roofs incorporate horizontal panels with ridge caps that create traditional barn profiles. This style offers improved water drainage compared to regular roofs while maintaining cost-effectiveness. The squared-off eaves accept gutters more readily, making this design popular for areas with significant rainfall.
Vertical Roof System Advantages
Vertical roof metal barns represent the premium construction standard. Panels run from ridge to eave, allowing precipitation to slide off rather than traverse horizontal seams. This orientation dramatically reduces leak potential and extends roof lifespan in areas with heavy rain or snow.
| Roof Style | Snow Load Rating | Cost Factor | Best Applications |
|---|---|---|---|
| Regular | Light to Moderate | Base Price | Moderate climates, budget builds |
| Boxed Eave | Moderate | +10-15% | Areas with rainfall, standard use |
| Vertical | Heavy | +20-30% | Snow regions, premium protection |
The structural strength of vertical roof systems supports higher wind and snow ratings. Building codes in areas prone to severe weather often require this superior construction. While initial costs run higher, the enhanced durability and reduced maintenance justify the investment for long-term ownership.
Permits, Codes, and Zoning Considerations
Local regulations significantly impact metal barn construction. Building permits ensure structures meet safety standards and zoning requirements. Permit costs vary widely by jurisdiction, ranging from minimal fees in rural counties to substantial charges in incorporated municipalities. Understanding local building requirements before purchasing prevents costly surprises.
Setback requirements dictate how close structures can sit to property lines. Agricultural zoning typically allows more flexibility than residential classifications. Some homeowner associations restrict or prohibit metal buildings entirely, making advance research essential before committing to purchase.
Engineered Drawings and Professional Certification
Many jurisdictions require certified engineering stamps on building plans. Professional engineers analyze site conditions, snow loads, wind speeds, and seismic factors to specify appropriate structural elements. These engineered drawings demonstrate compliance with local codes and protect owners from liability concerns.
Wind speed ratings become critical in hurricane-prone regions and tornado alleys. Metal barn manufacturers provide engineering certifications for specific wind loads. Upgrading to higher ratings through reinforced framing, additional anchors, and enhanced fastening systems protects investments in severe weather zones.
Choosing Quality Materials and Construction
Steel quality varies significantly among metal barn manufacturers. Premium suppliers use domestically produced steel meeting rigorous standards. Frame gauge thickness determines structural strength and longevity. Twelve-gauge framing provides superior strength compared to lighter fourteen-gauge alternatives common in economy structures.
Panel thickness similarly affects performance and durability. Twenty-nine-gauge panels represent minimum acceptable quality for permanent structures. Twenty-six-gauge or heavier panels resist denting, provide better insulation performance, and last longer under environmental stress. The modest price difference pays dividends through improved performance.
Protective Coatings and Finish Options
Galvanized steel receives zinc coating that sacrifices itself to protect underlying metal from corrosion. Galvalume coating combines zinc and aluminum for enhanced protection in coastal or industrial environments. This advanced coating technology extends metal barn lifespan significantly beyond basic galvanized steel.
Color options extend beyond protective function to aesthetic preference. Baked-on enamel finishes provide decades of fade resistance while adding personal style. Popular colors include traditional barn red, forest green, and neutral earth tones that blend with natural surroundings. Matching trim and accessories create cohesive, professional appearances.
Foundation Requirements and Site Preparation
Proper foundation work ensures metal barn stability and longevity. Site evaluation identifies drainage concerns, soil composition, and grade conditions affecting foundation design. Level sites with well-draining soil simplify construction, while sloped terrain may require grading or specialized foundation approaches.
Concrete slab foundations provide the most durable base for a metal barn. Reinforced concrete four to six inches thick supports heavy equipment loads and prevents moisture wicking from ground contact. Perimeter footings anchored below frost lines prevent frost heave in cold climates.
Alternative Foundation Systems
Pier foundations offer cost-effective alternatives for lighter-duty applications. Concrete piers spaced according to engineering specifications support frame columns while allowing air circulation beneath the structure. This elevation prevents moisture accumulation and extends component life in humid regions.
Gravel pad foundations provide basic leveling and drainage for temporary or economy installations. Compacted gravel six to eight inches deep creates stable bases adequate for storage and covered workspace applications. Mobile home anchors secure frames to prevent wind uplift when concrete isn't practical or desired.
Protecting Your Investment Through Proper Care
Understanding essential maintenance requirements preserves metal barn value and performance. Regular care prevents deterioration and maintains structural integrity through decades of service. Most maintenance tasks require minimal time and expense compared to potential repair costs from neglect.
Paint touch-ups address minor scratches before rust develops. Touch-up paint matching original colors comes from manufacturers or metal building suppliers. Addressing small issues immediately prevents expansion into major corrosion problems requiring panel replacement.
Seasonal Maintenance Checklist
Different seasons present specific maintenance priorities. Spring inspections follow winter stress from snow loads and freeze-thaw cycles. Comprehensive maintenance checks identify loose fasteners, damaged panels, and drainage issues requiring attention before summer storms arrive.
- Spring: Inspect for winter damage, clear gutters, check foundation drainage
- Summer: Touch up paint scratches, trim vegetation, verify ventilation function
- Fall: Clean panels, secure doors before winter, inspect roof fasteners
- Winter: Remove snow accumulation exceeding design loads, monitor ice dams
Fall preparation prevents winter problems. Clearing leaves from gutters and roof valleys prevents ice dam formation. Lubricating door tracks and locks ensures operation during freezing weather. These simple steps maintain accessibility and prevent damage during harsh conditions.
Regional Considerations for Metal Barn Selection
Climate variations across the country demand different metal barn specifications. Snow country requires higher roof pitch and stronger framing to handle accumulation loads. Desert environments benefit from reflective roof coatings that reduce heat absorption. Coastal areas need enhanced corrosion protection from salt air exposure.
Wind ratings become paramount in certain regions. Structures in states like Colorado face different challenges than buildings in Georgia. Mountain areas experience extreme winds through passes and valleys, while plains states contend with tornado potential. Proper engineering for local conditions ensures safety and longevity.
Adapting Design for Local Weather Patterns
Hurricane zones require specialized anchoring and reinforced construction. Coastal building codes mandate specific wind ratings that exceed inland requirements. Metal barn designs in these areas incorporate additional bracing, heavier gauge materials, and certified engineering to withstand sustained winds and flying debris.
Rainfall patterns influence roof design selection and gutter sizing. Pacific Northwest moisture demands robust water management systems. Adequate gutter capacity and downspout placement prevent foundation undermining and flooding. These considerations during initial design prevent expensive retrofitting later.
Metal barns deliver exceptional value through durability, versatility, and low maintenance requirements that traditional structures cannot match. Whether protecting livestock, storing equipment, or creating workspace, these steel structures provide reliable shelter for decades. Metal Structure Sales LLC specializes in customizable metal buildings designed to meet your specific needs, with delivery and installation included to ensure your project succeeds from planning through completion.




