


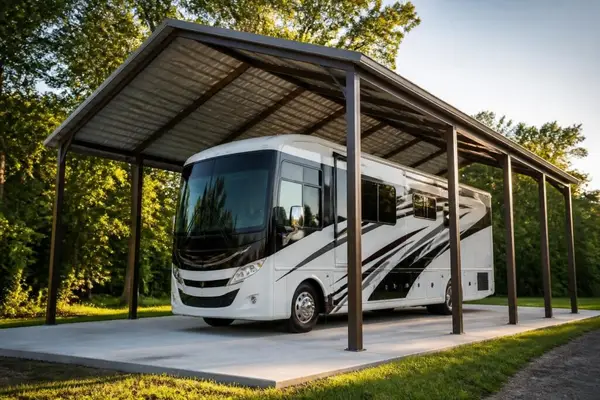
Recreational vehicle ownership continues to grow across the United States, with more families investing in campers and RVs for travel and adventure. However, these significant investments require proper protection from the elements when not in use. A metal camper carport offers an ideal solution, combining durability, affordability, and customization options that traditional garage structures cannot match. Understanding the features, benefits, and installation considerations of these specialized structures ensures you make an informed decision that protects your investment for years to come.
Understanding Metal Camper Carport Basics
A metal camper carport is a specialized protective structure designed specifically to accommodate the unique dimensions and clearance requirements of recreational vehicles. Unlike standard vehicle carports, these structures feature increased height clearances, wider spans, and reinforced framing to support larger roof loads. The engineering behind these structures accounts for the substantial size difference between regular passenger vehicles and campers, which can range from 20 to 45 feet in length and stand 10 to 13 feet tall.
Why Metal Outperforms Other Materials
Steel construction offers several advantages over wood, aluminum, or fabric alternatives. Metal structures resist rot, pest infestations, and warping that commonly affect wooden carports. The galvanized steel framing used in quality metal camper carports provides exceptional strength-to-weight ratios, allowing for wider spans without intermediate support posts. This open design facilitates easier maneuvering when parking or retrieving your camper.
Key material benefits include:
- Resistance to fire, unlike combustible wood framing
- Minimal maintenance requirements over decades of use
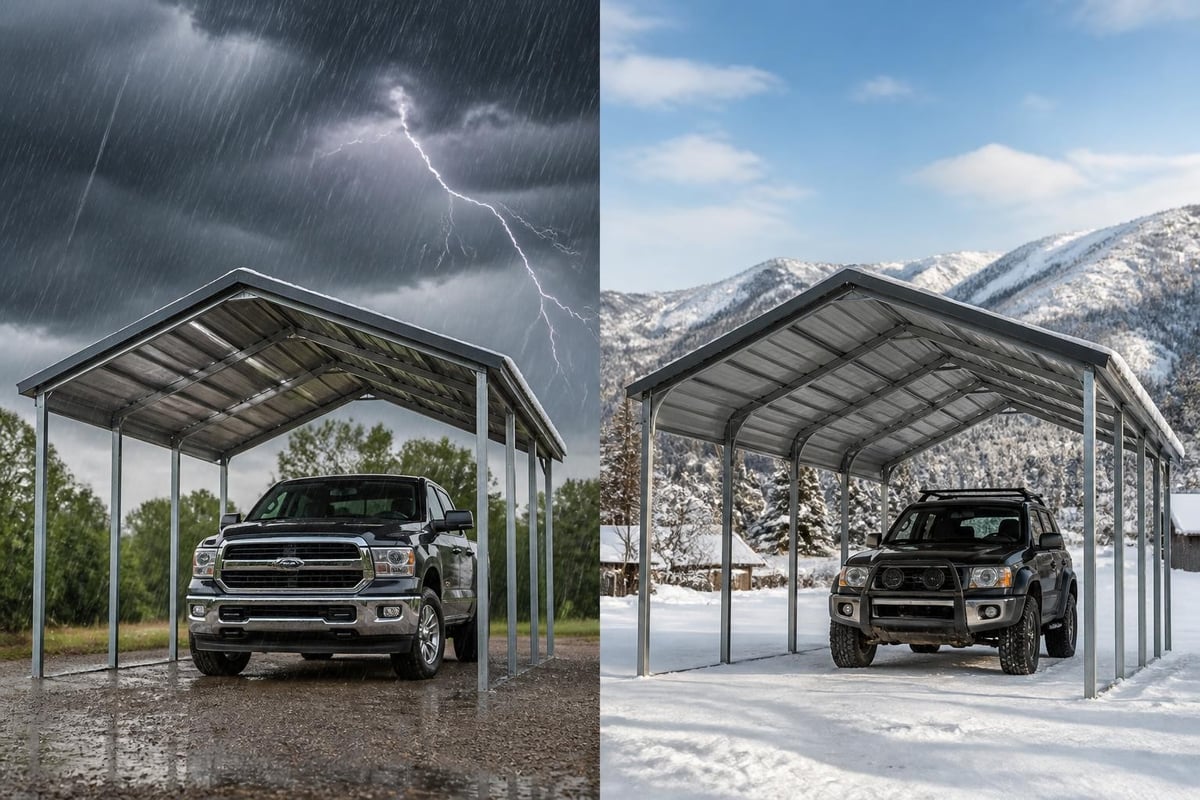
- Superior wind and snow load ratings in extreme weather
- Cost-effectiveness compared to traditional construction methods
- Faster installation timelines reducing labor costs
The gauge thickness of the steel directly impacts structural integrity. Most quality manufacturers use 12 or 14-gauge steel tubing for the frame, with 14-gauge being standard for residential applications and 12-gauge recommended for areas with severe weather conditions.
Sizing Your Metal Camper Carport Correctly
Proper sizing represents the most critical decision when purchasing a metal camper carport. Inadequate dimensions create ongoing frustration and potentially damage your vehicle during parking maneuvers. When choosing the right size, measure your camper's exact dimensions including all protrusions such as air conditioning units, awnings, and ladder racks.
Length Considerations
Add at least three to five feet beyond your camper's actual length to allow for comfortable entry and exit. This buffer zone prevents accidental contact with the structure's end panels or support posts. For campers with rear-mounted cargo carriers or bike racks, increase this clearance to six feet minimum. Standard metal camper carport lengths range from 21 feet to 41 feet, with custom lengths available for specialized needs.
Width Requirements
Standard width options include:
- 12 feet: Suitable for smaller pop-up campers
- 18 feet: Accommodates most travel trailers
- 20-24 feet: Ideal for larger fifth wheels
- 30+ feet: Wide-span options for multiple vehicles or workspace
Plan for at least two feet of clearance on each side of your camper. This spacing allows you to walk comfortably around the vehicle for maintenance tasks and seasonal preparations. Wide Span Metal Structures Over 30′ Wide provide excellent solutions when you need to protect multiple recreational vehicles or want additional storage space alongside your camper.
When considering a dual-purpose structure, a wide-span design accommodates both your camper and provides covered workspace for maintenance, winterization, or general storage needs.
Height Specifications
| Camper Type | Minimum Height | Recommended Height |
|---|---|---|
| Pop-up Camper | 8 feet | 10 feet |
| Travel Trailer | 10 feet | 12 feet |
| Fifth Wheel | 12 feet | 14 feet |
| Class A Motorhome | 12 feet | 14-16 feet |
Measure your camper's height at its tallest point, typically the air conditioning unit or roof vent. Add at least 18 inches to this measurement for your carport height specification. This clearance prevents scraping during entry and accommodates any future modifications or accessories you might add to your camper's roof.
Design Options and Customization Features
Modern metal camper carports offer extensive customization options beyond basic dimensions. The roof style significantly impacts both aesthetics and functionality, with three primary options available in the market.
Roof Style Selection
Regular roof style features a rounded roofline with horizontal paneling running perpendicular to the structure's length. This economical option works well in moderate climates with minimal snowfall. The panels allow snow and debris to accumulate on the roof surface.
A-frame (boxed eave) roof style incorporates a peaked center ridge with horizontal paneling. This mid-tier option provides better water runoff than regular roofs while maintaining reasonable pricing. The design reduces snow accumulation and extends the structure's lifespan in areas with moderate precipitation.
Vertical roof style represents the premium choice, featuring panels that run vertically from ridge to eave. This configuration allows rain, snow, and debris to slide off efficiently, making it essential for regions with heavy snowfall or frequent storms. When protecting valuable recreational vehicles, investing in vertical roof construction provides peace of mind and reduces long-term maintenance concerns.
Enclosure and Panel Options
Open carports provide basic overhead protection while allowing airflow from all sides. Partially enclosed designs add panels to one, two, or three sides, blocking prevailing winds and reducing exposure to driven rain or snow. Fully enclosed metal carports transform into complete buildings, offering maximum protection equivalent to traditional garages.
Panel configurations include:
- Gable ends that close the triangular sections at each end
- Side panels running the full length of one or both sides
- Front and back panels with roll-up doors or walk-in doors
- Windows for natural lighting and ventilation
The 29-gauge and 26-gauge sheet metal options provide different durability levels, with 26-gauge offering increased strength and longevity for harsh environments.
Installation and Site Preparation Requirements
Proper site preparation ensures your metal camper carport remains stable and level throughout its service life. Unlike temporary structures, these permanent installations require careful planning and execution. The construction process involves several critical phases that impact the final result.
Foundation Options
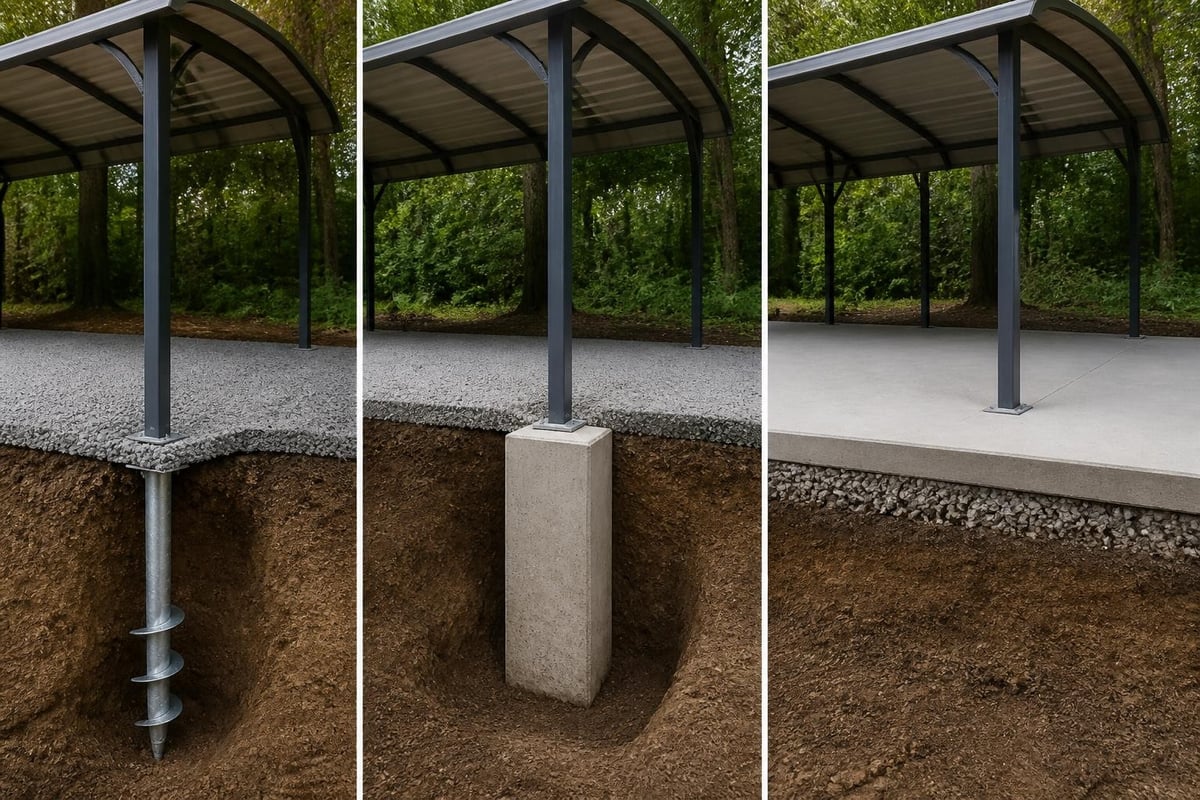
Ground anchor installation represents the most economical approach for metal camper carports. Mobile home anchors or rebar-style ground anchors secure the structure directly to compacted earth. This method works adequately in stable soil conditions but may not meet local building codes in all jurisdictions. Ground anchors allow some flexibility, which can be beneficial in high-wind areas but may create leveling challenges over time.
Concrete pier foundations provide superior stability by placing the structure's legs on concrete footings below the frost line. This approach prevents frost heave in cold climates and creates a permanent, code-compliant installation. Each pier typically measures 12 inches in diameter and extends 36 to 48 inches deep depending on local frost depth requirements.
Complete concrete slab foundations offer the ultimate stability and create a clean, usable floor surface. A four-inch reinforced concrete slab with proper grading and drainage provides an excellent base for your metal camper carport while creating additional storage space. This option significantly increases the initial investment but adds substantial value and functionality.
Permitting and Code Compliance
Most municipalities require building permits for permanent metal structures exceeding certain size thresholds. Contact your local building department early in the planning process to understand specific requirements, which may include:
- Setback distances from property lines
- Maximum allowable height restrictions
- Wind and snow load certifications
- Electrical wiring and grounding specifications
- Stormwater management considerations
Professional installers familiar with local codes streamline this process and ensure compliance with all applicable regulations. Building with steel frame construction requires understanding both structural engineering principles and local code requirements to achieve safe, compliant installations.
Cost Factors and Budget Planning
Metal camper carport pricing varies significantly based on size, customization options, and regional factors. Understanding these variables helps establish realistic budget expectations and identify potential areas for cost optimization.
Base Pricing Components
| Size Range | Regular Roof | A-Frame Roof | Vertical Roof |
|---|---|---|---|
| 12×21-26 | $1,200-$1,800 | $1,500-$2,200 | $1,800-$2,600 |
| 18×26-31 | $2,000-$2,800 | $2,400-$3,400 | $3,000-$4,200 |
| 20×26-36 | $2,400-$3,600 | $2,900-$4,300 | $3,600-$5,400 |
| 24×31-41 | $3,200-$4,800 | $3,900-$5,800 | $4,800-$7,200 |
These base prices typically include standard features such as 14-gauge framing, 29-gauge panels, and basic leg height. Additional customization increases the total investment.
Optional Feature Pricing
Customization options that increase costs include 12-gauge frame upgrades adding $300 to $600, 26-gauge panel upgrades adding $200 to $500, increased leg heights adding $100 to $300 per additional foot, and enclosure panels ranging from $400 to $1,200 per side depending on dimensions.
Many manufacturers include delivery and installation in their quoted prices, representing significant value compared to purchasing materials separately and hiring local contractors. When evaluating metal carport considerations, factor in these comprehensive pricing structures to compare true total costs across different suppliers.
Geographic Price Variations
Installation costs fluctuate based on regional factors including labor rates, permit fees, and delivery distances. Urban areas with higher living costs typically see increased installation charges, while remote rural locations may incur additional delivery fees. Understanding steel building manufacturing processes and supply chains helps explain these regional price differences.
Seasonal demand also influences pricing, with many manufacturers offering promotional discounts during slower winter months in certain regions. Planning your purchase during off-peak periods can generate savings of 5 to 15 percent on comparable structures.
Long-Term Value and Maintenance Benefits
Investing in a metal camper carport delivers ongoing value through reduced maintenance requirements and extended camper lifespan. Quantifying these benefits demonstrates the true return on investment beyond the initial purchase price.
Protection Against Environmental Damage
UV radiation degrades rubber seals, oxidizes paint finishes, and deteriorates vinyl graphics on exposed campers. A metal camper carport blocks direct sunlight, reducing these aging effects by 70 to 90 percent compared to uncovered storage. This protection extends the intervals between seal replacements and paint restoration projects.
Moisture intrusion represents the primary cause of structural damage in recreational vehicles. Rain, snow, and morning dew create conditions for mold growth, wood rot, and metal corrosion. Overhead protection from a quality metal structure prevents most moisture-related issues, preserving your camper's interior and exterior surfaces.
Debris and falling objects cause expensive cosmetic and structural damage to unprotected campers. Tree branches, hail, and windblown items create dents, scratches, and punctures that compromise both appearance and weather sealing. A properly engineered metal roof provides robust protection against these hazards.
Maintenance Schedule Simplification
- Annual inspection of roof panels and fasteners
- Bi-annual washing to remove accumulated dirt and pollen
- Touch-up painting of minor scratches within 30 days of occurrence
- Verification of anchor security after severe weather events
This minimal maintenance schedule contrasts sharply with wooden carports requiring regular staining, rot repair, and pest treatment. The time and cost savings accumulate significantly over the structure's 20 to 30-year service life.
Insurance and Resale Considerations
Many insurance providers offer reduced premiums for campers stored under permanent protective structures. Contact your insurance agent to explore potential savings, which typically range from 5 to 15 percent annually. These ongoing savings contribute to the metal camper carport's overall value proposition.
Property values benefit from well-designed metal structures that complement existing architecture and provide obvious functional value. When selling your property, a quality metal camper carport appeals to buyers who own or plan to purchase recreational vehicles, potentially expanding your buyer pool and supporting higher asking prices.
Advanced Features for Enhanced Functionality
Modern metal camper carports extend beyond basic weather protection to incorporate features that enhance usability and convenience. These advanced options transform simple carports into versatile outdoor spaces.
Electrical Integration
Installing electrical service within your metal camper carport enables multiple convenience features. Overhead LED lighting facilitates evening maintenance work and improves security through illumination. Dedicated RV-style 30-amp or 50-amp outlets allow you to maintain battery charges, run dehumidifiers during storage, or operate onboard systems for cleaning and preparation.
Ground fault circuit interrupter (GFCI) protected outlets meet electrical code requirements for outdoor installations. Professional electricians should handle all electrical work to ensure proper grounding of the metal structure and compliance with National Electrical Code standards.
Storage Solutions
Integrating storage into your metal camper carport design maximizes space efficiency. Wall-mounted shelving systems organize camping equipment, maintenance supplies, and seasonal accessories. Overhead storage racks utilize vertical space for items used infrequently, such as holiday decorations or off-season sporting equipment.
Some owners incorporate dedicated storage rooms into their carport design, creating enclosed spaces for particularly valuable items or climate-sensitive materials. These hybrid designs combine the benefits of open carports with the security of enclosed storage.
Multi-Purpose Design Approaches
Creative owners leverage their metal camper carports for multiple functions beyond vehicle storage. The covered space serves as outdoor entertaining areas during favorable weather, providing shade for gatherings while protecting guests from unexpected rain. Workshop zones created within the structure accommodate hobbies, vehicle maintenance, or general projects requiring covered outdoor space.
When considering enclosed metal carport designs, evaluate how additional features and multi-purpose functionality justify the increased investment through expanded utility and enjoyment.
Comparing Metal to Alternative Shelter Options
Understanding how metal camper carports compare to alternative protection methods helps validate your investment decision. Each option presents distinct advantages and limitations worth considering.
Fabric Carport Structures
Portable fabric carports offer temporary protection at lower initial costs, typically ranging from $400 to $1,500 for camper-sized units. However, fabric covers deteriorate within three to five years, requiring complete replacement. Wind damage, UV degradation, and snow loads frequently destroy these temporary structures, creating recurring expenses that exceed the cost of permanent metal construction within a decade.
The engineering differences between fabric and metal become apparent during severe weather events. According to storage building guides, metal structures withstand winds exceeding 100 mph when properly anchored, while fabric covers often fail at wind speeds above 40 mph.
Wooden Carport Construction
Custom wooden carports provide aesthetic appeal and design flexibility at moderate costs. Initial construction expenses typically fall between metal and traditional garage construction, ranging from $3,000 to $8,000 for camper-sized structures. However, ongoing maintenance requirements significantly increase lifetime costs.
Wooden structure considerations include:
- Annual staining or painting to prevent weather damage
- Regular inspection and replacement of deteriorating members
- Pest control treatments for termites and carpenter ants
- Structural repairs following severe weather events
- Limited lifespan of 15 to 20 years with proper maintenance
The cumulative maintenance costs and shorter service life make wooden carports less economical than metal alternatives when evaluated over extended time horizons.
Traditional Garage Construction
Stick-built garages offer maximum protection and security but require substantial investment. Construction costs typically range from $15,000 to $40,000 for structures accommodating large campers. These permanent buildings add significant property value but may not justify the expense differential for owners primarily needing weather protection rather than secured storage.
Permitting complexity increases substantially for traditional construction, potentially adding months to project timelines. Metal structure manufacturing processes produce pre-engineered components that simplify permitting and reduce construction time to days rather than months.
Regional Considerations and Climate Adaptations
Geographic location influences metal camper carport specifications and performance requirements. Understanding regional climate patterns ensures your structure performs optimally in local conditions.
Snow Load Requirements
Northern climates with significant snowfall require enhanced structural engineering to support accumulated snow weight. Building codes specify minimum snow load ratings based on historical weather data, typically ranging from 20 to 70 pounds per square foot. Vertical roof designs excel in these environments by shedding snow naturally rather than allowing dangerous accumulations.
Frame spacing also impacts snow load capacity, with closer leg spacing providing greater strength. Standard configurations place legs every 5 to 7 feet, while heavy snow regions may require 4 to 5-foot spacing for adequate support.
Wind Rating Specifications
Coastal regions and tornado-prone areas demand superior wind resistance. Quality metal camper carports are engineered for specific wind speeds, with certifications ranging from 90 mph to 170 mph depending on design and anchoring methods. The ultimate guide to buying a metal carport recommends selecting structures with wind ratings exceeding local code minimums by at least 10 mph for added safety margins.
Ground anchors provide adequate wind resistance for moderate conditions, while concrete foundations offer superior stability in high-wind zones. Manufacturers specify appropriate foundation requirements based on your location's wind zone classification.
Rust Prevention in Humid Climates
Galvanized steel construction resists corrosion in most environments, but coastal regions with salt air exposure require additional protection. High-quality galvanization processes apply zinc coatings weighing 1.2 to 2.5 ounces per square foot, creating barriers that prevent rust formation for decades. Optional powder coating or paint finishes add aesthetic appeal while providing supplementary corrosion resistance.
Regular washing removes salt deposits and corrosive contaminants, extending the structure's service life. Annual inspections identify any finish damage early, allowing prompt touch-up applications before significant corrosion develops.
Making the Final Purchase Decision
Selecting the right metal camper carport involves balancing immediate budget constraints against long-term value and functionality. A systematic evaluation process ensures your investment meets current needs while accommodating future requirements.
Comparing Manufacturer Offerings
Key evaluation criteria include:
- Frame gauge and steel quality certifications
- Roof panel thickness and coating specifications
- Warranty coverage duration and terms
- Installation service area and timing
- Customization flexibility and pricing
- Customer reviews and testimonial verification
Request detailed specifications rather than relying solely on marketing materials. Reputable manufacturers provide engineering certifications, material specifications, and transparent pricing structures that facilitate informed comparisons.
Timing Your Purchase
Market conditions and seasonal patterns influence optimal purchase timing. Many manufacturers offer promotional pricing during slower business periods, typically late fall through early spring in most regions. However, installation scheduling becomes more challenging during winter months in northern climates due to frozen ground conditions.
Planning your purchase six to eight weeks before desired installation allows adequate time for permitting, site preparation, and manufacturer production schedules. Rush orders often incur premium charges that eliminate any promotional savings.
Warranty Protection
Comprehensive warranties demonstrate manufacturer confidence in product durability and performance. Standard warranty coverage includes 20 to 30-year rust-through guarantees on galvanized framing, 20-year coverage on roof and wall panels, and one to two-year workmanship warranties on installation.
Review warranty terms carefully, noting any maintenance requirements or conditions that could void coverage. Some warranties require annual inspections or specific cleaning procedures to maintain validity.
Protecting your recreational vehicle investment with a metal camper carport delivers decades of reliable service while minimizing maintenance requirements and maximizing your camper's lifespan. The combination of engineering strength, customization options, and cost-effectiveness makes metal construction the ideal choice for serious RV owners. Whether you need basic weather protection or a fully enclosed storage building, Metal Structure Sales LLC provides high-quality solutions with delivery and installation included, ensuring your camper receives the protection it deserves.




