


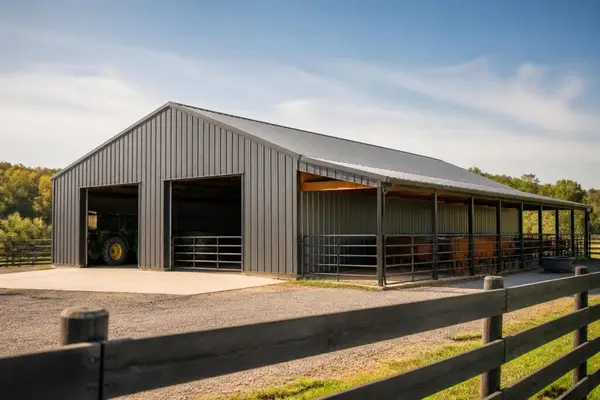
Metal barns have revolutionized agricultural and storage solutions across the United States, offering property owners a durable, cost-effective alternative to traditional wooden structures. As farming operations expand and equipment becomes more sophisticated, the demand for versatile, long-lasting shelter continues to grow. These engineered structures provide protection for livestock, machinery, hay storage, and countless other agricultural applications while requiring minimal maintenance compared to conventional building methods. Whether you're managing a small hobby farm or operating a large-scale agricultural business, understanding the advantages and options available with modern metal barns can help you make informed decisions about your property investments.
Understanding Metal Barn Construction
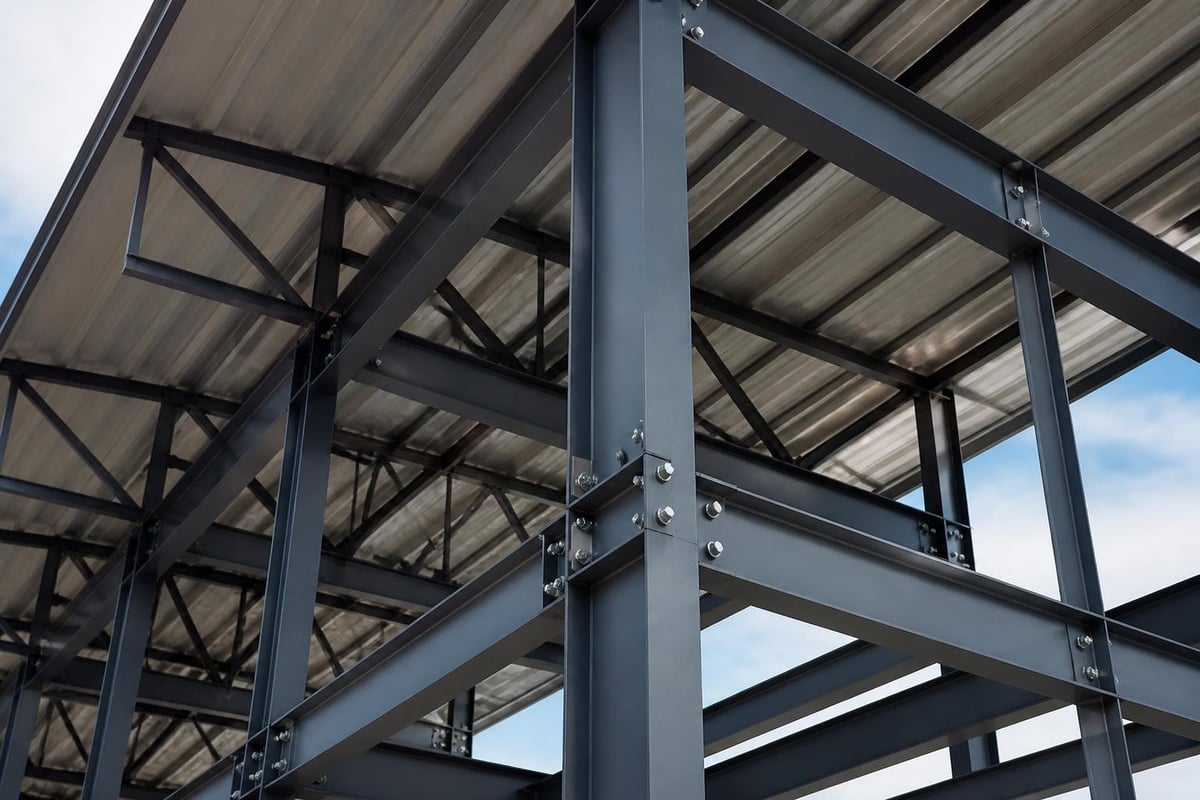
Metal barns utilize steel framing and metal panels to create robust structures designed to withstand harsh weather conditions and heavy use. The construction process begins with engineered steel frames that provide the structural skeleton, followed by metal sheeting that forms the walls and roof. This building method offers significant advantages over traditional wood-frame construction, particularly in terms of longevity and resistance to common agricultural challenges.
Frame Engineering and Design
The foundation of any quality metal barn starts with proper frame engineering. Modern steel frames use galvanized tubing that resists corrosion and provides exceptional strength-to-weight ratios. Most manufacturers offer frame gauges ranging from 12 to 14 gauge steel, with heavier gauges providing increased load-bearing capacity for areas experiencing heavy snow or high winds.
Frame spacing typically follows industry standards, with vertical supports positioned every eight to ten feet along the length of the structure. This spacing can be adjusted based on local building codes and specific load requirements. The design and construction of metal barns must account for regional climate factors, including wind speeds, snow loads, and seismic activity in applicable areas.
Panel Options and Protection
Metal panels come in various gauges and finishes, each offering different levels of protection and aesthetic appeal. Standard 29-gauge panels work well for most agricultural applications, while 26-gauge options provide enhanced durability for structures exposed to extreme conditions or requiring extended lifespans.
| Panel Gauge | Thickness | Best Applications | Durability Rating |
|---|---|---|---|
| 29-gauge | 0.0142 inches | General storage, basic livestock | Good (15-20 years) |
| 26-gauge | 0.0179 inches | Heavy equipment, long-term structures | Excellent (25-30 years) |
| 24-gauge | 0.0239 inches | Commercial operations, high-impact areas | Superior (30+ years) |
Panel finishes include galvanized steel, Galvalume, and painted options. Galvalume coatings combine aluminum and zinc to provide superior rust resistance, making them particularly suitable for humid climates or coastal regions. Color options have expanded significantly, allowing property owners to match existing structures or comply with local aesthetic requirements.
Practical Applications for Metal Barns
Metal barns serve numerous purposes beyond traditional livestock housing. Their adaptability makes them valuable assets for diverse property types, from working farms to rural residential properties. Understanding the range of applications helps property owners maximize their investment and select appropriate size and configuration options.
Agricultural Storage Solutions
Hay and feed storage represents one of the most common uses for metal barns. The structures protect valuable crops from moisture damage while providing ventilation that prevents mold growth. Proper design includes adequate height for stacking bales and wide door openings that accommodate modern farm equipment.
Equipment protection is another critical application. Tractors, harvesters, and other expensive machinery require shelter from sun exposure, precipitation, and temperature extremes. Metal barns offer the clear-span interior space needed to maneuver large equipment without interior support columns interfering with access or storage efficiency.
- Hay and grain storage with proper ventilation systems
- Farm equipment garaging for tractors, combines, and implements
- Workshop space for equipment maintenance and repairs
- Seasonal produce storage with climate considerations
- Supply and tool organization for operational efficiency
Livestock Housing and Care
For horse owners and cattle operations, metal barns provide safe, comfortable environments for animals throughout the year. Properly designed livestock facilities include features like individual stalls, feeding areas, and adequate ventilation to maintain animal health. The metal for barns used in construction must meet standards that ensure safety and durability in high-traffic, high-moisture environments.
Metal horse barns have become increasingly popular due to their fire resistance and low maintenance requirements. Unlike wooden structures, metal buildings won't rot, warp, or require regular painting. This makes them particularly attractive for operations where time and labor availability are limited.
Ventilation systems in livestock barns require careful planning. Ridge vents, gable vents, and sidewall openings work together to maintain air quality and regulate temperature. Proper airflow prevents ammonia buildup from animal waste and reduces respiratory issues in confined livestock.
Cost Considerations and Economic Benefits
The financial aspects of metal barn construction extend beyond initial purchase price. When evaluating total cost of ownership, factors like maintenance requirements, energy efficiency, and longevity significantly impact the economic equation. Understanding these elements helps property owners make financially sound decisions aligned with their budget constraints and long-term goals.
Initial Investment Analysis
Base prices for metal barns vary considerably based on size, customization level, and regional factors. A standard 30×40 structure might range from $8,000 to $15,000, while larger 60×100 buildings can exceed $50,000 depending on specifications. The economic aspects of building metal barns include not just material costs but also site preparation, foundation work, and installation expenses.
Several factors influence total project costs:
- Foundation requirements based on soil conditions and local codes
- Customization options including doors, windows, and interior partitions
- Insulation packages for climate-controlled environments
- Electrical and plumbing installations for operational facilities
- Permit fees and inspection costs mandated by local jurisdictions
Long-Term Savings and ROI
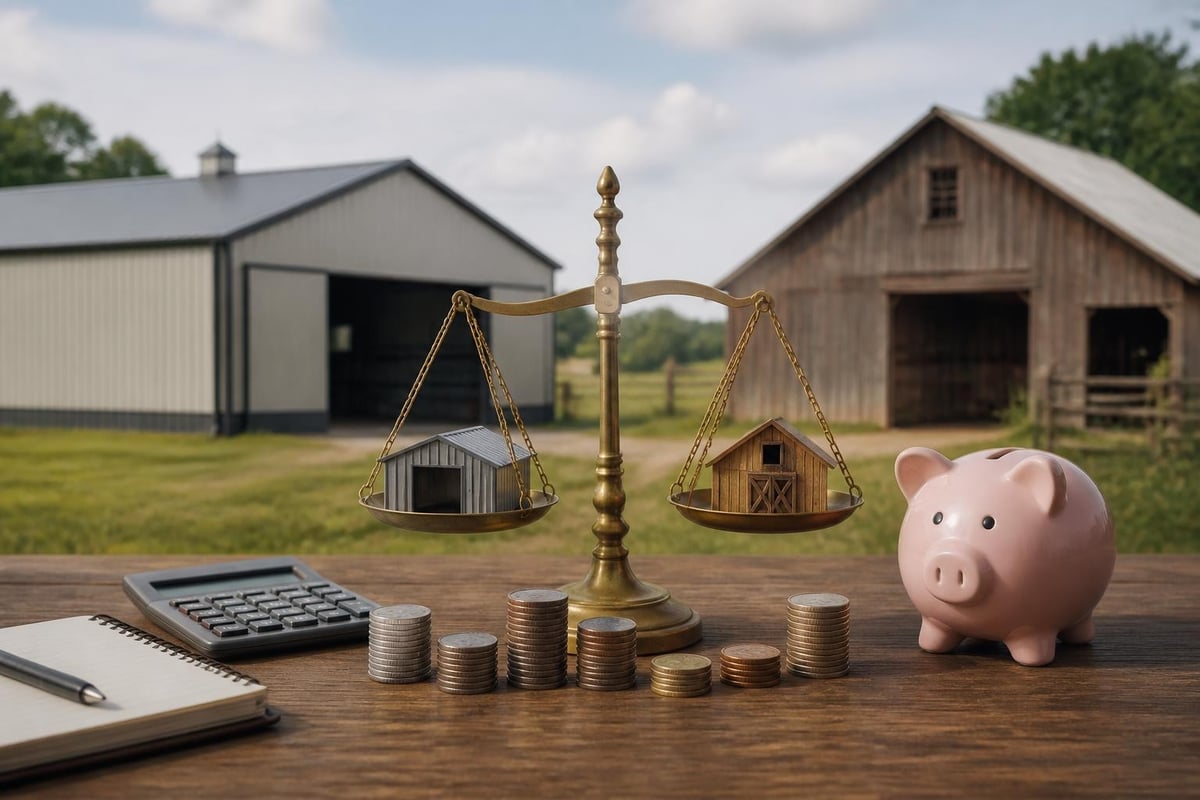
Metal barns deliver substantial savings over their operational lifespan. Maintenance costs remain minimal compared to wood structures that require regular painting, rot repair, and pest control treatments. Most metal buildings need only occasional cleaning and inspection of fasteners and seals to maintain structural integrity.
Insurance premiums typically run lower for metal buildings due to their fire resistance and superior weather performance. Many insurance providers offer discounts recognizing that steel structures face fewer risks from common perils like lightning strikes, fire spread, and wind damage. These savings compound over decades of ownership, significantly improving return on investment.
Energy efficiency represents another area where metal barns excel when properly insulated. Modern insulation systems reduce heating and cooling costs for climate-controlled facilities, while reflective roof coatings minimize solar heat gain during summer months. Property owners in regions like Colorado or Utah particularly benefit from these features given extreme temperature variations.
Customization Options and Features
Modern metal barns offer extensive customization possibilities that allow property owners to create structures perfectly suited to their specific needs. From basic shelter to fully equipped workshop facilities, the range of available options ensures that every project can be tailored to match operational requirements and budget parameters.
Structural Modifications
Height customization ranks among the most requested modifications. Standard barn heights typically range from 8 to 12 feet at the eaves, but many applications require additional clearance. RV storage, large equipment housing, and hay stacking often necessitate 14 to 16-foot sidewalls. This additional height improves functionality without significantly increasing costs.
Roof styles impact both aesthetics and performance. Regular style roofs work well for basic applications and represent the most economical option. A-frame vertical roofs provide superior snow shedding and water runoff, making them ideal for areas with significant precipitation. The vertical orientation of roof panels also increases structural strength and extends panel lifespan.
Door configurations must align with intended use patterns. Options include:
- Roll-up doors for equipment access and security
- Sliding doors for large openings with minimal clearance requirements
- Walk-in doors for personnel access without opening main bays
- Gable-end openings for drive-through functionality
- Corner entry points for optimized traffic flow
Interior Amenities and Additions
Interior partitioning transforms open-span structures into functional workspaces. Metal framing systems create stalls, storage rooms, and separate areas for different operations without compromising structural integrity. These partitions can be added during initial construction or incorporated later as needs evolve.
When working with Metal Horse Barns, customization options like additional leg height, upgraded steel framing with 12-gauge materials, and premium 26-gauge sheet metal provide enhanced durability and functionality for livestock operations. These specialized features ensure proper animal care while maintaining the structural advantages that make metal construction so appealing.
Lighting and electrical systems require planning during the design phase. Proper placement of junction boxes, outlets, and lighting fixtures ensures operational efficiency while maintaining code compliance. Many property owners incorporate both standard electrical lighting and natural lighting through translucent panels or cupola installations.
Installation Process and Timeline
Understanding the installation process helps property owners prepare their sites and coordinate resources effectively. Metal barn construction typically proceeds faster than traditional building methods, but proper preparation and planning remain essential for successful project completion. Weather conditions, site accessibility, and local permitting requirements all influence installation timelines.
Site Preparation Requirements
Ground preparation forms the foundation for successful installation. Sites must be leveled and properly graded to ensure water drainage away from the structure. Soil compaction testing may be required in some jurisdictions to verify adequate load-bearing capacity for anchoring systems.
Foundation options vary based on structure size, local codes, and intended use. Common approaches include:
- Concrete slab foundations for permanent installations requiring floor protection
- Pier and beam systems for elevated structures or challenging terrain
- Ground anchor systems for portable or temporary configurations
- Gravel base preparation for cost-effective basic installations
Professional site evaluation helps identify potential challenges before installation begins. Factors like underground utilities, drainage patterns, and setback requirements from property lines must be addressed during planning stages. The safety considerations and standards outlined by OSHA should guide all construction activities to protect workers and ensure code compliance.
Construction Timeline Expectations
Most metal barn installations complete within one to three days for standard configurations, though complex projects may require additional time. Weather plays a significant role in scheduling, as high winds or heavy precipitation can delay installation for safety reasons. Property owners should build flexibility into their timelines to accommodate weather-related postponements.
The installation sequence typically follows this pattern:
Day One: Foundation verification, frame assembly, and vertical column installation
Day Two: Roof truss installation, panel attachment, and structural completion
Day Three: Trim installation, door mounting, and final inspections
Larger structures or those with extensive customization may extend beyond this basic timeline. Projects involving electrical work, plumbing, or interior partitioning require additional days for completion and subsequent inspection approval.
Step-by-step installation process showing site preparation, foundation work, frame assembly, panel installation, and final trim completion for metal barn construction projects
Maintenance and Longevity
Proper maintenance ensures metal barns deliver decades of reliable service with minimal intervention. Unlike wooden structures requiring extensive upkeep, metal buildings need only basic care to maintain structural integrity and appearance. Establishing a regular inspection and maintenance schedule protects your investment and prevents minor issues from developing into costly repairs.
Routine Inspection Protocol
Annual inspections should cover critical structural and protective elements. Check all fasteners and bolts for tightness, as thermal expansion and contraction can cause gradual loosening over time. Panel seams and overlaps require examination for proper alignment and weather seal integrity.
Inspection Checklist Components:
- Roof panel condition and fastener security
- Gutter and downspout functionality
- Door operation and track alignment
- Foundation anchor integrity
- Ventilation system performance
- Interior moisture or condensation issues
Documenting inspection findings creates a maintenance history that helps identify patterns or recurring issues. This information proves valuable when planning repairs or modifications and can support insurance claims if weather damage occurs.
Protective Treatments and Repairs
Touch-up paint application prevents rust formation at scratches or fastener points where protective coatings may be compromised. Using manufacturer-approved paint ensures proper adhesion and color matching. Small rust spots caught early can be addressed with wire brushing and primer application before oxidation spreads.
Sealant maintenance around doors, windows, and panel joints prevents water infiltration that could damage interior contents or promote corrosion. Silicone or polyurethane sealants designed for metal building applications provide flexibility that accommodates thermal movement while maintaining weather protection.
| Maintenance Task | Frequency | Estimated Time | Skill Level |
|---|---|---|---|
| Visual inspection | Quarterly | 30 minutes | Basic |
| Fastener tightening | Annually | 2-3 hours | Intermediate |
| Gutter cleaning | Bi-annually | 1 hour | Basic |
| Sealant inspection | Annually | 1 hour | Basic |
| Paint touch-up | As needed | Variable | Intermediate |
Regional Considerations and Climate Adaptation
Geographic location significantly influences metal barn design specifications and performance requirements. Climate variations across the United States demand different approaches to ensure structures withstand local environmental challenges while providing optimal functionality. Understanding these regional factors helps property owners select appropriate specifications during the planning phase.
Snow Load and Wind Rating Requirements
Northern states and mountainous regions require enhanced structural ratings to handle snow accumulation. Building codes specify minimum design loads based on historical weather data and geographic factors. Property owners in areas like Washington or Oregon must account for significant snow loads that demand heavier gauge framing and steeper roof pitches.
Wind ratings become critical in coastal areas and tornado-prone regions. Structures must be engineered to withstand sustained winds and gusts specific to their location. Anchor systems, frame spacing, and panel attachment methods all scale according to wind speed requirements. Many jurisdictions require engineered drawings certified for local conditions before issuing building permits.
Heat and Humidity Management
Southern states and regions with high humidity face different challenges. Property owners in Georgia, North Carolina, or South Carolina must address moisture control and temperature management to protect stored items and maintain comfortable conditions for livestock or work activities.
Ventilation design becomes paramount in hot, humid climates. Ridge vents combined with sidewall openings create natural airflow that reduces interior temperatures and prevents moisture accumulation. Some operations incorporate powered ventilation fans for enhanced air circulation during peak summer months.
Reflective roof coatings reduce solar heat absorption, significantly lowering interior temperatures compared to standard metal finishes. Light-colored panels reflect more sunlight than dark colors, making them preferable for hot climate installations. These choices impact both comfort and operational costs for climate-controlled facilities.
Comparing Metal Barns to Alternative Structures
Property owners evaluating shelter options benefit from understanding how metal barns compare to alternative construction methods. Each building type offers distinct advantages and limitations based on application requirements, budget constraints, and long-term operational goals. Making informed comparisons ensures investment decisions align with actual needs rather than assumptions or incomplete information.
Metal Versus Wood Construction
Traditional wooden barns have served agricultural operations for centuries, but modern metal alternatives offer compelling advantages in several key areas. While wooden barn preservation techniques continue to evolve, the fundamental maintenance requirements remain substantially higher than metal structures.
Performance Comparison:
| Factor | Metal Barns | Wood Barns |
|---|---|---|
| Fire resistance | Excellent | Poor |
| Pest immunity | Complete | Requires treatment |
| Rot resistance | Complete | Requires maintenance |
| Paint requirements | Optional | Regular intervals |
| Lifespan | 30-50 years | 20-30 years |
| Initial cost | Moderate | Higher |
Wood structures offer aesthetic qualities some property owners prefer, particularly for properties emphasizing traditional farm appearance. However, the practical advantages of metal construction typically outweigh aesthetic considerations for working agricultural operations focused on functionality and cost-effectiveness.
Pole Barns and Hybrid Solutions
Pole barn construction represents a middle ground between fully metal and traditional wood-frame buildings. These structures use pressure-treated posts set in concrete with metal roofing and siding. While less expensive than full wood-frame construction, pole barns still require more maintenance than fully metal structures and face similar pest and rot challenges at ground-level components.
Hybrid designs incorporating both materials attempt to balance cost, appearance, and performance. Common approaches include metal frames with wood siding or wood frames with metal roofing. These combinations generally increase maintenance requirements compared to all-metal construction while potentially reducing some initial cost advantages.
For property owners seeking comprehensive storage solutions, metal storage buildings and carport options from specialized providers offer engineered solutions designed specifically for durability and low maintenance operation.
Permits, Codes, and Legal Requirements
Navigating the regulatory landscape forms an essential part of metal barn project planning. Building codes, zoning restrictions, and permit requirements vary significantly between jurisdictions, making local research critical before finalizing design plans or ordering materials. Understanding these requirements early prevents costly delays and ensures compliance with all applicable regulations.
Building Permit Process
Most jurisdictions require building permits for permanent structures exceeding specific size thresholds. Permit applications typically need engineered drawings showing structural specifications, foundation details, and electrical plans if applicable. Processing times range from a few days to several weeks depending on local building department workloads and review requirements.
Required documentation often includes:
- Site plans showing structure placement and setbacks
- Engineered drawings certified for local loads
- Foundation specifications and details
- Electrical and plumbing plans (if applicable)
- Environmental impact assessments (for larger projects)
Working with experienced metal building providers like Metal Structure Sales LLC simplifies the permit process, as established companies typically provide engineered drawings and specifications that meet most jurisdictional requirements. Their familiarity with regional codes across multiple states helps expedite approval processes.
Zoning and Setback Compliance
Zoning ordinances govern structure placement, size limitations, and acceptable uses for different property classifications. Agricultural zoning typically permits barn structures with minimal restrictions, while residential or commercial zones may impose height limits, appearance standards, or use restrictions that affect design choices.
Setback requirements mandate minimum distances from property lines, roads, and other structures. These distances vary based on structure type, property zoning, and local ordinances. Violations can result in enforcement actions requiring structure relocation or removal, making compliance verification essential before installation.
Homeowner association rules add another layer of potential restrictions in planned communities. These private regulations may impose color restrictions, appearance standards, or even prohibit certain structure types regardless of local zoning permissions. Reviewing all applicable rules before ordering prevents conflicts after installation.
Expanding Applications Beyond Agriculture
While metal barns originated as agricultural solutions, their versatility has expanded applications into numerous other sectors. Commercial operations, recreational uses, and residential storage needs all benefit from the same durability and cost-effectiveness that make these structures valuable for farming operations. Understanding these diverse applications helps property owners recognize opportunities beyond traditional barn uses.
Commercial and Industrial Uses
Business operations requiring protected storage or workshop space increasingly turn to metal barn designs for cost-effective facility solutions. Landscaping companies store equipment and materials, contractors house tools and supplies, and equipment rental businesses protect inventory from weather exposure. The clear-span interiors accommodate diverse storage configurations without interior support columns limiting layout options.
Manufacturing and light industrial operations use metal barns for production facilities, warehouses, and distribution centers. The economical square footage costs compared to traditional commercial construction make these structures attractive for startups and expanding businesses managing capital constraints. Climate control can be added as operations grow and justify the additional investment.
Recreational and Hobby Applications
Boat and RV storage represents a growing application segment for metal barn structures. These valuable assets require protection from sun damage, precipitation, and temperature extremes that accelerate deterioration. The height flexibility available with metal construction easily accommodates tall recreational vehicles and boats with extended profiles.
Workshop spaces for woodworking, automotive restoration, and other hobbies benefit from the open, adaptable interiors metal barns provide. Property owners can configure electrical service, lighting, and climate control to create comfortable year-round workspaces suited to specific interests and activities. The sound insulation properties of metal panels with proper insulation minimize noise transmission to nearby residences.
Aviation enthusiasts use metal barn designs for aircraft hangars on private airstrips. The wide-span capabilities and customizable door configurations make these structures ideal for protecting small aircraft while providing maintenance workspace. Engineering specifications ensure compliance with aviation facility requirements and local airport regulations.
Metal barns represent versatile, durable solutions for agricultural, commercial, and residential applications requiring reliable, long-lasting protection. Understanding design options, cost factors, and customization possibilities ensures property owners select configurations that align with their specific needs and budget parameters. Whether you need equipment storage, livestock housing, or workshop space, Metal Structure Sales LLC provides high-quality metal structures with customization options and complete delivery and installation services to bring your vision to reality.




