


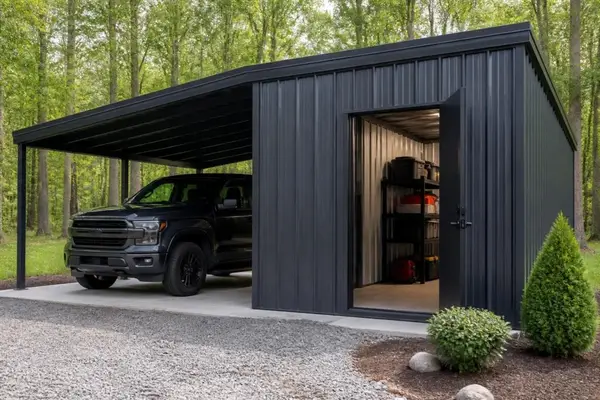
A carport with storage represents one of the most practical investments property owners can make in 2026. This dual-purpose structure combines vehicle protection with valuable storage space, addressing two common property challenges in a single, cost-effective solution. Whether you need shelter for your daily driver while organizing lawn equipment, seasonal decorations, or workshop tools, these versatile metal structures deliver functionality without the expense of constructing separate buildings. The growing popularity of carports with storage reflects homeowners' desire to maximize property value while maintaining organized, accessible outdoor spaces.
Understanding Carport with Storage Configurations
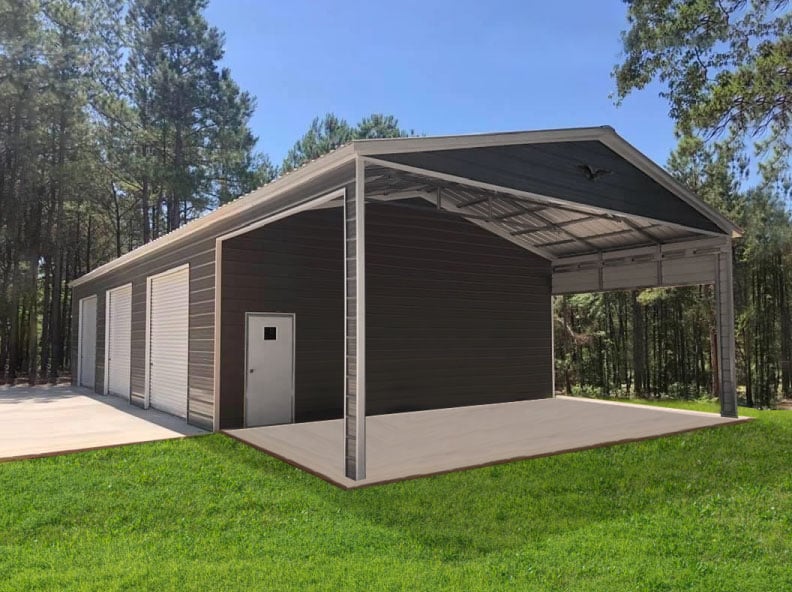
The basic concept of a carport with storage involves integrating covered parking space with an enclosed storage compartment. These structures typically feature an open carport section that provides weather protection for vehicles alongside a fully enclosed area secured with walls and doors for equipment storage.
Standard configuration options include:
- Side-by-side layouts where the storage area runs parallel to the carport
- End-wall designs with storage compartments at one or both ends
- Lean-to attachments that add storage to existing carport structures
- Split-level arrangements for properties with sloped terrain
The beauty of metal construction lies in its customization potential. Property owners can specify exact dimensions for both the carport and storage sections based on their unique needs. A typical residential unit might feature a 12×20 carport paired with a 10×20 enclosed storage room, though sizes vary considerably depending on vehicle types and storage requirements.
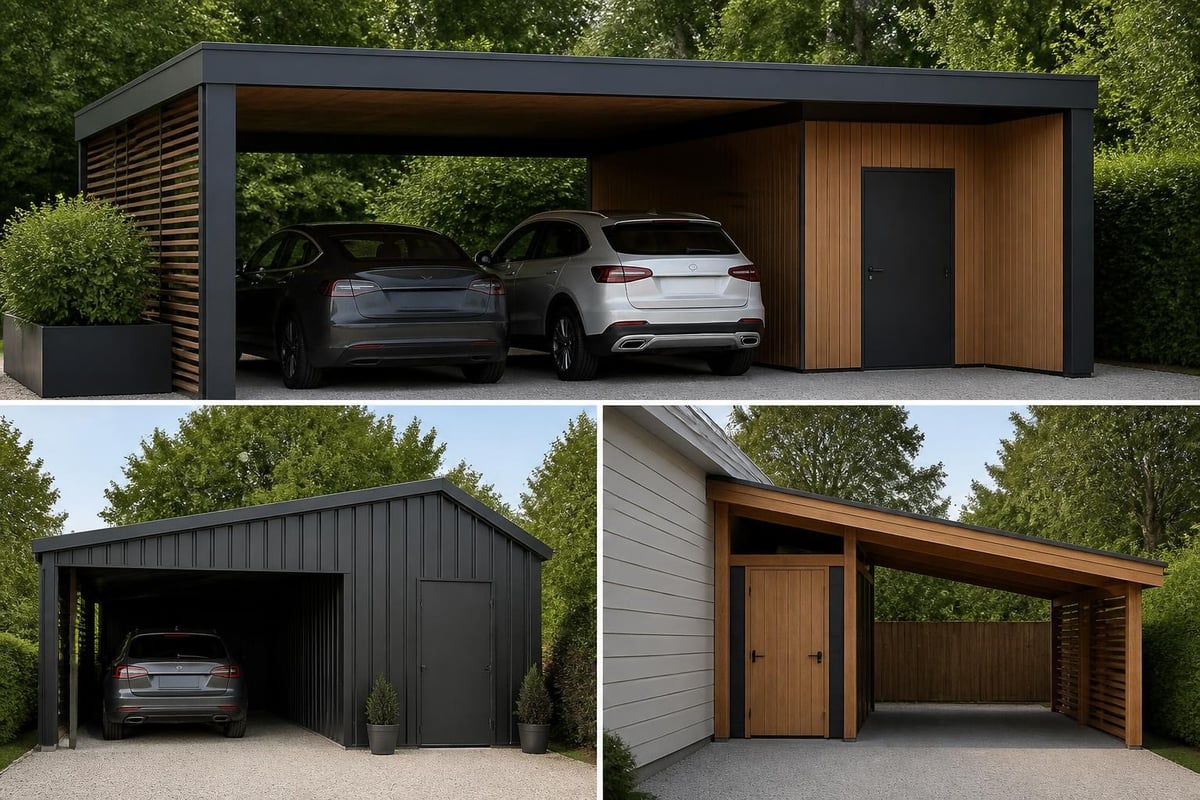
Design Flexibility and Customization
Modern metal structures offer remarkable design flexibility. The roof style significantly impacts both aesthetics and functionality. Regular roof styles feature rounded corners and horizontal roof panels, offering economical weather protection. A-frame horizontal roofs provide improved water drainage with a boxed eave appearance. Vertical roof systems, considered the premium option, feature vertically oriented panels that allow rain, snow, and debris to slide off efficiently.
Leg height customization accommodates various vehicle types. Standard eight-foot legs work well for cars and small trucks, while RV owners or those storing boats often opt for 12-foot or taller clearances. Additional height not only provides practical benefits but also improves air circulation within the structure.
Material Advantages for Storage Carports
Metal stands as the superior material choice for carport with storage applications. The 14-gauge steel framing used in quality construction provides exceptional structural integrity while maintaining cost-effectiveness compared to wood or brick alternatives.
| Feature | Metal | Wood | Concrete Block |
|---|---|---|---|
| Durability | 20-30+ years | 10-15 years | 25+ years |
| Maintenance | Minimal | High | Moderate |
| Installation Time | 1-2 days | 1-2 weeks | 2-4 weeks |
| Weather Resistance | Excellent | Poor to Moderate | Excellent |
| Customization | Extensive | Moderate | Limited |
| Cost Efficiency | High | Moderate | Low |
Steel structures resist common problems that plague wooden buildings. Termites, rot, warping, and moisture damage simply don't affect properly treated metal components. The 26-gauge or 29-gauge steel panels used for roofing and wall cladding provide decades of reliable protection when maintained according to manufacturer specifications.
Coating and Corrosion Protection
Quality metal carport with storage units feature galvanized steel components with protective coatings. The galvanization process applies a zinc layer that prevents rust formation even when the surface experiences minor scratches or abrasions. Many manufacturers apply additional paint finishes in various colors, allowing property owners to match existing structures or express personal aesthetic preferences.
The enclosed storage section benefits particularly from metal's moisture resistance. Unlike wood storage sheds that may harbor mildew or allow water infiltration through aged boards, metal walls maintain their integrity. This protection proves invaluable for storing items sensitive to humidity, including power tools, electronics, seasonal decorations, and important documents.
Practical Applications and Usage Scenarios
The versatility of a carport with storage extends far beyond basic vehicle parking and tool storage. Understanding the full range of potential applications helps property owners maximize their investment value.
Common residential uses include:
- Vehicle protection paired with lawn and garden equipment storage
- Boat or RV coverage with dedicated space for maintenance supplies and accessories
- Home workshop space with adjacent covered parking for project vehicles
- Seasonal storage for patio furniture, holiday decorations, and camping gear
- Exercise equipment protection alongside bicycle and sports gear organization
Commercial applications have expanded significantly in recent years. Small business owners appreciate the ability to shelter company vehicles while maintaining secure storage for inventory, tools, or equipment. Exploring various carport ideas reveals creative solutions for property-specific challenges, from narrow side yards to expansive rural lots.
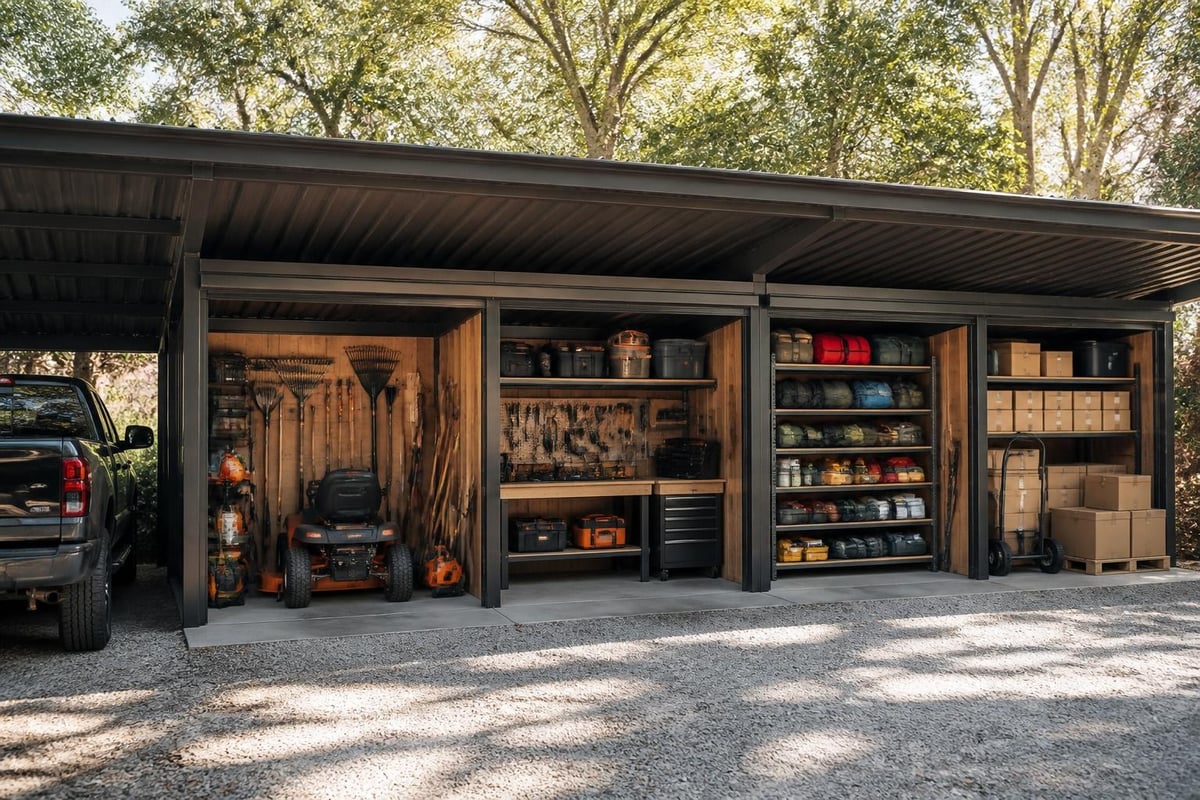
Maximizing Storage Efficiency
The enclosed storage portion of your carport with storage functions most effectively with thoughtful organization. Wall-mounted shelving systems, pegboards for hand tools, and overhead storage racks multiply usable space without requiring additional square footage. Creating specific zones for different item categories streamlines access and maintains order over time.
Climate considerations influence storage decisions. While metal structures provide excellent weather protection, interior temperature fluctuations occur in non-insulated units. Items particularly sensitive to heat or cold may require additional protective measures, such as climate-controlled storage containers or insulation upgrades to the enclosed section.
Site Preparation and Installation Requirements
Proper site preparation ensures your carport with storage performs optimally for decades. The foundation represents the most critical element of site preparation, directly influencing structural stability and longevity.
Foundation options include:
- Concrete slab (most permanent and stable)
- Gravel base with concrete piers or footings
- Asphalt paving (suitable for level sites)
- Compacted earth with mobile home anchors (temporary or budget-conscious installations)
Level ground simplifies installation and reduces costs. Sites with significant slopes may require additional grading work or specialized pier foundations to achieve proper structure alignment. Professional installers typically assess slope severity during initial consultations, recommending appropriate solutions for challenging terrain.
Local building codes and homeowners association regulations vary considerably across jurisdictions. Many areas require permits for structures exceeding certain size thresholds or permanent foundation attachment. Understanding these requirements before ordering prevents costly delays or modifications. Resources like the Metal Carport University provide valuable guidance on navigating regulatory requirements.
Installation Timeline and Process
Professional installation of a carport with storage typically completes within one to two days for standard residential units. The process begins with precise measurement and marking of anchor points according to engineering specifications. Installers then erect the framework, secure roof and wall panels, and install doors, trim, and finishing components.
Weather conditions impact installation scheduling. Rain, high winds, or extreme temperatures may delay work for safety reasons or to ensure proper material handling. Reputable companies communicate proactively about weather-related scheduling adjustments, prioritizing installation quality over speed.
Cost Considerations and Value Analysis
Understanding the financial aspects of a carport with storage helps property owners make informed decisions aligned with their budgets and long-term goals. Pricing varies based on multiple factors that directly impact the final investment amount.
| Size Category | Approximate Price Range | Common Applications |
|---|---|---|
| Small (18×21 with 10×10 storage) | $4,500-$7,000 | Single vehicle, basic storage |
| Medium (20×26 with 12×20 storage) | $7,000-$11,000 | Two vehicles, workshop space |
| Large (24×36 with 12×30 storage) | $11,000-$18,000 | Multiple vehicles, extensive storage |
| Extra Large (30×40+ with 15×30+ storage) | $18,000-$30,000+ | Commercial use, RV storage |
These estimates include standard features with delivery and installation. Customizations such as additional height, premium roof styles, extra doors, windows, or insulation increase costs proportionally. Geographic location affects pricing due to transportation distances, local labor rates, and regional building code requirements.
Financing options make these structures accessible to more property owners. Many manufacturers partner with lending institutions offering competitive rates for qualified buyers. Monthly payment plans spread the investment over manageable periods, allowing property owners to enjoy immediate benefits while building equity.
Long-Term Value and Return on Investment
A quality carport with storage adds tangible value to residential properties. Real estate professionals note that well-maintained metal structures appeal to prospective buyers seeking move-in-ready properties with adequate vehicle protection and storage capacity. The structure effectively becomes a permanent improvement increasing overall property valuation.
Beyond resale considerations, the immediate functional benefits justify the investment. Vehicle protection extends automotive longevity by preventing paint fade, interior degradation, and mechanical issues caused by weather exposure. The storage component eliminates monthly rental unit fees, providing ongoing savings that offset the initial structure cost over time. For property owners seeking comprehensive information about metal building options, comparing different structure types helps identify the optimal solution for specific needs and budgets.
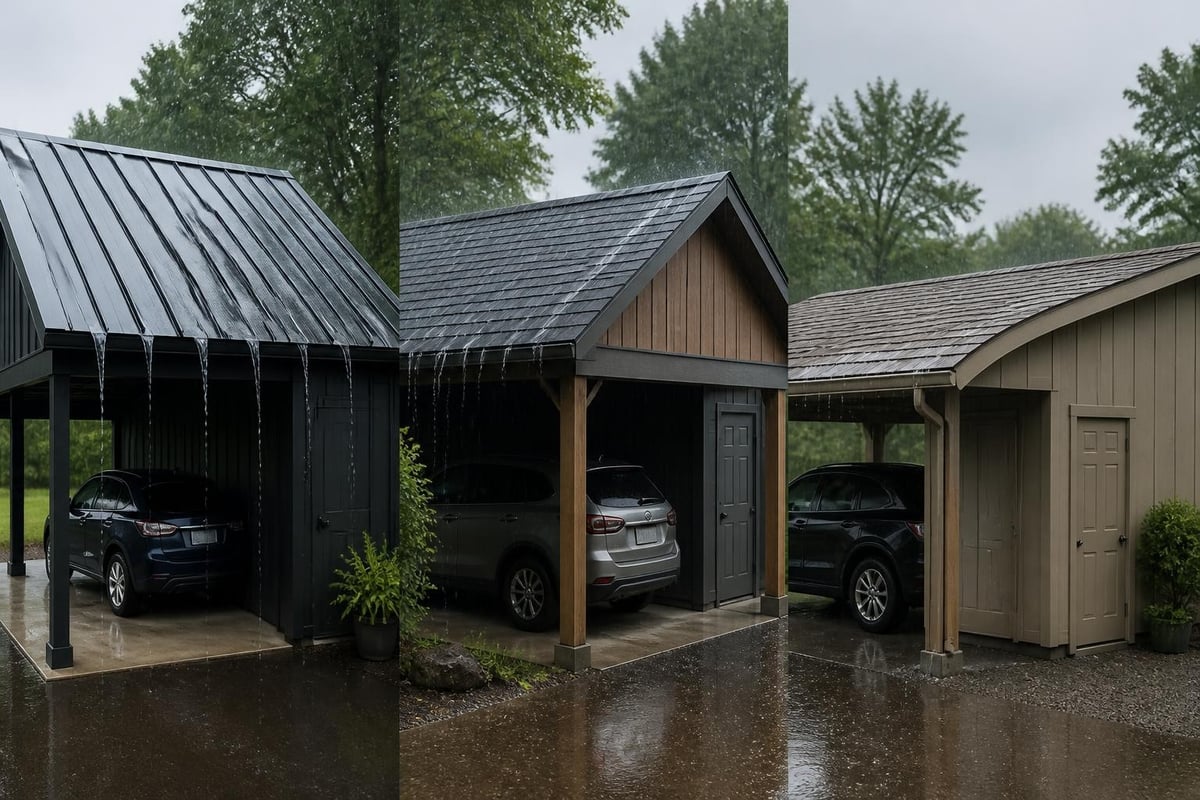
Roof Style Selection Impact
The roof style selected for your carport with storage significantly influences both performance and appearance. Each design offers distinct advantages worth considering during the planning phase.
Vertical roof systems provide superior performance in areas experiencing heavy snow loads or frequent rainfall. The vertical panel orientation channels precipitation directly to the ground, preventing accumulation that might stress horizontal panels. This design also facilitates debris removal, as leaves and branches slide off rather than collecting in roof valleys.
A-frame horizontal roofs represent a middle-ground option balancing cost and performance. The peaked design improves water drainage compared to regular roof styles while maintaining more economical pricing than vertical systems. This style suits moderate climate zones where extreme weather events occur infrequently.
Regular roof styles offer the most budget-friendly option for covered parking and storage needs. While drainage performance doesn't match vertical or A-frame designs, proper maintenance and occasional cleaning extend service life considerably. Property owners in mild climates often find regular roof carports perfectly adequate for their requirements.
Aesthetic Considerations
Beyond functional performance, roof style influences overall structure appearance. Vertical roof designs project a more finished, building-like aesthetic that complements residential architecture. Many homeowners appreciate how this style integrates seamlessly with existing home design, appearing more intentional and permanent than basic shelter structures.
Color selection for roof and wall panels allows further customization. Neutral tones like gray, white, and tan blend with most property color schemes, while bolder choices like red, green, or blue make structures stand out. Matching the carport with storage to existing buildings creates visual cohesion across your property.
Enhancing Functionality Through Accessories
Strategic accessory selection transforms a basic carport with storage into a highly functional space tailored to specific activities and storage needs. Manufacturers offer numerous add-on options that expand utility and convenience.
- Windows and skylights introduce natural light into the enclosed storage area, reducing reliance on artificial lighting for daytime access
- Walk-in doors provide convenient access without operating large overhead doors for quick retrieval of stored items
- Gutters and downspouts direct water away from the foundation, preventing erosion and extending structure longevity
- Insulation packages regulate interior temperature, protecting temperature-sensitive items and improving comfort for workshop activities
- Electrical service enables lighting, power tool operation, and climate control equipment installation
The benefits of combining carport and storage functions become especially apparent when thoughtful accessories enhance the base structure. A well-equipped metal carport with storage can function as a workshop, hobby space, or small business operation center rather than simple vehicle shelter.
Security Enhancements
The enclosed storage section requires adequate security measures protecting valuable equipment and personal belongings. Quality overhead doors with secure locking mechanisms provide the first line of defense against unauthorized access. Upgrading to heavy-duty commercial-grade doors increases security substantially.
Additional security considerations include motion-sensor lighting, security camera integration, and alarm system connectivity. These electronic enhancements work particularly well for structures housing expensive tools, recreational equipment, or business inventory. Battery backup systems maintain security functionality during power outages.
Maintenance Requirements and Longevity
Proper maintenance preserves your carport with storage investment, ensuring decades of reliable service. Fortunately, metal structures require minimal upkeep compared to wooden alternatives, making them ideal for busy property owners.
Essential maintenance tasks include:
- Annual inspection of fasteners and connections, tightening as needed
- Semiannual cleaning of roof and wall panels to remove debris and prevent staining
- Immediate attention to any scratches or paint damage that exposes bare metal
- Gutter cleaning (if installed) to maintain proper water drainage
- Door track lubrication and hardware adjustment for smooth operation
Harsh winter conditions necessitate additional attention. Snow accumulation should be removed from horizontal roof sections when depth exceeds manufacturer specifications. Ice dam prevention involves ensuring adequate drainage and potentially installing heat cables in problem areas.
Touch-up paint provided by manufacturers addresses minor scratches before rust develops. Catching surface damage early prevents small issues from escalating into expensive repairs. Most quality manufacturers offer comprehensive warranty coverage protecting against manufacturing defects and premature material failure.
Seasonal Preparation
Preparing your carport with storage for seasonal transitions extends its functional life. Before winter, inspect all seals around doors and trim, addressing gaps that might allow moisture infiltration or heat loss. Removing items stored directly against exterior walls prevents condensation damage during temperature fluctuations.
Spring maintenance focuses on cleaning accumulated winter debris, inspecting for any damage from snow loads or ice, and addressing drainage issues observed during spring thaws. Summer preparations involve checking ventilation adequacy and considering fan installation if interior temperatures become uncomfortable for workshop activities.
Making an Informed Purchase Decision
Selecting the right carport with storage requires evaluating multiple factors beyond simple size and price considerations. Thoughtful analysis of your specific needs, property characteristics, and future plans ensures satisfaction with your investment.
Begin by accurately assessing your vehicle dimensions and storage volume requirements. Measure existing vehicles with several inches of clearance added for comfortable maneuvering. Inventory items destined for storage, calculating total cubic footage needed. Adding 20-30% additional capacity accommodates future acquisition of equipment or belongings.
Property assessment identifies optimal placement considering accessibility, drainage patterns, existing utilities, and aesthetic integration with current structures. Professional site evaluations provided by reputable manufacturers identify potential challenges and recommend solutions before ordering.
Comparing manufacturers involves examining more than price quotes. Investigation areas include material quality specifications, warranty terms, installation service reputation, and customer support accessibility. Reading customer reviews and requesting references provides insight into real-world performance and company reliability. For those interested in versatile solutions, Metal Carport Combo Units offer creative configurations merging multiple functions into cohesive designs.
Future-Proofing Your Investment
Consider potential future needs when specifying your carport with storage dimensions and features. Young families might anticipate larger vehicles as children reach driving age. Hobby enthusiasts may acquire additional equipment requiring storage space. Business owners should project inventory growth or equipment expansion.
Ordering slightly larger than current needs costs less than adding onto or replacing an undersized structure later. Extra clearance height accommodates potential vehicle upgrades to taller models. Additional storage square footage provides flexibility as life circumstances evolve.
Regional Considerations and Climate Adaptation
Geographic location significantly influences optimal carport with storage specifications. Understanding how regional weather patterns, building codes, and environmental factors affect structure performance ensures appropriate selection for your specific area.
Snow load ratings matter tremendously in northern climates where winter accumulation stresses roof systems. Engineering certifications specify maximum safe snow loads, typically ranging from 20 to 90 pounds per square foot depending on structure design and component gauges. Vertical roof styles handle heavy snow most effectively, shedding accumulation before dangerous weight develops.
Wind ratings protect structures in hurricane-prone coastal regions or tornado-vulnerable inland areas. Certified wind ratings indicate maximum sustained wind speeds the structure withstands without failure. Premium anchoring systems using concrete footings or mobile home anchors exceed building code minimums, providing additional security during severe weather events.
Seismic considerations apply in earthquake-prone zones where flexible connections and appropriate bracing prevent catastrophic failure during ground movement. Understanding design options for different climates helps property owners select appropriate specifications for regional conditions.
Permit Requirements by Region
Building permit requirements vary dramatically between jurisdictions. Some rural counties impose minimal restrictions on accessory structures, while urban areas and planned communities enforce strict regulations governing size, placement, appearance, and permanent foundation attachment.
Researching local requirements before purchasing prevents complications. Municipal building departments provide information about setback distances from property lines, maximum structure sizes exempt from permits, and architectural review processes. Homeowners associations often impose additional restrictions beyond government regulations, requiring approval before installation.
Working with experienced manufacturers familiar with regional requirements streamlines the permit process. Many companies assist customers with documentation preparation and code compliance verification, leveraging their experience with similar projects in your area.
Environmental Impact and Sustainability
Modern metal carport with storage structures offer environmental advantages over alternative building materials and construction methods. Understanding these sustainability benefits appeals to environmentally conscious property owners prioritizing responsible resource use.
Steel ranks among the most recycled materials globally, with recycling rates exceeding 90% in North America. Metal structure components contain significant recycled content, reducing demand for virgin ore mining. At end of service life, steel components undergo recycling into new products rather than occupying landfill space like demolished wooden structures.
Energy efficiency considerations extend beyond material sourcing. Reflective metal roofing reduces heat absorption compared to dark asphalt shingles, lowering cooling costs for attached or nearby conditioned spaces. White or light-colored panel selections maximize this effect, potentially reducing ambient temperature around the structure by several degrees during summer months.
Manufacturing processes for metal building components generally consume less energy than comparable wood product processing or concrete production. Factory fabrication reduces on-site waste, with precision cutting ensuring material efficiency. Transportable components require less fuel for delivery than equivalent volumes of masonry materials.
Rainwater Harvesting Potential
The roof area of a carport with storage presents excellent opportunity for rainwater collection. Adding gutters and downspouts channeling runoff into storage tanks or rain barrels provides free water for landscape irrigation, vehicle washing, or other non-potable uses. A 20×30 carport roof captures approximately 375 gallons from just one inch of rainfall, demonstrating significant collection potential.
Property owners interested in sustainable practices appreciate how metal structures facilitate water conservation initiatives. The non-porous roof surface doesn't absorb or contaminate collected water like some roofing materials, ensuring clean collection suitable for gardens and lawns.
A carport with storage delivers exceptional value by combining vehicle protection and organizational capacity in one durable metal structure. The customization options, low maintenance requirements, and long-term cost effectiveness make these versatile buildings ideal for residential and commercial applications alike. Whether you need basic vehicle shelter with modest storage or an extensive workshop with multiple parking bays, Metal Structure Sales LLC provides high-quality metal carports and buildings tailored to your specific requirements, complete with delivery and installation services that simplify the entire process from design through completion.




