


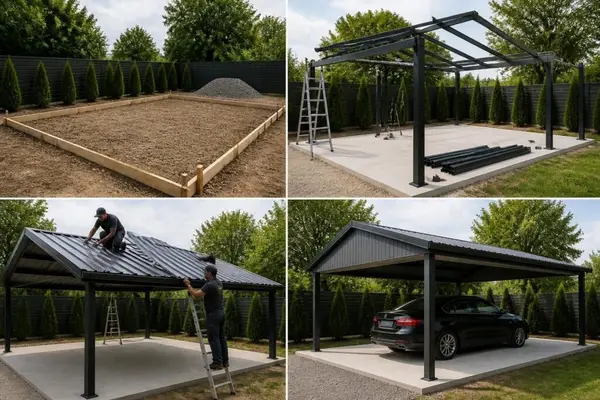
Building carports represents a practical solution for protecting vehicles from weather elements while adding value to your property. Whether you're considering a DIY project or planning to work with professionals, understanding the fundamentals of carport construction helps ensure a successful outcome. The process involves careful planning, material selection, permit acquisition, and proper installation techniques that create a durable structure designed to last for decades.
Understanding Carport Construction Fundamentals
The foundation of successful carport construction begins with thorough planning and design considerations. Size requirements depend on the number and type of vehicles you need to shelter, with standard dimensions typically ranging from single-car to multi-vehicle configurations.
When building carports, you'll need to account for several critical factors:
- Local building codes and zoning regulations
- Wind and snow load requirements for your region
- Setback requirements from property lines
- Height restrictions imposed by municipal ordinances
- Drainage considerations for water runoff
Understanding standard carport dimensions helps ensure your structure accommodates your vehicles comfortably. Most single-car carports measure 12 feet wide by 20 feet long, while two-car versions typically span 20 to 24 feet in width. However, these dimensions can be adjusted based on your specific needs and the vehicles you own.
Material Selection for Durability
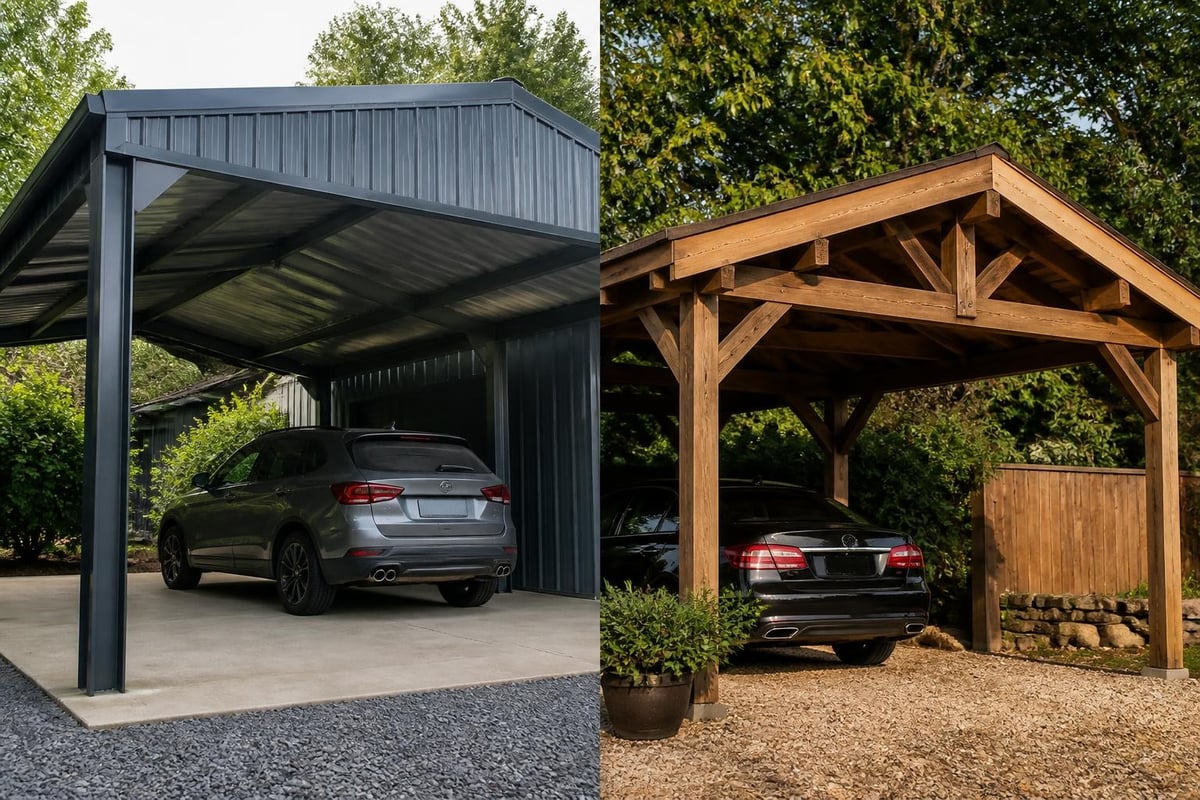
Choosing the right materials significantly impacts the longevity and maintenance requirements of your carport. Metal structures have gained popularity due to their strength-to-weight ratio, resistance to pests, and minimal maintenance needs compared to traditional wood construction.
Metal carports offer several advantages over other materials. They resist rot, termites, and fire while requiring little maintenance beyond occasional cleaning. The galvanized steel used in quality metal structures provides excellent corrosion resistance, making them ideal for regions with high humidity or coastal environments.
| Material Type | Expected Lifespan | Maintenance Level | Weather Resistance | Cost Range |
|---|---|---|---|---|
| Metal (Steel) | 20-30+ years | Low | Excellent | Moderate-High |
| Wood | 15-25 years | High | Moderate | Moderate |
| Aluminum | 25-35 years | Low | Excellent | High |
| Vinyl | 10-20 years | Low | Good | Low-Moderate |
Planning and Permit Requirements
Before beginning construction, securing the necessary permits protects you from legal complications and ensures your structure meets safety standards. Most municipalities require permits for carport construction, though requirements vary significantly by location.
The permit application process typically involves submitting detailed plans showing dimensions, materials, and structural specifications. Building departments review these plans to verify compliance with local codes regarding setbacks, height limits, and structural integrity.
Pre-Construction Site Preparation
Proper site preparation creates a stable foundation for your carport structure. This critical phase involves several key steps that ensure long-term stability and proper drainage.
- Clear the construction area of vegetation, debris, and obstacles
- Level the ground to prevent water pooling and structural stress
- Mark anchor points precisely according to your design specifications
- Verify utility locations to avoid underground lines during excavation
- Prepare the foundation according to soil conditions and local requirements
Site evaluation should consider soil composition, drainage patterns, and proximity to existing structures. Poor drainage can undermine even the strongest carport, making proper grading essential during site preparation.
Foundation Options and Installation
Building carports requires a solid foundation system appropriate for your soil conditions and structural requirements. The foundation anchors your carport and distributes its weight evenly across the ground surface.
Concrete footings provide the most stable foundation option, particularly for permanent installations. These involve digging holes at each post location, installing anchor bolts, and pouring concrete to create a solid base. This method works well for all soil types and provides maximum stability against wind uplift.
For those following detailed construction guidelines, alternative foundation methods include asphalt anchors for existing paved surfaces, ground anchors for temporary installations, and concrete slabs for maximum protection and usability.
Attached Versus Freestanding Designs
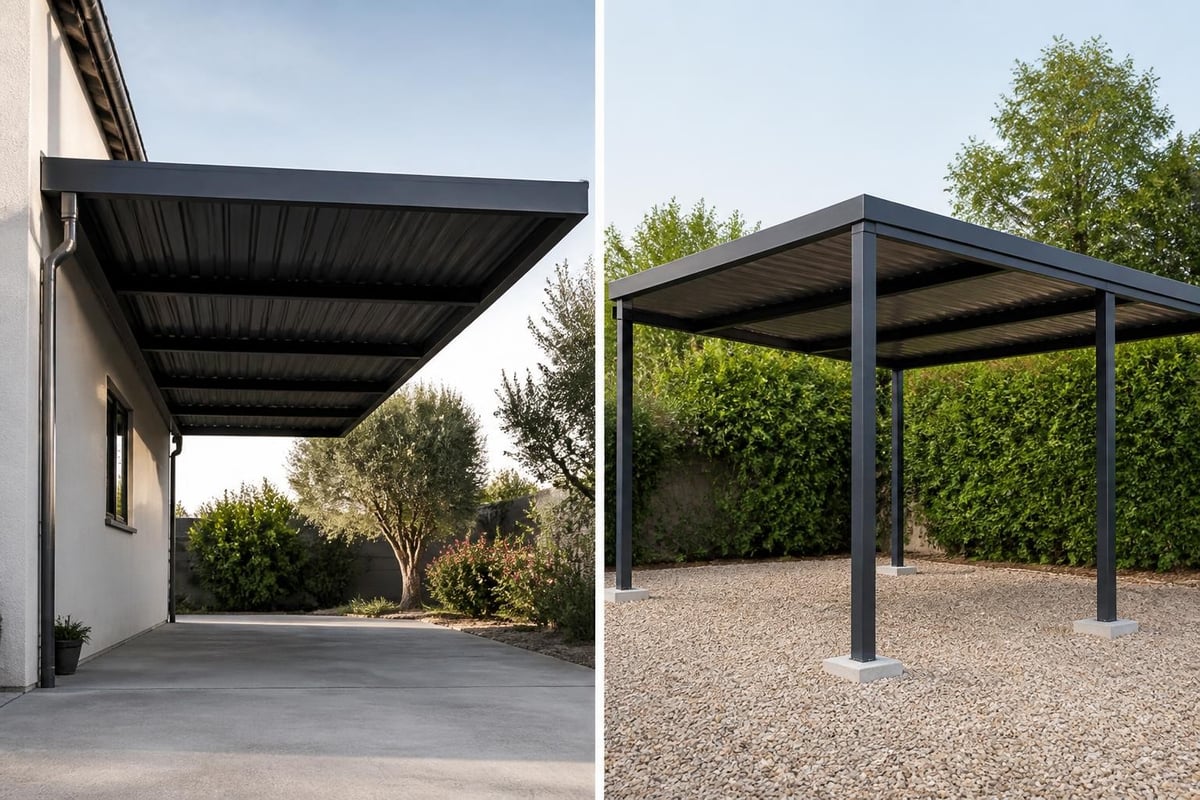
The choice between attached and freestanding carports affects both construction complexity and structural requirements. Attached carports connect directly to your home or garage, sharing at least one wall with the existing structure. This design often requires additional engineering to ensure proper load distribution and weather sealing.
When constructing an attached carport, you must consider how the new structure integrates with your home's existing roofline, siding, and drainage systems. Proper flashing and waterproofing prevent moisture intrusion at connection points.
Freestanding carports offer greater flexibility in placement and typically involve simpler construction processes. These structures stand independently, supported entirely by their own post-and-beam framework.
Metal Carport Assembly Process
Building carports from metal components follows a systematic assembly process that ensures structural integrity and proper alignment. Modern metal carports often arrive as pre-engineered kits with precisely manufactured components designed to fit together efficiently.
The assembly sequence for metal structures typically progresses as follows:
- Install anchor points in concrete footings or prepared foundation
- Erect corner posts and verify vertical alignment using levels
- Connect horizontal base rails between posts to create the frame perimeter
- Install roof trusses or rafters according to manufacturer specifications
- Attach roof purlins to support the metal panels
- Install side and roof panels starting from one end and working systematically
Metal carports from reputable providers include detailed installation instructions and all necessary hardware. The pre-drilled holes and standardized components simplify alignment and reduce installation time compared to custom-built alternatives.
Roof Design Considerations
The roof style you select impacts both the aesthetic appeal and functional performance of your carport. Building carports with appropriate roof designs for your climate ensures proper water and snow shedding while providing adequate clearance for your vehicles.
Regular roof style features a slightly sloped single-plane roof that allows water runoff. This economical option works well in regions with moderate weather conditions but may not be ideal for areas with heavy snowfall.
Boxed eave roof includes horizontal panels along the eaves, providing a cleaner appearance and slightly better protection from wind-driven rain. The enclosed eaves also reduce debris accumulation and improve structural rigidity.
Vertical roof configurations orient the metal panels vertically rather than horizontally, allowing rain and snow to slide off more effectively. This premium option provides the best weather protection and is recommended for regions experiencing significant precipitation or snow loads.
| Roof Style | Snow Shedding | Cost Level | Best Climate | Aesthetic Appeal |
|---|---|---|---|---|
| Regular | Fair | Budget | Mild | Basic |
| Boxed Eave | Good | Moderate | Moderate | Improved |
| Vertical | Excellent | Premium | Harsh | Professional |
Customization Options and Features
Modern metal carport construction offers extensive customization possibilities that enhance functionality and appearance. When building carports, consider which additional features align with your specific needs and budget.
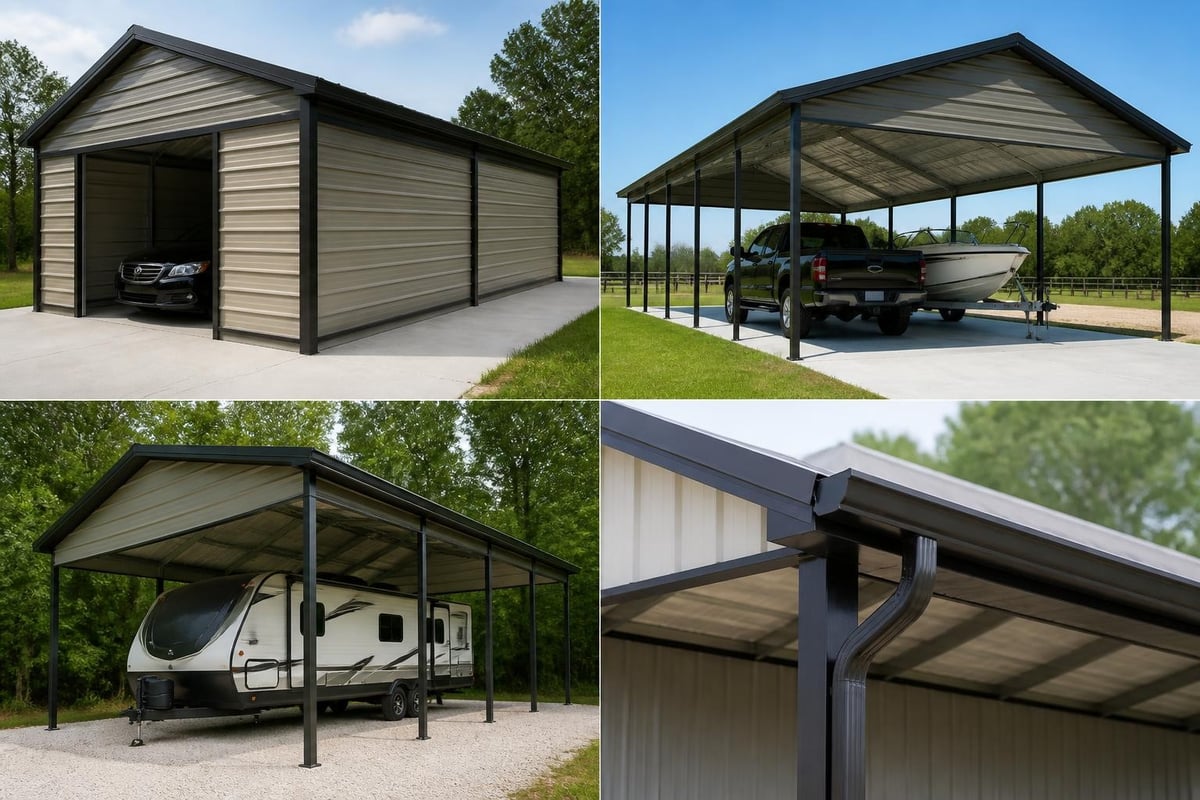
Enclosed sides transform an open carport into a more protected space, blocking wind-driven rain and creating a semi-enclosed environment. You can enclose one, two, or three sides while maintaining open access from the desired direction.
For those requiring complete weather protection, fully enclosed options with garage doors provide maximum security and environmental control. These structures function similarly to traditional garages while maintaining the cost advantages of pre-engineered metal construction.
Additional height proves valuable for taller vehicles like RVs or commercial trucks. Standard leg heights typically range from eight to twelve feet, with customization options extending to sixteen feet or more for specialized applications.
Gable End Enhancements
Gable ends add both visual interest and functional benefits to carport structures. These triangular extensions at one or both ends of the carport create additional covered space and improve wind resistance by reducing the surface area exposed to lateral forces.
Extended gable ends project beyond the main structure, creating covered areas at the entry points. This feature protects vehicles during loading and unloading while adding architectural definition to the carport's profile.
The additional coverage provided by gable extensions proves particularly valuable in regions with prevailing winds from specific directions, as the extended ends deflect wind around the structure rather than allowing it to blow through the open sides.
Professional Installation Versus DIY Approaches
Building carports presents opportunities for both DIY enthusiasts and those preferring professional installation. The decision depends on your construction experience, available time, tool access, and comfort level with structural projects.
Professional installation eliminates the learning curve and ensures code compliance through experienced crews familiar with local requirements. Professional installers typically complete projects more quickly and provide warranties covering both materials and workmanship.
DIY construction offers cost savings on labor while providing the satisfaction of building your own structure. However, it requires significant time investment, appropriate tools, and at least basic construction knowledge. Many homeowners find comparing construction approaches helpful when evaluating which option best suits their situation.
Time and Cost Considerations
The timeline for building carports varies based on size, complexity, and whether you choose professional or DIY installation. Professional crews typically complete standard carport installations within one to three days, while DIY projects may extend over several weekends depending on experience level and available help.
Cost factors include materials, labor, permits, site preparation, and any necessary foundation work. Metal carports generally offer better value than comparable wood structures when considering long-term maintenance costs and longevity.
When evaluating Metal Carport options from established manufacturers, you benefit from engineered designs that meet structural requirements while including delivery and installation in transparent pricing. This approach eliminates surprises and ensures your project stays within budget.
Budget planning should account for potential additional expenses like electrical work for lighting, concrete finishing, or extended warranties. Obtaining multiple quotes helps establish realistic cost expectations for your specific project requirements.
Maintenance and Long-Term Care
Properly maintained metal carports require minimal ongoing attention while providing decades of reliable service. Building carports with quality materials establishes a foundation for long-term durability, but routine maintenance ensures optimal performance throughout the structure's lifespan.
Annual inspections should verify that all fasteners remain tight, panels show no signs of damage, and the structure maintains proper alignment. These quick checks identify minor issues before they develop into significant problems requiring costly repairs.
Cleaning and Protection Strategies
Regular cleaning removes dirt, leaves, and debris that can trap moisture and accelerate corrosion. A simple rinse with a garden hose typically suffices for routine cleaning, while stubborn stains may require mild detergent and soft brushing.
Pay particular attention to areas where panels overlap or connect to posts, as these locations can accumulate debris and moisture. Keeping these areas clean prevents premature deterioration and maintains the structural integrity of your carport.
For structures in coastal environments or areas with harsh winters, applying protective coatings every few years extends the lifespan of metal components. Modern galvanized steel resists corrosion effectively, but additional protection provides peace of mind in challenging climates.
Regional Considerations and Climate Adaptation
Building carports requires attention to regional climate conditions that affect structural requirements and material selection. Snow load calculations determine the necessary roof strength in northern regions, while wind resistance becomes paramount in coastal areas and tornado-prone regions.
Local building codes incorporate these regional factors into their requirements, ensuring structures can withstand typical weather events for your area. Some municipalities require engineering stamps for carport plans, particularly for larger structures or those in high-risk zones.
Understanding municipal regulations and standards specific to your location prevents costly mistakes and ensures your carport meets all applicable safety requirements. These regulations exist to protect property owners and ensure structures can withstand local environmental conditions.
Adapting Designs for Extreme Weather
Regions experiencing extreme weather conditions benefit from enhanced structural features. Certified wind ratings indicate a carport's ability to withstand specific wind speeds, with higher certifications required in hurricane-prone coastal areas.
Snow load capacity becomes critical in northern climates where accumulated snow weight can stress structural components. Vertical roof designs excel in these applications, allowing snow to slide off rather than accumulating on the roof surface.
Heat management matters in southern climates, where insulated steel building options reduce heat transfer and create more comfortable enclosed spaces. Reflective roof coatings further minimize heat absorption, keeping the covered area cooler during summer months.
Enhancing Property Value and Functionality
Well-designed carports contribute to property value while providing practical benefits that enhance daily life. Building carports adds functional square footage to your property without the expense of enclosed construction, making them an attractive option for budget-conscious homeowners.
Versatile use cases extend beyond simple vehicle storage. Many homeowners use carports for outdoor entertaining spaces, workshop areas, or covered storage for recreational equipment and seasonal items. This flexibility increases the structure's value proposition compared to single-purpose buildings.
Real estate appraisers recognize quality carport structures as value-adding improvements, particularly in markets where weather protection for vehicles represents a significant concern. The covered parking they provide appeals to prospective buyers and can differentiate your property in competitive markets.
Multi-Purpose Applications
Modern carport designs accommodate diverse needs beyond traditional vehicle parking. RV coverage requires additional height and width, making carports ideal for protecting recreational vehicles from sun damage and weather exposure during storage periods.
Workshop applications benefit from the covered space carports provide, creating protected areas for hobbies, repairs, and projects without requiring fully enclosed buildings. Adding electrical service and lighting transforms a basic carport into a functional workspace.
Agricultural applications include equipment storage, livestock shelters, and hay protection. The open design allows easy access for large machinery while protecting valuable equipment from weather deterioration.
Building carports successfully combines careful planning, quality materials, and proper construction techniques to create durable structures that protect your vehicles and enhance your property. Whether you choose DIY construction or professional installation, understanding the process ensures better decision-making and satisfactory outcomes. Metal Structure Sales LLC specializes in customizable metal carports with delivery and installation included, offering engineered solutions that meet your specific requirements while ensuring quality and durability for years to come.




