


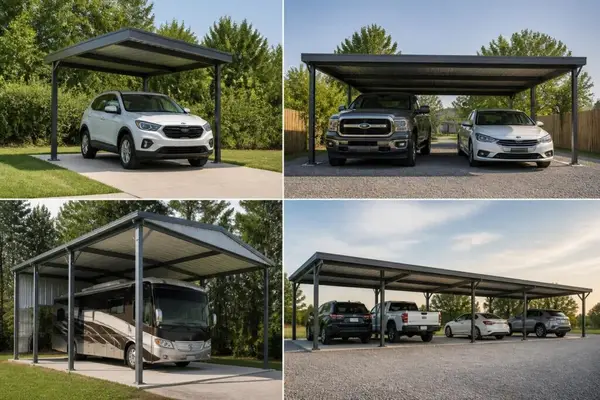
Selecting the appropriate dimensions for a vehicle shelter involves far more than simply measuring your car's length and width. Understanding carport sizes requires careful consideration of vehicle types, clearance needs, storage requirements, and future flexibility. Whether you're protecting a compact sedan, a full-size truck, or a recreational vehicle, choosing the right dimensions ensures your investment provides maximum value and functionality for years to come. The sizing decisions you make today will impact convenience, resale value, and the overall protection your structure provides.
Standard Single Vehicle Dimensions
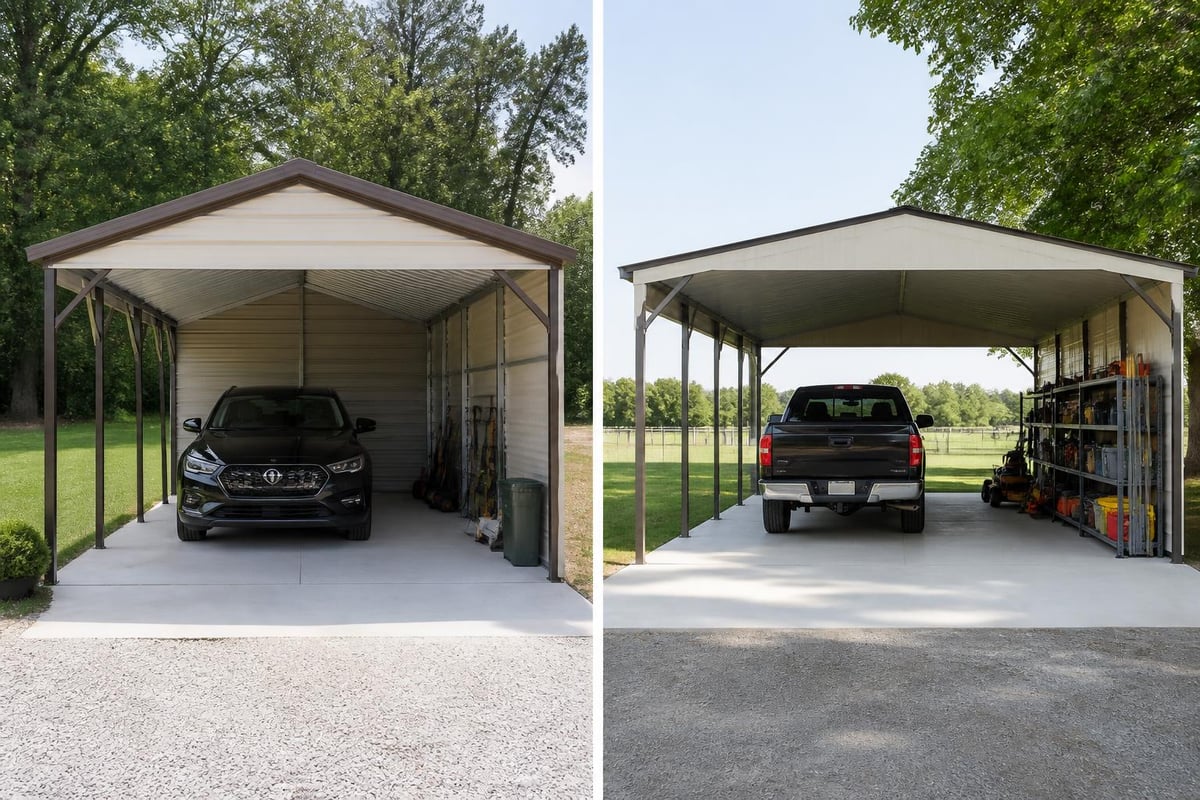
When evaluating carport sizes for a single vehicle, the industry recognizes specific dimensional standards that accommodate most passenger vehicles comfortably. A typical single-car structure measures 12 feet wide by 20 feet long, providing adequate coverage for standard sedans and compact SUVs.
These baseline dimensions allow for door clearance and minor storage alongside the vehicle. However, many vehicle owners find that upgrading to 12 feet by 24 feet offers significantly improved usability. The additional four feet of length creates space for bicycles, lawn equipment, or simple workbenches without compromising vehicle protection.
Height Considerations for Single Structures
Vertical clearance represents a critical dimension that many first-time buyers underestimate when selecting carport sizes. Standard height measurements typically start at 6 feet for the legs, but this minimal clearance suits only the lowest profile vehicles.
Recommended height specifications include:
- 6-7 feet: Compact cars and sedans only
- 8 feet: Standard clearance for most SUVs and trucks
- 10-12 feet: Accommodates lifted trucks and high-profile vehicles
- 12+ feet: Required for commercial vans and small RVs
Selecting adequate height prevents damage to roof racks, antennas, and oversized cargo. According to California building regulations, proper vertical clearance also affects structural integrity requirements and wind load calculations.
Double Carport Configurations
Double structures represent the most popular category among homeowners seeking to protect multiple vehicles. Standard double carport sizes begin at 18 feet wide by 20 feet long, though this configuration provides minimal side clearance for two vehicles parked side by side.
The recommended minimum for comfortable two-vehicle coverage measures 20 feet wide by 20 feet long. This additional width allows drivers to open doors fully without risking contact with adjacent vehicles or support posts. Many customers upgrade to 22 or 24 feet in width to create walking space between vehicles or accommodate wider trucks and SUVs.
| Configuration | Width | Length | Best For |
|---|---|---|---|
| Basic Double | 18 ft | 20 ft | Two compact cars, tight budget |
| Standard Double | 20 ft | 20 ft | Two sedans with door clearance |
| Comfortable Double | 22 ft | 24 ft | Two SUVs with walking space |
| Premium Double | 24 ft | 26 ft | Two trucks plus storage area |
Length requirements for double structures follow similar principles to single units. While 20 feet provides basic coverage, extending to 24 or 26 feet creates valuable storage zones at the front or rear of the parking area. Understanding how different configurations serve specific needs helps buyers avoid purchasing undersized structures.
Spacing Between Vehicles
Proper spacing calculations distinguish functional double carports from cramped, difficult-to-use structures. Industry best practices recommend maintaining at least 3 feet of clearance between parked vehicles, though 4 feet offers notably improved accessibility.
This spacing consideration directly impacts your carport sizes selection. Two vehicles requiring 7 feet each, plus 4 feet of separation, demand a minimum 18-foot width before accounting for clearance from support posts. Adding post dimensions and edge clearance typically brings the practical minimum to 20 feet for standard vehicles.
RV and Oversized Vehicle Requirements
Recreational vehicles and motorhomes require substantially different dimensional planning than passenger cars. Selecting appropriate carport sizes for RVs involves precise measurements of your specific unit, as dimensions vary dramatically across RV classes.
RV classification and typical carport sizes needed:
- Class B (Camper Vans): 12-14 feet wide, 18-24 feet long, 10-12 feet tall
- Class C (Mid-Size Motorhomes): 14 feet wide, 24-30 feet long, 12-14 feet tall
- Class A (Full-Size Motorhomes): 14 feet wide, 30-45 feet long, 13-14 feet tall
- Travel Trailers: Variable width, 20-35 feet long based on model
- Fifth Wheels: 14 feet wide, 30-40 feet long, requires towing vehicle space
For Class A motorhomes and large fifth wheels, many owners select structures measuring 14 feet wide by 40 feet long with 14-foot leg height. These dimensions accommodate the vehicle itself while providing minimal workspace around it. Upgrading to 16 or 18 feet in width creates room for slide-outs when extended and allows access to storage compartments without difficulty.
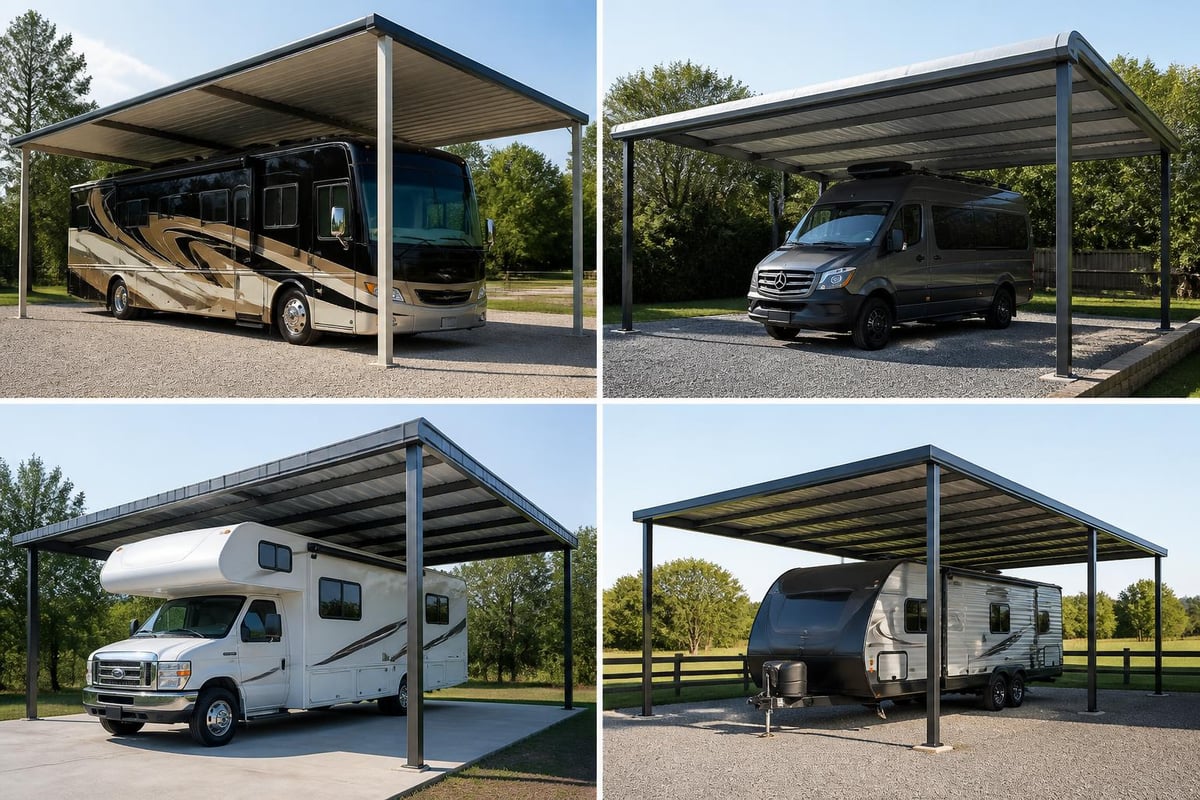
The height dimension becomes particularly critical for RV coverage. Many motorhomes feature roof-mounted air conditioning units, satellite dishes, or solar panels that extend beyond the base vehicle height. Measuring your RV at its tallest point, then adding at least 12 inches of clearance, prevents damage during parking and allows for modifications or upgrades.
When planning carport sizes for RVs, consider including extra length for tongue storage on trailers or hitch attachments on motorhomes. An additional 2-4 feet beyond the vehicle's overall length accommodates these protrusions and creates easier entry and exit angles.
Multi-Vehicle and Commercial Applications
Businesses and property owners with multiple vehicles face unique challenges when determining appropriate carport sizes. A three-vehicle structure typically measures 26-30 feet wide by 20-24 feet long, providing coverage for three vehicles parked side by side.
Four-vehicle configurations require width dimensions of 34-40 feet, depending on vehicle types and desired spacing. These larger structures benefit significantly from vertical roof designs rather than standard horizontal roofing. The vertical orientation provides superior strength for wide spans and better precipitation runoff in regions with significant rainfall or snowfall.
Commercial Fleet Considerations
Fleet vehicle protection demands careful analysis of your specific vehicle mix and operational requirements. When establishing carport sizes for commercial applications, measure your largest vehicles first, then ensure the structure accommodates these dimensions comfortably.
Commercial carport planning should account for:
- Driver skill variation among employees
- Frequent vehicle movement requiring extra maneuvering space
- Potential for vehicle replacements with different dimensions
- Safety clearances mandated by insurance or regulations
- Maintenance access needs for fleet servicing
Many commercial operators select modular designs that allow expansion as fleet size grows. Starting with a triple-wide structure (30 feet) provides immediate value while maintaining the option to extend length or add adjacent bays later. This phased approach manages initial capital expenditure while planning for future growth.
Custom Sizing for Unique Requirements
Standard carport sizes serve most applications effectively, but certain situations demand customized dimensions. Boat storage represents a common scenario requiring non-standard measurements, as boat trailers with vessels range from 14 to 30 feet in total length.
Agricultural equipment presents another category where custom sizing proves essential. Tractors, hay wagons, and utility vehicles vary tremendously in both width and height. Metal structures designed for farm applications often require reinforced framing to accommodate the weight and dimensions of heavy equipment.
| Application | Typical Width | Typical Length | Height Needs |
|---|---|---|---|
| Boat Storage | 12-16 ft | 20-35 ft | 10-12 ft |
| Farm Equipment | 14-20 ft | 20-40 ft | 10-14 ft |
| Workshop Space | 18-24 ft | 24-40 ft | 10-12 ft |
| Mixed Use | 20-30 ft | 30-50 ft | 12-14 ft |
Workshop and Combination Structures
Many property owners discover that combining vehicle protection with workspace creates exceptional value. Combination units feature enclosed sections alongside open carport areas, maximizing functionality within a single structure footprint.
When you're planning workspace alongside vehicle coverage, the Metal Carport configurator allows you to design custom dimensions that perfectly balance parking and workshop requirements. These hybrid structures typically add 10-20 feet to standard carport sizes, creating dedicated areas for tools, workbenches, and project storage while maintaining vehicle protection.
Workshop combinations work particularly well in configurations measuring 24 feet wide by 30-40 feet long. This sizing provides two-vehicle parking in approximately 24×20 feet, leaving 10-20 feet of depth for enclosed workshop space with electricity, lighting, and climate control options.
Clearance and Accessibility Standards
Beyond the basic footprint, proper carport sizes must account for clearance around the structure perimeter. Building permit requirements often mandate specific setbacks from property lines, typically ranging from 5 to 10 feet depending on local ordinances.
Side clearances within the structure prove equally important for daily usability. Planning for at least 2 feet of clearance on each side of a parked vehicle prevents door dings against support posts and allows comfortable entry and exit. This consideration becomes particularly relevant for structures with center support columns in double-wide configurations.
Essential clearance measurements include:
- Property line setbacks per local codes
- Utility line clearances above and underground
- Drainage considerations around the structure
- Snow load runoff zones in cold climates
- Access paths for maintenance and cleaning
Front and rear clearances deserve attention as well. While your vehicle might measure 18 feet in length, parking requires additional space for approach and departure angles. Adding 3-4 feet to vehicle length when calculating carport sizes ensures drivers can pull in and out comfortably without complex maneuvering.
Planning for Future Needs
Smart buyers recognize that today's vehicle may not represent tomorrow's needs. When evaluating carport sizes, consider potential changes in vehicle ownership over the structure's 20-30 year lifespan. The trend toward larger SUVs, crossovers, and trucks suggests that generous dimensions provide better long-term value than minimal sizing.
Electric vehicle adoption introduces new considerations for carport planning. Many EV owners install charging stations within their carports, requiring electrical service and potentially additional width for charging cable management. Planning carport sizes with 1-2 feet of extra width accommodates charging infrastructure without compromising parking convenience.
Resale value considerations also favor slightly larger dimensions. Properties with undersized carports that barely fit average vehicles limit buyer appeal compared to structures offering comfortable coverage and flexibility. The incremental cost difference between a 20-foot and 24-foot structure proves negligible compared to the long-term value enhancement.
Family and Vehicle Fleet Growth
Family growth often correlates with vehicle acquisition. Young couples purchasing their first home may currently own one vehicle, but statistics indicate most households eventually expand to two or more vehicles. Selecting double carport sizes initially, even when only one vehicle requires coverage, prevents expensive additions or replacements later.
Similarly, recreational vehicle ownership continues growing, with many families adding campers, boats, or ATVs to their vehicle portfolios. Guidance on choosing the perfect size emphasizes planning for these additions during initial structure selection rather than constructing multiple separate covers.
Regional Considerations and Code Requirements
Geographic location significantly influences optimal carport sizes and structural requirements. Regions experiencing heavy snow loads require stronger framing and potentially steeper roof pitches, which may affect overall height dimensions. Wind-prone areas demand additional anchoring that can influence minimum width-to-height ratios for stability.
Building codes vary substantially across jurisdictions, with some municipalities imposing maximum carport sizes before requiring full building permits and engineering certifications. Understanding these regulations prevents project delays and unexpected costs. Most areas allow structures under 200 square feet without extensive permitting, while larger installations require formal approval processes.
Climate factors also impact sizing decisions beyond code requirements. Areas with intense sun exposure benefit from wider structures that provide shade around vehicles during peak heat hours. Regions with heavy rainfall or snow accumulation need adequate pitch and overhang dimensions to prevent water or snow from reaching parked vehicles.
Regional sizing factors include:
- Snow load calculations affecting roof pitch and height
- Wind load requirements influencing width limits
- Seismic considerations in earthquake-prone areas
- Flood zone regulations affecting installation methods
- HOA restrictions in planned communities
When building with steel framing, local soil conditions and frost depth requirements influence foundation design, which can affect the practical minimum dimensions for stable installation. Clay soils, sandy conditions, and bedrock all present unique challenges that qualified installers address during site preparation.
Material and Construction Impact on Dimensions
The structural materials and construction methods you select interact with dimension planning in important ways. Metal carports offer greater clear-span capabilities than wood structures, allowing wider designs without internal support posts. This advantage proves particularly valuable for double and triple-wide configurations.
Roof style selection affects usable interior dimensions significantly. Standard horizontal roof designs work well for basic carport sizes but may create header height restrictions in wider spans. Vertical roof construction provides full clearance across the entire width and length, maximizing usable space for the same exterior dimensions.
Leg or post sizing also consumes interior space that buyers sometimes overlook when comparing carport sizes. Heavy-gauge steel posts measuring 2.5 to 3 inches square occupy less space than 4×4 or 6×6 wood posts, recovering several inches of clearance on each side. Over the width of a double carport, this difference can equal an additional foot of usable interior space.
Truss design and bracing configuration influence both headroom and storage potential. Structures designed with minimal internal bracing maintain clean interior profiles ideal for maximum vehicle clearance. More complex truss systems may reduce usable height near the edges while providing superior strength for extreme weather conditions.
Cost Factors Across Different Dimensions
Price increases for carport sizes don't follow simple linear progressions. A 12×20 structure doesn't cost exactly twice as much as a 12×10, nor does a 24×20 cost double a 12×20. Understanding pricing structures helps buyers make informed decisions about size upgrades that deliver maximum value.
Most manufacturers price structures based on total square footage combined with complexity factors like roof style, gauge thickness, and additional features. The difference between a 12×20 (240 sq ft) and 12×24 (288 sq ft) structure typically represents only a 15-20% price increase, making the larger size exceptionally cost-effective for the additional utility provided.
Width increases generally cost more per foot than length extensions due to structural engineering requirements. Expanding from 12 to 18 feet wide involves adding support members and potentially upgrading to vertical roof construction, while adding 4 feet of length primarily requires additional panels and purlins without major structural changes.
| Size Upgrade | Approximate Cost Increase | Value Consideration |
|---|---|---|
| +4 ft length | 15-20% | High value, minimal complexity |
| +2 ft width | 20-30% | Moderate value, structural changes |
| +2 ft height | 10-15% | High value for tall vehicles |
| Roof style upgrade | 15-25% | Essential for wide spans |
When evaluating carport sizes and associated costs, factor in the installation expenses that remain relatively constant regardless of size. Site preparation, permitting, and delivery represent fixed costs that spread more favorably across larger structures. A slightly bigger carport involves minimal additional installation labor while providing substantially more functionality.
Making Your Final Size Decision
Selecting optimal carport sizes requires balancing current needs, future possibilities, budget constraints, and site limitations. Begin by measuring all vehicles requiring coverage, adding minimum clearances of 2-3 feet on all sides. Consider potential vehicle changes within the next five years and adjust dimensions accordingly.
Evaluate your property carefully to identify the largest practical footprint available. Setback requirements, utility locations, drainage patterns, and sight lines all influence maximum feasible dimensions. Working within these constraints while maximizing coverage creates the best long-term investment.

Create a prioritized list of must-have features versus nice-to-have upgrades. Perhaps your current truck requires 12×24 feet minimum, but 12×26 would accommodate a future camper trailer. Understanding these priorities helps focus budget allocation on dimensions that matter most for your specific situation.
Consult with experienced metal structure professionals who can assess your needs and recommend appropriate carport sizes based on thousands of previous installations. Their insights into how different dimensions perform in real-world applications prove invaluable for first-time buyers navigating the selection process.
Remember that structural quality matters as much as dimensions when protecting valuable vehicles and equipment. Steel building manufacturing processes and material specifications determine how well your carport withstands weather extremes and time. Investing in proper dimensions constructed with quality materials delivers decades of reliable protection.
Selecting the right carport sizes involves careful consideration of your current vehicle dimensions, future needs, and site requirements to ensure long-term satisfaction and value. Understanding standard configurations, clearance requirements, and regional factors empowers you to make confident decisions about protecting your valuable vehicles and equipment. When you're ready to design your perfect carport with custom dimensions tailored to your specific requirements, Metal Structure Sales LLC provides expert guidance and quality metal structures with delivery and installation included. Their team helps you navigate sizing decisions and delivers durable protection designed specifically for your needs.




