


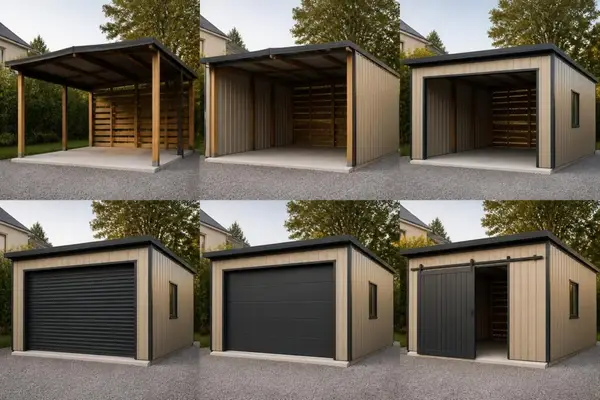
Adding doors to a carport transforms a simple shelter into a versatile, secure structure that protects vehicles and equipment from weather, theft, and unauthorized access. Whether you're converting an existing carport or planning a new build, understanding door options, materials, and installation requirements helps you make informed decisions that maximize functionality while staying within budget. This comprehensive guide explores everything you need to know about selecting and installing doors for a carport, from door types and sizing to structural considerations and customization options.
Understanding Carport Door Options
Selecting the right doors for a carport depends on multiple factors including your budget, intended use, available space, and desired security level. The most common door types offer distinct advantages based on these considerations.
Roll-Up Doors
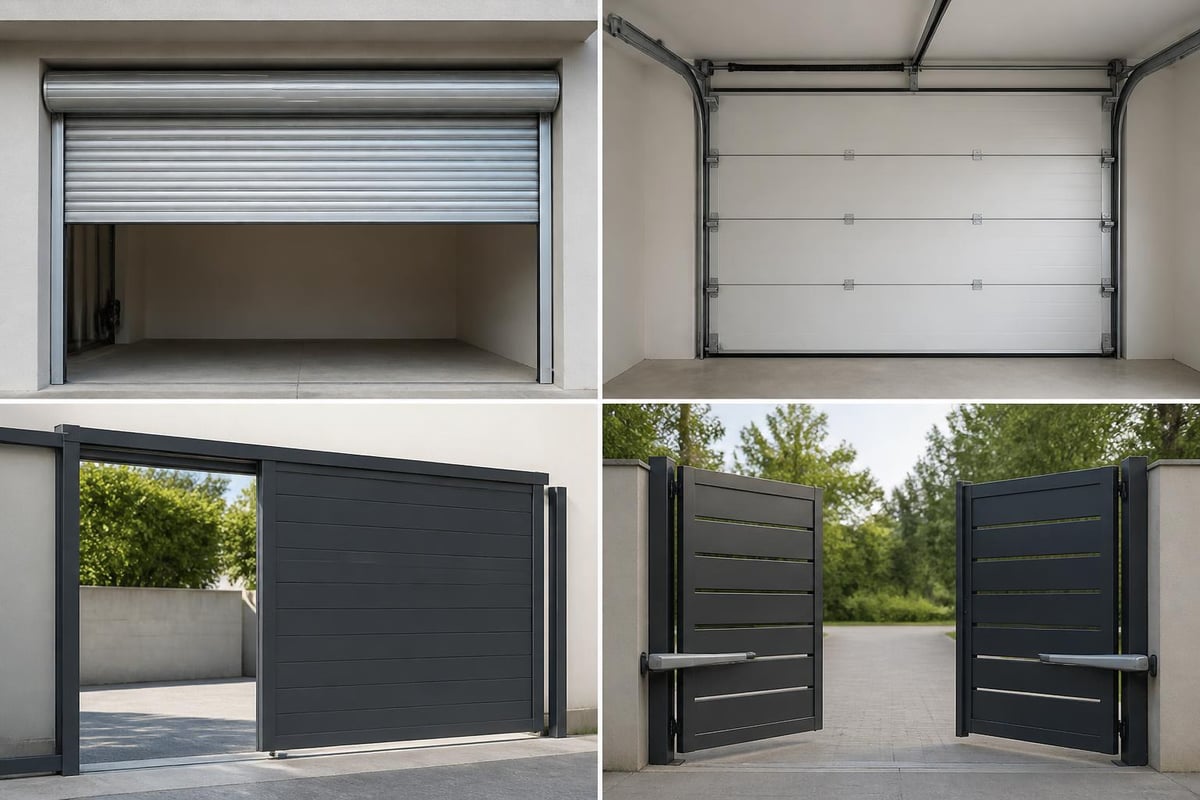
Roll-up doors represent one of the most popular choices for carport enclosures due to their space-efficient design and durability. These doors coil vertically into a compact housing above the opening, requiring minimal clearance space. Roll-up doors work exceptionally well for carports with limited interior depth since they don't swing inward or outward during operation.
The ASTA America guide provides detailed insights into choosing the right doors for carport and shed projects, emphasizing how roll-up sheet doors offer superior security and weather resistance. Available in various materials including steel, aluminum, and vinyl, these doors can withstand harsh weather conditions while providing reliable long-term performance.
Key benefits of roll-up doors include:
- Maximum space utilization both inside and outside the carport
- Excellent wind resistance when properly installed
- Low maintenance requirements
- Available in insulated versions for climate control
- Smooth operation with manual or automated systems
Sectional Overhead Doors
Sectional overhead doors consist of horizontal panels hinged together that travel along tracks, bending to follow the ceiling as they open. This design provides excellent insulation properties and aesthetic appeal, making them ideal for carports attached to homes where visual continuity matters.
These doors require more overhead clearance than roll-up styles but offer superior insulation options. Multiple panel configurations allow for window insertions, providing natural light while maintaining security. Sectional doors typically cost more than basic roll-up models but deliver enhanced energy efficiency and quieter operation.
Sliding Doors
Sliding doors mount on tracks and move horizontally along the carport opening. This style works particularly well for wide carport openings or situations where overhead clearance is limited. Sliding doors can be configured as single or bi-parting systems depending on the opening width and access requirements.
The primary advantage of sliding doors lies in their simplicity and reliability. With fewer moving parts than overhead systems, they require less maintenance and face fewer mechanical failures. However, they do require clear wall space on one or both sides of the opening for the door panels to slide along.
| Door Type | Space Required | Cost Range | Maintenance | Insulation |
|---|---|---|---|---|
| Roll-Up | Minimal | $800-$2,500 | Low | Moderate |
| Sectional Overhead | High overhead | $1,200-$4,000 | Moderate | Excellent |
| Sliding | Side clearance | $600-$2,000 | Low | Good |
| Swing | Front/back clearance | $400-$1,500 | Low | Fair |
Swing Doors
Traditional swing doors operate like standard entry doors, pivoting on hinges mounted to the door frame. While less common for full carport enclosures, swing doors serve well as personnel doors or for smaller carport openings. They're the most economical option but require significant clearance space for the door swing path.
Structural Considerations for Adding Doors
Before installing doors for a carport, evaluating the existing structure's capability to support the additional weight and stress is essential. Most basic carports were designed as open structures and may require reinforcement to accommodate doors safely.
Frame Strength Requirements
The door opening width directly impacts the structural support needed. Wide openings require reinforced headers to carry the load from the roof while maintaining the opening's integrity. Standard carport posts may need upgrading to heavier gauge steel when adding doors, particularly for openings wider than 12 feet.
When working with metal carports, understanding building with steel frame construction principles helps determine what modifications might be necessary. Professional assessment ensures your carport can handle the added weight and wind load that doors introduce.
Foundation and Anchor Points
Doors create lateral forces that weren't present in the original open carport design. Proper anchoring becomes critical to prevent racking and structural failure. Concrete footings or anchor bolts must be sufficient to resist these new force vectors.
For carports on gravel or dirt surfaces, upgrading to concrete pads at minimum around the door opening provides the stability needed for safe door operation. The door frame must be level and plumb, which requires a solid foundation that won't shift or settle over time.
Wind Load Calculations
Enclosed sides fundamentally change how wind interacts with your carport. What was once a structure that allowed wind to pass through becomes a sail that catches wind forces. This transformation requires careful engineering consideration, especially in high-wind regions.
The Eagle Carports blog discusses important aspects of carports with a garage door, including how door additions affect wind ratings and structural requirements. Building codes in hurricane-prone areas may require specific wind-rated doors and enhanced anchoring systems.
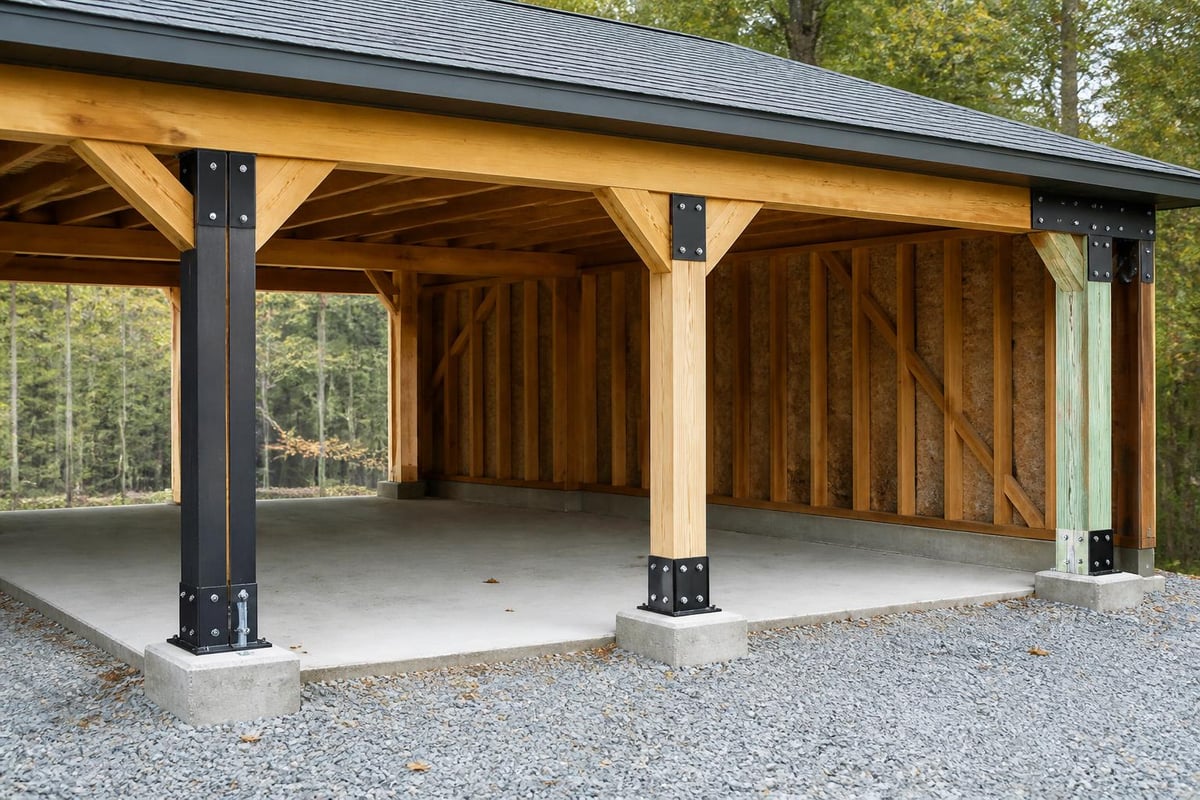
Sizing and Measuring for Carport Doors
Accurate measurements determine whether your door installation succeeds or fails. Even small measurement errors can result in gaps, binding doors, or operational difficulties that compromise security and weather protection.
Standard Door Dimensions
Carport door openings typically follow standard garage door sizing, though custom dimensions are frequently necessary. Single-car carport doors generally measure 8 to 10 feet wide, while double-car openings range from 14 to 18 feet. Height varies based on vehicle clearance needs but commonly falls between 7 and 9 feet.
For RV or boat storage, significantly larger openings are required. Some applications need doors up to 14 feet tall and 12 feet wide or more. These oversized doors require specialized hardware and additional structural support.
Measuring Techniques
Proper measurement involves more than just the opening width and height. You must account for the door frame, tracks, and hardware installation space. Measure at multiple points across the opening since few structures are perfectly square.
Key measurements include:
- Opening width at top, middle, and bottom
- Opening height on left, center, and right
- Headroom (ceiling height above opening)
- Backroom (depth from opening to back wall)
- Side room (wall space beside opening)
Clearance Requirements
Different door types demand specific clearance dimensions. Roll-up doors need adequate headroom for the coil housing, typically 12 to 18 inches depending on door height. Sectional overhead doors require both headroom and backroom as the panels travel along horizontal tracks.
Consult manufacturer specifications before ordering since clearance requirements vary between brands and models. Insufficient clearance may necessitate expensive structural modifications or require selecting a different door type entirely.
Material Selection for Carport Doors
The material you choose for doors on a carport affects durability, maintenance requirements, insulation properties, and overall cost. Each material offers distinct characteristics suited to different climates and use cases.
Steel Doors
Steel remains the most popular material for carport doors due to its strength, security, and affordability. Galvanized or galvalume steel resists rust and corrosion, making it ideal for outdoor applications. Steel doors accept various finishes including paint, powder coating, or vinyl lamination for aesthetic customization.
Gauge thickness determines steel door strength and durability. Heavier gauges (lower numbers) provide better security and wind resistance but cost more. A 24-gauge steel door offers good performance for most residential applications, while commercial or high-security installations may require 20-gauge or heavier.
Aluminum Doors
Aluminum doors provide excellent corrosion resistance without requiring protective coatings, making them ideal for coastal or high-humidity environments. While lighter than steel, aluminum offers comparable strength when properly designed with reinforced panels and framework.
The weight advantage of aluminum reduces stress on the door mechanism and support structure, potentially extending operational lifespan. However, aluminum typically costs 20 to 30 percent more than equivalent steel doors.
| Material | Durability | Corrosion Resistance | Weight | Cost Factor | Maintenance |
|---|---|---|---|---|---|
| Steel | Excellent | Good (with coating) | Heavy | 1.0x | Moderate |
| Aluminum | Very Good | Excellent | Light | 1.3x | Low |
| Vinyl | Good | Excellent | Light | 0.8x | Very Low |
| Wood | Fair | Poor | Heavy | 1.5x | High |
Vinyl and Composite Materials
Vinyl doors offer the lowest maintenance requirements since they don't rust, rot, or require painting. Modern vinyl doors incorporate steel reinforcement for structural integrity while maintaining the material's weather-resistant exterior. These doors work well in residential settings where heavy daily use isn't expected.
Composite materials combine various substances to achieve specific performance characteristics. Fiberglass-reinforced panels, for example, provide excellent impact resistance and insulation properties while remaining relatively lightweight.
Insulated vs. Non-Insulated
Insulation becomes important when using your enclosed carport as a workshop or when attached to climate-controlled living spaces. Insulated doors reduce heat transfer, minimize condensation, and dampen noise. They cost 30 to 50 percent more than non-insulated equivalents but deliver energy savings over time.
Non-insulated doors suffice for simple vehicle storage in moderate climates. The decision depends on your intended use, climate conditions, and whether you plan to heat or cool the enclosed space.
Installation Process and Professional Considerations
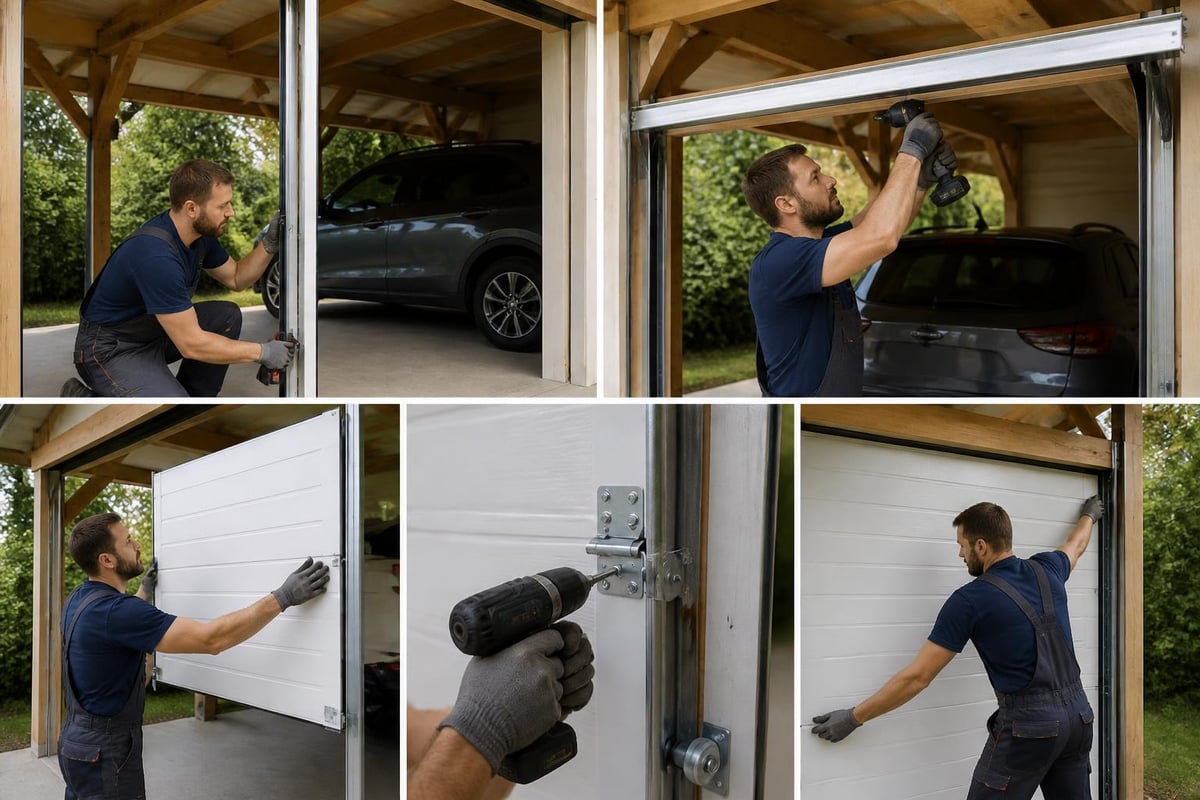
Installing doors for a carport requires technical expertise, proper tools, and attention to safety. While experienced DIY enthusiasts can tackle some installations, professional installation often proves worthwhile for complex or large-scale projects.
DIY Installation Feasibility
Simple swing doors or lightweight roll-up doors may fall within DIY capabilities for those with construction experience. The Home Depot offers a helpful guide on how to build a carport that includes door installation considerations. However, large sectional doors or automated systems typically require professional installation to ensure safe operation and warranty compliance.
Essential tools for door installation include:
- Level and plumb bob for alignment
- Power drill with appropriate bits
- Socket wrench set for hardware installation
- Ladder or scaffolding for overhead work
- Safety equipment including gloves and eye protection
Professional Installation Benefits
Professional installers bring experience, specialized tools, and insurance coverage that protect you from installation-related damages. Most door manufacturers require professional installation to validate warranties, making professional service a worthwhile investment for expensive door systems.
Professional installation typically includes:
- Structural assessment and reinforcement recommendations
- Precise measurement and custom fitting
- Proper hardware installation and adjustment
- Safety feature testing and verification
- Operation training and maintenance guidance
For those considering fully enclosed options, Fully Enclosed Metal Carports provide comprehensive protection with professionally installed door systems integrated into the overall structure design.
Electrical and Automation Setup
Automated door openers add convenience and security to your carport enclosure. Professional electricians should handle all electrical work to ensure code compliance and safe operation. Automation systems require dedicated electrical circuits, proper grounding, and safety sensors to prevent accidents.
Modern door openers include features such as:
- Remote control operation from vehicles
- Smartphone app integration
- Battery backup for power outages
- Automatic closing timers
- Safety sensors to prevent closing on obstacles
The DoorsOn-Line resource provides comprehensive installation manuals for various door types, including guidance on integrating automated systems safely and effectively.
Customization and Enhancement Options
Beyond basic door installation, numerous customization options allow you to tailor doors for a carport to meet specific functional and aesthetic requirements. These enhancements can improve security, appearance, and usability.
Window Integration
Adding windows to carport doors provides natural light while maintaining security and weather protection. Window placement requires careful consideration of privacy and security concerns. Upper panel windows in sectional doors offer light without compromising security, while ground-level windows may need security bars or impact-resistant glazing.
Window options include:
- Clear glass for maximum light transmission
- Frosted or tinted glass for privacy
- Insulated glass units for energy efficiency
- Acrylic or polycarbonate for impact resistance
- Decorative patterns for aesthetic appeal
Security Enhancements
Securing your enclosed carport protects valuable vehicles and equipment from theft. High-quality locks, reinforced panels, and monitored alarm systems significantly improve security compared to basic door installations.
Advanced security features include:
- Deadbolt locks with hardened steel bolts
- Electronic keypad entry systems
- Smart locks with remote access control
- Motion-activated lighting
- Integrated security camera systems
- Reinforced door edges and hinge protection
Ventilation Considerations
Fully enclosed carports may experience humidity buildup and poor air circulation without adequate ventilation. Louvered panels, exhaust fans, or passive vents help maintain air quality and prevent moisture-related problems like mold growth or vehicle corrosion.
Ventilation strategies include installing vents high on walls to allow hot air escape while preventing rain entry, using screened openings to permit airflow while excluding pests, and incorporating powered exhaust fans for active air circulation in workshops or heated spaces.
Regional Considerations and Building Codes
Local building codes, climate conditions, and regional weather patterns significantly influence door selection and installation requirements for carports. Understanding these factors ensures compliance and optimal performance.
Climate-Specific Requirements
Coastal regions require corrosion-resistant materials and enhanced wind ratings to withstand salt air and hurricane-force winds. Desert climates demand UV-resistant finishes and materials that withstand extreme temperature fluctuations without warping or degrading.
Cold climates benefit from insulated doors and weather stripping that prevents ice buildup and maintains interior temperatures. Northern installations should consider door materials that remain flexible in freezing conditions and won't become brittle or crack.
For those in the Southwest, Arizona metal carport pricing information includes region-specific considerations for door options suited to high heat and intense sun exposure.
Permit Requirements
Most jurisdictions require building permits for significant carport modifications including door installation, especially for fully enclosed conversions. Permit processes ensure structural safety and code compliance while protecting property values through regulated construction standards.
Typical permit requirements include:
- Detailed construction plans and specifications
- Structural engineering certifications for load-bearing modifications
- Electrical permits for automated door systems
- Inspection schedules at various construction phases
- Final approval before legal occupancy or use
HOA and Zoning Restrictions
Homeowners associations and local zoning regulations may restrict carport modifications including door installations. Review all applicable restrictions before purchasing materials or beginning work to avoid costly compliance issues or required removal of completed work.
Common restrictions address door colors and finishes to maintain neighborhood aesthetics, maximum structure height including door mechanisms, setback requirements from property lines, and architectural style consistency with surrounding properties.
Maintenance and Long-Term Care
Proper maintenance extends the operational life of doors for a carport while ensuring continued safety and performance. Establishing a regular maintenance schedule prevents minor issues from becoming expensive repairs.
Routine Maintenance Tasks
Monthly inspections should include visual checks for damage, rust, or wear, testing safety sensors and auto-reverse mechanisms, lubricating moving parts including rollers and hinges, and cleaning door surfaces and tracks of debris.
Seasonal maintenance tasks involve:
- Spring: Comprehensive inspection after winter weather, reapplication of protective coatings if needed
- Summer: Checking weather stripping for heat damage, ensuring proper operation in high temperatures
- Fall: Preparing for winter with lubrication and seal inspection
- Winter: Removing ice buildup, checking for cold-weather operational issues
Common Problems and Solutions
Even well-maintained doors occasionally experience operational difficulties. Understanding common problems helps identify issues early before they cause system failure.
| Problem | Likely Cause | Solution |
|---|---|---|
| Door won't close completely | Misaligned tracks or sensors | Adjust tracks; clean/align sensors |
| Noisy operation | Insufficient lubrication | Apply lubricant to all moving parts |
| Door reverses when closing | Safety sensor obstruction | Clean sensors; check alignment |
| Uneven operation | Broken springs or cables | Professional repair required |
| Remote not working | Dead batteries or interference | Replace batteries; check frequency |
The Mr Carports article on the best type of door for your new carport includes maintenance recommendations specific to different door types, helping owners understand long-term care requirements.
Professional Service Scheduling
Annual professional inspections identify developing problems before they cause failures. Certified technicians check spring tension, cable condition, track alignment, and safety feature operation with specialized tools and expertise beyond typical homeowner capabilities.
Professional service particularly benefits automated systems where improper adjustments can create safety hazards or void warranties. Many door manufacturers recommend professional service intervals as a warranty condition.
Cost Analysis and Budgeting
Understanding the complete cost picture for adding doors to a carport helps establish realistic budgets and make informed decisions about materials, features, and installation approaches.
Initial Investment Breakdown
The total cost of adding doors for a carport includes multiple components beyond just the door purchase price. Comprehensive budgeting accounts for all associated expenses to avoid mid-project surprises.
Cost components include:
- Door and hardware: 40-50% of total project cost
- Structural modifications: 20-30% depending on existing structure
- Installation labor: 20-30% for professional installation
- Electrical work: 10-15% if adding automation
- Permits and inspections: 5-10% varying by locality
Basic non-insulated steel roll-up doors for single-car openings start around $800 plus installation, while premium insulated sectional doors with automation can exceed $4,000 installed. Custom sizes, premium materials, and advanced features increase costs significantly.
Return on Investment
Enclosed carports with doors add property value and protect valuable assets. Potential ROI includes increased home value, reduced vehicle maintenance costs from weather protection, and enhanced security reducing theft risk.
Property value increases vary by market but typically range from 50 to 80 percent of the installation cost for quality door systems. Insurance premium reductions for secured enclosed storage may partially offset annual costs.
Financing Options
Many homeowners finance carport door installations through home improvement loans, contractor financing programs, or home equity lines of credit. Comparing financing terms ensures you obtain the best rates and payment structures for your situation.
Some metal building suppliers offer in-house financing with promotional terms during specific periods. The buyer’s guide from Carport.com discusses financing considerations alongside other purchase decisions.
Selecting and installing doors for a carport involves careful consideration of door types, materials, structural requirements, and regional factors to achieve optimal functionality and security. Whether you choose roll-up, sectional, sliding, or swing doors, proper sizing, professional installation, and regular maintenance ensure long-term performance and protection for your vehicles and equipment. Metal Structure Sales LLC specializes in customizable metal structures including carports with integrated door systems, providing delivery and installation to help you create the perfect enclosed storage solution for your specific needs.




