


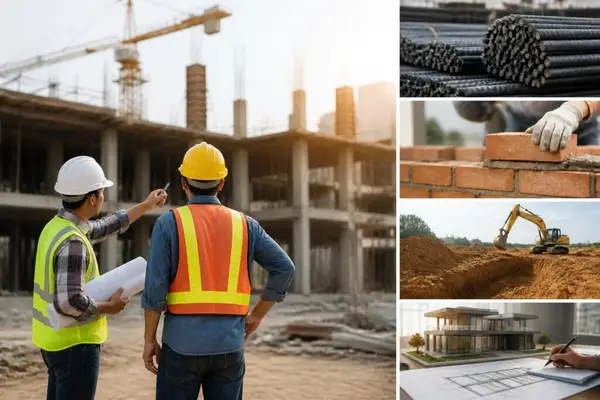
Understanding buildings cost represents one of the most critical challenges for property owners, developers, and businesses planning new construction in 2026. Whether you're considering a residential home, commercial facility, or specialized structure like a metal carport or storage building, accurate cost estimation determines project feasibility and financial success. The factors influencing construction expenses have evolved significantly, with material costs, labor rates, and design choices all playing interconnected roles in determining your final investment.
Primary Cost Components in Construction Projects
Every construction project breaks down into several fundamental cost categories that affect your overall budget. Understanding these components helps you make informed decisions and identify potential savings opportunities.
Hard Costs Versus Soft Costs
Hard costs represent the tangible, physical aspects of construction. These include:
- Materials and supplies: Steel, lumber, concrete, roofing, insulation
- Labor expenses: Wages for contractors, subcontractors, and specialty trades
- Equipment rental: Cranes, excavators, welding equipment, scaffolding
- Site work: Grading, foundation preparation, utility connections
Soft costs encompass the non-physical expenses required to complete your project:
- Architectural and engineering fees
- Permits and regulatory compliance
- Insurance and bonding requirements
- Project management and inspection services
- Financing costs and interest during construction
The ratio between hard and soft costs varies significantly based on project complexity. Simple structures like metal carports typically have lower soft costs compared to custom commercial buildings requiring extensive design work.
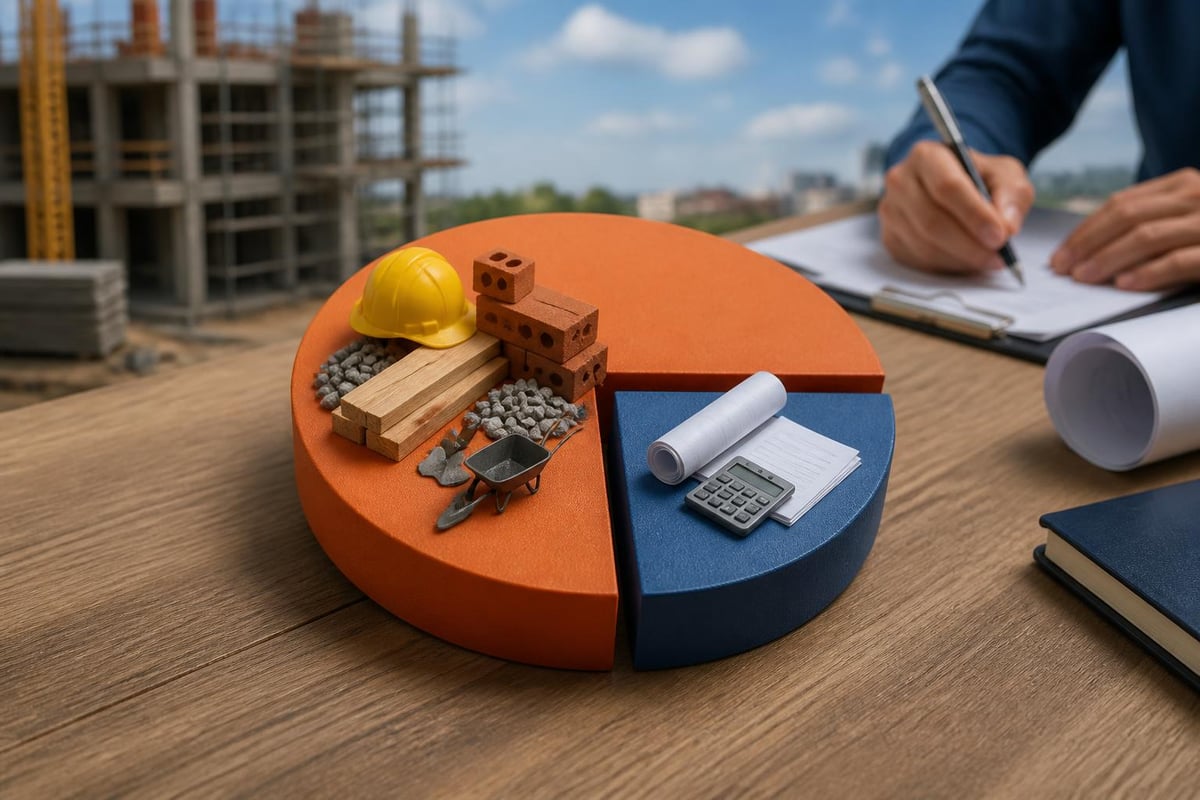
Material Selection Impact on Buildings Cost
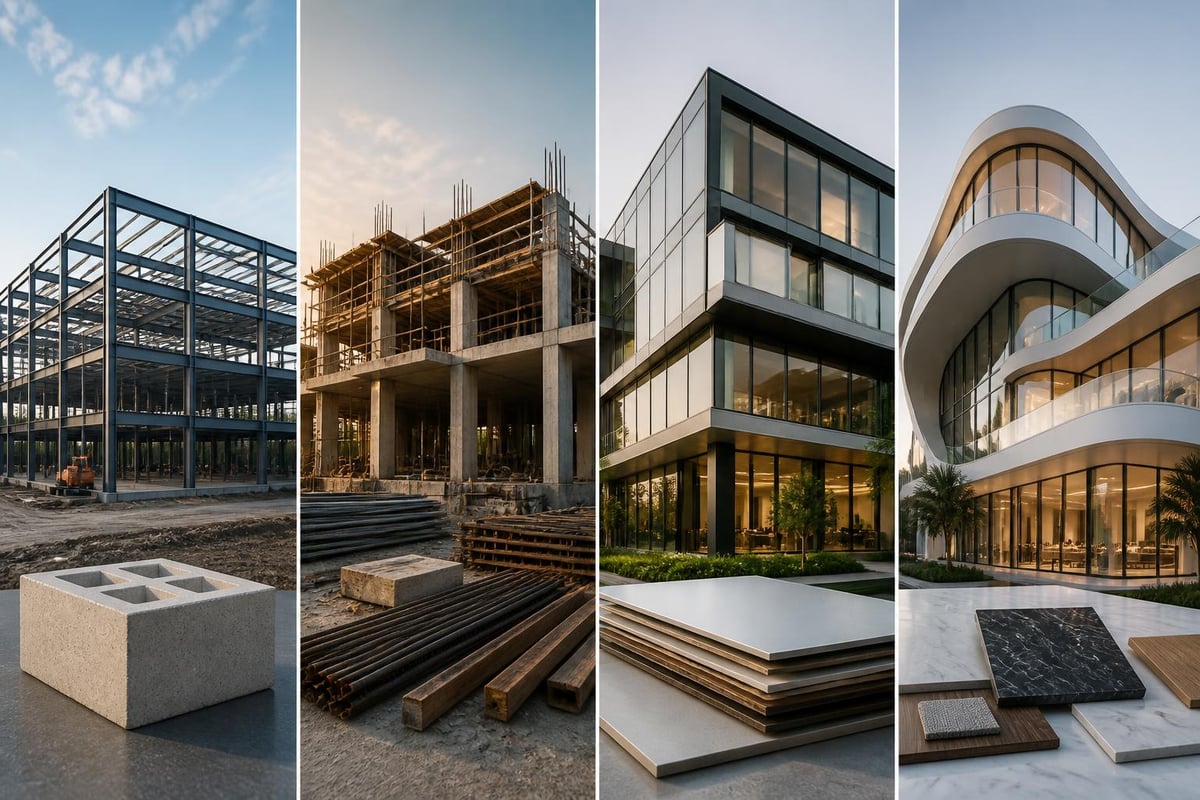
Material choices dramatically influence both initial construction expenses and long-term ownership costs. Understanding construction cost per square foot requires examining how different materials perform across multiple metrics.
| Material Type | Initial Cost | Maintenance | Lifespan | Weather Resistance |
|---|---|---|---|---|
| Steel/Metal | Moderate | Low | 40+ years | Excellent |
| Wood Frame | Lower | High | 30-50 years | Moderate |
| Concrete | Higher | Low | 50+ years | Excellent |
| Brick/Masonry | Higher | Low | 100+ years | Excellent |
Steel and metal structures offer compelling advantages for many applications. These materials provide exceptional strength-to-weight ratios, require minimal maintenance, and resist common deterioration factors like rot, pests, and fire. When evaluating buildings cost over the structure's lifetime, metal often delivers superior value despite potentially higher upfront expenses compared to basic wood construction.
Geographic and Site-Specific Cost Factors
Location profoundly impacts construction budgets through multiple channels. Regional labor rates, material availability, building codes, and environmental conditions all contribute to cost variations across different markets.
Regional Labor Rate Variations
Labor represents 20-40% of total buildings cost depending on project type and complexity. Rates vary significantly by region:
- Metropolitan areas typically command premium wages due to higher living costs
- Rural locations may offer lower base rates but face challenges with skilled trade availability
- Union versus non-union markets show substantial wage differences
- Regional demand cycles create temporary rate fluctuations
Understanding your local market conditions proves essential when budgeting for construction. Obtaining multiple quotes from qualified contractors provides realistic cost expectations for your specific location.
Site Preparation Requirements
The condition and characteristics of your building site directly affect construction expenses. Key factors influencing construction cost estimates include terrain, soil conditions, and accessibility.
Site factors impacting budget:
- Topography: Sloped or uneven terrain requires additional grading work
- Soil quality: Poor bearing capacity necessitates enhanced foundation systems
- Utility access: Distance from water, sewer, and electrical connections
- Drainage: Sites with water management challenges need specialized solutions
- Access: Limited entry points increase material delivery and equipment costs
A thorough site assessment before finalizing your budget prevents costly surprises during construction. Professional evaluation identifies potential complications early when mitigation strategies prove most cost-effective.
Design Complexity and Customization Costs
The sophistication of your building design substantially influences both engineering requirements and construction expenses. Simple, straightforward designs minimize buildings cost while elaborate custom features increase both material and labor investments.
Standard Versus Custom Designs
Pre-engineered metal buildings and standardized construction plans offer significant cost advantages. These structures utilize proven designs with established material lists and construction processes. Builders can estimate expenses accurately and complete work efficiently using familiar methods.
Custom designs accommodate specific needs but introduce additional expenses:
- Architectural services for unique layouts
- Engineering analysis for non-standard structural elements
- Specialized materials for distinctive features
- Higher labor costs due to unfamiliar construction methods
- Extended timelines increasing overhead and financing costs
Many property owners find optimal value in semi-custom approaches. Starting with proven base designs and adding selective customization delivers personalization while controlling costs. For metal structures, options like roof style, door placement, and color choices provide customization without requiring complete redesign.
Size and Scale Considerations
Building dimensions directly impact material quantities and labor requirements, but the relationship isn't purely linear. Several factors affect construction project costs related to size and scale.
Larger structures benefit from economies of scale on certain cost components. Material pricing often improves with larger orders, and fixed costs like permits and site preparation spread across more square footage. However, buildings exceeding certain thresholds may trigger different building code requirements, need enhanced structural systems, or require specialized equipment increasing per-square-foot costs.
For metal carports and buildings, understanding width limitations matters significantly. Standard structures under 30 feet wide use conventional framing techniques with competitive pricing. Wide span metal structures over 30 feet wide require enhanced engineering and heavier gauge materials, affecting the overall buildings cost but providing valuable clear-span space without interior support columns.
Construction Method Cost Implications
The approach taken to construct your building significantly impacts both timeline and budget. Different construction methods suit various project types, each with distinct cost profiles.
Conventional Stick-Built Construction
Traditional on-site construction builds each component from raw materials. This method offers maximum flexibility for custom designs but involves higher labor costs and extended timelines. Weather delays can interrupt progress, and material waste tends to run higher compared to prefabricated alternatives.
Pre-Engineered Metal Buildings
Pre-engineered systems revolutionize construction efficiency and cost control. Building with steel frame technology allows manufacturers to fabricate components in controlled environments, then ship them for rapid on-site assembly.
Benefits affecting buildings cost:
- Reduced labor hours through simplified assembly processes
- Minimized material waste with precise factory fabrication
- Shorter construction timelines reducing financing and overhead costs
- Weather-independent manufacturing preventing schedule delays
- Standardized components ensuring consistent quality and performance
The predictability of pre-engineered construction makes budgeting more accurate. Suppliers can provide firm quotes encompassing materials, delivery, and installation, eliminating many variables that complicate cost estimation for traditional construction.
Hybrid Construction Approaches
Some projects combine construction methods to optimize cost and performance. A metal frame might support various cladding options, or concrete foundations might anchor pre-engineered superstructures. These hybrid approaches leverage each method's strengths while managing weaknesses.
Current Market Conditions Affecting Buildings Cost
The construction industry in 2026 continues experiencing dynamic market forces that influence project expenses. Staying informed about current trends helps establish realistic budgets and identify optimal timing for your project.
Material Price Trends
Steel pricing has stabilized following volatility in previous years, though regional variations persist based on production capacity and transportation costs. Supply chain improvements have reduced the dramatic fluctuations experienced during pandemic-related disruptions, making cost projections more reliable.
Energy costs affect material production and transportation expenses, creating indirect pressure on buildings cost. Manufacturers have increasingly adopted efficiency measures to minimize energy-related price impacts, benefiting customers through more stable pricing.
| Cost Factor | 2024-2025 Trend | 2026 Outlook |
|---|---|---|
| Steel prices | Moderate stability | Continued stabilization |
| Labor rates | Steady increase | 3-5% annual growth |
| Transportation | Normalizing | Stable to slightly declining |
| Permit fees | Gradual increase | Inflation-indexed growth |
Labor Market Dynamics
The skilled trades shortage continues affecting construction timelines and costs. Experienced metal fabricators, welders, and installers command premium compensation, particularly in markets with high construction activity. This reality makes efficient construction methods and pre-engineered systems increasingly attractive by reducing required on-site labor hours.
Cost Estimation Methods and Accuracy
Developing accurate cost projections requires appropriate estimation techniques matched to your project's development stage. Construction cost estimating methods range from preliminary order-of-magnitude assessments to detailed quantity-based calculations.
Square Footage Estimating
This preliminary approach multiplies building size by typical cost-per-square-foot rates for similar structures. While quick and simple, square footage estimating provides only rough guidance. Actual buildings cost varies substantially based on specifications, location, and market conditions.
For basic metal carports and storage buildings, square footage estimates can prove reasonably accurate when based on current regional pricing for comparable structures. More complex buildings require detailed analysis to account for custom features and special requirements.
Assembly and System Estimating
This intermediate approach breaks projects into major components or systems, estimating each separately. For metal buildings, you might price the foundation system, structural frame, wall panels, roofing, doors, and accessories as distinct assemblies.
Assembly estimating improves accuracy while remaining manageable for preliminary budgets. It helps identify cost drivers and evaluate alternatives before finalizing designs.
Detailed Quantity Takeoff
The most accurate method involves calculating precise material quantities and labor hours for every component. Professional estimators prepare detailed takeoffs for firm bids and construction contracts.
For property owners, understanding this process helps evaluate contractor quotes and identify incomplete or inflated estimates. Reputable suppliers provide transparent breakdowns showing how they calculated your project's buildings cost.
Strategies for Managing Construction Budgets
Controlling expenses without compromising quality requires strategic planning and informed decision-making throughout your project.
Value Engineering Approaches
Value engineering systematically examines design choices to optimize cost-benefit relationships. This process identifies opportunities to reduce buildings cost while maintaining or improving performance.
Effective value engineering techniques:
- Specify appropriate quality levels rather than premium grades where standard materials perform adequately
- Simplify building geometry to minimize complex framing and reduce material waste
- Select durable, low-maintenance materials that reduce lifecycle costs
- Right-size mechanical and electrical systems to actual requirements
- Standardize components and dimensions to leverage volume pricing
Many metal building customers find value in focusing customization on truly important features while accepting standard options for less critical elements. This balanced approach delivers personalized results within reasonable budgets.
Timing and Market Considerations
Construction costs fluctuate with seasonal demand, material availability, and economic conditions. Strategic timing can generate meaningful savings on your project.
Off-season construction often provides better contractor availability and potentially more competitive pricing. However, weather considerations matter for certain construction activities. Metal building installation proceeds year-round in most climates since the process doesn't involve moisture-sensitive materials or curing periods.
Locking material pricing early protects against market increases during long project timelines. Many suppliers offer price guarantees for specific periods, providing budget certainty.
Metal Building Cost Advantages
Steel and metal construction delivers compelling economic benefits across various metrics important to property owners seeking durable, cost-effective structures.
Initial Construction Economics
Pre-engineered metal buildings typically cost 30-50% less than comparable conventional construction. This advantage stems from efficient manufacturing, reduced labor requirements, and streamlined installation processes. Steel building manufacturing combines advanced technology with proven methods to control costs while ensuring quality.
The predictability of metal building pricing helps customers budget confidently. Fixed-price quotes including delivery and installation eliminate many uncertainties that complicate conventional construction budgeting.
Long-Term Ownership Costs
Evaluating true buildings cost requires considering expenses beyond initial construction. Metal structures excel in long-term value through:
- Minimal maintenance requirements: No painting, sealing, or treatment against rot and pests
- Energy efficiency potential: Reflective coatings and insulation options reduce heating and cooling costs
- Durability: Steel resists fire, wind, and impact damage better than many alternatives
- Longevity: Properly maintained metal buildings last 40+ years with minimal intervention
Insurance costs often run lower for metal structures due to superior fire resistance and storm performance. Some insurers offer specific discounts recognizing these risk-reduction benefits.
Expansion and Modification Flexibility
Future needs often require building modifications or expansions. Metal structures accommodate changes more easily than many construction types. Adding length, height, or accessories like doors and windows proves straightforward with proper planning.
This adaptability protects your investment by ensuring the structure remains useful as requirements evolve. The ability to modify buildings cost-effectively extends useful life and maximizes return on your construction investment.
Financing Considerations for Construction Projects
How you fund construction affects both immediate cash flow and long-term financial position. Understanding available options helps select the most appropriate financing structure.
Cash Purchase Benefits
Paying for construction outright eliminates interest expenses and simplifies the transaction. For smaller projects like basic metal carports, cash purchase may prove most economical if available funds don't compromise other financial priorities.
Construction Loans and Permanent Financing
Larger projects often require financing to proceed. Construction loans provide funds during building, then convert to permanent mortgages upon completion. These instruments involve specific requirements and timelines that impact project planning.
Manufacturer Financing Programs
Some metal building suppliers offer direct financing or partner with lenders providing specialized programs. These arrangements may streamline approval and funding compared to traditional construction lending. Exploring financing options early in planning ensures you understand terms and qualify before committing to construction schedules.
Regulatory Compliance and Permit Costs
Building codes, zoning regulations, and permit requirements protect safety and property values but add complexity and expense to construction projects. Understanding these requirements prevents delays and unexpected costs.
Building Permit Requirements
Most jurisdictions require permits for permanent structures, with fees based on project value, size, or complexity. Permit costs typically range from 1-3% of total buildings cost, though requirements vary significantly by location.
Beyond fees, permit processes involve plan review, inspections, and compliance documentation. Working with experienced suppliers familiar with local requirements streamlines this process. Metal building manufacturers often provide engineered drawings certified for permit applications, reducing engineering costs for customers.
Zoning and Setback Compliance
Property zoning determines allowable uses, maximum building sizes, and placement requirements. Setback rules mandate specific distances from property lines, protecting sight lines and neighbor relations.
Verifying compliance before finalizing plans prevents costly redesigns or permit denials. Local planning departments provide information about applicable regulations for your property.
Special Requirements for Agricultural and Commercial Use
Buildings serving specific purposes may face additional regulations. Agricultural structures sometimes receive exemptions from certain residential requirements, while commercial facilities must meet enhanced life-safety standards.
Understanding these distinctions ensures your project meets all applicable requirements while avoiding unnecessary compliance costs for standards that don't apply to your situation.
Comparing Metal Structures to Traditional Construction
Prospective builders benefit from objective comparisons between construction methods to make informed decisions matching their priorities and circumstances.
Cost Comparisons Across Building Types
Metal construction demonstrates clear cost advantages for many applications, though specific circumstances affect individual project economics.
Typical buildings cost per square foot (installed, 2026):
| Building Type | Wood Frame | Metal/Steel | Concrete/Masonry |
|---|---|---|---|
| Simple carport | $8-15 | $7-12 | $15-25 |
| Enclosed storage | $25-40 | $18-30 | $35-55 |
| Workshop/barn | $40-65 | $30-50 | $55-85 |
| Commercial building | $100-150 | $70-110 | $120-180 |
These ranges reflect typical projects with standard features. Customization, location, and market conditions create substantial variation around these guidelines.
Performance and Durability Factors
Initial buildings cost represents only one consideration in construction decisions. Performance characteristics significantly impact satisfaction and total ownership experience.
Metal structures excel in several important performance categories. Fire resistance provides safety advantages and insurance benefits. Wind and snow load capacity protects against storm damage in challenging climates. Pest and rot resistance eliminates common problems affecting wood construction.
Aesthetic Considerations and Customization
Traditional construction methods offer certain aesthetic advantages for applications where appearance critically matters. However, modern metal buildings provide numerous design options addressing most aesthetic preferences.
Color selection, trim options, and architectural features like cupolas or overhangs personalize metal structures. For utilitarian applications prioritizing function and value, metal construction delivers optimal results. Metal carports exemplify this value proposition, providing reliable vehicle protection at economical prices with minimal maintenance requirements.
Understanding the factors that influence buildings cost empowers you to make informed decisions that balance budget, quality, and long-term value. From material selection and construction methods to site considerations and financing options, numerous variables affect your final investment. Metal construction delivers compelling advantages for many applications through efficient manufacturing, reduced labor requirements, and exceptional durability. Metal Structure Sales LLC specializes in high-quality metal carports and buildings customized to meet your specific needs, with transparent pricing including delivery and installation to simplify your construction project from concept to completion.




