


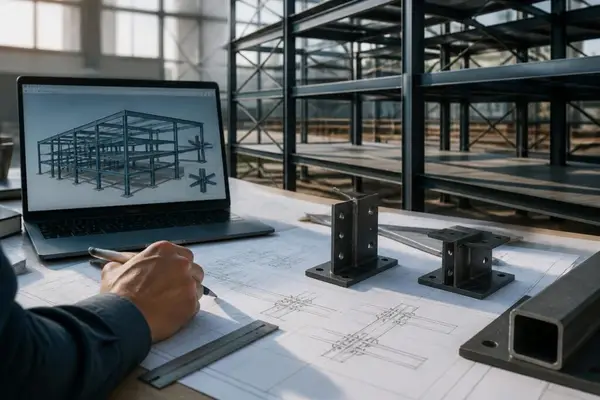
Building steel design represents the foundation of modern metal construction, combining engineering principles with practical application to create structures that withstand environmental forces while serving their intended purpose. Whether designing a simple carport or a complex commercial facility, understanding the fundamentals of steel structural design ensures safety, longevity, and cost-effectiveness. This comprehensive approach to building with steel frame methodology integrates load calculations, material selection, connection design, and compliance with industry standards to deliver structures that perform reliably for decades.
Understanding Load Requirements in Building Steel Design
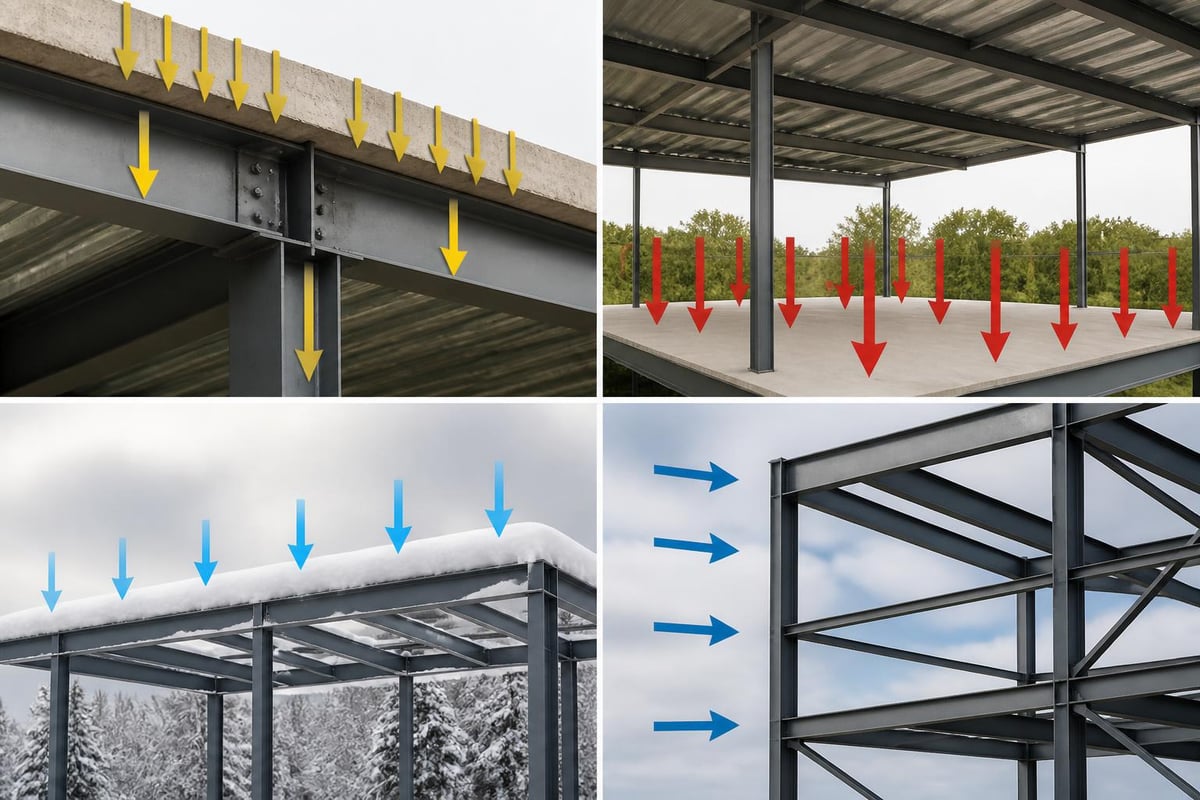
The cornerstone of effective building steel design begins with accurate load assessment. Engineers must account for multiple load types that structures experience throughout their service life.
Dead loads consist of the permanent weight of the structure itself, including steel framing members, roofing panels, insulation, and any permanently attached components. These loads remain constant and predictable, making them straightforward to calculate during the design phase.
Live loads vary based on usage patterns and environmental conditions. Snow accumulation, wind pressure, and maintenance activities all contribute to the live load category. Regional building codes specify minimum live load requirements based on geographic location and climate data.
Critical Load Combinations for Steel Structures
Building steel design requires analyzing various load combinations to identify the most critical scenarios. Engineers evaluate:
- Dead load plus maximum snow load
- Dead load plus wind load from multiple directions
- Dead load plus live load plus partial snow load
- Seismic loads combined with gravity loads
- Temperature-induced stress considerations
The Load and Resistance Factor Design (LRFD) methodology provides a systematic approach to evaluating these combinations. This design philosophy applies load factors to increase expected loads and resistance factors to decrease material strength, creating built-in safety margins.
| Load Type | Typical Factor (LRFD) | Design Consideration |
|---|---|---|
| Dead Load | 1.2 – 1.4 | Permanent structural weight |
| Live Load | 1.6 | Occupancy and maintenance |
| Snow Load | 1.6 | Regional snow accumulation |
| Wind Load | 1.0 – 1.6 | Directional pressure analysis |
| Seismic Load | 1.0 | Ground motion response |
Material Selection and Steel Specifications
Choosing appropriate steel grades constitutes a fundamental building steel design decision. Different applications demand specific material properties based on strength requirements, environmental exposure, and budget constraints.
ASTM A36 steel serves as the most common structural grade for general-purpose applications. With a minimum yield strength of 36,000 psi, this economical option works well for many carport and building projects. Its weldability and availability make it a practical choice for steel building manufacturing operations.
Higher-strength options like ASTM A572 Grade 50 provide increased load capacity with reduced member sizes. This grade offers a minimum yield strength of 50,000 psi, allowing engineers to specify smaller sections while maintaining structural integrity. The weight reduction can lower material costs and simplify installation.
Corrosion Protection and Coating Systems
Building steel design must address long-term durability through proper corrosion protection. Galvanized steel coatings provide excellent resistance to rust and weathering, particularly important for outdoor structures exposed to moisture and temperature variations.
The galvanizing process applies a zinc coating that acts as both a barrier and sacrificial protection. When minor damage occurs, the zinc corrodes preferentially to the underlying steel, extending the structure's service life significantly. For enhanced protection in harsh environments, powder coating over galvanized steel creates a dual-layer defense system.
Structural Member Design and Optimization
Efficient building steel design balances strength requirements with economic considerations. Engineers select member sizes and configurations that safely support applied loads while minimizing material waste and fabrication complexity.
Column design focuses on axial compression capacity and buckling resistance. Slenderness ratios, effective length factors, and end connection details all influence column performance. Typical metal structure columns use tube steel sections ranging from 2.5 inches to 6 inches square, depending on clear span and load magnitude.
Beam and rafter design addresses bending moments and shear forces. These horizontal members carry roof loads and transfer forces to supporting columns. C-channel and tube steel sections provide efficient shapes for resisting flexural stress.
Recent advances in computational design optimization enable engineers to explore thousands of potential configurations, identifying solutions that minimize material usage while satisfying all structural requirements. This technology represents a significant evolution in building steel design methodology.
Connection Design Principles
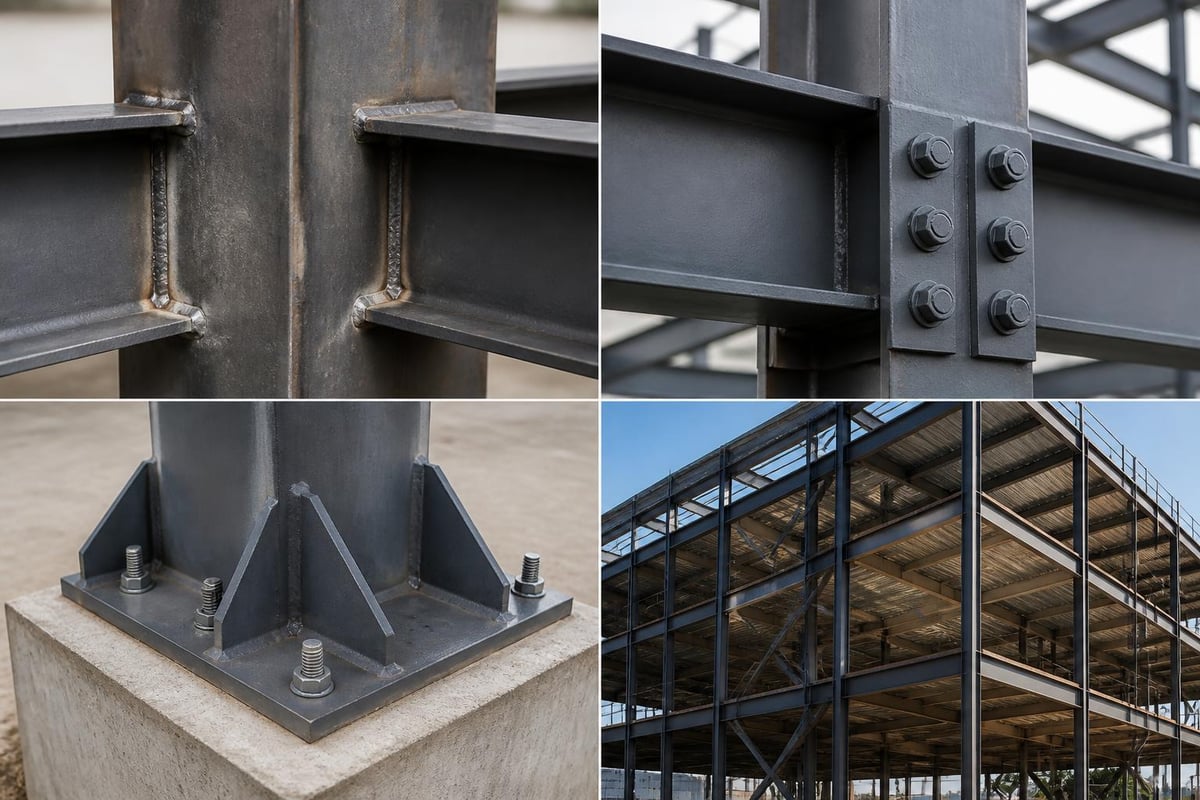
Connections represent critical elements in building steel design. These joints must transfer forces between members while maintaining structural integrity under all loading conditions.
- Welded connections create monolithic joints with high strength and stiffness
- Bolted connections offer field-adjustability and easier erection procedures
- Base plate connections transfer column loads to concrete foundations
- Moment connections resist rotational forces at beam-column intersections
- Simple shear connections accommodate only vertical load transfer
The choice between connection types depends on design requirements, fabrication capabilities, and installation logistics. Building steel design specifications detail welding procedures, bolt grades, and joint configurations to ensure reliable performance.
Lateral Stability and Bracing Systems
Wind and seismic forces create lateral loads that building steel design must address through appropriate bracing strategies. Unbraced structures would collapse under horizontal forces, making lateral stability systems essential for safe operation.
Cross-bracing uses diagonal members forming X-patterns between columns. This economical approach effectively resists lateral forces in both directions. The diagonal members work in tension during wind events, transferring loads through the structural frame to the foundation.
Portal frames rely on rigid connections between beams and columns to resist lateral movement. These moment-resisting frames eliminate the need for visible diagonal bracing, providing clear interior spaces. However, they require more sophisticated connection design and larger member sizes to accommodate bending stresses.
For agricultural structures like metal horse barns, proper bracing ensures animal safety during severe weather events while maintaining the open interior layouts required for livestock management.
Wind Load Analysis for Metal Structures
Building steel design must account for wind pressure variations across different roof slopes and building orientations. Pressure coefficients change based on geometric factors and terrain exposure categories.
Engineers evaluate wind loads using velocity pressure equations that consider:
- Basic wind speed from regional maps
- Exposure category (open terrain versus urban)
- Building height and dimensions
- Roof slope and configuration
- Importance factors for essential facilities
| Roof Type | Wind Pressure Distribution | Design Complexity |
|---|---|---|
| Flat/Low Slope | Uniform uplift pressure | Moderate |
| Gabled | Variable pressure zones | High |
| Single Slope | Asymmetric loading | Moderate |
| Curved/Arched | Complex pressure patterns | Very High |
Foundation Interface and Anchor Design
Building steel design extends below ground level through foundation connections that anchor the superstructure. Proper foundation design prevents uplift, sliding, and overturning under applied loads.
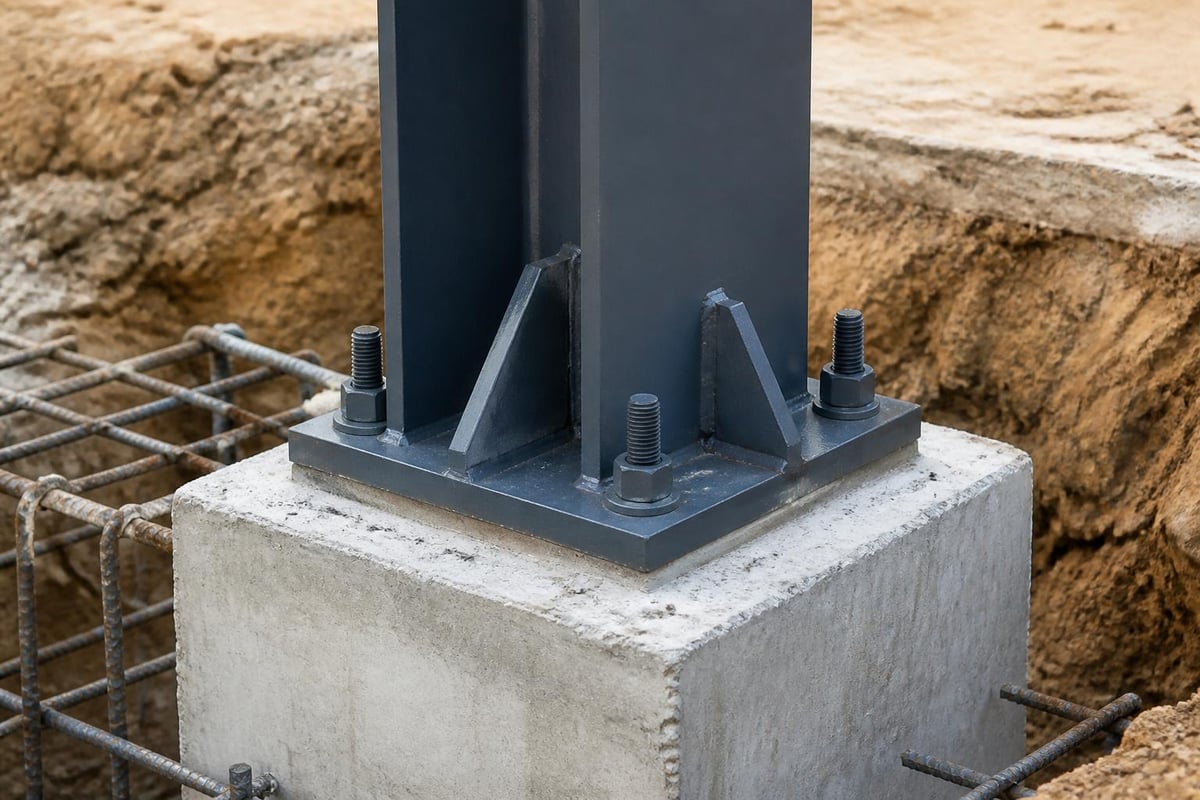
Concrete piers or footings support column base plates, distributing concentrated loads across sufficient soil area. Anchor bolts embedded in the concrete create the mechanical connection between steel and foundation.
Anchor bolt design considers both tension and shear forces. Uplift from wind loads generates tension in anchors on the windward side, while gravity loads create compression on the leeward side. The building steel design must ensure adequate embedment depth and bolt diameter to resist these forces with appropriate safety factors.
Soil Bearing Capacity Considerations
Foundation design requires understanding site-specific soil conditions. Bearing capacity tests determine the allowable pressure soil can support without excessive settlement. Sandy soils typically provide higher bearing capacity than clay soils, influencing foundation size and configuration.
When soil conditions prove inadequate, building steel design may incorporate deeper foundations or soil improvement techniques. Proper site evaluation during the planning phase prevents costly modifications during construction.
Code Compliance and Engineering Standards
Building steel design adheres to established codes and standards that ensure public safety. The American Institute of Steel Construction (AISC) publishes comprehensive specifications governing structural steel design and fabrication.
AISC 360 provides requirements for building steel design using both LRFD and Allowable Stress Design (ASD) methodologies. This specification addresses member design, connection details, stability analysis, and quality control procedures.
International Building Code (IBC) establishes minimum design loads and safety requirements for buildings. Local jurisdictions adopt and sometimes modify IBC provisions, creating region-specific requirements that building steel design must satisfy.
The integration of these standards ensures consistent safety levels across different projects and locations. Engineers demonstrate code compliance through calculations, drawings, and specifications that document design decisions and verification procedures.
Regional Variations in Design Requirements
Building steel design requirements vary significantly across geographic regions. Snow loads in northern states exceed those in southern locations, while coastal areas face higher wind loads from hurricane potential. Seismic design requirements intensify in earthquake-prone zones.
These regional differences affect member sizing, connection capacity, and foundation design. Projects in Texas face different challenges than structures in Pennsylvania, requiring engineers to apply location-specific design parameters throughout the building steel design process.
Fabrication Tolerances and Quality Control
Successful building steel design extends beyond calculations to encompass fabrication and erection considerations. Manufacturing tolerances specified in AISC standards ensure components fit together properly during installation.
Typical tolerances address:
- Member length variations (±1/8 inch for most applications)
- Hole spacing in connection plates
- Straightness of columns and beams
- Squareness of fabricated assemblies
- Welding quality and inspection requirements
Quality control procedures verify compliance with building steel design specifications. Visual inspections, dimensional checks, and non-destructive testing methods identify defects before components leave the fabrication shop. This proactive approach prevents field installation problems and ensures structural performance matches design assumptions.
Fire Resistance and Protection Strategies
Building steel design must address fire safety requirements, particularly for enclosed structures and commercial applications. Steel's strength decreases significantly at elevated temperatures, potentially leading to structural failure during fire events.
Fire-resistant coatings provide passive protection by insulating steel members from heat. Intumescent paints expand when exposed to high temperatures, creating an insulating char layer that slows heat transfer to the underlying steel.
Concrete encasement offers robust fire protection while adding mass to the structure. This approach works well for columns and critical load-bearing members in mixed-use buildings.
For many agricultural and storage applications, building codes permit unprotected steel when occupancy classifications and separation distances meet specific criteria. Building steel design professionals evaluate fire safety requirements early in the planning process to incorporate appropriate protection strategies cost-effectively.
Expansion and Thermal Movement
Temperature fluctuations cause steel to expand and contract. Building steel design accommodates these dimensional changes to prevent stress buildup and connection damage.
Thermal expansion coefficients for steel equal approximately 6.5 × 10⁻⁶ per degree Fahrenheit. A 100-foot-long beam experiencing a 100°F temperature swing expands or contracts by approximately 0.78 inches. While seemingly small, this movement creates significant forces if restrained.
Design strategies to address thermal effects include:
- Providing expansion joints in long structures
- Using slotted connection holes for horizontal movement
- Designing connections to accommodate rotation
- Calculating temperature-induced stresses in statically indeterminate frames
- Specifying appropriate installation temperatures for tensioned members
Statistical analysis of material characteristics helps engineers predict thermal behavior and account for material property variations in building steel design calculations.
Pre-Engineered versus Custom Design Approaches
Building steel design follows two primary paths: pre-engineered systems and custom-designed structures. Each approach offers distinct advantages depending on project requirements and budget constraints.
Pre-engineered metal buildings use standardized components and computer-optimized designs to deliver cost-effective solutions for common applications. Manufacturers maintain libraries of tested configurations, allowing rapid pricing and delivery. This efficiency makes pre-engineered systems ideal for standard carports, storage buildings, and agricultural structures.
Custom building steel design addresses unique requirements that exceed pre-engineered capabilities. Complex geometries, heavy loads, special architectural features, or unusual site conditions may necessitate fully customized engineering. While typically more expensive, custom design provides unlimited flexibility.
Many projects benefit from hybrid approaches that incorporate pre-engineered components within custom frameworks. This strategy balances cost control with design flexibility, optimizing value for property owners.
| Design Approach | Typical Timeline | Cost Factor | Best Applications |
|---|---|---|---|
| Pre-Engineered | 2-4 weeks | 1.0x baseline | Standard buildings, carports |
| Semi-Custom | 4-8 weeks | 1.2-1.5x | Modified standard designs |
| Fully Custom | 8-16 weeks | 1.5-2.5x | Unique requirements, large spans |
Sustainability and Lifecycle Considerations
Modern building steel design increasingly emphasizes environmental responsibility and long-term performance. Steel's recyclability and durability align well with sustainable construction goals.
Material recycling represents a significant environmental advantage. Steel maintains its properties through multiple recycling cycles, reducing demand for virgin materials and mining operations. Most structural steel contains substantial recycled content, often exceeding 90 percent.
Energy efficiency during the structure's service life depends on insulation, air sealing, and thermal bridging control. Building steel design can incorporate strategies to minimize heat transfer through the structural frame while maintaining structural performance.
The long service life of properly designed steel structures reduces lifecycle environmental impact. While initial energy investment in steel production exceeds some alternatives, decades of reliable service without major maintenance or replacement distribute this environmental cost over extended periods.
Maintenance Planning and Inspection Protocols
Proactive maintenance extends steel structure lifespan and preserves appearance. Building steel design should consider accessibility for future inspections and coating renewal.
Recommended maintenance activities include:
- Annual visual inspections of structural members and connections
- Touch-up painting of damaged coating areas
- Tightening of loose bolts in connections
- Debris removal from roof and drainage systems
- Foundation inspection for settlement or deterioration
Regular maintenance identifies minor issues before they develop into major problems, protecting the investment in building steel design and construction.
Building steel design integrates engineering principles, material science, and practical construction knowledge to create structures that serve their intended purpose safely and economically. Understanding these fundamentals enables informed decisions about project requirements and design approaches. Whether you need a straightforward carport or a complex agricultural facility, Metal Structure Sales LLC delivers expertly engineered metal structures with customizable options, professional installation, and the durability that comes from proper building steel design application.




