


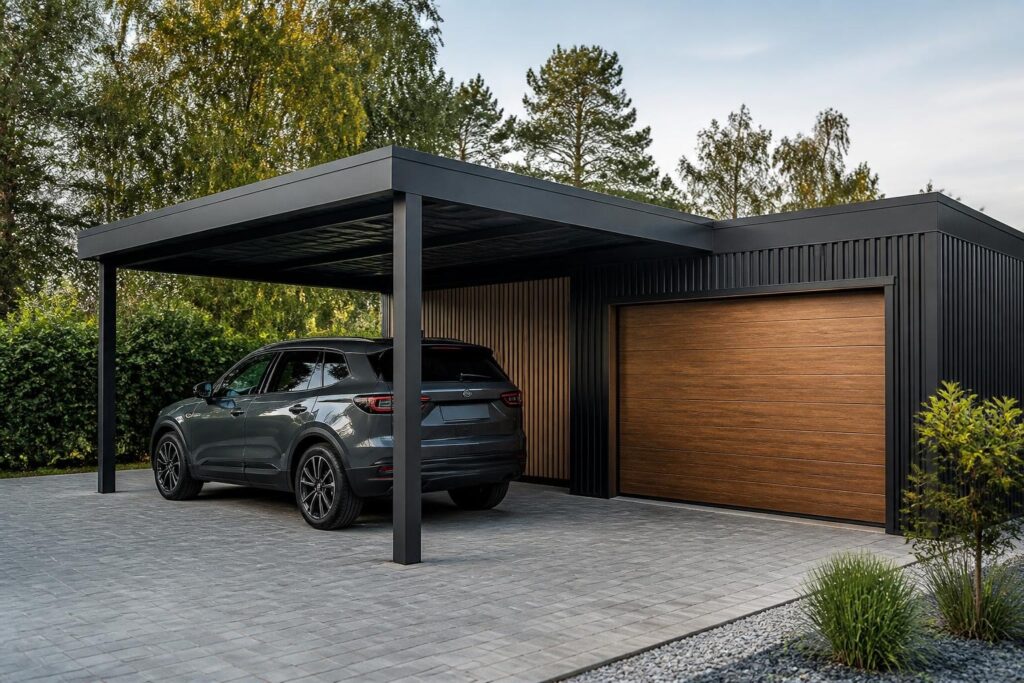
A carport garage represents a versatile solution for vehicle protection that bridges the gap between simple outdoor shelters and traditional enclosed garages. Whether you're looking for basic weather protection or a fully customizable structure with walls and doors, understanding your options helps you make an informed decision. The carport garage market has evolved significantly, offering everything from basic metal frames to sophisticated hybrid structures that combine open and enclosed spaces. This comprehensive guide explores the design possibilities, material considerations, and practical benefits that make these structures increasingly popular among homeowners across the country.
Understanding Carport Garage Structures
The term "carport garage" encompasses a spectrum of vehicle protection options. At its most basic level, a carport provides overhead coverage with minimal side enclosure, while a traditional garage offers complete protection with four walls and a door. However, modern structures often blend these concepts, creating hybrid solutions that maximize both functionality and value.
Structural Differences and Definitions
A standard carport typically features a roof supported by posts or columns, with one or more sides left open for easy access. This open design allows for quick vehicle entry and exit while providing essential protection from sun, rain, and snow. In contrast, a fully enclosed garage includes walls on all sides and at least one garage door, creating a secure, climate-controlled environment.
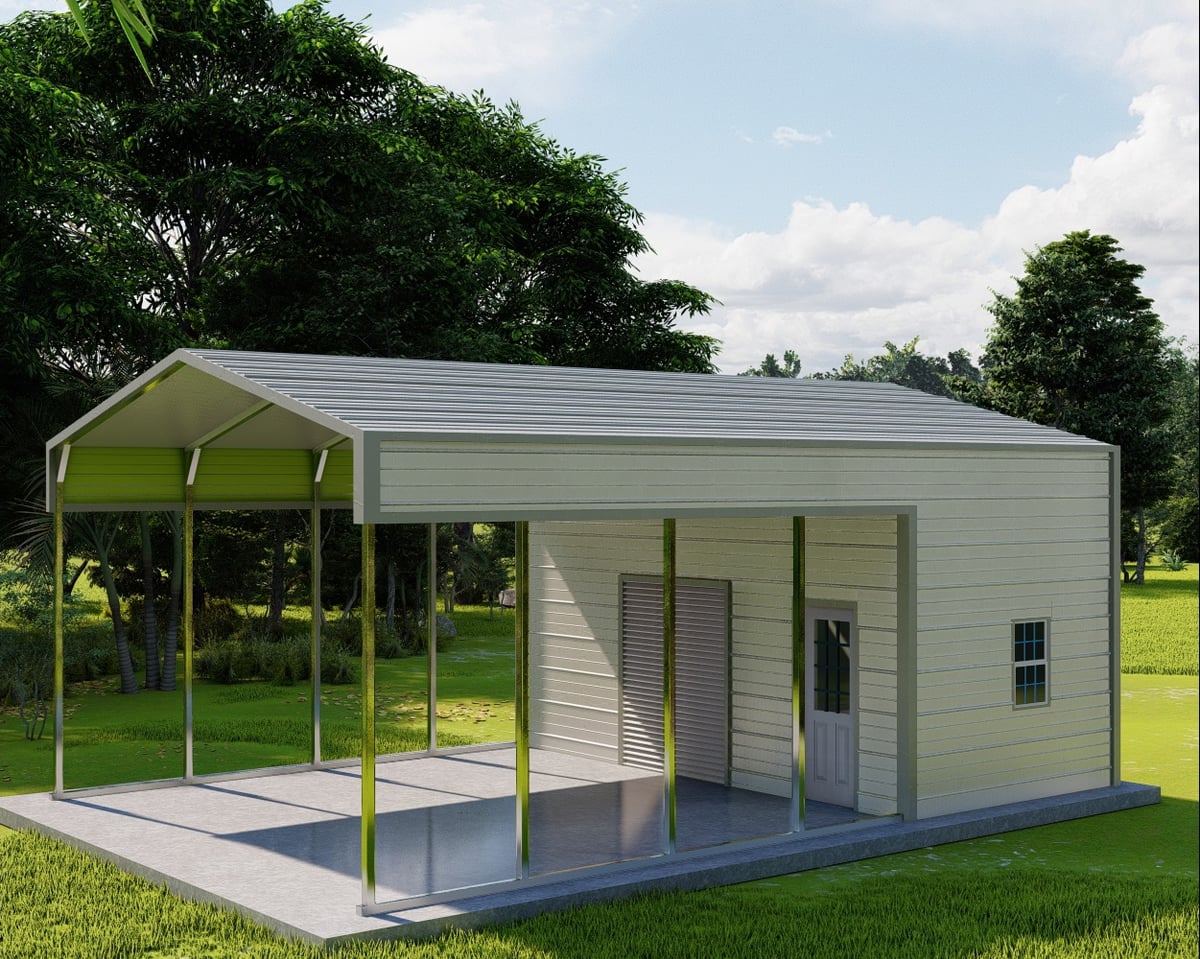
The carport garage hybrid combines these approaches. Metal Carport Combo Units represent this evolution perfectly, offering an attached carport alongside an enclosed storage area or workshop. This 2-in-1 design provides flexibility for households with multiple vehicles or those needing both open parking and secure storage space.
| Feature | Open Carport | Carport Garage Hybrid | Fully Enclosed Garage |
|---|---|---|---|
| Weather Protection | Overhead only | Partial to full | Complete |
| Security Level | Low | Medium | High |
| Construction Cost | Lowest | Moderate | Highest |
| Ventilation | Excellent | Good | Requires planning |
| Accessibility | Immediate | Quick | Door operation needed |
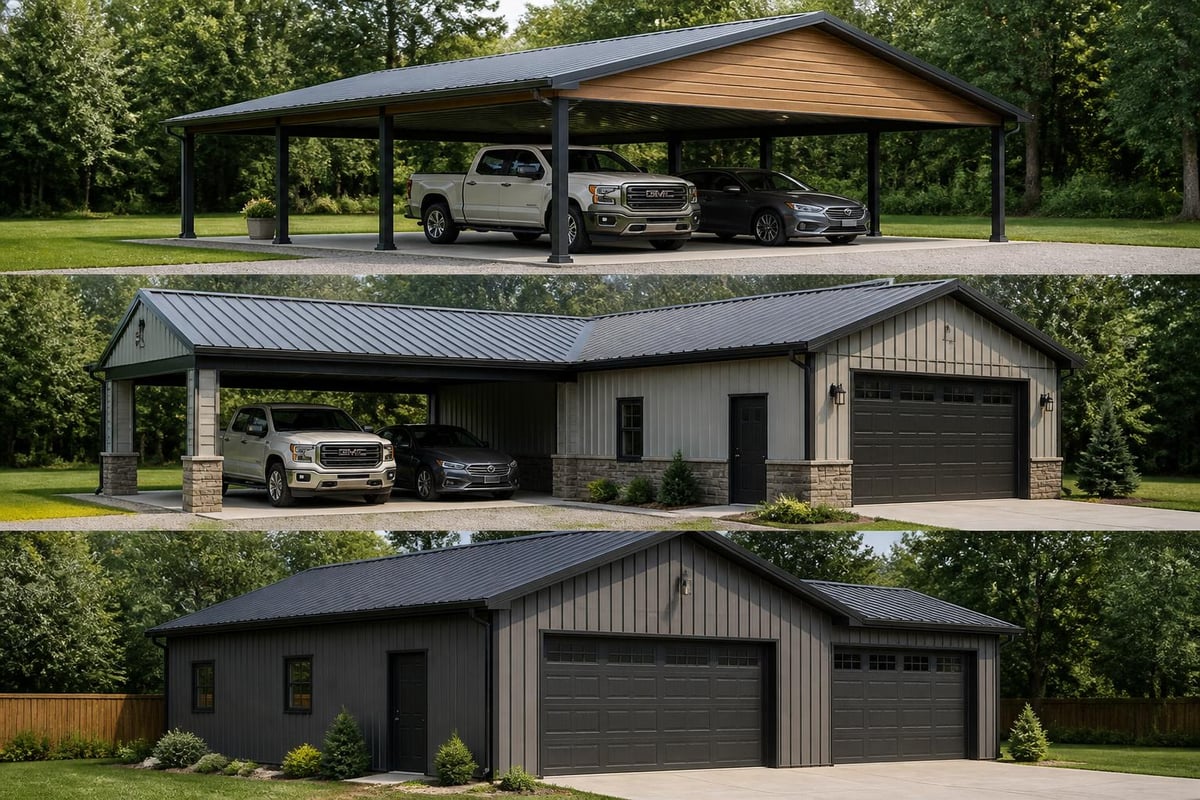
Material Selection for Carport Garage Construction
Choosing the right materials significantly impacts durability, maintenance requirements, and long-term value. Metal has emerged as the preferred choice for many property owners due to its strength, longevity, and customization potential.
Why Metal Dominates the Market
Steel and aluminum offer exceptional resistance to weather-related damage, pest infestations, and structural degradation. Unlike wood structures that require regular painting, staining, or sealing, metal carport garage buildings maintain their integrity with minimal upkeep. The building with steel frame approach provides superior load-bearing capacity, essential for areas with heavy snow or high winds.
Key advantages of metal construction include:
- Resistance to rot, mold, and termite damage
- Fire-resistant properties that may reduce insurance costs
- Dimensional stability in extreme temperatures
- Recyclability and environmental sustainability
- Faster installation compared to traditional construction
Gauge Thickness and Frame Quality
Metal thickness, measured in gauge, directly correlates with structural strength. A 12-gauge steel frame offers enhanced durability compared to standard 14-gauge options, particularly important for larger carport garage structures. The frame gauge should match your specific needs based on local weather conditions and the structure's intended use.
Sheet metal covering typically ranges from 26 to 29 gauge. While 29-gauge panels suffice for mild climates, 26-gauge materials provide superior resistance to denting and weather damage. According to steel building manufacturing standards, matching frame strength with appropriate panel thickness ensures optimal performance throughout the structure's lifespan.
Design Trends Shaping 2026 Carport Garage Styles
Contemporary carport garage design reflects evolving aesthetic preferences and functional requirements. The garage door design trends highlight a shift toward clean lines, integrated technology, and sustainable materials.
Minimalist Aesthetics with Maximum Function
Modern carport garage structures emphasize simplicity without sacrificing capability. Vertical roof designs have gained popularity due to their superior water and snow runoff characteristics. This roof style features panels running from peak to eave, creating distinct ridges that channel precipitation away from the structure more effectively than horizontal or regular roof styles.
Current design preferences include:
- Vertical roof orientation for enhanced weather protection
- Neutral color palettes that complement existing architecture
- Integrated LED lighting systems
- Solar panel mounting compatibility
- Multi-purpose spaces combining parking and workshop areas
The carport design trends for 2026 emphasize natural light integration, even in partially enclosed structures. Strategic placement of translucent panels or open sections maintains brightness while preserving weather protection.
Customization Options Expand Functionality
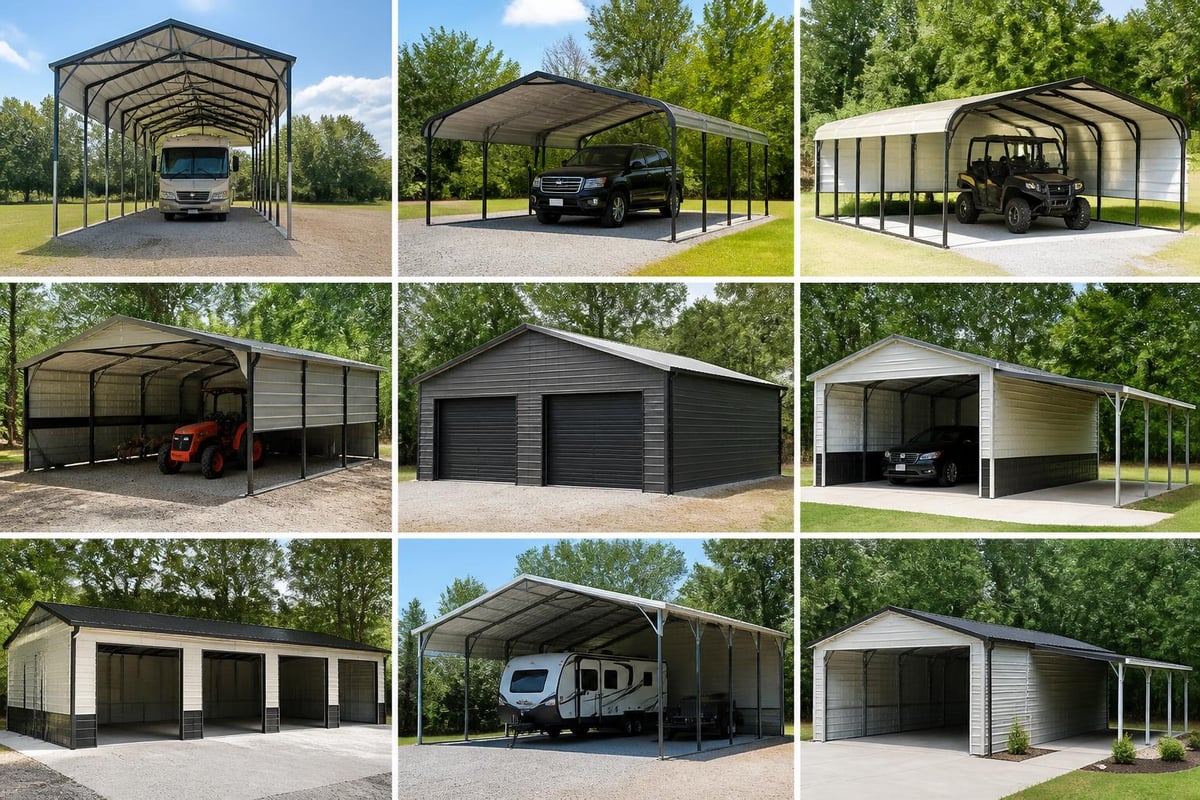
Today's carport garage structures offer extensive customization possibilities. Height adjustments accommodate RVs, boats, or lifted vehicles, with options extending up to 16 feet or more. Width variations range from single-vehicle coverage to expansive structures spanning 60 feet, suitable for multiple vehicles or equipment storage.
Size Planning and Space Optimization
Proper dimensioning ensures your carport garage meets current needs while accommodating future requirements. Understanding carport sizes and standard guidelines prevents costly modifications down the road.
Standard Dimensions and Variations
Single-vehicle carport garage structures typically measure 12 feet wide by 20 feet long, providing adequate space for most sedans and small SUVs. However, modern vehicles-particularly trucks with extended cabs-often require additional width. A 14-foot width offers more comfortable clearance and workspace around the vehicle.
For two-vehicle coverage, dimensions generally start at 18 feet wide, though 20 to 24 feet provides more practical spacing. Length requirements vary based on vehicle type, but 20 to 24 feet accommodates most standard vehicles with room for storage at one end.
| Vehicle Type | Recommended Width | Recommended Length | Minimum Height |
|---|---|---|---|
| Compact Car | 12 ft | 20 ft | 7 ft |
| Full-Size Sedan | 14 ft | 22 ft | 8 ft |
| Pickup Truck | 14 ft | 24 ft | 9 ft |
| RV/Motorhome | 14-16 ft | 30-40 ft | 12-14 ft |
| Two Vehicles | 20-24 ft | 22 ft | 8 ft |
Clearance and Workspace Considerations
Beyond vehicle dimensions, factor in clearance for door opening, pedestrian movement, and potential storage needs. Adding two feet to your vehicle's width and length measurements ensures comfortable access. For carport garage structures serving dual purposes-such as workshop space or storage-additional square footage proves valuable.
Height considerations extend beyond simple vehicle clearance. Roof-mounted cargo carriers, antenna upgrades, or future vehicle changes justify specifying additional vertical space during initial construction rather than retrofitting later.
Cost Analysis and Value Comparison
Financial considerations heavily influence carport garage decisions. The structural and cost differences between carport and garage construction vary significantly based on materials, complexity, and regional factors.
Initial Investment Breakdown
Open carport structures represent the most economical option, with basic metal frames starting well below the cost of enclosed garages. Partially enclosed designs or hybrid configurations fall in the middle range, while fully enclosed metal buildings with doors and windows command premium pricing.
Factors affecting total cost include:
- Foundation requirements and site preparation
- Material gauge and quality specifications
- Roof style selection (regular vs. vertical)
- Degree of enclosure and number of walls
- Delivery distance and installation complexity
- Customization features and accessories
Metal carport garage structures typically cost 40-60% less than traditional stick-built garages of comparable size. This substantial savings stems from simplified construction methods, reduced labor requirements, and efficient material usage.
Long-Term Value Considerations
While initial cost matters, long-term value assessment should include maintenance expenses, insurance implications, and property value impact. Metal structures require minimal ongoing maintenance compared to wood alternatives, translating to lower lifetime ownership costs.
Energy efficiency varies by design. Fully enclosed carport garage buildings with insulation offer superior climate control, potentially reducing heating and cooling costs if workspace areas receive regular use. Open carports provide no thermal benefits but require no climate control investment.
Construction Methods and Installation Approaches
Building a carport garage involves choosing between DIY construction and professional installation. How to build a carport guides outline the process for hands-on homeowners, though professional installation offers distinct advantages.
Professional Installation Benefits
Pre-engineered metal carport garage kits arrive with all necessary components, engineered to precise specifications. Professional installers possess the expertise, equipment, and experience to ensure proper assembly, critical for structural integrity and weather resistance.
Professional installation advantages:
- Warranty protection often requires professional assembly
- Building permit navigation and code compliance assistance
- Proper foundation preparation and anchoring
- Faster completion with minimal property disruption
- Structural guarantee and liability coverage
Most reputable manufacturers include delivery and installation in their pricing, eliminating surprise costs and coordination challenges. This comprehensive approach simplifies the process from order to completion.
DIY Considerations and Challenges
Ambitious homeowners with construction experience may consider self-installation to reduce costs. However, carport garage structures demand careful attention to leveling, anchoring, and component alignment. Errors in these critical areas compromise structural integrity and void manufacturer warranties.
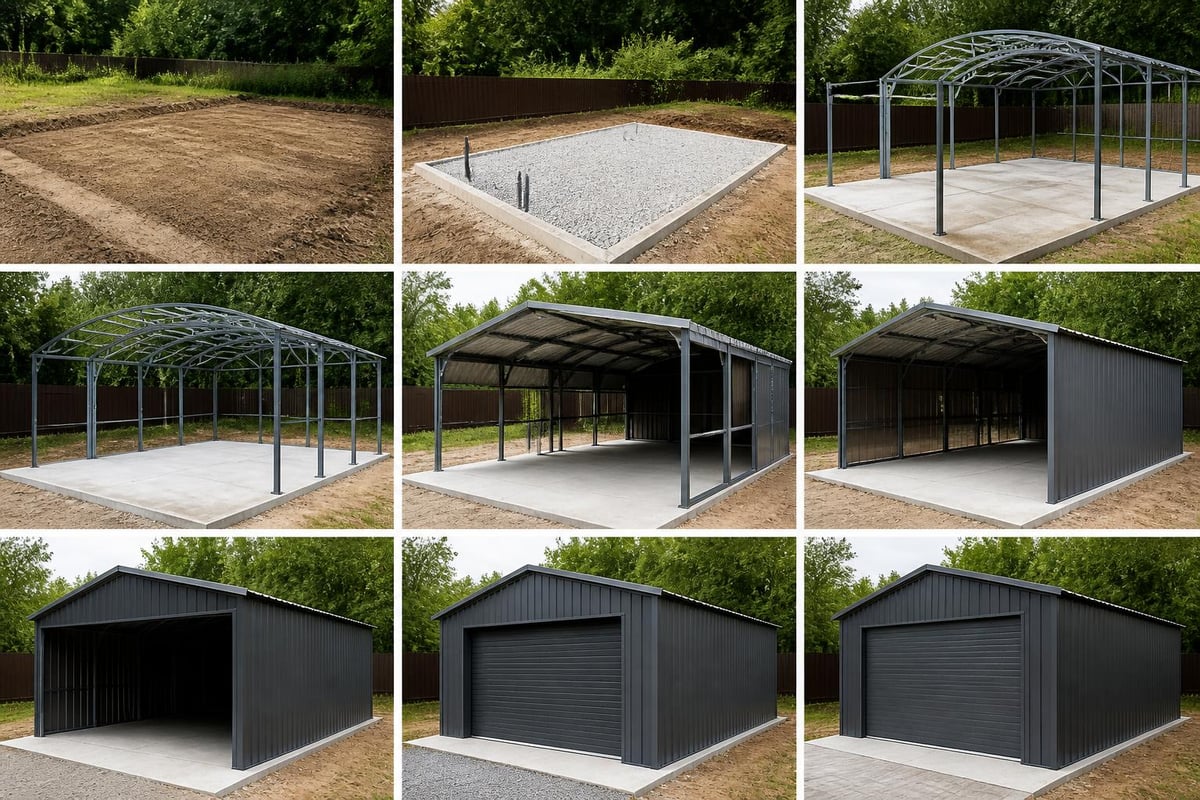
Foundation requirements vary by soil conditions and local building codes. Concrete slabs provide the most stable base for enclosed structures, while anchor systems work well for open carports in appropriate soil conditions. Understanding these requirements before beginning construction prevents costly corrections.
Legal Requirements and Permit Considerations
Compliance with local regulations ensures your carport garage meets safety standards and avoids legal complications. Requirements vary significantly by jurisdiction, making research essential before construction begins.
Building Codes and Zoning Restrictions
Many municipalities regulate structure size, placement, and design through zoning ordinances. Setback requirements dictate minimum distances from property lines, while height restrictions limit vertical dimensions. Some homeowner associations impose additional aesthetic or design standards.
The California Code of Regulations regarding carport construction exemplifies detailed state-level requirements, though specific codes vary nationwide. Consulting local building departments early in the planning process identifies applicable regulations and permit requirements.
Common regulatory considerations include:
- Minimum setbacks from property boundaries
- Maximum structure height relative to lot lines
- Total lot coverage percentages
- Architectural review board approvals
- Snow load and wind rating requirements
Permit Application Process
Most jurisdictions require building permits for carport garage construction, particularly for structures with foundations or electrical systems. The application process typically involves submitting site plans, structural drawings, and specifications for review.
Working with manufacturers experienced in your region streamlines permit acquisition. They often provide pre-approved drawings and engineering certifications that satisfy building department requirements, reducing approval timelines and simplifying the process.
Conversion Possibilities and Upgrades
Existing carport structures often present conversion opportunities. Converting a carport into a garage expands functionality while potentially increasing property value.
Enclosure Options and Methods
Adding walls to an existing carport transforms it into a fully enclosed garage. This conversion requires assessing the current structure's capacity to support additional weight and wind load. Original engineering specifications determine whether reinforcement becomes necessary before enclosure.
Enclosure considerations include:
- Structural capacity for wall weight and lateral loads
- Garage door installation and header requirements
- Window placement for natural light and ventilation
- Electrical system additions for lighting and outlets
- Insulation integration for climate control
Metal panel walls match most existing carport frames, creating cohesive appearance and performance. Matching gauge and finish to existing components ensures visual consistency while maintaining structural compatibility.
Incremental Improvement Strategies
Budget constraints often make phased improvements practical. Starting with a basic carport garage structure and adding enclosures, doors, or accessories over time spreads costs while maintaining functionality throughout the process.
Priority improvements typically include:
- Weather-side enclosure for wind and rain protection
- End wall installation for security enhancement
- Garage door addition for complete enclosure
- Interior finishing and climate control systems
- Electrical upgrades and lighting enhancements
This approach allows flexibility in matching improvements to budget availability while ensuring the structure remains functional during each phase.
Maintenance Requirements and Durability
Proper maintenance maximizes carport garage lifespan and performance. Metal structures demand far less attention than wood alternatives, though basic care ensures optimal long-term results.
Routine Care Procedures
Annual inspections identify potential issues before they escalate. Check fasteners for tightness, examine panels for damage or loose sections, and clear debris from roof valleys and gutters. These simple tasks prevent minor concerns from becoming major repairs.
Essential maintenance activities:
- Debris removal from roof and gutters quarterly
- Fastener inspection and tightening annually
- Panel examination for damage or corrosion
- Trim and seal inspection around doors and windows
- Foundation check for settling or cracking
Most metal carport garage structures feature protective coatings that resist rust and corrosion. Minor scratches or chips should receive touch-up treatment promptly to prevent moisture penetration and oxidation spread.
Weather-Related Considerations
Snow accumulation, particularly wet heavy snow, can stress roof structures. Brushing excessive buildup from roofs prevents overloading, especially important for regions experiencing occasional severe weather beyond typical design parameters.
Wind resistance depends on proper anchoring and structural integrity. Regular inspection of anchor points, particularly after severe storms, confirms continued security. Any loosening requires immediate attention to prevent progressive damage during subsequent weather events.
Multi-Purpose Applications Beyond Vehicle Storage
Modern carport garage structures serve diverse functions beyond simple vehicle protection. This versatility maximizes return on investment while addressing multiple property needs through a single structure.
Workshop and Hobby Spaces
Enclosed or partially enclosed carport garage buildings create ideal workshop environments. Electrical service additions enable power tools, lighting, and climate control equipment. Workbenches, tool storage, and equipment organization transform these spaces into productive work areas while maintaining vehicle parking capability.
The combination approach-open parking on one side with enclosed workshop space on the other-optimizes functionality. Vehicles remain easily accessible while projects enjoy protected workspace with security and weather resistance.
Equipment Storage and Specialized Uses
Beyond personal vehicles, carport garage structures protect valuable equipment and recreational assets. ATVs, lawn equipment, boats, and seasonal items benefit from weather protection and security features. Wider structures accommodate multiple uses simultaneously, with designated zones for different purposes.
Agricultural applications extend carport garage utility further. Equipment storage, feed protection, and workspace needs align perfectly with these adaptable structures. Height customization accommodates tractors and implements, while width options suit varying equipment sizes.
Regional Considerations and Climate Adaptations
Geographic location influences optimal carport garage specifications. Snow loads, wind ratings, and precipitation patterns guide material selection and structural design choices.
Snow Load Requirements
Northern regions demand engineered structures rated for substantial snow accumulation. Vertical roof designs shed snow more effectively than other styles, reducing buildup and stress. Calculating proper snow load ratings based on local building codes ensures structural adequacy throughout winter months.
Leg height and roof pitch work together to manage snow. Steeper pitches facilitate shedding while adequate height prevents drifts from blocking access. These specifications should match historical weather data for your specific location rather than general regional averages.
Wind Rating Specifications
Coastal areas and tornado-prone regions require enhanced wind resistance. Proper anchoring becomes critical, with foundation systems engineered to withstand specified wind speeds. Frame gauge selection also impacts wind resistance, with heavier materials providing superior strength.
Certified wind ratings provide assurance of structural adequacy. Manufacturers engineer structures to specific wind speeds, with certifications validating performance under stated conditions. Matching these ratings to local requirements ensures compliance and safety.
Heat and Sun Protection
Southern climates prioritize sun protection and heat management. Reflective roof coatings reduce heat absorption, while insulation options control temperature transfer. Color selection influences thermal performance, with lighter colors reflecting more solar energy than darker alternatives.
Adequate ventilation prevents heat buildup in enclosed carport garage structures. Ridge vents, gable vents, or wall-mounted ventilation systems promote air circulation, reducing interior temperatures and preventing moisture accumulation that could damage stored items.
Understanding carport garage options empowers informed decisions that balance protection needs, budget constraints, and long-term goals. Whether you select an open carport for basic weather protection or a fully enclosed structure with workshop capabilities, proper planning ensures satisfaction for years ahead. Metal Structure Sales LLC specializes in customizable metal structures designed to meet your specific requirements, with expert guidance through selection, permitting, and installation processes. Contact their team today to explore how a tailored carport garage solution can enhance your property's functionality and value.




