


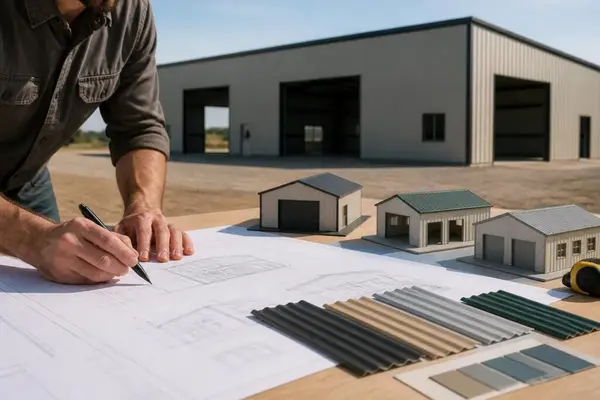
Custom buildings represent a fundamental shift in how property owners approach their construction needs. Rather than accepting generic, one-size-fits-all solutions, today's buyers demand structures that align precisely with their specific requirements, property dimensions, and long-term goals. This personalized approach to construction has transformed the building industry, particularly in the metal structure sector where flexibility meets durability. Whether you're protecting valuable equipment, housing livestock, or creating additional workspace, understanding the custom building process empowers you to make informed decisions that deliver lasting value.
Understanding the Custom Building Advantage
Custom buildings offer distinct advantages over pre-fabricated, standard structures. Tailored design ensures every square foot serves a purpose aligned with your needs. When you invest in a custom solution, you're not paying for features you'll never use or compromising on elements that matter most to your operations.
The customization process typically begins with a thorough assessment of your requirements. Property dimensions, local climate conditions, intended use, and future expansion plans all factor into the design phase. This comprehensive approach prevents the common pitfalls of standard structures: insufficient height for equipment, inadequate width for vehicles, or poor orientation relative to sun exposure and prevailing winds.
Key benefits of custom buildings include:
- Precise dimensional specifications matching your exact needs
- Material selection optimized for local weather patterns
- Door and opening placement designed around workflow efficiency
- Roof style choices that enhance both function and aesthetics
- Structural reinforcements for specific load requirements
- Future expansion capabilities built into the initial design
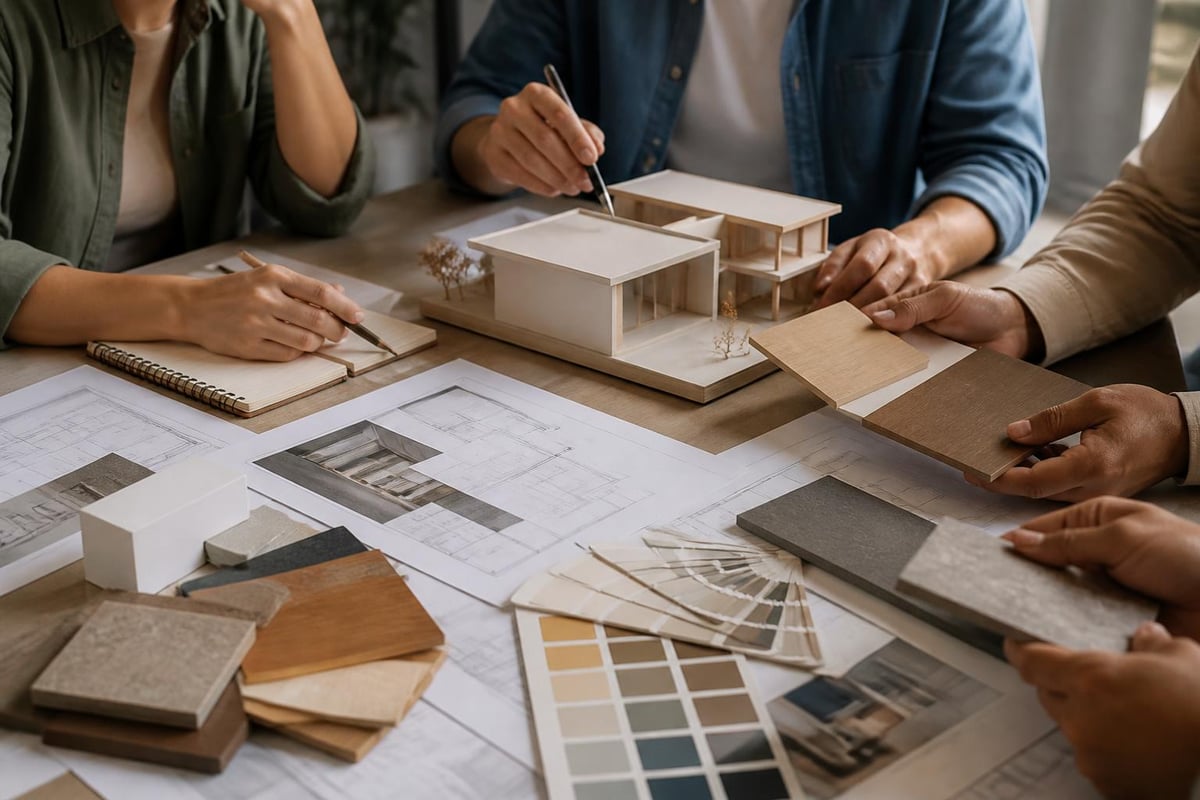
Modern custom buildings have evolved significantly from their predecessors. Trends shaping custom building design emphasize sustainability, advanced materials, and technology integration. These developments have made customization more accessible while improving structural performance and longevity.
Material Selection and Structural Considerations
Metal stands out as the premier material choice for custom buildings due to its exceptional strength-to-weight ratio, longevity, and design flexibility. Unlike wood structures that deteriorate over time or require extensive maintenance, steel structures deliver decades of reliable performance with minimal upkeep.
Gauge Selection and Framework
The gauge of steel used in your custom building directly impacts its durability and load-bearing capacity. Standard metal buildings typically use 14-gauge steel, but custom projects often incorporate 12-gauge steel for enhanced strength. This heavier-gauge material provides superior resistance to impact damage, extreme weather conditions, and structural stress.
Framework design represents another critical customization element. Column spacing, beam placement, and cross-bracing patterns should reflect your building's intended use. A structure designed for equipment storage requires different engineering than one housing livestock or serving as a workshop.
| Component | Standard Option | Custom Enhancement | Benefit |
|---|---|---|---|
| Frame Gauge | 14-gauge steel | 12-gauge steel upgrade | 15% increase in structural integrity |
| Roof Panels | 29-gauge | 26-gauge sheet metal | Superior weather resistance |
| Leg Height | 6-8 feet | Up to 16 feet | Accommodates oversized equipment |
| Width Options | 12-30 feet | 32-60 feet spans | Eliminates interior support columns |
Roof Style Customization
Roof design significantly impacts both functionality and aesthetics. Three primary styles dominate the custom building market, each offering distinct advantages:
Regular roof style features rounded edges and horizontal roof panels. This economical option works well in mild climates with minimal snow accumulation. The design allows for efficient installation while providing adequate protection for most applications.
Boxed eave style incorporates an A-frame design with horizontal roof panels and boxed ends. This mid-range option improves water runoff compared to regular roofs while maintaining cost-effectiveness. The enhanced drainage makes it suitable for moderate rainfall regions.
Vertical roof style represents the premium choice with vertical roof panels that promote optimal water and snow shedding. This design excels in areas experiencing heavy precipitation or significant snow loads. The vertical orientation prevents accumulation, reducing maintenance requirements and extending structural life.
Designing for Specific Applications
Custom buildings shine when designed around specific use cases. Generic structures force users to adapt their operations to the building's limitations, while custom solutions adapt the building to operational requirements.
Agricultural and Livestock Applications
Agricultural operations demand buildings that protect animals while facilitating efficient daily care. Metal barn construction has revolutionized farm infrastructure by providing corrosion-resistant, low-maintenance structures that withstand the harsh conditions inherent to livestock operations.
Custom agricultural buildings incorporate features standard structures overlook. Strategic door placement enables efficient movement of animals, feed, and equipment. Enhanced ventilation systems maintain air quality while preventing moisture accumulation. Reinforced framing accommodates tack rooms, feed storage areas, and equipment bays within a unified structure.
Metal Horse Barns exemplify this application-specific approach, offering configurations that address the unique requirements of equestrian facilities. Beyond basic shelter, these structures integrate considerations like stall dimensions, grooming areas, and secure storage for valuable tack and equipment. The customization extends to aesthetic elements, ensuring the barn complements existing property structures while delivering superior functionality.
Vehicle and Equipment Protection
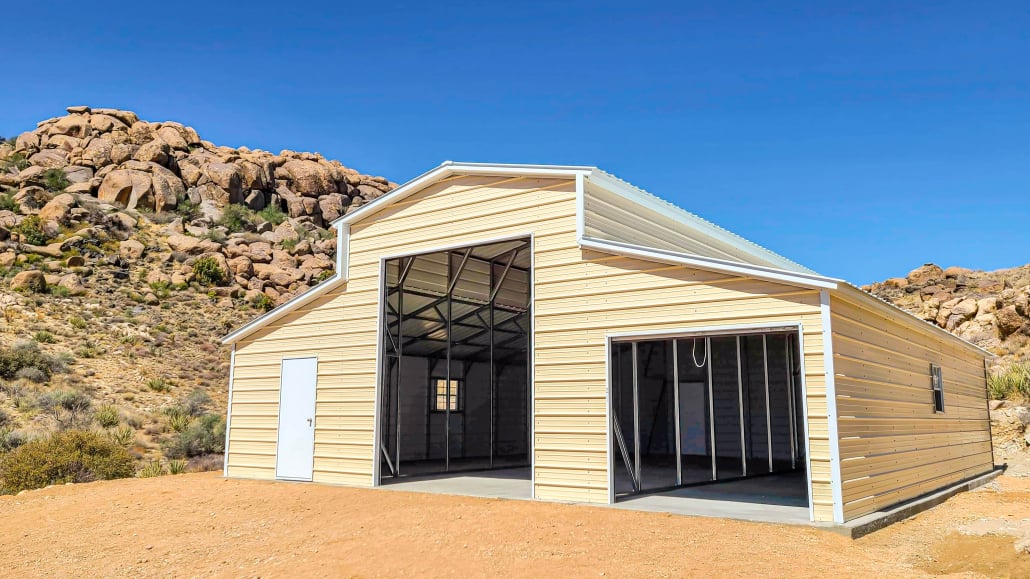
Protecting vehicles and equipment from environmental exposure preserves their value and extends operational life. Custom vehicle storage solutions address the specific dimensions and clearance requirements of different vehicle types.
RV and oversized vehicle storage requires careful consideration of height, width, and length. Standard carports typically max out at 12-foot leg heights, insufficient for many modern RVs and commercial vehicles. Custom carport designs accommodate leg heights up to 16 feet, providing ample clearance while maintaining structural integrity.
Equipment storage demands different customization priorities. Agricultural equipment, construction machinery, and commercial vehicles need buildings with wide, unobstructed door openings for easy access. Clear-span designs eliminate interior support posts, maximizing usable space and simplifying equipment maneuvering.
The Customization Process: From Concept to Completion
Understanding the customization process helps you collaborate effectively with builders and ensure your vision translates into reality. The journey from initial concept to completed structure follows a structured path, though the specific timeline varies based on project complexity.
Initial Consultation and Planning
The process begins with detailed consultation covering your requirements, property characteristics, and budget parameters. Professional builders assess site conditions, including ground slope, drainage patterns, and potential obstacles. This evaluation informs foundation requirements and structural specifications.
- Needs assessment identifies primary use, capacity requirements, and future expansion plans
- Site evaluation examines dimensions, access points, soil conditions, and utilities
- Regulatory review confirms zoning compliance, permit requirements, and building codes
- Budget development establishes realistic cost parameters including installation
- Design proposal presents dimensional specifications, material selections, and customization options
Design Refinement and Engineering
Once initial parameters are established, the design phase translates concepts into detailed specifications. Customization in pre-engineered metal buildings has advanced significantly, enabling precise engineering calculations that optimize material usage while ensuring structural adequacy.
Modern design tools allow visualization of the finished structure before construction begins. Three-dimensional rendering helps identify potential issues and refine aesthetic elements. This visualization proves particularly valuable when coordinating custom buildings with existing structures or specific property characteristics.
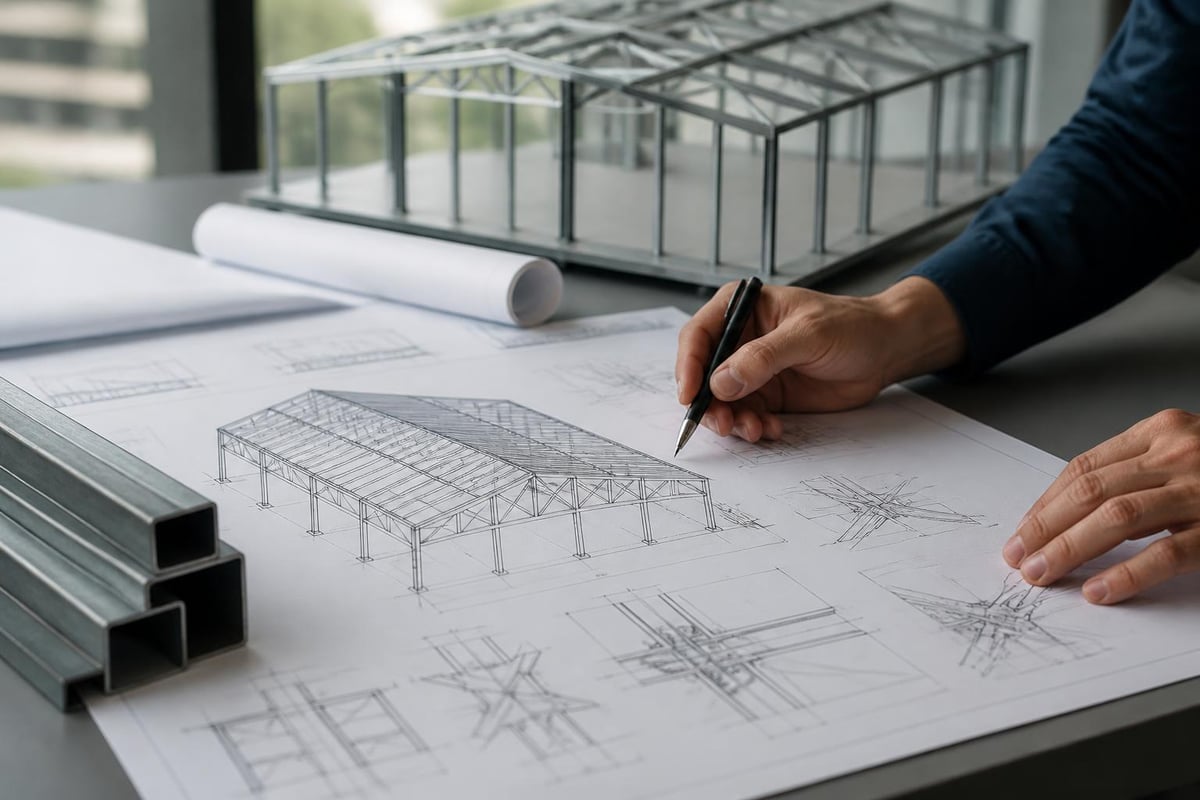
Advanced Customization Features
Beyond basic dimensional specifications, advanced customization features enhance functionality and long-term satisfaction. These elements represent the difference between adequate shelter and optimized infrastructure.
Multi-Functional Designs
Contemporary custom buildings often serve multiple purposes within a single structure. Combo units integrate covered parking with enclosed storage, workshop space, or equipment bays. This integrated approach maximizes property value while minimizing the footprint required for separate structures.
Partition walls, roll-up doors, and strategically placed access points create distinct zones within the building. A single custom structure might incorporate vehicle parking, secure tool storage, and a climate-controlled workspace, all optimized through thoughtful design.
Climate-Specific Adaptations
Regional climate conditions should drive specific customization decisions. Buildings in northern climates benefit from enhanced insulation, reinforced framing for snow loads, and roof designs that prevent ice dam formation. Insulated steel building options maintain stable interior temperatures, protecting temperature-sensitive equipment and creating comfortable working environments.
Coastal regions require different considerations. Salt air accelerates corrosion, making protective coatings and higher-grade materials essential. Wind ratings must account for hurricane-force conditions, necessitating additional anchoring and structural reinforcement.
Climate-specific customization elements:
- Enhanced insulation packages for temperature control
- Upgraded fasteners and anchoring systems for high-wind zones
- Protective coatings resistant to salt air and industrial pollutants
- Roof pitch optimization for local precipitation patterns
- Ventilation systems designed for regional humidity levels
Cost Considerations and Value Analysis
Custom buildings require larger initial investments than standard structures, but this comparison overlooks long-term value considerations. A properly customized building eliminates the need for costly modifications, delivers superior durability, and serves your needs more effectively over its lifespan.
Investment Breakdown
Understanding cost components helps you allocate budget effectively and identify opportunities for value optimization. The total investment encompasses materials, engineering, delivery, and installation, with customization adding incremental costs based on specific features.
| Cost Category | Percentage Range | Customization Impact |
|---|---|---|
| Materials | 40-50% | Gauge upgrades, premium panels increase costs |
| Engineering | 5-10% | Complex designs require additional calculations |
| Delivery | 10-15% | Distance and accessibility affect shipping |
| Installation | 25-35% | Site preparation and custom features add labor |
| Permits/Prep | 5-10% | Local requirements and site conditions vary |
Long-Term Value Proposition
Custom buildings justify their premium through enhanced performance and operational efficiency. A structure designed precisely for your needs eliminates wasted space, reduces maintenance requirements, and accommodates growth without costly expansions or replacements.
Steel garage construction demonstrates this value proposition clearly. While initially more expensive than basic carports, fully customized enclosed garages protect valuable vehicles from theft, vandalism, and environmental damage. This protection preserves asset value, often offsetting the building cost through prevented depreciation and damage.
Design Trends Shaping Modern Custom Buildings
The custom building industry continues evolving, incorporating new materials, technologies, and design philosophies. Design trends defining custom structures in 2025 emphasize authenticity, sustainability, and seamless technology integration. These principles translate effectively to metal building applications.
Sustainable Building Practices
Sustainability has moved from marketing buzzword to practical necessity. Metal building construction inherently supports environmental responsibility through material recyclability, energy efficiency, and minimal waste generation. Steel buildings contain significant recycled content and remain fully recyclable at end-of-life, creating a closed-loop material cycle.
Energy-efficient design elements reduce operational costs while minimizing environmental impact. Reflective roof coatings decrease cooling loads in warm climates. Strategic window placement and ventilation design harness natural airflow, reducing mechanical system requirements. Solar panel integration transforms buildings from energy consumers to generators, particularly valuable for remote or off-grid applications.
Technology Integration
Smart technology and construction innovations are reshaping how custom buildings function. Automated door systems, integrated security cameras, and environmental monitoring create intelligent structures that enhance both convenience and protection.
Pre-wiring for electrical systems, network connectivity, and smart devices during initial construction costs significantly less than retrofitting. Forward-thinking customization incorporates these elements from the outset, future-proofing the structure for evolving technology.
Selecting the Right Builder for Your Custom Project
The builder you select dramatically impacts both the construction process and the finished product quality. Experienced metal building specialists understand engineering requirements, material specifications, and installation techniques that ensure structural integrity and longevity.
Evaluation Criteria
Experience and specialization top the selection criteria. Builders focused on metal building manufacturing possess specialized knowledge that generalist contractors lack. They understand the unique engineering requirements, material properties, and installation techniques specific to metal construction.
Request detailed proposals that specify materials, dimensions, and included features. Vague estimates lead to misunderstandings and unexpected costs. Professional builders provide comprehensive documentation covering every aspect of the project.
Essential builder qualifications include:
- Proven track record with similar custom projects
- Detailed, transparent pricing and specifications
- Clear warranty coverage on materials and workmanship
- Delivery and installation included in quoted price
- Local knowledge of building codes and permit requirements
- Responsive communication throughout the project
Questions to Ask Potential Builders
Thorough vetting prevents costly mistakes and ensures satisfactory results. Ask about typical project timelines, including lead times for custom specifications. Understand their quality control processes and how they handle unexpected site conditions or material issues.
Inquire about upgrade options and their cost implications. Many features that seem expensive add minimal incremental cost when incorporated during initial construction but require substantial investment if added later. Understanding these trade-offs helps optimize your customization decisions.
Maximizing Your Custom Building Investment
Strategic planning and informed decision-making maximize the return on your custom building investment. Several approaches enhance value without proportionally increasing costs.
Phased Development Approach
Budget constraints don't necessarily require compromising on the ultimate vision. Phased development allows you to build the essential structure initially while incorporating expansion capabilities. This approach requires thoughtful initial engineering to ensure additions integrate seamlessly.
For example, initial construction might include a simple carport structure with engineering designed to support future enclosure. Once budget allows, walls and doors transform the carport into a fully enclosed garage without structural modifications. This strategic approach spreads costs while avoiding the inefficiency of rebuilding or replacing inadequate initial structures.
Essential vs. Optional Features
Distinguishing between essential and optional features helps prioritize customization elements. Essential features directly support your primary use case and prove difficult or expensive to add later. Optional enhancements improve convenience or aesthetics but can be deferred if budget requires.
Typically essential elements:
- Adequate dimensions for intended use
- Appropriate roof style for local climate
- Sufficient structural strength and anchoring
- Proper door placement and sizing
- Foundation requirements for soil conditions
Often optional elements:
- Aesthetic trim and color upgrades
- Additional windows beyond minimum ventilation
- Upgraded panel finishes
- Gutters and downspouts
- Interior partitions or finishing
Custom buildings deliver tailored solutions that standard structures cannot match, providing precisely the dimensions, features, and capabilities your specific situation demands. By understanding the customization process, material options, and design considerations, you can create a structure that serves your needs effectively for decades to come. When you're ready to explore how a custom metal building can address your specific requirements, Metal Structure Sales LLC provides expert guidance throughout the design and installation process, delivering high-quality, durable structures with customization options that ensure your investment aligns perfectly with your goals.




