


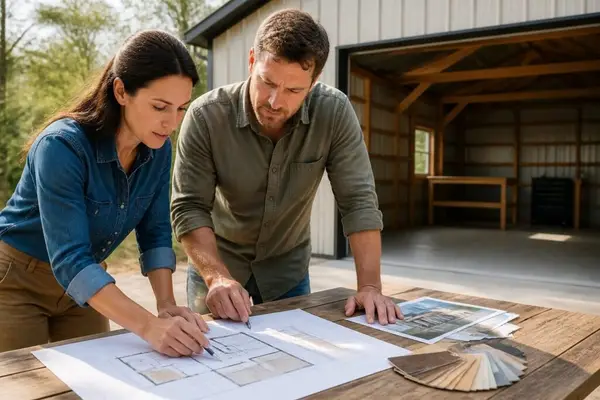
Property owners across the country continue to recognize the substantial value that garage and storage buildings bring to residential and commercial properties. These versatile structures serve multiple purposes, from protecting valuable vehicles and equipment to creating organized workspaces and expanding usable square footage. Understanding the essential design principles, material choices, and planning considerations ensures your investment delivers maximum utility for decades to come. Whether you're adding a simple carport or constructing a fully enclosed building, the decisions you make during the planning phase will significantly impact functionality, durability, and overall satisfaction.
Understanding Your Storage Building Needs
Before breaking ground on any project, carefully evaluate exactly how you'll use the structure. Different applications demand different specifications, and mismatched designs often result in wasted space or inadequate protection.
Defining Primary Functions
Garage and storage buildings accommodate diverse purposes beyond simple vehicle parking. Some property owners need workshop space with electrical outlets and proper lighting, while others prioritize equipment storage or even hobby areas. Create a comprehensive list of intended uses, including current needs and anticipated future requirements.
Common applications include:
- Vehicle protection from weather and environmental damage
- Workshop and maintenance areas with dedicated tool storage
- Seasonal equipment housing for lawn care and recreational gear
- Business inventory and supply storage
- Hobby and recreational space for woodworking or crafts
The step-by-step guide for designing a steel garage building emphasizes that clearly defining usage requirements influences every subsequent decision, from structural dimensions to door placement and interior layout.
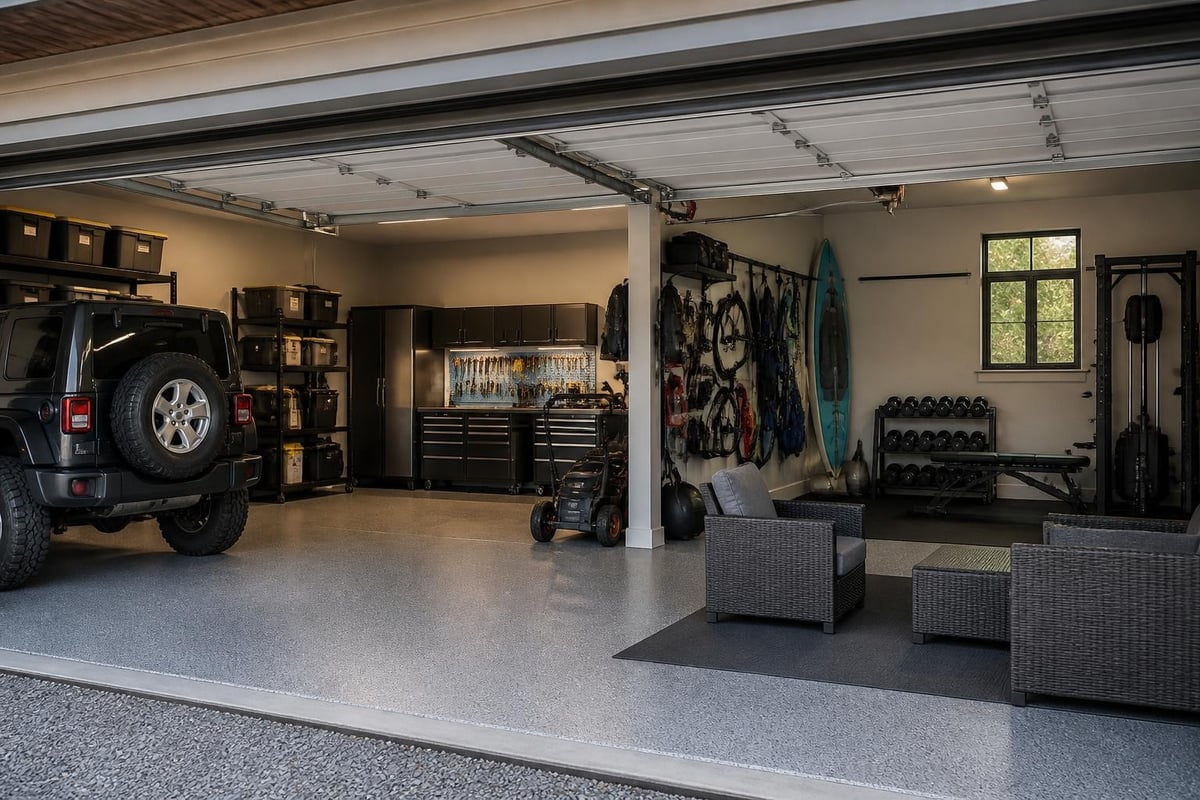
Assessing Space Requirements
Size calculations extend beyond simply measuring your vehicles. Account for comfortable door clearance, walking space around parked items, and storage along walls or overhead. Insufficient planning often leads to cramped conditions that diminish the building's practical value.
| Vehicle Type | Minimum Width | Recommended Width | Length Required |
|---|---|---|---|
| Standard Car | 10 feet | 12-14 feet | 20-22 feet |
| Pickup Truck | 12 feet | 14-16 feet | 22-24 feet |
| RV or Boat | 14 feet | 16-20 feet | 30-45 feet |
| Multiple Vehicles | 20 feet | 24-28 feet | 20-24 feet |
According to garage size standards, local zoning ordinances and building codes often establish minimum setback requirements and maximum building heights. Verify these regulations early in the planning process to avoid costly redesigns or permit denials.
Material Selection for Durability and Value
Construction material choices directly impact longevity, maintenance requirements, and overall project costs. While traditional wood construction remains popular in some regions, metal garage and storage buildings have gained significant market share due to their exceptional durability and low maintenance characteristics.
Advantages of Metal Construction
Steel structures offer compelling benefits that make them particularly attractive for garage and storage applications. Metal resists common problems that plague wooden buildings, including termite damage, rot, warping, and moisture-related deterioration.
Key benefits of metal garage and storage buildings:
- Superior resistance to fire, pests, and weather damage
- Minimal maintenance requirements over the structure's lifespan
- Faster construction timelines compared to traditional building methods
- Cost-effective pricing with included delivery and installation
- Extensive customization options for size, height, and configuration
Metal structures also provide excellent protection for vehicles and equipment stored inside. The robust framework and quality sheet metal panels create an effective barrier against wind, rain, snow, and harmful UV radiation that can damage paint and interior materials.
Frame and Panel Specifications
Understanding structural components helps you evaluate quality and select appropriate specifications for your climate and usage requirements. Frame gauge and panel thickness determine the building's strength and weather resistance.
Standard metal garage and storage buildings typically feature 12-gauge or 14-gauge steel framing, with 12-gauge providing enhanced strength for areas with high wind or snow loads. Panel options commonly include 29-gauge or 26-gauge sheet metal, with the lower gauge number indicating thicker, more durable material.
When planning your structure, consider upgrading frame strength and panel thickness in regions that experience severe weather conditions. These modest upfront investments significantly extend building life and reduce long-term repair or replacement costs.
Design Considerations for Maximum Functionality
Thoughtful design transforms basic shelter into highly functional space that adapts to evolving needs. Strategic planning during the initial phase prevents frustration and expensive modifications later.
Door Configuration and Placement
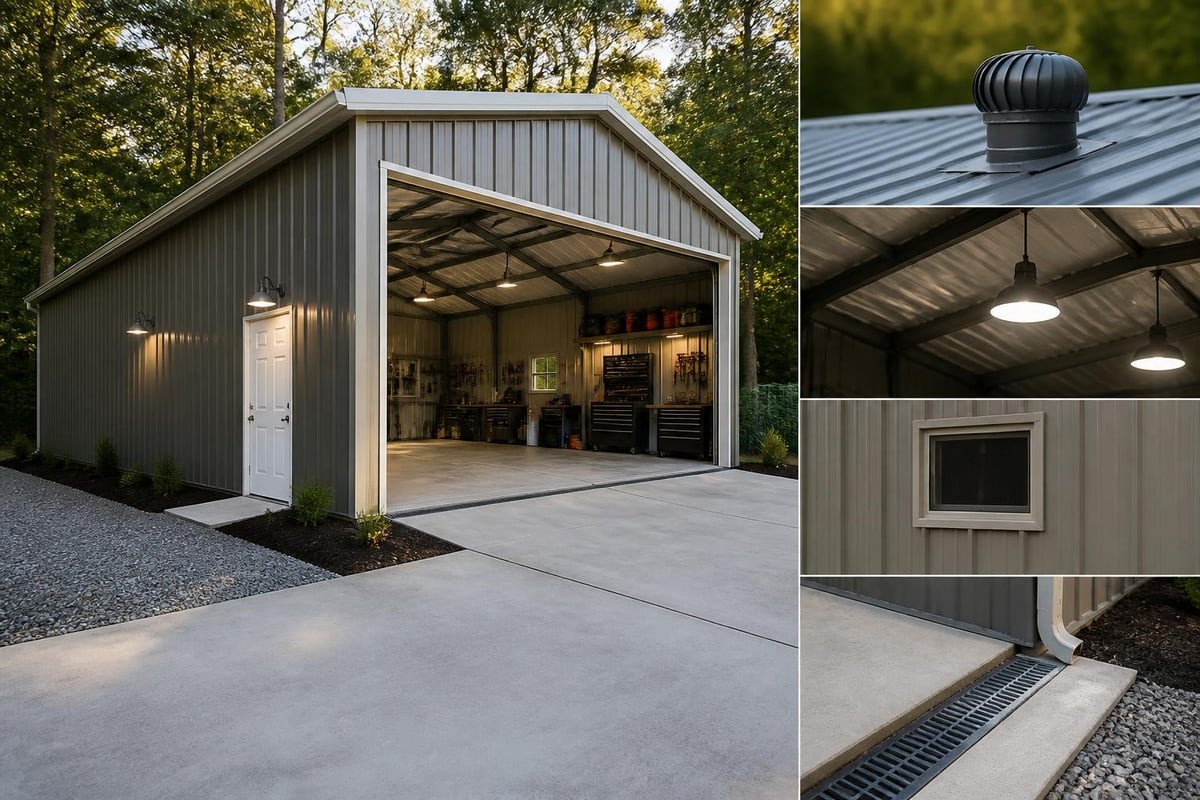
Entry points dramatically affect building usability and workflow efficiency. The complete garage organization guide recommends carefully planning door locations based on traffic patterns, equipment access requirements, and property layout constraints.
Door planning checklist:
- Determine required opening widths for vehicles and equipment
- Consider overhead doors versus walk-through personnel doors
- Calculate adequate approach clearance and turning radius
- Plan for future needs, including larger vehicles or equipment
- Evaluate placement relative to existing structures and driveways
For properties housing recreational vehicles or boats, specialized considerations apply. Design requirements for boat and RV storage buildings emphasize oversized doors and increased interior height to accommodate these larger vehicles comfortably.
Interior Layout and Organization
Efficient space utilization maximizes your building's value and prevents the cluttered chaos that renders many garages barely functional. Divide the interior into dedicated zones based on activity types and storage categories.
Zone-based organization creates designated areas for vehicle parking, workbench activities, tool storage, and seasonal items. This systematic approach simplifies finding items and maintaining order throughout the year. Wall-mounted systems, overhead storage racks, and modular cabinets transform vertical space into productive storage areas.
Metal garage and storage buildings offer exceptional flexibility for installing organizational systems. The steel framework easily accepts mounting hardware for shelving, pegboards, and overhead platforms without the structural concerns associated with some other building materials.
Regulatory Compliance and Permitting
Construction regulations protect property owners and communities by establishing minimum safety and quality standards. Navigating permit requirements prevents legal complications and ensures your building meets applicable codes.
Building Codes and Zoning Requirements
Local jurisdictions enforce specific rules governing structure size, placement, height, and appearance. Research these requirements early in the planning process, as they may significantly influence design decisions. Guidelines for garage construction note that detached buildings often require careful integration with existing structures through matching materials and architectural elements.
Common regulatory considerations include:
- Setback requirements: Minimum distances from property lines and other structures
- Height restrictions: Maximum building height in residential zones
- Lot coverage limits: Percentage of property that can be covered by buildings
- Architectural standards: Material and design compatibility with surrounding properties
- Foundation specifications: Requirements for concrete pads or alternative foundations
Contact your local building department to obtain current requirements and determine whether your project requires formal permits. Many jurisdictions exempt smaller structures below certain square footage thresholds, while others require permits for any permanent building.
Foundation and Site Preparation
Proper site preparation and foundation work establish the stable base that ensures structural integrity and longevity. Metal garage and storage buildings typically require level, well-compacted ground or concrete pads that distribute weight evenly and prevent settling.
Site preparation involves clearing vegetation, grading for proper drainage, and compacting soil to create a firm base. In areas with problematic soil conditions or high water tables, additional measures such as gravel bases or engineered foundations may be necessary.
Customization Options for Enhanced Utility
Modern metal building technology offers extensive customization capabilities that allow precise tailoring to specific requirements. These options transform basic structures into specialized facilities that serve unique purposes effectively.
Vertical Roof Systems and Architectural Styles
Roof design impacts both aesthetics and performance. Standard horizontal roof panels suit many applications, while vertical roof systems provide superior strength and improved water drainage in areas with significant rainfall or snow accumulation.
| Roof Style | Advantages | Best Applications |
|---|---|---|
| Regular (Horizontal) | Economical, simple design | Light climate conditions, budget builds |
| A-Frame (Vertical) | Enhanced drainage, stronger | Moderate weather exposure |
| Vertical Roof | Maximum strength, best drainage | Heavy snow/rain areas, premium builds |
The vertical orientation allows precipitation to slide off more efficiently, reducing accumulation weight and minimizing potential leak points. This roof style particularly benefits regions that experience heavy snowfall or frequent severe weather.
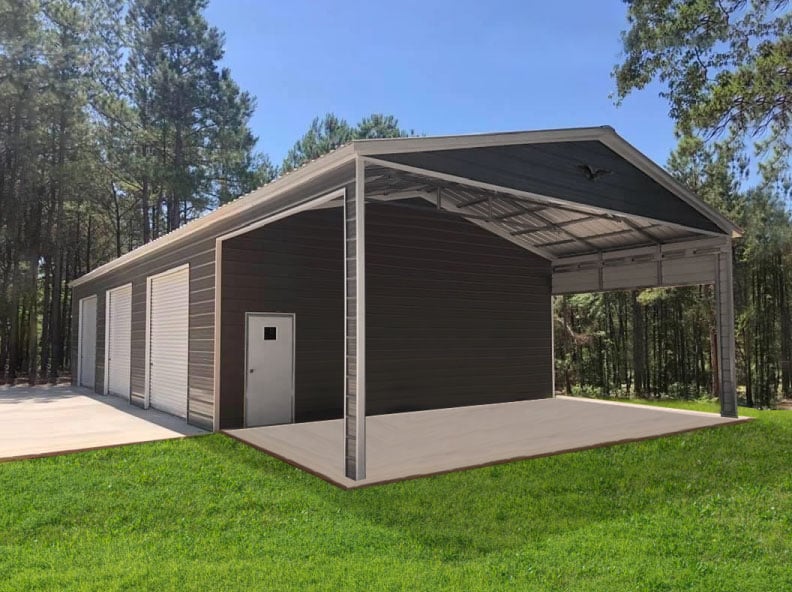
For properties requiring both covered parking and enclosed storage, combo units offer an innovative solution that combines carport and enclosed building sections in a single integrated structure.
Height and Width Modifications
Standard building dimensions accommodate typical vehicles and equipment, but many applications benefit from additional clearance or width. Extra leg height enables storage of tall recreational vehicles, delivery trucks, or equipment with extended vertical profiles.
Width modifications create space for multiple vehicles side-by-side or allow comfortable maneuvering room around boats, trailers, and other large items. These customizations prevent the frustration of inadequate clearance that forces awkward parking angles or prevents use altogether.
When considering choosing the right building type, evaluate both current needs and anticipated future requirements. Adding height or width during initial construction proves far more economical than modifying or replacing an undersized building later.
Aesthetic Integration with Existing Structures
Visual harmony between new garage and storage buildings and existing property improvements enhances curb appeal and protects property values. Thoughtful design creates cohesive aesthetics that complement rather than clash with surrounding architecture.
Color Coordination and Material Matching
Metal buildings offer extensive color options that facilitate matching or coordinating with homes and other structures. Popular choices include neutral tones that blend quietly into landscapes, or accent colors that complement existing trim and architectural details.
Contemporary metal building manufacturers provide color-matched trim, doors, and accessories that create polished, professional appearances. These finishing touches transform utilitarian structures into attractive property improvements that buyers appreciate and neighbors admire.
Following comprehensive design guidelines helps ensure new structures integrate seamlessly with existing site development while meeting functional requirements. Consistency in materials, colors, and design characteristics creates unified aesthetics across the property.
Architectural Details and Finishing Touches
Gable ends, extended overhangs, and decorative trim elements add architectural interest while enhancing functionality. Gable designs improve structural strength and provide additional vertical clearance at entry points, facilitating easier access for tall vehicles or equipment.
Extended overhangs protect building perimeters from water infiltration and create covered areas adjacent to entry doors. These features prove particularly valuable in regions with frequent precipitation, keeping the immediate approach to doors dry and reducing tracked moisture into interior spaces.
Long-Term Maintenance and Care
Quality garage and storage buildings require minimal maintenance compared to many construction alternatives, but basic care preserves appearance and extends service life. Establishing simple maintenance routines prevents small issues from developing into expensive problems.
Routine Inspection and Cleaning
Annual maintenance checklist:
- Inspect roof panels and trim for loose fasteners or damaged sections
- Check door operation and lubricate moving hardware components
- Clear debris from gutters and verify proper drainage function
- Examine foundation perimeter for erosion or settling issues
- Touch up any scratched or damaged paint to prevent rust development
- Verify anchor bolts remain tight and secure
Metal garage and storage buildings resist common deterioration mechanisms, but periodic inspections identify minor issues before they compromise structural integrity or weather protection. Most maintenance tasks require only basic tools and minimal time investment.
Addressing Weather-Related Concerns
Severe weather events occasionally cause damage that requires prompt attention. Heavy snow accumulation, high winds, or falling trees can damage panels, doors, or structural components. Address damage quickly to prevent secondary problems such as water infiltration or progressive structural weakening.
Many metal building manufacturers offer comprehensive warranties covering materials and workmanship defects. Understand warranty terms and maintain required documentation to ensure coverage remains valid throughout the warranty period.
Regional Considerations for Different Climates
Climate conditions significantly influence design specifications and customization priorities. Buildings in coastal areas face different challenges than structures in mountain regions or desert environments.
Snow Load and Wind Rating Requirements
Areas receiving substantial snowfall require enhanced roof strength to safely support accumulation weight. Building codes specify minimum snow load ratings based on historical weather data, and exceeding these minimums provides additional safety margins.
Wind ratings similarly vary by region, with coastal areas and tornado-prone zones requiring higher standards. Metal garage and storage buildings can be engineered to meet demanding specifications through upgraded frame gauge, additional anchoring, and reinforced connections.
Customers across the southwestern United States and Rocky Mountain region select specifications appropriate for their local conditions, balancing cost considerations against climate-driven requirements.
Temperature Extremes and Insulation Options
Uninsulated metal buildings experience significant temperature swings that mirror exterior conditions. For structures used as workshops or conditioned spaces, insulation packages dramatically improve comfort and reduce heating or cooling costs.
Insulation options include traditional fiberglass batts, spray foam systems, or insulated panel assemblies. Each approach offers distinct advantages regarding cost, performance, and installation complexity. Climate severity and intended building use guide appropriate insulation levels.
Customers in regions with extreme temperatures, including those served throughout Texas and the Pacific Northwest, frequently opt for enhanced insulation to create comfortable year-round working environments.
Budget Planning and Cost Optimization
Financial planning ensures your project delivers desired features within available resources. Understanding cost factors and value optimization strategies prevents budget overruns while maximizing return on investment.
Pricing Factors and Cost Variables
Multiple elements influence final project costs, from basic structure size to optional features and site-specific requirements. Larger buildings cost more than compact designs, but cost per square foot often decreases as overall size increases.
Primary cost determinants:
- Building dimensions (width, length, height)
- Roof style and structural specifications
- Frame gauge and panel thickness
- Number and type of doors and windows
- Customization options and upgrades
- Site preparation and foundation requirements
- Delivery distance and installation complexity
Many metal building suppliers include delivery and installation in quoted prices, simplifying budgeting and eliminating surprise charges. This transparent pricing approach helps customers make informed decisions without hidden costs emerging during project execution.
Value-Based Decision Making
Cost considerations should balance initial investment against long-term value and utility. Selecting the cheapest available option sometimes creates expensive problems through inadequate capacity, inferior materials, or design limitations that reduce functionality.
Evaluate options based on total cost of ownership, including initial purchase price, installation expenses, anticipated maintenance requirements, and expected service life. Quality garage and storage buildings from reputable manufacturers typically deliver superior long-term value despite potentially higher upfront costs.
Prioritize features that directly support primary building uses while deferring nice-to-have options that can be added later if needed. This strategic approach controls initial investment while preserving flexibility for future enhancements as requirements evolve or budgets allow.
Garage and storage buildings represent significant property improvements that enhance functionality, protect valuable assets, and increase overall property value when properly planned and executed. By carefully considering usage requirements, selecting appropriate materials and specifications, ensuring regulatory compliance, and choosing quality construction, property owners create durable structures that serve effectively for decades. Metal Structure Sales LLC specializes in delivering customized metal garage and storage buildings with comprehensive support from initial design through final installation, helping customers across the country maximize their investment in quality structures built to last.




