


Metal buildings have revolutionized the construction industry over the past several decades, offering property owners a combination of strength, versatility, and value that traditional construction methods struggle to match. From agricultural applications to commercial warehouses, residential garages to recreational vehicle storage, these engineered structures continue to gain popularity across the United States. Understanding the benefits, construction standards, and customization options available helps property owners make informed decisions when investing in permanent structures that protect valuable assets and expand usable space.
Understanding Modern Metal Building Construction
The engineering behind contemporary metal buildings represents a significant advancement from the simple pole barns of previous generations. Today's structures utilize sophisticated design principles and high-grade materials that meet rigorous building codes and withstand diverse weather conditions.
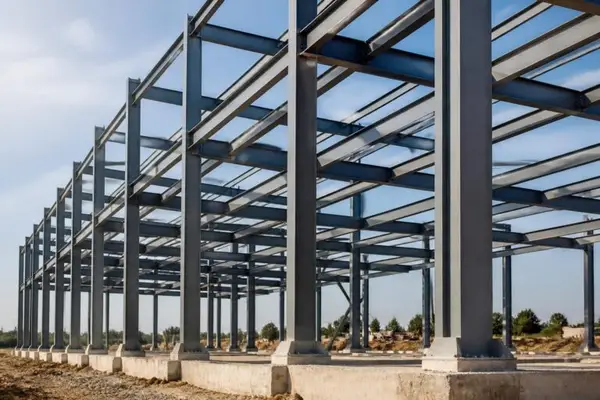
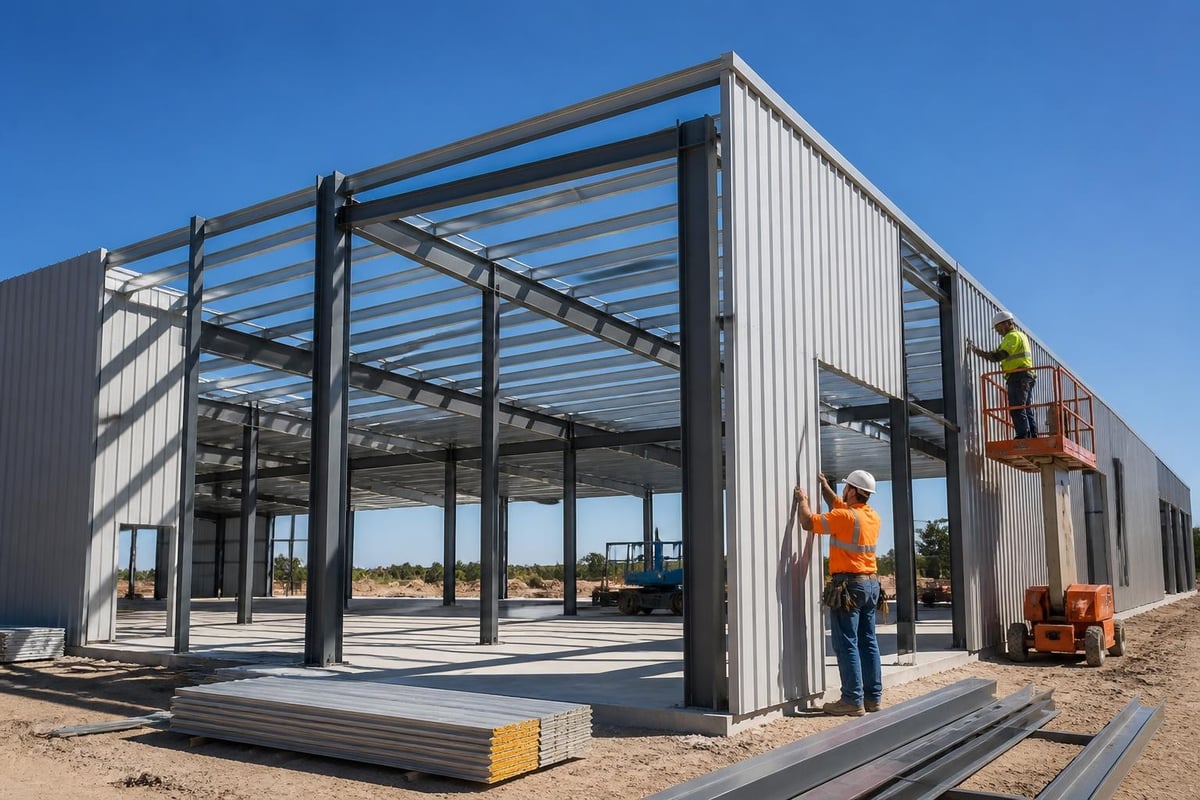
Systems-engineered metal buildings incorporate integrated components manufactured to work together as a complete structural system. According to federal regulations for metal building construction, these structures must meet specific safety standards during erection and throughout their service life. The primary framing typically consists of rigid frames or clear-span designs that eliminate interior support columns, maximizing usable interior space.
Modern fabrication techniques allow manufacturers to pre-engineer components with precise tolerances. Steel framing members are cut, drilled, and welded in controlled factory environments before shipment to the installation site. This approach reduces construction time and minimizes weather-related delays compared to traditional building methods.
Key Structural Components
Metal buildings consist of several essential elements that work together to create a durable, weather-resistant structure:
- Primary framing: Rigid frames or post-and-beam systems that provide structural support
- Secondary framing: Purlins and girts that support roof and wall panels
- Panel systems: Steel sheeting for walls and roofing, typically 26-gauge or heavier
- Trim and flashing: Components that seal joints and provide finished appearance
- Foundation anchors: Connection systems that secure the building to concrete footings
The gauge of steel used in panel construction directly affects durability and longevity. Heavier gauge steel (lower numbers) provides superior strength and resistance to denting, though it increases material costs. Many property owners choose 29-gauge panels for residential applications while selecting 26-gauge or 24-gauge materials for commercial or high-wind areas.
Roof Design Options
Three primary roof styles dominate the metal building market, each offering distinct advantages:
| Roof Style | Description | Best Applications | Cost Level |
|---|---|---|---|
| Regular/Horizontal | Panels run perpendicular to building length | Budget-conscious buyers in moderate climates | Lowest |
| A-Frame/Boxed Eave | Horizontal panels with boxed ends | General purpose, balanced performance | Moderate |
| Vertical | Panels run from peak to eave | High snow/wind areas, premium appearance | Highest |
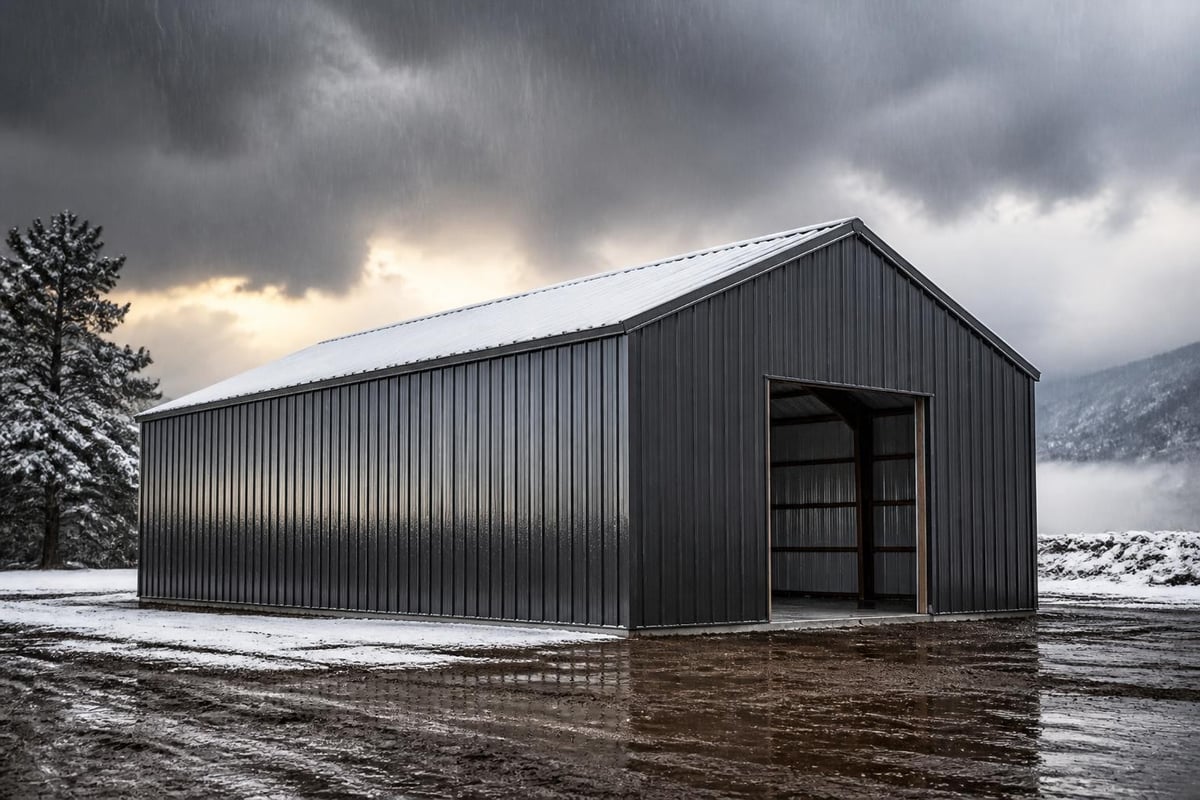
Vertical roof designs deliver superior performance in areas with significant snowfall or heavy rainfall. The panel orientation allows precipitation to shed quickly, reducing accumulation and minimizing structural stress. This design choice proves particularly important in regions that experience severe winter weather.
Durability and Longevity Factors
Metal buildings earn their reputation for longevity through several inherent characteristics that surpass wood-framed construction. Steel framing resists common problems that plague traditional buildings, including termite damage, rot, warping, and fire vulnerability.
Galvanized steel coating provides the primary defense against corrosion. The galvanization process applies a zinc layer to steel surfaces, creating a barrier that protects the base metal from moisture and oxidation. Quality manufacturers apply minimum coating weights that ensure decades of protection in typical environmental conditions.
Premium metal buildings incorporate additional protective measures beyond basic galvanization. Powder-coated finishes add color while providing an extra barrier against the elements. Some manufacturers offer Galvalume coatings, which combine aluminum and zinc for enhanced corrosion resistance in coastal or industrial environments.
Weather Resistance Performance
Engineered metal buildings withstand extreme weather events better than many alternative construction methods. Proper design and installation allow these structures to resist:
- Wind speeds exceeding 140 mph in hurricane-prone regions
- Snow loads of 40 pounds per square foot or more in northern climates
- Seismic activity in earthquake zones when properly anchored
- Heavy rainfall and rapid temperature fluctuations
Building codes vary significantly by location, reflecting regional climate challenges. State-specific metal building requirements address local concerns such as snow load calculations, wind speed ratings, and seismic considerations. Property owners should verify that their metal buildings meet or exceed applicable codes for their geographic area.
Cost-Effectiveness and Value Proposition
The financial advantages of metal buildings extend beyond initial purchase price to encompass long-term ownership costs and maintenance requirements. While upfront costs vary based on size, features, and location, total cost of ownership typically favors metal construction over extended periods.
Construction timeline differences create immediate savings. Traditional stick-built structures require extensive on-site labor, weather-dependent construction schedules, and multiple contractor coordination. Metal buildings arrive with pre-fabricated components ready for assembly, reducing labor hours and accelerating project completion.
Maintenance and Operating Costs
Long-term maintenance requirements for metal buildings remain minimal compared to wood structures. Property owners avoid expenses associated with:
- Painting and staining: Powder-coated finishes maintain appearance for decades
- Pest control: Steel framing eliminates termite concerns and rodent damage
- Rot repair: Metal components resist moisture-related deterioration
- Structural adjustments: Engineered frames resist warping and settling
Energy efficiency represents another cost consideration. Metal roofing reflects solar radiation more effectively than asphalt shingles, reducing cooling costs during summer months. Property owners can enhance thermal performance by adding insulation packages that dramatically improve temperature control and reduce heating and cooling expenses.
Insurance companies frequently offer lower premium rates for metal buildings compared to wood-framed structures. The fire-resistant properties of steel construction reduce risk exposure, translating into measurable savings over the building's lifespan.
Customization and Application Versatility
Modern metal buildings accommodate diverse needs through extensive customization options. Specifying metal buildings requires careful consideration of intended use, aesthetic preferences, and functional requirements. The flexibility inherent in metal building systems allows property owners to create structures tailored to specific applications.
Width and length dimensions can be modified in incremental measurements, creating precise fit for available space and intended use. Standard widths range from 12 feet to over 60 feet, while lengths extend to 200 feet or more without requiring interior support columns. Height specifications adapt to accommodate tall vehicles, equipment, or storage needs.
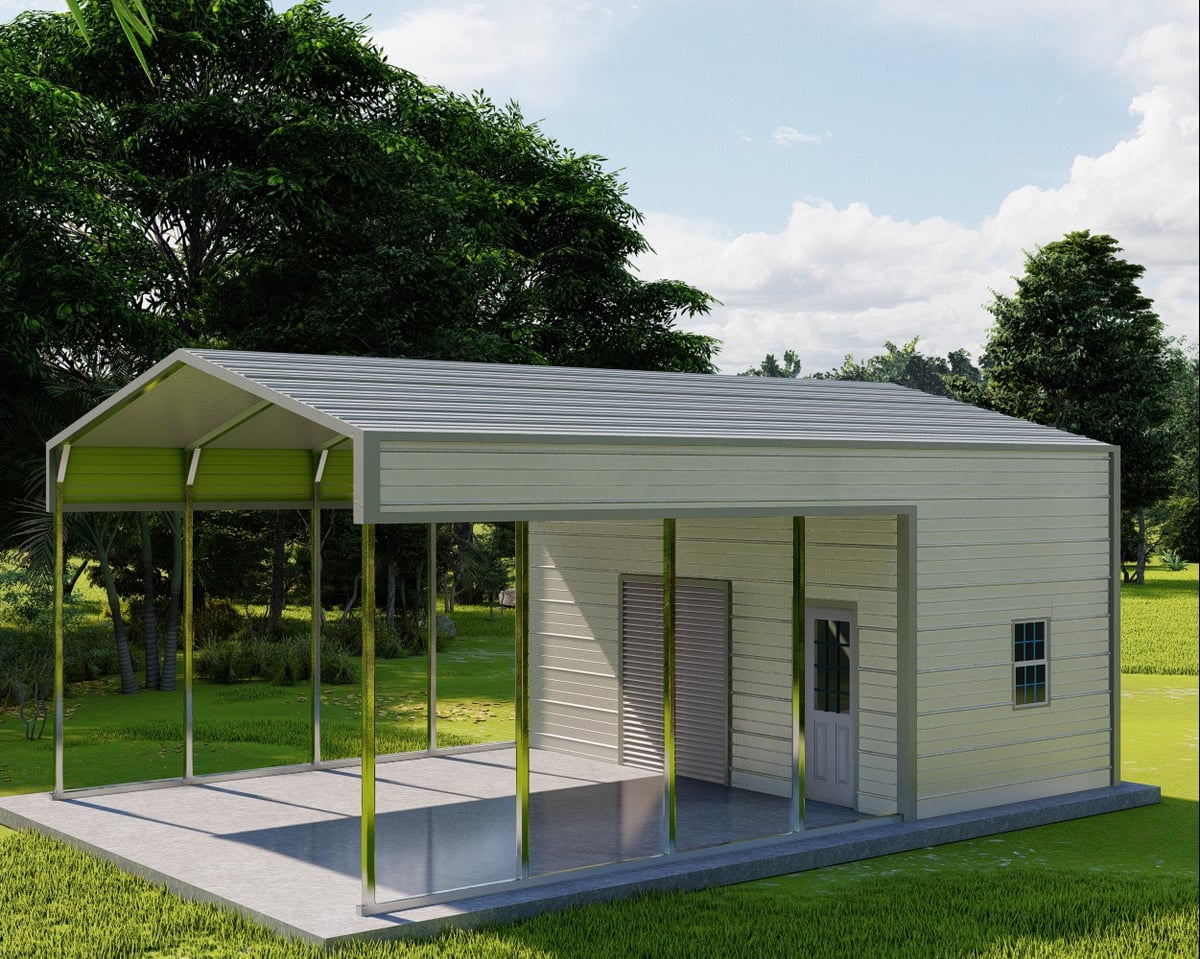
For property owners seeking multifunctional space, options like Metal Carport Combo Units provide innovative solutions that combine open carport areas with fully enclosed sections. These hybrid designs deliver versatility for households needing both vehicle protection and secure storage within a single footprint.
Functional Additions and Features
Beyond basic dimensions, numerous enhancement options transform standard metal buildings into highly functional spaces:
- Walk-in doors: Provide convenient pedestrian access in any location
- Windows: Add natural light and ventilation to enclosed spaces
- Garage doors: Available in various sizes from single-car to commercial bay dimensions
- Insulation packages: Improve climate control and reduce condensation
- Electrical packages: Facilitate lighting, power outlets, and equipment operation
- Ventilation systems: Ridge vents, louvers, and fans maintain air circulation
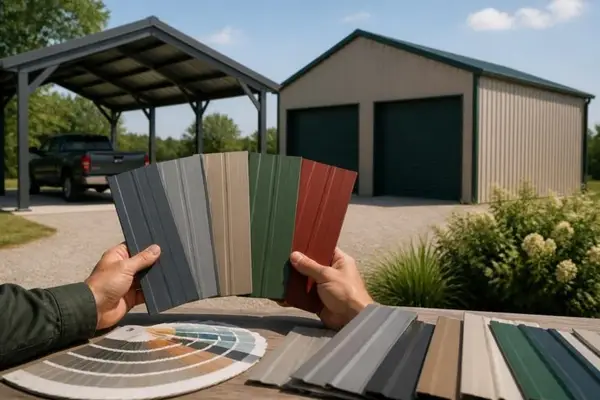
Color selection extends beyond purely aesthetic considerations. Lighter colors reflect more solar energy, reducing heat absorption and interior temperatures. Darker colors may complement existing structures but absorb more heat. Many manufacturers offer extensive color palettes for roof panels, wall panels, and trim components, allowing coordination with existing buildings or personal preferences.
Regulatory Compliance and Building Standards
Professional metal building manufacturers design structures to comply with applicable building codes and engineering standards. The Metal Building Manufacturers Association guidebook outlines common industry practices that ensure consistency and quality across the sector.
Permitting and Code Requirements
Local jurisdictions maintain authority over building permits and code enforcement. Property owners should research specific requirements in their area before purchasing metal buildings. Typical permit considerations include:
- Setback requirements from property lines
- Maximum building height restrictions
- Foundation and anchoring specifications
- Electrical and plumbing installation standards
- Zoning regulations for intended use
Some states maintain specific regulations for metal building design. For example, Florida’s administrative code details requirements for structural engineering documents and design criteria specific to metal building systems. Property owners should verify whether their state maintains similar specialized regulations.
Professional installation teams understand local code requirements and ensure proper compliance during construction. Many reputable suppliers include delivery and installation services, providing turnkey solutions that meet all applicable standards. Exploring service areas and local requirements helps property owners understand region-specific considerations.
Market Trends and Industry Growth
The metal construction industry continues to expand as property owners recognize the advantages these structures offer. According to the Metal Construction Association’s 2025 Market Study, significant growth projections indicate sustained demand for metal buildings across residential, commercial, and agricultural sectors.
Several factors drive this continued expansion:
- Construction cost inflation: Metal buildings provide cost-effective alternatives to traditional construction
- Labor shortages: Pre-fabricated components reduce on-site labor requirements
- Sustainability focus: Recyclable materials and energy efficiency appeal to environmentally conscious buyers
- Customization technology: Advanced design tools enable precise specifications
- Quality improvements: Modern manufacturing produces superior products compared to previous generations
The metal construction industry growth forecast indicates robust expansion over the next decade, driven by infrastructure needs, commercial development, and residential applications.
Agricultural and Residential Applications
Farm and ranch operations increasingly rely on metal buildings for equipment storage, livestock shelter, and crop protection. The clear-span designs accommodate large machinery without interior obstacles, while durable construction withstands harsh agricultural environments.
Residential property owners utilize metal buildings for:
- Vehicle storage and workshop space
- Hobby and recreation areas
- Home business operations
- Additional storage for seasonal items
- Pool equipment and outdoor living protection
The versatility of these structures allows homeowners to expand usable space without the expense and complexity of traditional home additions. Metal buildings can be designed to complement existing architecture while providing functional space for specific needs.
Site Preparation and Installation Process
Proper site preparation ensures optimal performance and longevity for metal buildings. Foundation requirements vary based on building size, soil conditions, and local code requirements, but certain principles apply universally.
Foundation Options
Three primary foundation types serve metal building applications:
| Foundation Type | Description | Advantages | Considerations |
|---|---|---|---|
| Concrete Slab | Full pour with integrated footings | Maximum stability, finished floor | Highest cost, requires proper drainage |
| Gravel Pad | Compacted gravel base with anchors | Lower cost, good drainage | Dirt floor, less stability |
| Concrete Piers | Individual footings at anchor points | Moderate cost, adequate stability | Requires level ground, no floor |
Level, properly compacted foundations prevent structural stress and ensure proper drainage away from the building. Professional site evaluation identifies potential drainage issues, soil stability concerns, and grading requirements before installation begins.
Installation Timeline
Professional installation teams typically complete metal building assembly within one to three days, depending on structure size and complexity. The process follows systematic steps:
- Verify foundation dimensions and anchor placement accuracy
- Erect end walls and primary framing components
- Install secondary framing members (purlins and girts)
- Attach roof panels from eave to ridge
- Install wall panels and trim components
- Add doors, windows, and finishing elements
Weather conditions affect installation schedules, particularly during panel attachment. Wind, rain, or extreme temperatures may require postponing work to ensure proper installation and worker safety. Reputable contractors schedule installations during favorable weather conditions whenever possible.
Maintenance Best Practices
While metal buildings require minimal maintenance compared to alternative construction methods, simple periodic care extends service life and maintains appearance. Property owners should implement basic maintenance routines to protect their investment.
Regular Inspection Items
Annual inspections identify minor issues before they develop into significant problems. Key areas to examine include:
- Panel fasteners: Verify screws remain tight and properly seated
- Trim and flashing: Check for loose or damaged components
- Roof surface: Remove debris and inspect for damage
- Foundation perimeter: Ensure proper drainage and no erosion
- Door and window operation: Lubricate hardware and adjust as needed
Snow accumulation requires attention in northern climates. While metal buildings handle substantial snow loads, removing excessive accumulation prevents unnecessary stress on structural components. The slope of vertical roof designs naturally sheds snow, but prolonged cold periods may allow buildup that requires manual removal.
Coastal environments and industrial areas expose metal buildings to more aggressive corrosive conditions. Property owners in these locations should inspect finishes more frequently and address any coating damage promptly. Touch-up paint specifically formulated for metal surfaces repairs minor scratches and prevents rust development.
Metal buildings deliver exceptional value through superior durability, cost-effectiveness, and versatile customization options that adapt to diverse property needs. Whether protecting vehicles, creating workshop space, or providing agricultural storage, these engineered structures offer reliable performance for decades with minimal maintenance requirements. Metal Structure Sales LLC provides high-quality, customizable metal structures with delivery and installation included, helping property owners across the region find the perfect solution for their specific needs.