


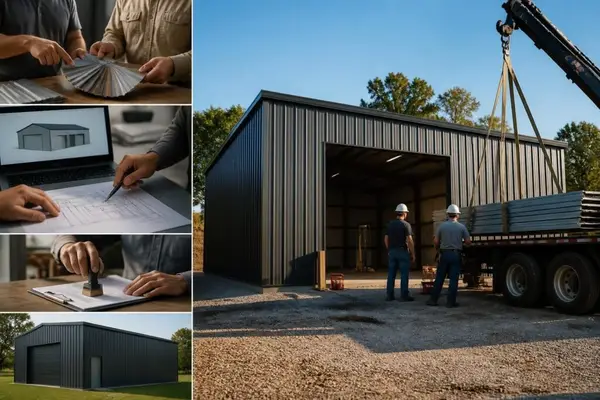
Finding the right metal building solution starts with understanding what's available in your local area. When you search for "metal buildings near me," you're looking for more than just a structure-you need a reliable supplier who understands local building codes, weather conditions, and can provide installation services that meet regional standards. This comprehensive guide walks you through everything you need to know about selecting, purchasing, and installing metal buildings in your area during 2026.
Understanding the Local Metal Building Market
The metal building industry has evolved significantly, with local suppliers now offering sophisticated customization options that weren't available even five years ago. When searching for metal buildings near me, you'll discover that regional suppliers understand specific challenges like snow loads, wind ratings, and soil conditions that affect your structure's longevity.
Local suppliers typically provide several advantages over distant manufacturers. They maintain relationships with regional installers, understand county-specific permit requirements, and can respond quickly to service needs. Additionally, working with nearby providers often reduces delivery costs and allows you to visit facilities to inspect materials firsthand.
Regional Climate Considerations
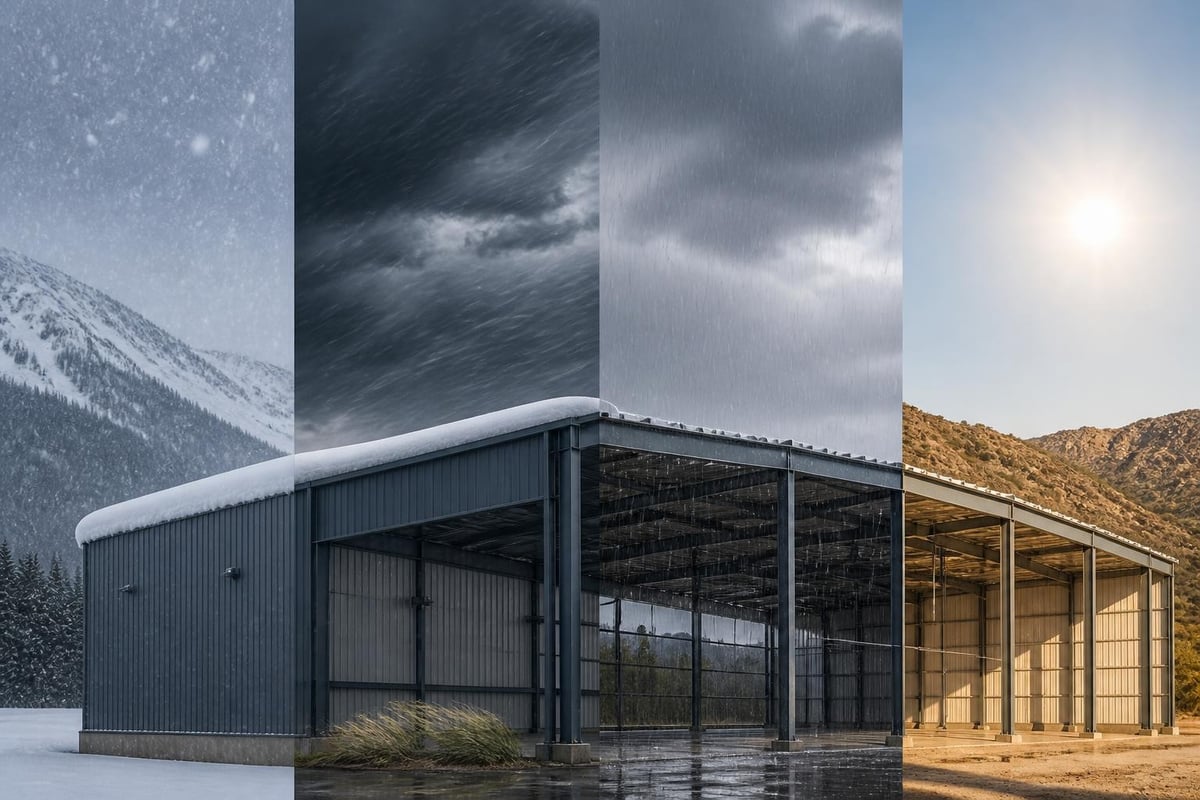
Your geographic location directly impacts the specifications your metal building requires. Suppliers familiar with your area will recommend appropriate gauge thickness, roof styles, and anchoring systems based on local weather patterns.
Key climate factors include:
- Annual snowfall totals and weight requirements
- Wind speed ratings for hurricane or tornado zones
- Temperature fluctuations affecting expansion and contraction
- Rainfall amounts influencing drainage design
- Humidity levels impacting rust prevention treatments
Types of Metal Buildings Available Locally
Metal buildings near me come in various configurations designed for specific purposes. Understanding these options helps you select the right structure for your needs while ensuring you communicate effectively with suppliers.
Carports and Vehicle Protection
Standard metal carports represent the most common entry point for customers. These open-sided structures protect vehicles from sun, rain, and snow while allowing airflow. Sizes range from single-car units to large custom carports capable of sheltering multiple vehicles or RVs.
When discussing your project with local suppliers, consider these carport variations:
| Carport Type | Width Range | Best For | Typical Cost Factor |
|---|---|---|---|
| Single Car | 12-14 feet | Cars, small trucks | Baseline |
| Double Car | 18-24 feet | Two vehicles | 1.5-2x baseline |
| Triple Car | 26-30 feet | Multiple vehicles, workspace | 2-3x baseline |
| RV Cover | 14-20 feet | Motorhomes, boats | 1.8-2.5x baseline |
Fully Enclosed Buildings
For those needing secure storage or workshop space, fully enclosed metal buildings offer complete protection. These structures feature walls on all sides with entry doors and optional windows. The additional material and labor make them more expensive than open carports, but they provide superior security and weather protection.
Enclosed buildings work exceptionally well for storing equipment, creating workshops, or housing temperature-sensitive items. Modern designs incorporate insulation options, HVAC compatibility, and electrical wiring pathways.
Specialty Structures
Beyond basic carports and enclosed buildings, local suppliers often stock or can order specialty configurations. Agricultural customers frequently need horse barns with stall dividers and tack rooms. Commercial clients might require retail spaces or office buildings with specific layout requirements.
Finding Quality Suppliers in Your Area
Not all metal building providers offer the same quality, service, or value. Conducting thorough research before committing to a purchase protects your investment and ensures satisfaction with the final product.
Verification Steps for Local Suppliers
Start by confirming that potential suppliers maintain proper licensing and insurance. Request documentation showing they carry liability coverage and workers' compensation insurance for installation teams. This protects you from liability if accidents occur during construction.
Check online reviews across multiple platforms, but look beyond star ratings. Read detailed reviews to understand how companies handle complications, respond to customer concerns, and stand behind warranties. Pay special attention to reviews mentioning installation quality and post-sale support.
Essential questions to ask suppliers:
- What steel gauge options do you offer for frames and panels?
- Do you employ your own installation teams or subcontract?
- What does your warranty cover and for how long?
- Can you provide references from recent customers in my area?
- How do you handle permit acquisition and inspections?
Comparing Quotes and Specifications
Request detailed written quotes from at least three suppliers when searching for metal buildings near me. Ensure each quote itemizes materials, labor, delivery, and installation separately. This transparency allows you to identify where price differences originate.
Compare specifications carefully. A lower quote might use thinner gauge steel, lighter-duty anchors, or exclude features like trim and gutters that other quotes include. Understanding metal building design fundamentals helps you evaluate whether you're comparing equivalent structures.
Navigating Permits and Local Regulations
One significant advantage of working with established local metal building suppliers is their familiarity with municipal requirements. Building codes vary substantially between jurisdictions, and experienced providers know exactly what documentation your project needs.
Permit Requirements by Structure Type
Most counties require permits for permanent structures but may exempt temporary carports under certain size thresholds. However, "temporary" definitions vary, and even structures without foundations might need approval. Understanding metal building permits and codes in your state prevents costly violations.
Fully enclosed buildings almost always require permits, as do structures with electrical or plumbing systems. Your supplier should guide you through the application process, though responsibility for obtaining permits typically falls to the property owner.
HOA and Zoning Considerations
Homeowner associations often impose restrictions beyond municipal codes. Review your HOA covenants before purchasing a metal building, as some communities prohibit visible metal structures or mandate specific colors and styles. Zoning regulations may also restrict building placement, requiring minimum distances from property lines or existing structures.
Installation Process and Timeline
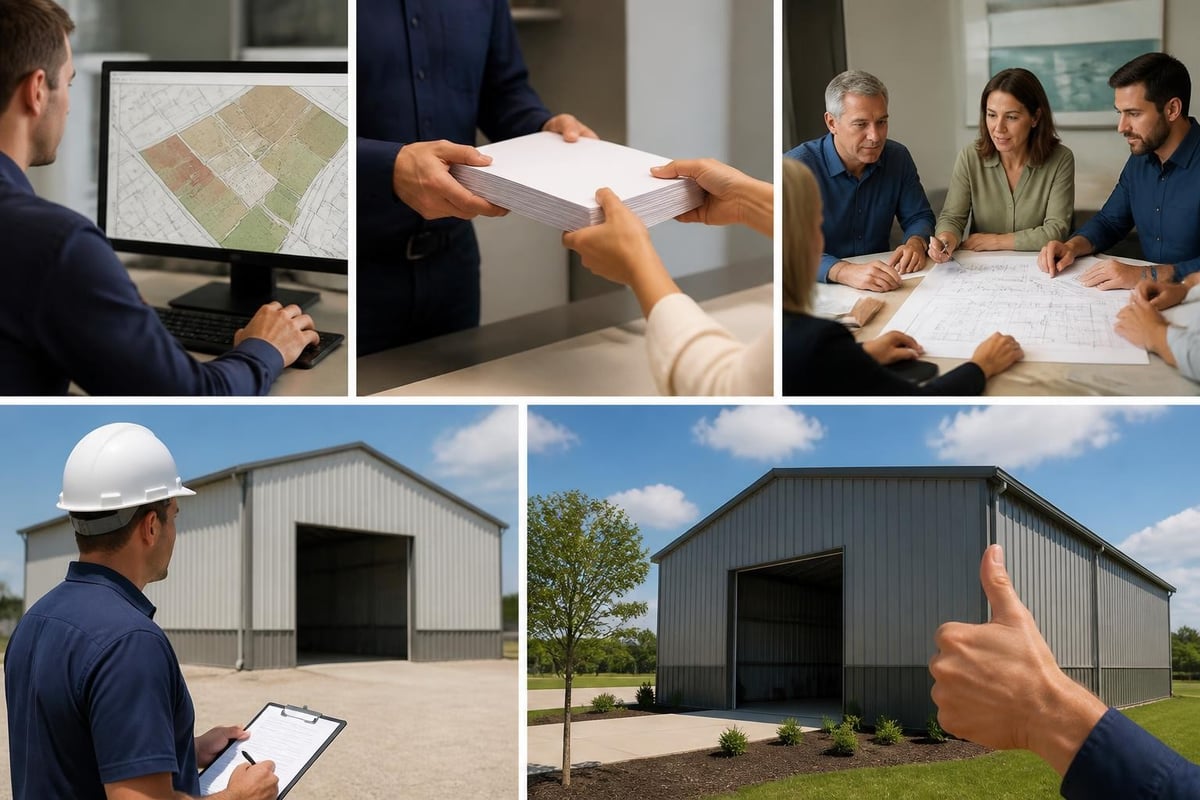
Understanding what happens after you order helps set realistic expectations and prepare your property. Professional installation typically follows a structured sequence that minimizes disruption while ensuring quality.
Site Preparation Requirements
Before installation crews arrive, your property needs proper preparation. Level ground is essential, though minor grading can often occur during installation. For structures requiring concrete footings, foundation work must cure adequately before building erection begins.
Clear the installation area of obstacles like landscaping, irrigation systems, or overhead branches. Ensure installation teams can access the site with trucks and equipment. If you're installing in a backyard, verify gates are wide enough or arrange temporary fence removal.
Standard installation timeline:
- Day 1-2: Site assessment and foundation work (if required)
- Day 3-5: Foundation curing period (concrete installations only)
- Day 6: Frame assembly and roof panel installation
- Day 7: Wall panel installation, trim work, and final inspection
- Day 8: Touch-up work and customer walkthrough
This timeline assumes favorable weather and no complications. Complex custom buildings or challenging terrain may extend installation duration.
Quality Control Checkpoints
Reputable installers perform quality checks throughout construction. Frame squareness gets verified before panels are attached. All fasteners receive proper torque, and panel overlaps follow manufacturer specifications to prevent leaks.
After installation completes, inspect the building with the installation supervisor. Check that doors operate smoothly, trim pieces fit properly, and no gaps exist where water could penetrate. Document any concerns immediately so corrections happen before the crew leaves your property.
Customization Options Worth Considering
Modern metal buildings offer extensive customization that extends far beyond basic dimensions. When discussing your project with suppliers offering metal buildings near me, explore options that enhance functionality and match your aesthetic preferences.
Structural Upgrades
Standard buildings use 14-gauge tubing for frames, but upgrading to 12-gauge provides additional strength for areas with heavy snow or high winds. Vertical roof styles shed precipitation more effectively than traditional horizontal panel roofs, making them preferable in regions with significant rainfall or snowfall.
Additional leg height accommodates taller vehicles or creates comfortable workspace clearance. Many suppliers offer heights from eight feet to sixteen feet, with taller buildings requiring upgraded framing to maintain structural integrity.
Aesthetic Enhancements
Color selection significantly impacts your building's appearance. Most suppliers offer fifteen to twenty color options for roofs and trim, with some providing custom color matching for additional fees. Coordinating your metal building colors with existing structures creates visual harmony on your property.
Gable ends add architectural interest while improving weather protection. These triangular wall extensions at the roof peaks prevent rain from entering open sides and give buildings a more finished appearance.
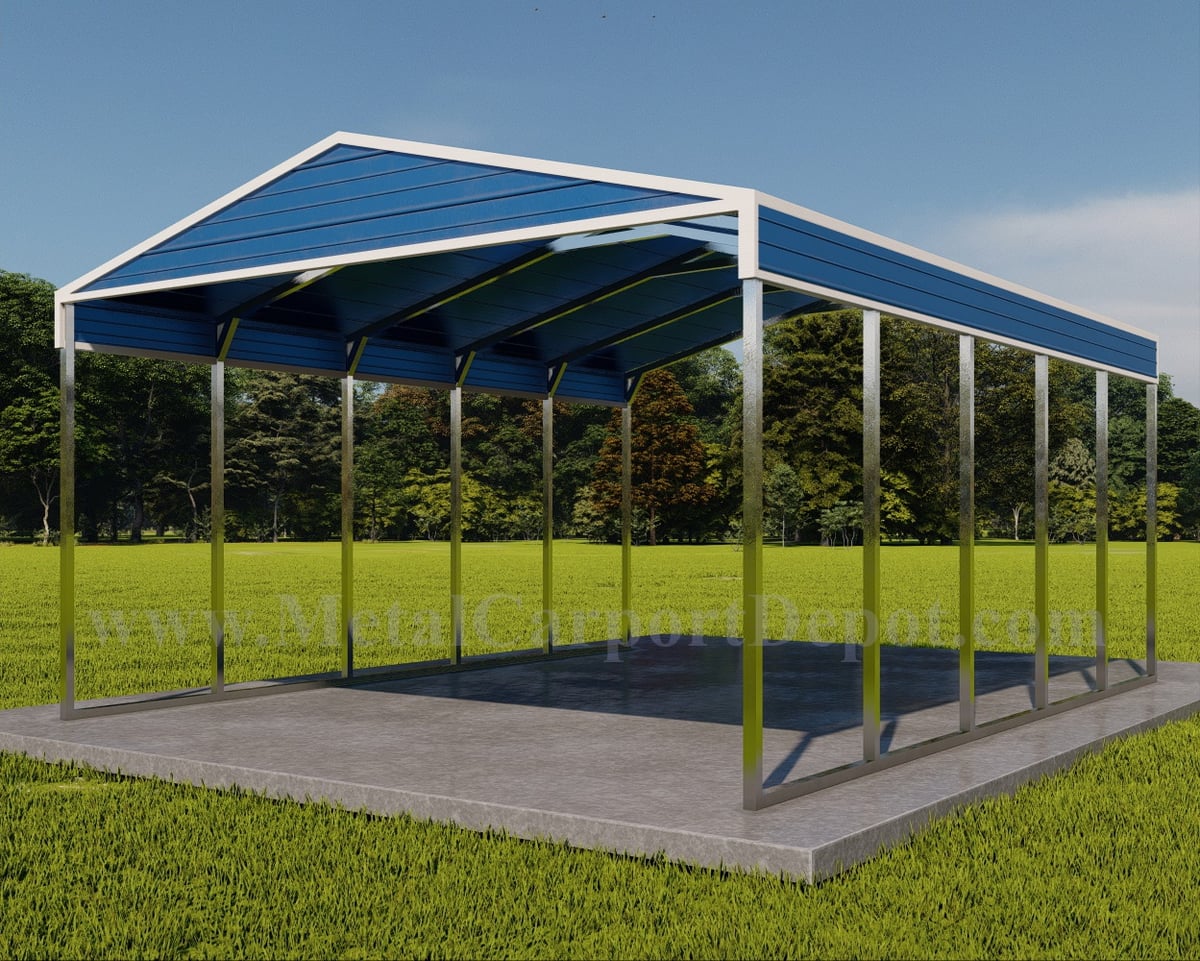
For those seeking comprehensive vehicle and storage solutions, Metal Carport options provide fully customizable designs with delivery and installation included. These structures offer excellent value while protecting your investment from weather damage.
Cost Factors and Financing Options
Pricing for metal buildings varies based on size, features, location, and current steel market conditions. Understanding cost components helps you budget accurately and identify where adjustments might reduce expenses without sacrificing quality.
Breaking Down Metal Building Costs
Base pricing typically covers materials, delivery, and installation within a certain radius of the supplier. Additional costs arise from site preparation, permits, concrete work, and optional upgrades like extra doors, windows, or insulation.
Steel prices fluctuate with market conditions, so quotes remain valid for limited periods-usually thirty to sixty days. If you delay ordering, suppliers may need to adjust pricing to reflect current material costs.
| Cost Component | Percentage of Total | Potential Savings |
|---|---|---|
| Materials | 45-55% | Limited (affects quality) |
| Labor/Installation | 25-35% | Minimal (affects quality) |
| Delivery | 5-10% | Location-dependent |
| Site Prep | 10-15% | DIY possible |
| Permits/Fees | 3-5% | None |
Understanding steel building installation cost helps you evaluate whether quotes align with market rates or include excessive markups.
Financing and Payment Plans
Many metal building suppliers partner with financing companies offering payment plans. These arrangements allow you to spread costs over several years while starting your project immediately. Interest rates and terms vary based on credit worthiness and loan amount.
Some customers prefer paying cash to avoid interest charges, while others value preserving savings for other purposes. Evaluate your financial situation realistically, considering that delaying construction might mean enduring another season without proper vehicle or equipment protection.
Maintenance and Long-Term Care
Metal buildings require minimal maintenance compared to wood structures, but some attention ensures they remain attractive and functional for decades. Establishing simple maintenance routines prevents minor issues from becoming expensive repairs.
Routine Inspection Schedule
Walk around your building quarterly, looking for loose fasteners, damaged panels, or developing rust spots. Address issues promptly-tightening a loose bolt takes minutes, while replacing a panel damaged by flapping requires significant effort and expense.
After severe weather events, inspect for damage even if the building appears fine from a distance. High winds can loosen fasteners without causing obvious visible damage, and addressing these small issues prevents progressive deterioration.
Annual maintenance checklist:
- Clean panels with mild soap and water to remove dirt and debris
- Inspect and tighten all visible fasteners
- Check for rust spots and treat with rust-inhibitor paint
- Verify gutters and downspouts remain clear and properly attached
- Examine door tracks and lubricate moving parts
- Inspect anchoring system for any movement or weakness
- Touch up scratched paint to prevent rust development
Addressing Common Issues
Condensation sometimes forms inside metal buildings when temperature differentials exist between interior and exterior air. Improving ventilation by adding ridge vents or installing insulation typically resolves this issue. For buildings in humid climates, understanding energy efficiency benefits of metal buildings helps you implement effective moisture control strategies.
Minor dents from hail or falling branches rarely affect structural integrity but can compromise the protective coating. Sand damaged areas lightly, apply rust-inhibitor primer, and finish with matching touch-up paint available from your supplier.
Energy Efficiency and Insulation
While basic metal buildings provide shade and rain protection, adding insulation transforms them into comfortable workspaces or climate-controlled storage areas. When evaluating metal buildings near me, consider whether your intended use justifies insulation investment.
Insulation Types and R-Values
Fiberglass batting remains the most common insulation choice, available in various thicknesses providing R-values from R-10 to R-30. Spray foam insulation costs more but offers superior air sealing and higher R-values per inch. Reflective bubble insulation provides a budget-friendly option that reduces radiant heat transfer.
The insulation requirements for metal buildings depend on your climate zone and intended use. Heated workshops in cold climates benefit from R-19 or higher insulation, while simple storage buildings in mild areas might only need radiant barrier protection.
Ventilation and Climate Control
Proper ventilation prevents moisture buildup that leads to rust and mildew. Ridge vents, soffit vents, or powered exhaust fans maintain air circulation. For conditioned spaces, ensure ventilation systems coordinate with HVAC equipment to maintain efficiency.
Adding windows improves natural lighting and ventilation while reducing daytime electricity consumption. Position windows to capture prevailing breezes while avoiding direct afternoon sun that increases cooling loads.
Comparing Metal Buildings to Alternative Structures
Property owners weighing options often compare metal buildings against wood construction, pole barns, or fabric structures. Each alternative offers distinct advantages and limitations worth understanding.
Metal vs. Wood Construction
Wood buildings provide traditional aesthetics and easy customization but require significantly more maintenance. Termites, rot, and weather damage threaten wood structures, necessitating regular painting, sealing, and repairs. Metal buildings resist pests, won't rot, and maintain structural integrity with minimal care.
Construction time favors metal buildings, with professional installation often completing in days rather than weeks. However, wood structures offer easier DIY modification, as cutting and fastening wood requires less specialized equipment than working with steel.
Metal vs. Fabric Structures
Portable fabric buildings cost less initially and install quickly, making them attractive for temporary needs. However, fabric degrades from UV exposure, typically lasting five to fifteen years before requiring replacement. Metal buildings routinely serve property owners for thirty to fifty years with basic maintenance.
Wind resistance strongly favors metal construction. Fabric structures require careful anchoring and may not withstand severe storms that leave metal buildings unscathed. For permanent vehicle or equipment protection, metal provides superior long-term value despite higher upfront costs.
Maximizing Your Metal Building Investment
Smart planning ensures your structure serves your needs for decades while maintaining its value. Consider both immediate requirements and potential future uses when specifying dimensions and features.
Planning for Future Needs
Upsizing your building by one size category costs relatively little during initial construction but proves expensive if you later need more space. If you're considering future vehicle purchases or hobby expansion, build larger now rather than adding a second structure later.
Design flexibility into your layout. Open floor plans accommodate changing needs better than structures with permanent dividers. If you might eventually want enclosed space within a carport, verify the design allows wall addition without major modifications.
Adding Value to Your Property
Well-maintained metal buildings often increase property values by providing functional storage space that appeals to buyers. Choose neutral colors that complement various architectural styles, and ensure proper permitting so the structure won't complicate future sales.
Position buildings thoughtfully on your property. Structures that block views or crowd property lines may detract from home values despite their functionality. Work with suppliers familiar with metal storage buildings to optimize placement for both utility and aesthetics.
Working with Professional Installation Teams
While some metal building suppliers offer DIY kits, professional installation ensures proper assembly and often includes warranties covering workmanship. Understanding what professional services include helps you prepare for installation day.
What to Expect from Installation Crews
Professional teams arrive with specialized equipment including lifts, drills, and measuring instruments. Crew size varies based on building dimensions, typically ranging from two installers for small carports to four or more for large complex structures.
Experienced installers work efficiently while maintaining safety standards. They should protect your property from damage, cleaning up debris and disturbed areas before departing. If installation requires multiple days, crews secure partially completed work to prevent weather damage or safety hazards.
Communication and Project Management
Clear communication prevents misunderstandings. Confirm the installation schedule several days in advance, ensuring you'll be available to answer questions and approve any necessary field decisions. Discuss where crews can park, access electrical power, and dispose of packaging materials.
If installation uncovers unexpected issues like unsuitable soil or underground utilities, professional crews pause work to discuss solutions rather than proceeding in ways that might compromise safety or structural integrity. This professionalism protects both parties from liability and ensures quality results.
Industry Standards and Best Practices
Reputable metal building manufacturers and installers follow established industry guidelines ensuring consistent quality and safety. Familiarizing yourself with these standards helps you evaluate whether suppliers meet professional benchmarks.
MBMA Guidelines and Certification
The Metal Building Manufacturers Association publishes industry practices guidelines covering design, fabrication, and installation. Suppliers adhering to MBMA standards demonstrate commitment to quality and professionalism.
Ask potential suppliers about their quality control processes and whether they follow MBMA recommendations. Companies investing in proper training and standardized procedures typically deliver better results than those cutting corners to reduce costs.
Engineering and Load Calculations
Properly engineered metal buildings include calculations verifying the structure can withstand expected loads from snow, wind, and occupancy. Your supplier should provide engineering documentation showing the building meets or exceeds local code requirements.
Some jurisdictions require stamped engineering documents from licensed professionals. Buildings installed without proper engineering risk failure during severe weather and may complicate insurance claims if damage occurs.
Selecting the right metal building requires balancing immediate needs with long-term value, understanding local requirements, and working with qualified professionals. By thoroughly researching suppliers, comparing specifications carefully, and planning for both current and future uses, you ensure your investment provides decades of reliable service. Metal Structure Sales LLC specializes in delivering customizable metal structures throughout the region, with comprehensive services including design consultation, permitting assistance, delivery, and professional installation to make your project seamless from start to finish.




