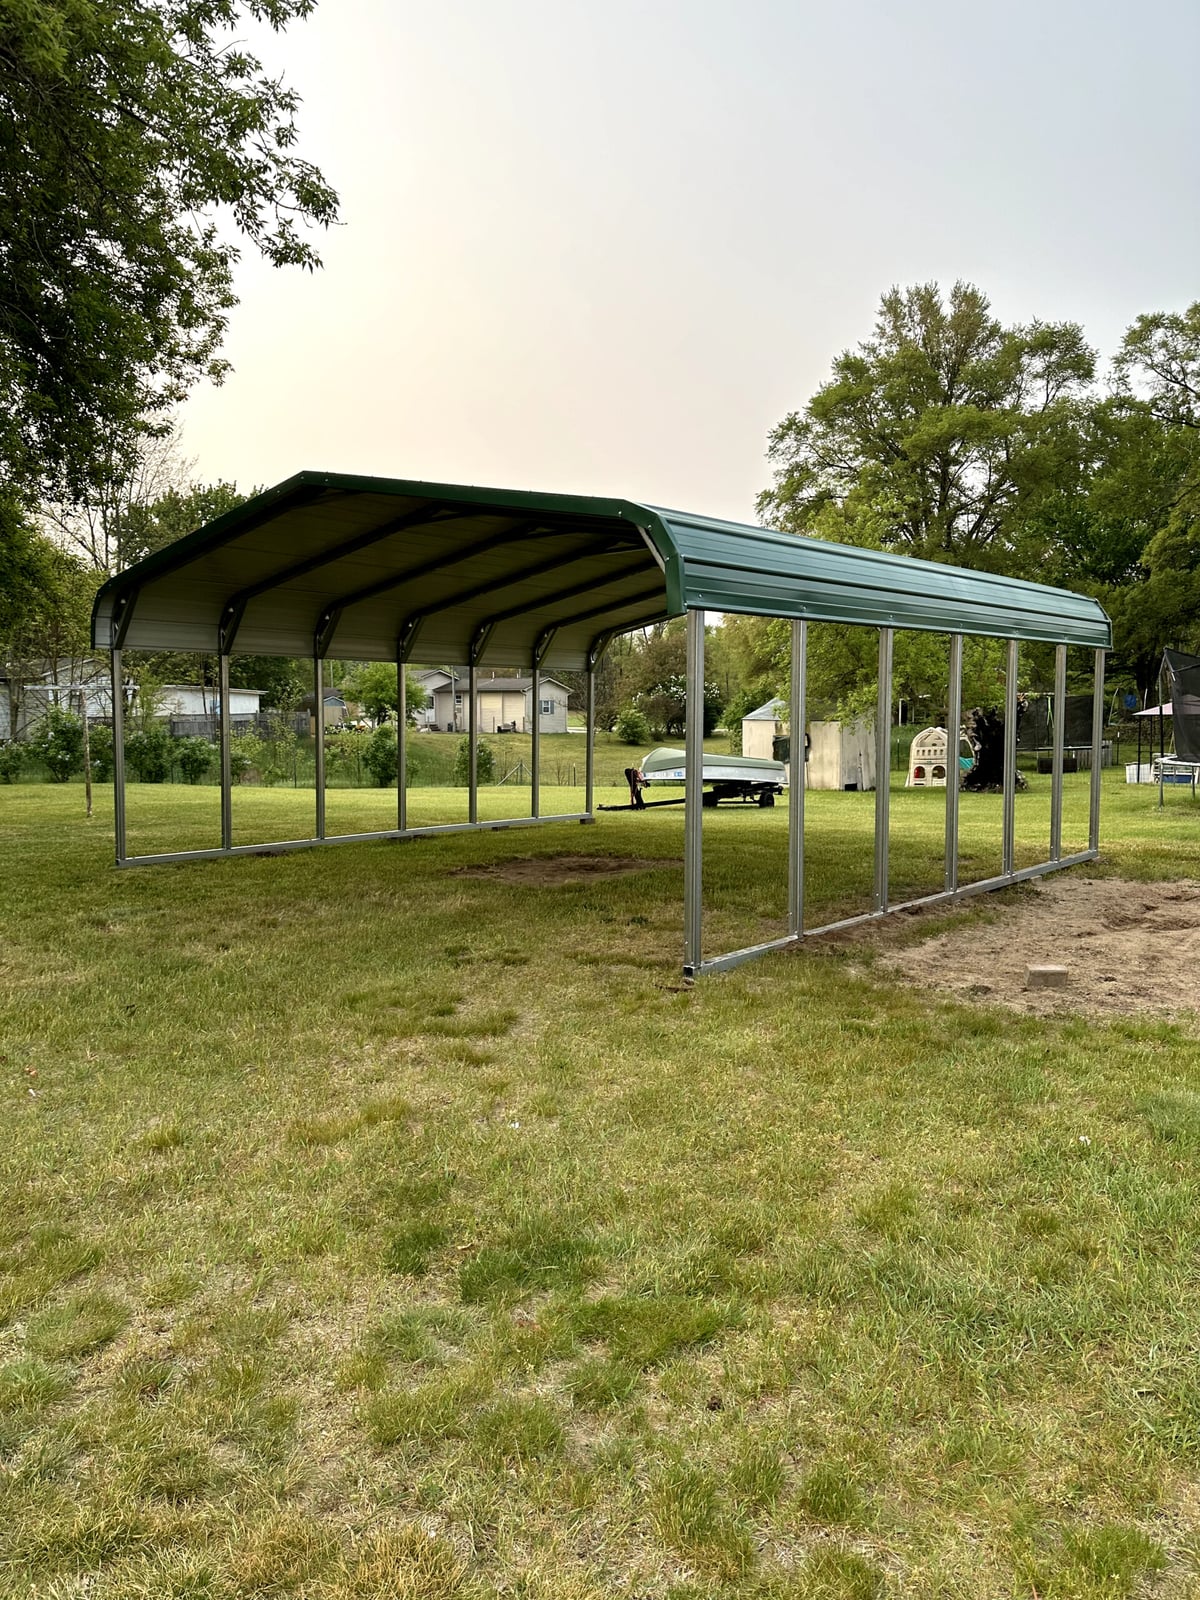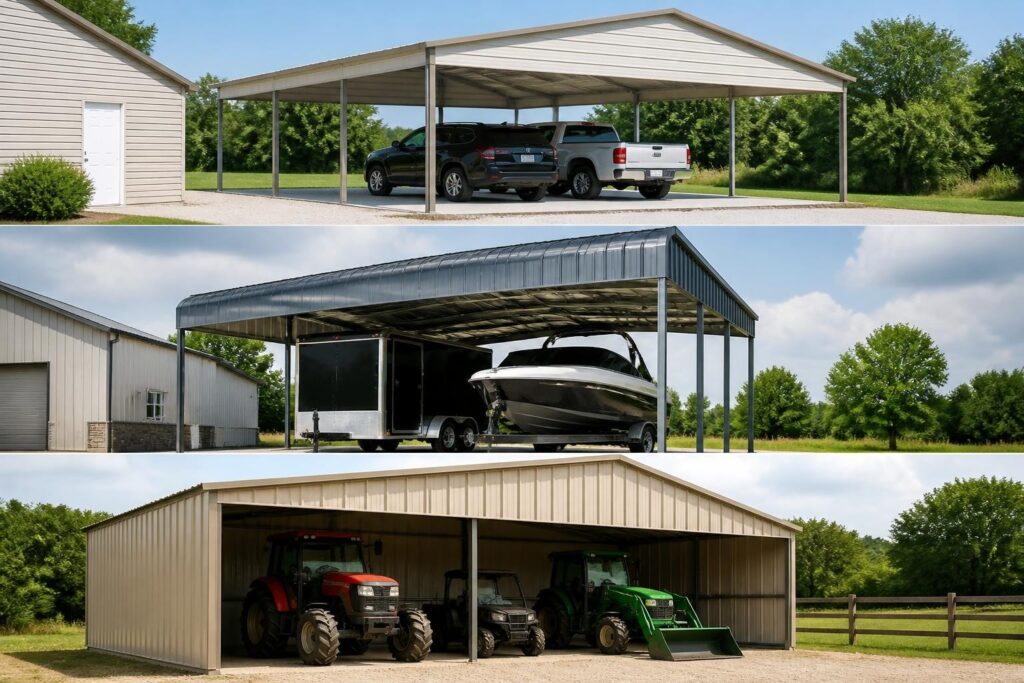
Protecting your vehicle from harsh weather elements has become increasingly important for car owners across the country. A metal car shelter provides an affordable, durable solution that shields your investment from rain, hail, snow, and damaging UV rays. Unlike traditional wooden structures or fabric covers, metal car shelters offer superior longevity and require minimal maintenance while delivering exceptional value. Whether you're looking to protect a single vehicle, multiple cars, or even recreational equipment, understanding the benefits and options available will help you make an informed decision for your property.
Understanding Metal Car Shelter Construction and Materials
The foundation of any quality metal car shelter begins with the materials and construction techniques used. Most modern structures utilize galvanized steel frames combined with sheet metal panels, creating a robust framework that withstands environmental stressors. The gauge of the steel frame directly impacts the structure's strength, with 12-gauge and 14-gauge being industry standards for residential applications.
Frame Specifications and Durability
Metal car shelter frames typically feature tubular steel construction that provides excellent weight distribution and structural integrity. The vertical support posts range from 2.25 inches to 2.5 inches in diameter, while horizontal beams and trusses ensure the roof system remains stable under heavy snow loads or high winds.
Key frame components include:
- Vertical corner posts with proper anchoring systems
- Horizontal base rails connecting the support structure
- Roof bow braces that prevent sagging
- Gable end frames for enhanced structural stability
- Cross bracing for additional wind resistance
The galvanization process applies a protective zinc coating to steel components, preventing rust and corrosion. This treatment significantly extends the lifespan of your metal car shelter, with many manufacturers offering warranties of 20 years or more on frame components. Building with steel frame technology has advanced considerably, making these structures more reliable than ever.
Panel Materials and Protective Coating
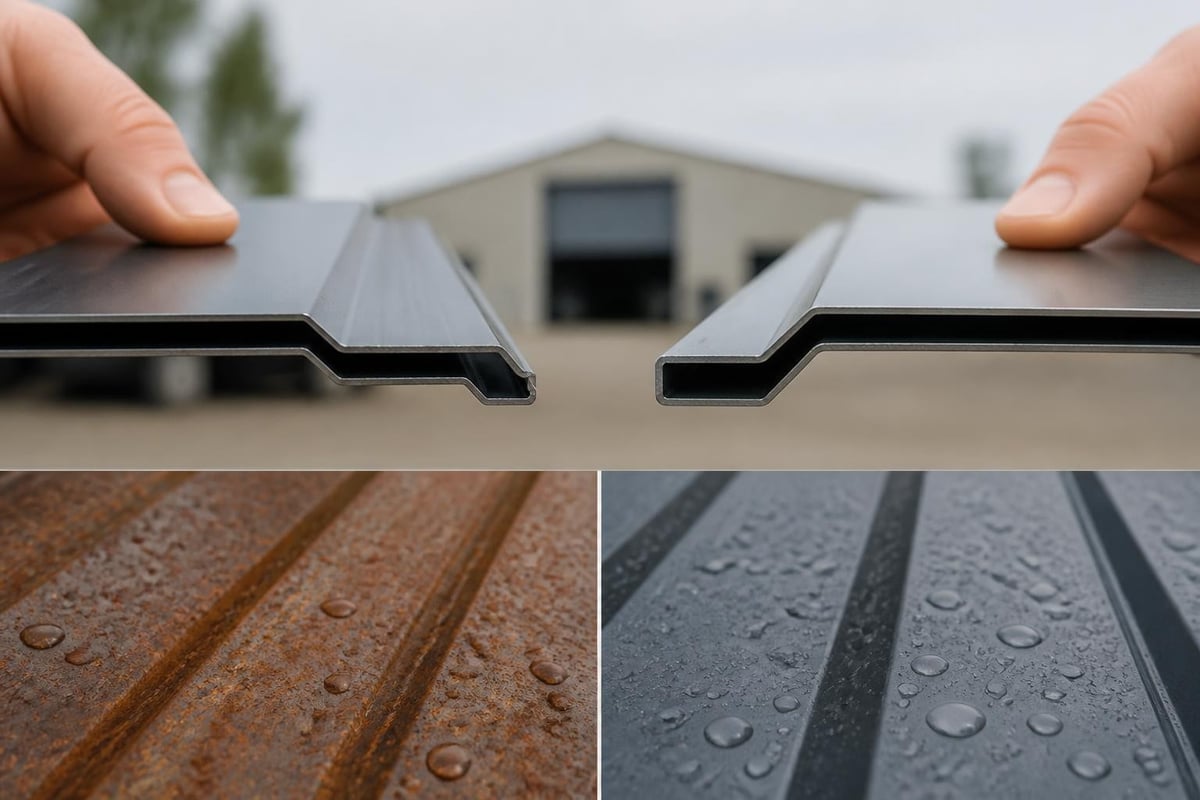
Sheet metal panels serve as the protective barrier against weather elements. Standard panels measure 29-gauge or 26-gauge thickness, with the lower gauge number indicating thicker, more durable material. These panels feature ribbed or corrugated designs that add structural strength while allowing water runoff.
| Panel Feature | 29-Gauge | 26-Gauge |
|---|---|---|
| Thickness | 0.0142 inches | 0.0179 inches |
| Weight per sq ft | 0.73 lbs | 0.91 lbs |
| Durability Rating | Standard | Enhanced |
| Recommended Use | Light to moderate climates | Heavy weather zones |
Modern panels receive powder-coat finishes or baked-enamel treatments in various colors. These coatings provide UV protection and prevent fading, ensuring your metal car shelter maintains its appearance for years. Popular color options include white, tan, gray, and various earth tones that complement residential properties.
Types of Metal Car Shelter Designs
Selecting the appropriate design depends on your specific needs, budget, and local weather conditions. Three primary roof styles dominate the market, each offering distinct advantages for vehicle protection.
Regular Roof Style Shelters
The regular roof style represents the most economical option for metal car shelters. This design features horizontal roof panels with rounded edges, creating a curved appearance from front to back. Water flows off the sides rather than the ends, making proper placement essential to avoid drainage issues.
Regular roof shelters work well in areas with minimal snowfall and moderate weather conditions. The installation process is straightforward, and these structures typically cost 15-20% less than other roof styles. However, they may not be suitable for regions experiencing heavy snow accumulation or high wind speeds.
Boxed-Eave Roof Configurations
Boxed-eave roofs incorporate horizontal panels similar to regular roofs but add A-frame style trim on the ends. This design element provides a more finished appearance while maintaining the cost-effectiveness of horizontal panel orientation. The boxed ends help contain snow and debris, preventing them from sliding off unexpectedly.
This style suits property owners seeking a balance between affordability and aesthetic appeal. The boxed-eave design offers slightly better weather protection than regular roofs while remaining budget-friendly for most homeowners.
Vertical Roof Metal Car Shelters
Vertical roof systems represent the premium option in metal car shelter design. Panels run vertically from ridge to eave, allowing rain, snow, and debris to slide off efficiently. This orientation significantly reduces accumulation and stress on the structure, making it ideal for areas with heavy precipitation or snowfall.
Vertical roof advantages include:
- Superior water and snow shedding capabilities
- Enhanced wind resistance in storms
- Longer panel lifespan due to reduced stress
- Better protection for valuable or classic vehicles
- Compliance with stricter building codes
The vertical roof design costs approximately 20-30% more than regular roof styles but delivers exceptional performance. Many buyers consider this investment worthwhile, particularly when storing expensive vehicles or equipment. According to advantages of steel buildings for classic car storage, the structural integrity of vertical roof systems provides optimal protection for valuable automobiles.
Customization Options for Your Metal Car Shelter
Modern metal car shelters offer extensive customization possibilities to match your specific requirements and property aesthetics. Understanding these options helps you design a structure that maximizes functionality while staying within budget.
Size and Dimension Considerations
Metal car shelters come in standard widths ranging from 12 feet to over 30 feet, with lengths extending from 20 feet to 40 feet or more. Single-car shelters typically measure 12×21 feet, while double-car configurations start at 18×21 feet. For those with larger vehicles or multiple automobiles, a metal carport can be customized to accommodate specific spatial needs.
Height customization allows for proper clearance of trucks, RVs, or boats. Standard leg heights measure 6 to 8 feet, but many manufacturers offer extended heights up to 16 feet for oversized equipment.
Enclosed Walls and Entry Points
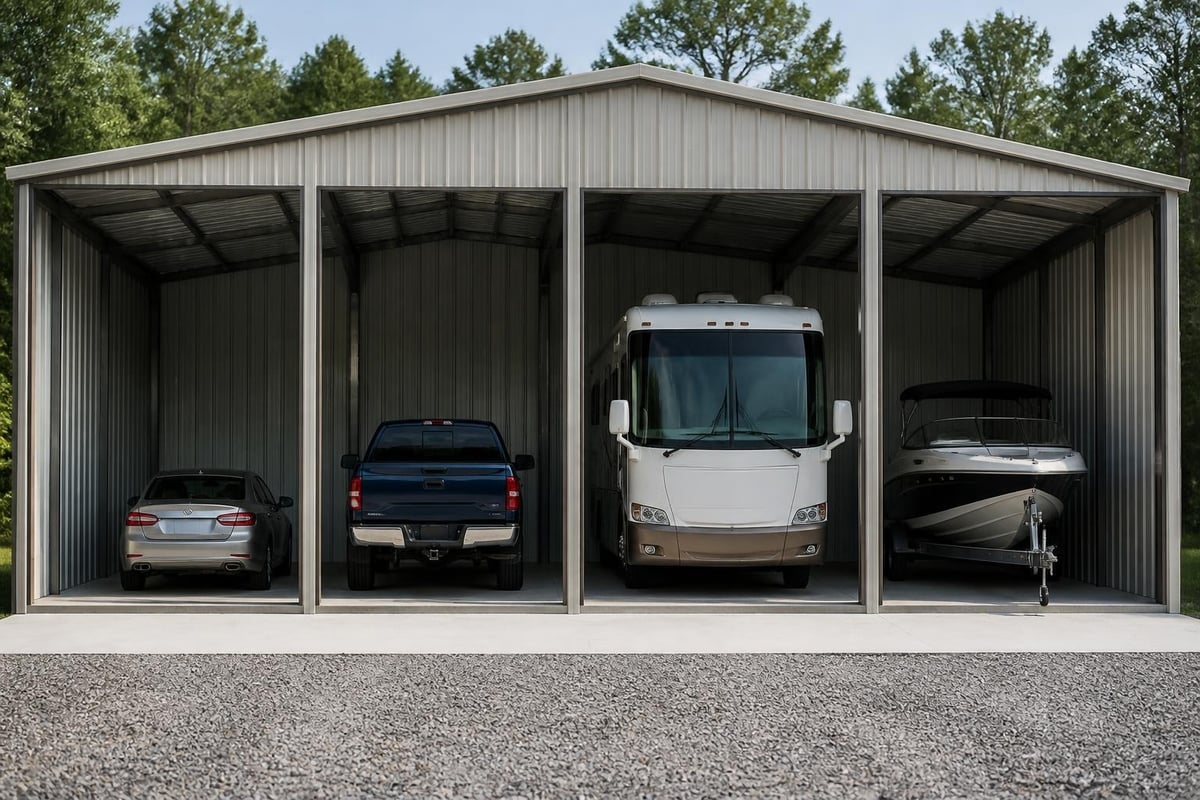
While open-sided shelters provide basic protection, adding enclosed walls transforms your metal car shelter into a secure garage. You can choose to enclose one, two, three, or all four sides depending on your needs.
Wall enclosure options:
- Partial enclosure with open front for easy access
- Three-sided design protecting from prevailing winds
- Full enclosure with walk-in doors and roll-up entries
- Gable end walls only for targeted wind protection
- Custom window placements for natural lighting
Roll-up doors range from 6×6 feet for single entries to 10×10 feet for larger vehicles. Walk-in doors provide convenient pedestrian access without opening the main vehicle entrance. Frame-outs for windows and additional doors can be incorporated during initial construction or added later.
Anchoring Systems and Foundation Methods
Proper anchoring ensures your metal car shelter withstands high winds and severe weather events. Several anchoring methods exist, each suited to different ground conditions and local building requirements.
| Anchor Type | Best For | Installation Difficulty | Cost Level |
|---|---|---|---|
| Rebar Anchors | Soft ground, temporary setups | Easy | Low |
| Mobile Home Anchors | Moderate soil conditions | Moderate | Medium |
| Concrete Anchors | Existing concrete pads | Easy | Low |
| Asphalt Anchors | Paved surfaces | Moderate | Medium |
| Concrete Footings | Permanent installations | Difficult | High |
Rebar anchors work well for installations on dirt or gravel, driven 30-36 inches into the ground. Concrete footings provide the most secure foundation, particularly in areas with strict building codes. The installation anchor systems guide offers detailed instructions for various anchoring techniques.
Installation Process and Timeline
Installing a metal car shelter requires careful planning and execution. Whether you opt for professional installation or tackle the project yourself, understanding the process ensures successful completion.
Site Preparation Requirements
Before installation begins, prepare the site by leveling the ground and removing obstacles. The installation area should extend at least two feet beyond the structure's footprint on all sides. Check for underground utilities and obtain necessary permits from local authorities.
Mark the exact placement of support posts using stakes and string lines. Accurate measurements during this phase prevent alignment issues during assembly. Ensure proper drainage away from the structure to avoid water pooling beneath your vehicles.
DIY Installation Versus Professional Setup
Many metal car shelter kits include comprehensive instructions for self-installation. Handy individuals with basic tools can complete installation in one to three days with help from friends or family. The DIY installation guide provides step-by-step instructions for assembling components.
Essential tools for DIY installation:
- Socket wrench set with various sizes
- Level (4-foot minimum length)
- Drill with metal drill bits
- Measuring tape and chalk line
- Ladder or scaffolding for roof work
- Helper(s) for lifting and positioning
Professional installation eliminates concerns about proper assembly and typically includes warranties on workmanship. Experienced installers complete most projects within one day, ensuring all components meet manufacturer specifications. The time saved and peace of mind often justify the additional expense, particularly for larger or more complex structures.
Safety Considerations During Setup
Safety must remain paramount throughout the installation process. Weather conditions significantly impact installation success, with calm, dry days providing ideal working conditions. Avoid installation during high winds, which can make handling large panels dangerous.
Follow all safety and hazard guidelines provided by the manufacturer. Wear appropriate protective equipment including gloves, safety glasses, and sturdy footwear. When working at height, use stable ladders and consider fall protection equipment for taller structures.
Maintenance and Long-Term Care
Metal car shelters require minimal maintenance compared to wooden structures, but regular inspections ensure optimal performance and longevity. Establishing a simple maintenance routine protects your investment and prevents minor issues from becoming major problems.
Routine Inspection Checklist
Conduct visual inspections quarterly, examining the structure for signs of wear or damage. Look for loose bolts, separated panels, or areas where water might penetrate. Tighten any fasteners that have worked loose due to wind or temperature fluctuations.
Check the roof system for debris accumulation, particularly after storms or during fall leaf season. Remove branches, leaves, and other materials that could trap moisture or add unnecessary weight. Inspect drainage paths to ensure water flows away from the structure properly.
Cleaning and Protective Treatments
Clean panels annually using mild soap and water with a soft brush or cloth. Avoid abrasive cleaners or tools that might scratch protective coatings. Rinse thoroughly to prevent soap residue buildup, which can attract dirt and diminish appearance.
Touch up any scratched or damaged paint immediately to prevent rust formation. Keep a small container of matching touch-up paint for quick repairs. Most manufacturers provide paint specifically formulated for their metal car shelter products.
Apply automotive wax to panels every 12-18 months for additional UV protection and easier cleaning. This treatment helps maintain color vibrancy and creates a barrier against environmental contaminants.
Snow Load Management
In regions with significant snowfall, monitor accumulation on your metal car shelter roof. While vertical roof designs shed snow effectively, regular and boxed-eave styles may require assistance during heavy accumulation. Use a roof rake or broom to remove excessive snow before it exceeds the structure's load capacity.
Never allow ice dams to form along roof edges, as these can force water under panels during thaw cycles. Proper initial installation with adequate pitch prevents most ice dam issues, but periodic removal of edge ice protects against water intrusion.
Comparing Metal Car Shelters to Alternative Solutions
Understanding how metal car shelters stack up against other vehicle protection options helps you make an informed purchasing decision. Each solution offers distinct advantages depending on your specific circumstances and requirements.
Metal Versus Fabric Car Covers
Fabric car covers provide temporary protection at low initial cost but require frequent replacement. Most fabric structures last only 3-5 years before UV damage, tears, or frame corrosion necessitate replacement. Metal car shelters, by contrast, maintain structural integrity for 20-30 years with minimal maintenance.
Wind resistance represents another significant difference. Fabric covers often struggle in moderate winds, while properly anchored metal structures withstand gusts exceeding 100 mph. The advantages of metal carports demonstrate why permanent metal structures outperform temporary fabric alternatives.
Wooden Carports and Traditional Garages
Wooden structures offer aesthetic appeal but demand extensive maintenance including regular staining, painting, and treatment for pest prevention. Wood deteriorates from moisture exposure, requiring periodic replacement of rotted components. Metal car shelters eliminate these concerns while providing comparable or superior protection.
Traditional attached garages provide maximum security and climate control but cost significantly more to construct. Building a stick-built garage typically runs $15,000-$40,000 compared to $2,000-$8,000 for a comparable metal car shelter. When evaluating whether a metal carport is right for you, consider both immediate costs and long-term value.
| Solution | Initial Cost | Lifespan | Maintenance | Setup Time |
|---|---|---|---|---|
| Metal Car Shelter | $2,000-$8,000 | 20-30 years | Minimal | 1-3 days |
| Fabric Carport | $500-$2,000 | 3-5 years | Moderate | 4-8 hours |
| Wood Carport | $3,000-$10,000 | 10-15 years | High | 1-2 weeks |
| Attached Garage | $15,000-$40,000 | 30+ years | Moderate | 2-4 weeks |
Permitting and Zoning Requirements
Before purchasing a metal car shelter, research local building codes and zoning regulations. Requirements vary significantly by municipality, with some areas mandating permits for any permanent structure while others exempt smaller carports.
Understanding Local Building Codes
Contact your local building department to determine specific requirements for your area. Many jurisdictions require permits for structures exceeding certain dimensions, typically 120-200 square feet. Setback requirements dictate minimum distances from property lines, often ranging from 3-10 feet.
Height restrictions may limit how tall you can build, particularly in residential neighborhoods with strict aesthetic standards. Some homeowners associations prohibit metal structures entirely or require specific colors and styles that blend with existing architecture.
Documentation and Approval Process
Permit applications typically require site plans showing exact structure placement, engineering certifications demonstrating wind and snow load compliance, and proof of proper anchoring methods. Manufacturers often provide certified engineering drawings with their products, simplifying the approval process.
Processing times vary from a few days to several weeks depending on local government efficiency. Factor this timeline into your planning, particularly if you need the shelter completed by a specific date. Fees for building permits range from $50 to $500 based on structure size and local fee schedules.
Operating without required permits risks fines, forced removal of the structure, and complications when selling your property. Insurance companies may deny claims for damage to unpermitted structures, making compliance essential for protecting your investment.
Budget Planning and Cost Factors
Understanding the complete cost picture helps you budget appropriately for your metal car shelter project. While the structure itself represents the largest expense, additional factors influence total investment.
Base Structure Pricing
Entry-level metal car shelters in regular roof style start around $1,200 for a basic 12×21 single-car unit. Mid-range options with boxed-eave roofs and standard customizations run $2,500-$4,500. Premium vertical roof structures with full enclosures range from $5,000-$12,000 depending on size and features.
Width significantly impacts pricing, with each additional foot of width adding $150-$300 to the base cost. Length increases typically add $50-$150 per foot. Height extensions beyond standard 6-foot legs cost approximately $100-$200 per additional foot.
Installation and Delivery Expenses
Professional installation fees vary by region and structure complexity, ranging from $500-$2,000 for standard installations. This expense often proves worthwhile for ensuring proper assembly and compliance with manufacturer warranty requirements. Many companies include delivery and installation in their quoted prices, simplifying the purchasing process.
Delivery charges depend on distance from the manufacturing facility, typically ranging from included (within service area) to $500 for remote locations. Difficult site access requiring special equipment increases installation costs. Concrete work for footings adds $200-$800 depending on the number of posts and local labor rates.
Optional Upgrades and Add-Ons
Customizations enhance functionality but increase overall investment. Enclosed walls add approximately $600-$1,200 per side depending on whether you include doors or windows. Roll-up doors cost $400-$1,000 each, while walk-in doors run $200-$400.
Popular upgrade costs:
- Upgraded 12-gauge frame: $300-$600
- 26-gauge panels: $400-$800
- Extended height (per foot): $100-$200
- Gable ends: $200-$400 each
- Windows: $150-$350 each
- Insulation packages: $800-$2,000
Gutters and downspouts direct water away from the structure, preventing foundation erosion and improving drainage. This upgrade costs $150-$400 depending on structure size. Consider your climate and site conditions when evaluating which options provide genuine value versus unnecessary expenses.
Regional Considerations and Climate Adaptability
Metal car shelters perform admirably across diverse climates when properly designed for local conditions. Understanding regional challenges ensures your structure provides optimal protection year-round.
Snow Load Requirements
Northern regions experiencing heavy snowfall require structures engineered for appropriate snow loads. Building codes specify minimum requirements based on historical weather data, typically ranging from 20-70 pounds per square foot. Vertical roof designs excel in these environments, shedding snow naturally and reducing structural stress.
Certified engineering ensures your metal car shelter meets local snow load requirements. Manufacturers provide documentation showing tested load capacities, which building departments review during permit approval. Inadequate snow load rating risks roof collapse during severe winter storms.
Wind Speed Ratings
Coastal areas and tornado-prone regions demand enhanced wind resistance. Structures must withstand sustained winds of 90-140 mph depending on location. Proper anchoring becomes critical, with concrete footings or ground anchors providing superior hold compared to rebar stakes.
The steel building manufacturing process incorporates wind load calculations into structural design. Additional bracing, heavier gauge materials, and reinforced connections strengthen the framework against extreme weather events.
Heat and UV Exposure
Desert climates subject metal car shelters to intense heat and UV radiation. Light-colored panels reflect solar energy, reducing heat absorption and keeping covered vehicles cooler. Premium coating systems resist UV degradation, maintaining appearance and structural integrity despite constant sun exposure.
Proper ventilation prevents heat buildup in enclosed structures, protecting vehicles and stored items from excessive temperatures. Ridge vents, gable vents, or simple gaps between panels and trim allow air circulation while maintaining weather protection.
Humidity and Coastal Conditions
High humidity and salt air accelerate corrosion in coastal environments. Galvanized steel with powder-coat finishes provides superior protection against rust formation. Regular cleaning removes salt deposits before they compromise protective coatings.
Inspect fasteners and connections more frequently in humid climates, as these areas show corrosion first. Stainless steel hardware offers additional protection in severe coastal conditions, though it increases initial costs modestly.
A metal car shelter represents a smart investment in protecting your vehicles and equipment from weather damage while adding functional space to your property. The durability, customization options, and minimal maintenance requirements make these structures an excellent choice for homeowners seeking long-term value. Metal Structure Sales LLC specializes in high-quality metal car shelters designed to meet your specific needs, with complete delivery and installation services that ensure your structure performs optimally for decades to come.