


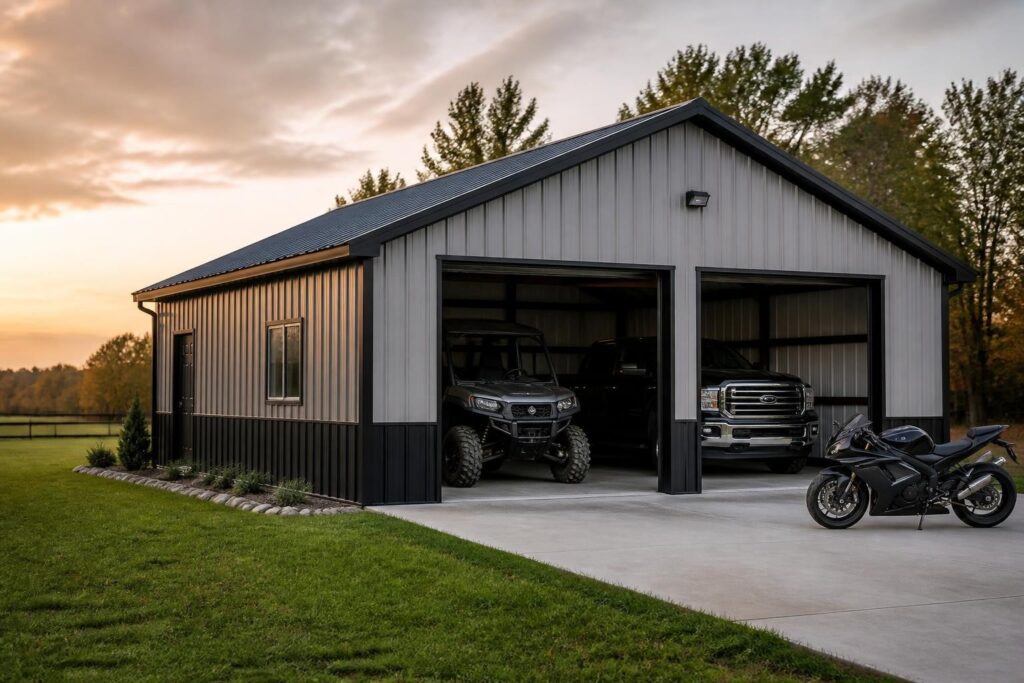
Metal garage buildings have transformed from simple storage solutions into sophisticated, customizable structures that serve multiple purposes for homeowners and businesses alike. With advances in manufacturing technology and design flexibility, these buildings now offer exceptional durability, weather resistance, and value that traditional construction methods struggle to match. Understanding the key features, customization options, and long-term benefits of metal garage buildings helps property owners make informed decisions about protecting their vehicles, equipment, and investments.
Understanding Metal Garage Building Construction
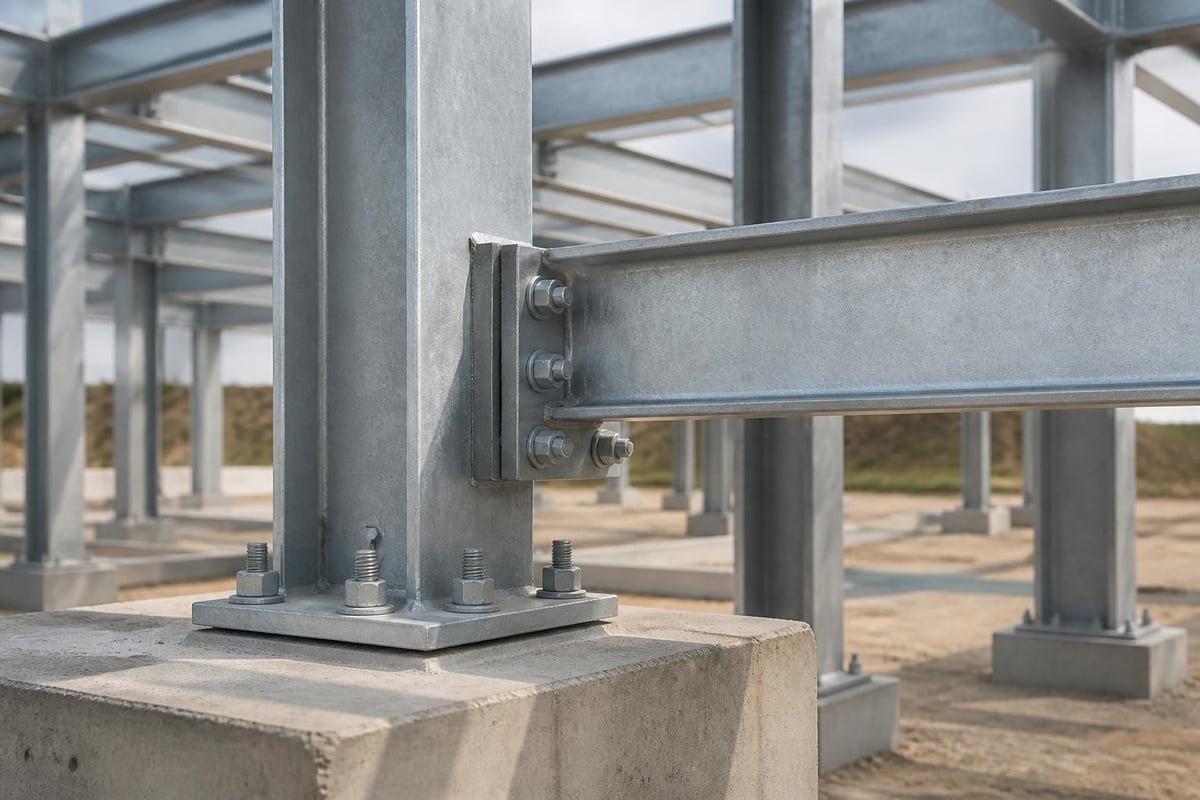
The foundation of quality metal garage buildings starts with premium materials engineered for longevity. Modern metal structures utilize galvanized steel frames and heavy-gauge sheet metal panels that resist corrosion, rust, and environmental degradation. The Metal Construction Association’s 2025 Market Study demonstrates continued growth in the metal building sector, reflecting increased consumer confidence in these structures.
Frame specifications typically include:
- 12-gauge to 14-gauge steel tubing for primary support
- Reinforced anchoring systems for wind resistance
- Certified engineering that meets local building codes
- Galvanized coating protection against moisture
The construction process differs significantly from traditional wood-frame garages. Metal components arrive pre-fabricated and ready for assembly, reducing construction time from weeks to days. This efficiency translates directly into cost savings without sacrificing structural integrity.
Roof Style Options and Performance
Metal garage buildings come with three primary roof configurations, each offering distinct advantages. The regular roof style features rounded corners and horizontal panel orientation, making it the most economical choice. A-frame horizontal roofs provide increased height and improved water runoff with panels running horizontally across the structure. Vertical roof systems represent the premium option with panels running from ridge to eave, offering superior strength and weather protection.
| Roof Style | Panel Orientation | Best For | Weather Rating |
|---|---|---|---|
| Regular | Horizontal | Budget-conscious buyers | Moderate |
| A-Frame Horizontal | Horizontal | Standard protection | Good |
| Vertical | Vertical | Maximum durability | Excellent |
Vertical roof systems excel in areas with heavy snow loads or severe weather conditions. The NIST case studies on steel building performance demonstrate how properly designed metal structures withstand extreme conditions while maintaining structural integrity over decades.
Customization Features for Metal Garage Buildings
Modern metal garage buildings offer remarkable flexibility in design and functionality. Size options range from compact single-car garages at 12 feet wide to expansive multi-vehicle structures exceeding 40 feet in width. Length extends according to need, with some customers selecting buildings over 60 feet long for commercial applications or extensive storage requirements.
Height customization proves particularly valuable for owners of lifted trucks, RVs, or commercial vehicles. Standard leg heights start at six feet but extend up to 16 feet for specialized applications. This vertical flexibility ensures adequate clearance for various vehicle types and creates opportunities for loft storage or mezzanine platforms.
Wall and Enclosure Configurations
The enclosure level determines how your metal garage building functions and protects your assets. Open structures with just a roof provide basic shelter from sun and precipitation. Partially enclosed options include one, two, or three walls, offering directional protection while maintaining accessibility. Fully enclosed buildings deliver complete protection with walls on all four sides, windows, and entry doors.
- Open designs: Maximum ventilation, easiest access
- Partial enclosures: Directional weather protection, cost-effective
- Full enclosures: Complete security, climate control potential
- Combination units: Mixed spaces for different purposes
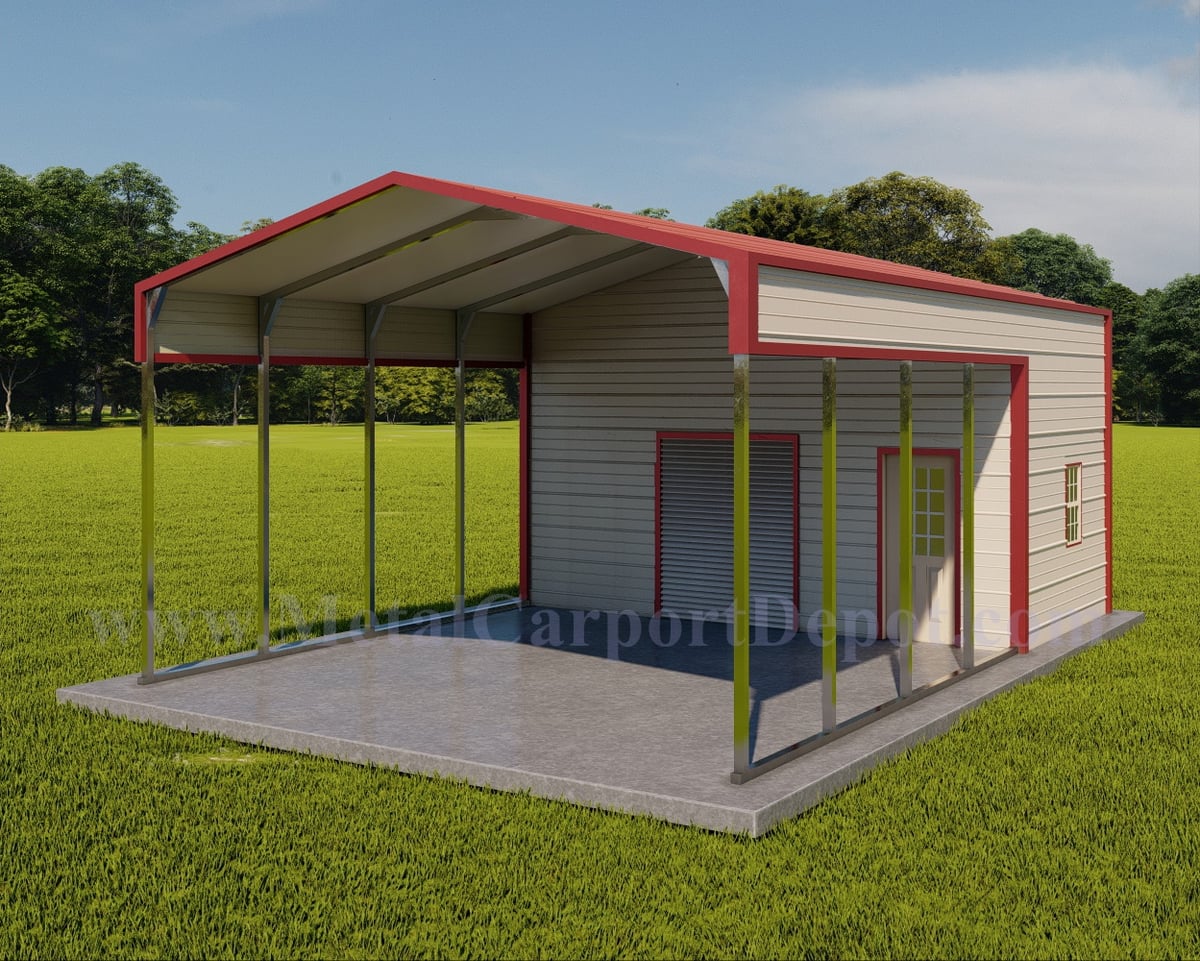
For property owners seeking versatility, Metal Carport Combo Units provide an innovative solution. These hybrid structures combine an open carport section with a fully enclosed garage or workshop area, delivering multiple functional spaces within a single efficient footprint. This design proves especially valuable for properties with limited building space or owners who need both covered parking and secure storage.
Installation and Site Preparation
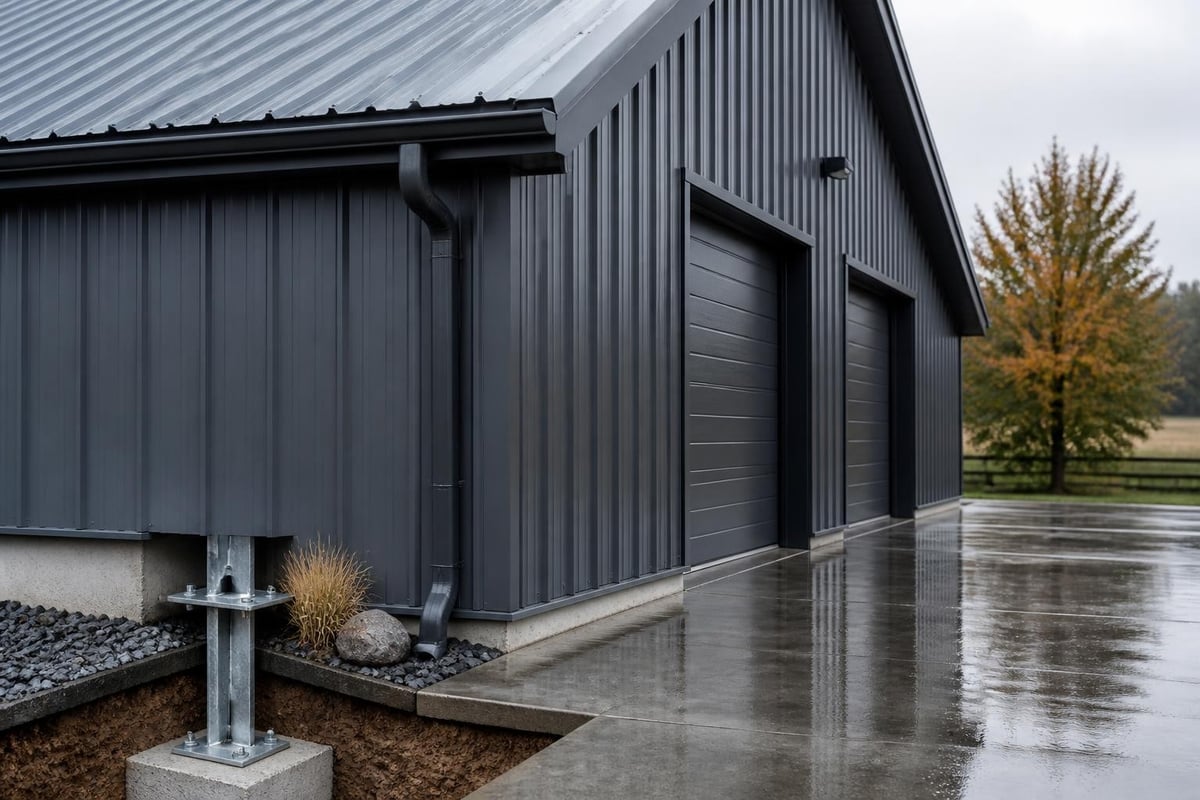
Proper site preparation ensures your metal garage building performs optimally for decades. The installation area requires level ground with adequate drainage to prevent water accumulation around the foundation. Most installations utilize ground anchors driven deep into soil, concrete anchors for paved surfaces, or can be attached to existing concrete slabs.
Professional installation services include delivery of all components and complete assembly on your property. Experienced crews typically complete standard installations within one to three days, depending on size and complexity. This efficiency minimizes disruption to your property and ensures proper assembly according to manufacturer specifications and local building codes.
Site preparation checklist:
- Clear the installation area of debris and vegetation
- Verify level ground within tolerance specifications
- Confirm utility line locations underground
- Arrange for necessary building permits
- Ensure access for delivery and equipment
Regional availability varies, with coverage extending across multiple states. Whether you need metal structures in Texas, Georgia metal buildings, or North Carolina products, professional installation ensures compliance with local wind and snow load requirements.
Permitting and Code Compliance
Building codes govern metal garage buildings just like traditional construction. Requirements vary significantly by jurisdiction, with some areas requiring formal permits and engineered drawings while others have minimal restrictions. Most reputable manufacturers provide certified engineering documentation that satisfies local building departments.
Wind and snow load ratings represent critical specifications that must match your geographic location. Coastal areas typically require enhanced wind ratings, while northern climates need structures rated for heavy snow accumulation. These certifications ensure your investment remains safe and compliant throughout its lifespan.
Durability and Weather Resistance
Metal garage buildings deliver exceptional resistance to environmental challenges that deteriorate traditional construction. Galvanized steel coating prevents rust formation even in humid climates or coastal environments with salt air exposure. The coating process bonds zinc to steel at the molecular level, creating a protective barrier that outlasts paint or other surface treatments.
Temperature fluctuations that cause wood to warp, crack, and split have minimal effect on metal structures. Steel maintains dimensional stability across extreme temperature ranges, preventing the gaps and misalignment common in wooden garages. This stability ensures doors continue operating smoothly and panels remain properly sealed against weather intrusion.
| Environmental Factor | Metal Performance | Wood Performance |
|---|---|---|
| Moisture exposure | Excellent resistance | Prone to rot |
| Insect damage | Immune to termites | Vulnerable |
| Fire resistance | Non-combustible | Highly flammable |
| UV degradation | Minimal fading | Significant wear |
| Wind resistance | Superior when anchored | Moderate |
Research from Oak Ridge National Laboratory on metal building systems highlights ongoing improvements in energy efficiency and environmental performance. Modern metal garage buildings incorporate design features that enhance thermal performance while maintaining the inherent durability advantages of steel construction.
Long-Term Value and Maintenance
Metal garage buildings require significantly less maintenance than traditional structures, translating into substantial cost savings over time. The absence of paint or stain renewal, wood replacement, or rot repair eliminates recurring expenses that accumulate with wooden garages. Simple periodic washing removes dirt and debris, keeping the structure looking new for years.
The maintenance routine remains straightforward and infrequent:
- Annual inspection: Check anchors, panels, and trim for any loosening
- Debris removal: Clear roof and gutters of leaves and branches
- Surface cleaning: Wash panels with mild soap and water
- Hardware check: Tighten bolts and screws as needed
- Drainage verification: Ensure proper water flow away from foundation
Investment recovery proves favorable compared to traditional construction. While initial costs for metal garage buildings often run lower than comparable wooden structures, the extended lifespan and reduced maintenance create superior long-term value. Most quality metal buildings last 20 to 30 years or longer with minimal intervention, while wooden garages typically require major repairs or replacement within 15 to 20 years.
Insurance and Property Value Considerations
Homeowners insurance companies frequently offer favorable rates for metal garage buildings due to their fire resistance and durability. The non-combustible nature of steel reduces fire risk, while weather resistance minimizes claims from storm damage. Some insurers provide specific discounts for metal structures, recognizing their superior performance during severe weather events.
Property value enhancement varies by market and structure quality. Well-designed metal garage buildings that complement existing architecture contribute positively to property valuations. The additional storage capacity, vehicle protection, and versatile workspace appeal to prospective buyers, potentially accelerating home sales.
Specialized Applications and Configurations
Beyond basic vehicle storage, metal garage buildings adapt to numerous specialized purposes. Workshop configurations include enhanced lighting provisions, electrical conduit pathways, and reinforced floor load ratings for heavy equipment. Insulation packages transform metal buildings into climate-controlled workspaces suitable for year-round use, addressing the thermal concerns outlined in research on metal stud wall systems.
Commercial applications leverage the strength and span capabilities of metal construction. Auto repair shops, equipment storage facilities, and small manufacturing operations benefit from clear-span interior space without load-bearing columns. The open floor plans maximize usable square footage and accommodate flexible layouts as business needs evolve.
Popular specialized uses include:
- Automotive workshops with service bays
- Boat and marine equipment storage
- Agricultural equipment protection
- Home business operations
- Hobby and craft studios
- Exercise and recreation spaces
Much like choosing quality roofing materials protects your home investment, selecting the right metal garage building protects your vehicles and equipment. Companies such as NC Roofs understand how proper structural protection prevents costly damage over time, a principle that applies equally to both residential roofing and vehicle storage solutions.
Color Options and Aesthetic Considerations
Contemporary metal garage buildings offer extensive color selections that coordinate with existing structures and personal preferences. Standard color palettes include neutral tones like white, beige, and gray, along with earth tones such as brown and green. Premium color upgrades provide bolder options including red, blue, and custom shades that match specific architectural requirements.
Two-tone color schemes create visual interest and help metal garage buildings blend seamlessly with surrounding architecture. Common combinations pair a lighter wall color with darker trim and roof panels, or reverse the scheme for different aesthetic effects. This design flexibility ensures metal structures enhance rather than detract from property appearance.
Trim and flashing components receive color-coordinated finishes that complete the professional appearance. Corners, edges, and transitions between panels feature matching or complementary trim pieces that seal joints while providing clean visual lines. Quality finishing details distinguish premium installations from basic structures.
Architectural Integration Strategies
Matching roof pitch to your home creates visual continuity between buildings. While metal garage buildings can utilize standard roof slopes, custom pitch adjustments help coordinate with existing architectural elements. This attention to design harmony proves particularly important in communities with homeowners association guidelines or neighborhoods with consistent architectural themes.
Positioning and orientation impact both functionality and appearance. Placing garage doors away from primary street views maintains curb appeal while ensuring convenient access. Aligning the structure parallel or perpendicular to the main residence creates organized property layouts that feel planned and intentional.
Cost Factors and Budget Planning
Metal garage building pricing reflects multiple variables that buyers should understand before making purchase decisions. Base costs start with size specifications, as larger structures naturally require more materials and labor. A 12×21 single-car garage costs substantially less than a 24×30 two-car version, with pricing scaling proportionally to square footage.
Customization features add incrementally to base prices. Wall enclosures, additional height, premium roof styles, upgraded gauge steel, and extra entry doors each contribute to final costs. However, these upgrades often provide value that exceeds their expense through enhanced functionality and durability.
| Cost Component | Impact Level | Typical Range |
|---|---|---|
| Base structure size | High | 40-50% of total |
| Roof style upgrade | Medium | 10-15% addition |
| Full enclosure walls | High | 30-40% addition |
| Extra height | Low-Medium | 5-10% per foot |
| Premium colors | Low | 2-5% addition |
Delivery and installation inclusion represents significant value in total pricing. When comparing quotes, verify whether pricing includes transportation to your location and professional assembly. Hidden costs for delivery or installation can substantially alter the true expense of seemingly lower-priced options. For comprehensive solutions, exploring carport and storage options helps identify configurations that match specific needs and budgets.
Geographic location influences pricing through delivery distances and regional building code requirements. Structures destined for areas with extreme wind or snow loads require enhanced engineering and heavier materials, increasing costs compared to moderate climate installations. Regional labor rates also affect installation expenses in the final pricing equation.
Comparing Metal Garage Buildings to Alternative Options
Understanding how metal garage buildings stack up against alternatives helps buyers make informed decisions. Traditional stick-built wooden garages offer familiarity and conventional appearance but require longer construction times and higher labor costs. Material expenses for quality lumber continue rising, often exceeding metal building costs for comparable structures.
Pole barn construction provides another alternative using vertical posts embedded in the ground. While potentially economical, pole barns typically lack the weather-tight enclosure and refined finish of metal garage buildings. Ground-contact wood posts remain vulnerable to moisture damage and insect infestation, limiting lifespan compared to metal structures.
Prefabricated wooden sheds represent a budget option for small storage needs. These structures rarely accommodate vehicles and deteriorate more rapidly than metal alternatives. The limited size options and weak weather resistance make wooden sheds unsuitable for serious vehicle protection or workshop applications.
Comparative advantages of metal garage buildings:
- Faster installation than traditional construction
- Lower maintenance requirements than wood structures
- Superior weather and fire resistance
- Longer functional lifespan with minimal upkeep
- Greater size and customization flexibility
- Better resale value retention
Converting existing carport spaces into enclosed garages presents another consideration. For properties with open metal carports, adding walls and doors transforms these structures into fully enclosed metal garage buildings. This approach maximizes previous investments while gaining complete protection and security benefits.
Regional Considerations and Climate Adaptation
Different geographic regions present unique challenges that influence metal garage building specifications. Coastal areas require enhanced corrosion protection and wind-load ratings to withstand salt air and hurricane-force winds. Many coastal installations specify vertical roof systems and premium galvanization for maximum durability in harsh marine environments.
Northern climates with heavy snowfall benefit from steeper roof pitches and reinforced framing to handle accumulated snow weight. The vertical roof style excels in these conditions, allowing snow to slide off rather than accumulate. Additional roof support and increased gauge steel ensure structural integrity under heavy loads.
Desert and arid regions experience extreme temperature fluctuations and intense UV exposure. Reflective coating options help manage heat buildup, while quality paint finishes resist sun-induced fading and degradation. Proper ventilation becomes critical in hot climates to prevent excessive interior temperatures.
Areas with Pennsylvania metal buildings face different requirements than Louisiana installations due to climate variations. Understanding regional specifications ensures your investment performs optimally in local conditions.
Seasonal Installation Considerations
Installation timing affects project completion and site conditions. Spring and fall typically offer ideal weather windows with moderate temperatures and reduced precipitation. Summer installations proceed quickly but may involve working in extreme heat. Winter projects remain possible in many regions but can face weather delays and frozen ground challenges.
Ground conditions significantly impact anchor installation methods. Frozen soil prevents proper anchor placement, while saturated ground may require postponement until adequate drainage occurs. Professional installers assess site conditions and recommend optimal timing for your specific location and circumstances.
Metal garage buildings combine durability, customization, and value in ways that traditional construction struggles to match. Whether you need vehicle protection, workshop space, or versatile storage solutions, metal structures deliver long-term performance with minimal maintenance requirements. Metal Structure Sales LLC specializes in customizable metal buildings with complete delivery and installation services, helping property owners across multiple regions find the perfect structure for their needs.




