


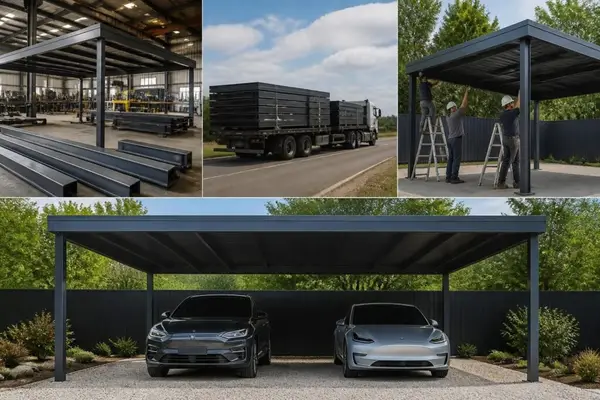
Property owners seeking efficient vehicle protection solutions are increasingly turning to prefabricated structures that combine convenience with durability. Prefab carports represent a practical alternative to traditional construction methods, offering faster installation timelines and predictable costs without sacrificing quality or customization options. These engineered structures arrive ready for assembly, transforming what once required weeks of on-site construction into a streamlined process that typically completes within days.
Understanding Prefab Carport Construction
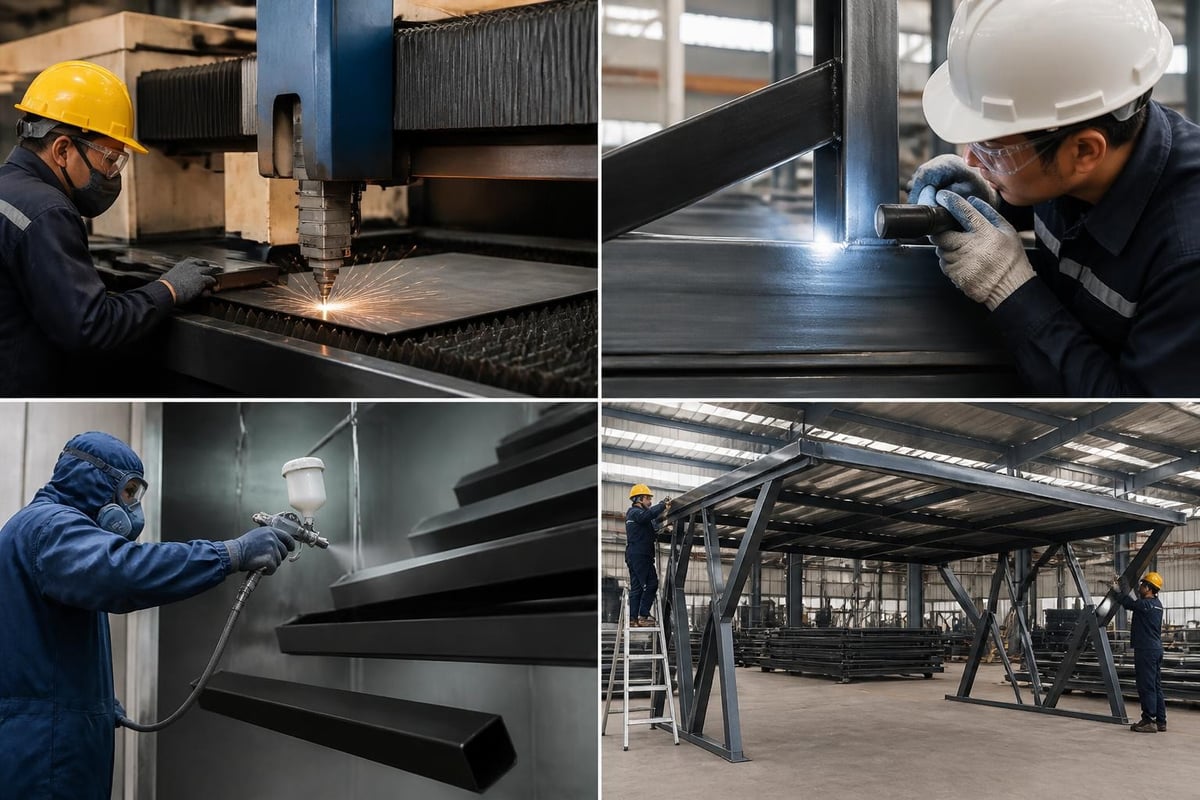
Prefab carports are manufactured in controlled factory environments where each component undergoes precise cutting, welding, and quality inspection before shipping. This manufacturing approach contrasts sharply with traditional stick-built construction that exposes materials and workers to weather delays and inconsistent conditions. The controlled environment ensures every beam, panel, and connection point meets engineering specifications.
Factory-Based Assembly Advantages
Manufacturing facilities produce prefab carports using automated equipment that maintains tolerances impossible to achieve in field conditions. Steel components receive consistent welding patterns, powder coating applications reach uniform thickness, and measurement accuracy remains within fractions of an inch. According to the Association of the Wall and Ceiling Industry, prefabrication reduces labor costs while improving construction quality through standardized processes.
Weather independence represents another significant manufacturing benefit. Rain, snow, or extreme temperatures never halt production or compromise material integrity. Steel remains dry during fabrication, coatings cure in climate-controlled spaces, and assembly occurs without mud, moisture, or temperature-related expansion concerns.
Material Options for Prefab Carports
Steel dominates the prefab carport market due to its strength-to-weight ratio, longevity, and recyclability. Galvanized steel frames resist corrosion for decades, while gauge thickness determines structural capacity for snow loads and wind resistance.
Steel Gauge and Frame Specifications
| Gauge | Wall Thickness | Primary Applications | Load Capacity |
|---|---|---|---|
| 14-gauge | 0.0747 inches | Standard residential | Moderate snow/wind |
| 12-gauge | 0.1046 inches | Heavy-duty residential | High snow/wind zones |
| 10-gauge | 0.1345 inches | Commercial structures | Extreme conditions |
Roof panel materials include 29-gauge and 26-gauge steel sheeting, with the thicker 26-gauge option providing enhanced dent resistance and longer warranty periods. Panel profiles range from corrugated designs to standing seam configurations, each offering distinct aesthetic and performance characteristics.
Frame spacing affects structural integrity significantly. Standard configurations position legs at 5-foot intervals, while heavy-duty applications may require 4-foot spacing or structural reinforcement. Industry publications like Garage, Shed & Carport Builder Magazine provide detailed specifications for various regional requirements.
Customization Capabilities
Modern prefab carports deliver extensive customization despite their standardized manufacturing processes. Buyers select dimensions, roof styles, colors, and accessories to match specific requirements and architectural preferences.
Roof Style Selection
- Regular roof style: Horizontal panels with rounded corners suited for moderate climates
- Boxed eave roof: Horizontal panels with A-frame design offering improved water drainage
- Vertical roof: Panels run from peak to eave, providing maximum snow and debris shedding
Width options typically range from 12 feet to 30 feet for standard units, with length customizable in one-foot increments. Wide span metal structures extend beyond 30 feet for commercial applications or multiple vehicle storage.
Height customization addresses clearance needs for trucks, RVs, or equipment. Standard leg heights begin at 6 feet, with upgrades available to 12 feet or higher. Taller structures accommodate lifted vehicles, provide workspace beneath, or improve air circulation.
Color choices extend beyond bare metal finishes. Powder-coated panels arrive in 15 to 20 color options, allowing coordination with existing buildings or personal preferences. Premium coating systems resist fading, chipping, and chalking far longer than paint applications.
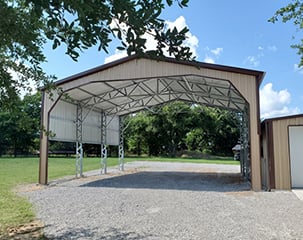
For those ready to explore customization options, the Metal Carport configurator enables buyers to design structures matching exact specifications. This digital tool displays real-time pricing as selections change, eliminating estimation guesswork and providing transparent cost breakdowns for every feature addition.
Installation Process and Timeline
Prefab carports arrive at installation sites as component kits with pre-drilled holes, labeled parts, and detailed assembly instructions. Professional installation teams typically complete standard carport setups within 4 to 8 hours, depending on size and complexity.
Site Preparation Requirements
- Level foundation: Concrete slabs, asphalt, gravel beds, or compacted earth
- Anchor point preparation: Ground anchors, concrete footings, or mobile home anchors
- Clearance verification: Overhead utility lines, property boundaries, and setback compliance
- Access confirmation: Delivery truck approach and assembly equipment maneuvering space
Ground conditions influence anchor selection significantly. Soft soil requires auger-style anchors that penetrate deep and expand below grade. Rocky terrain may necessitate concrete footings or expansion bolts. Coastal regions with hurricane exposure demand engineered anchoring systems certified for extreme wind loads.
The Carport Buyer’s Guide explains foundation options comprehensively, helping property owners select appropriate site preparation methods before delivery.
Cost Considerations and Value Analysis
Prefab carports typically cost 40% to 60% less than comparable stick-built structures when accounting for materials, labor, and project duration. Price variations reflect size, gauge thickness, roof style, and regional delivery distances.
Price Range Breakdown
| Size Category | Dimension Range | Typical Price Range | Price Per Square Foot |
|---|---|---|---|
| Single car | 12'x20' to 12'x30' | $1,200 – $2,500 | $5.00 – $6.95 |
| Double car | 18'x20' to 22'x30' | $2,800 – $5,500 | $6.50 – $8.35 |
| Triple car | 26'x30' to 30'x40' | $6,000 – $12,000 | $7.70 – $10.00 |
| Commercial | 30'x50' to 40'x60' | $15,000 – $35,000 | $10.00 – $14.58 |
Installation costs typically include delivery and professional setup in quoted prices, though some manufacturers charge separately. Transportation expenses increase with distance from manufacturing facilities, sometimes adding $500 to $2,000 for remote locations.
Long-term value extends beyond initial purchase price. Steel prefab carports require minimal maintenance compared to wood structures that need regular staining, termite treatment, and rot inspection. Insurance premiums may decrease when vehicles receive covered protection, and property values often increase with quality outbuilding additions.
According to Engineering News-Record, prefabricated construction continues gaining market share as project owners recognize total cost advantages including reduced construction waste and faster return on investment.
Regional Considerations and Building Codes
Prefab carports must comply with local building codes, zoning regulations, and homeowner association requirements. Wind speed ratings, snow load capacities, and seismic standards vary dramatically across regions.
Climate-Specific Engineering
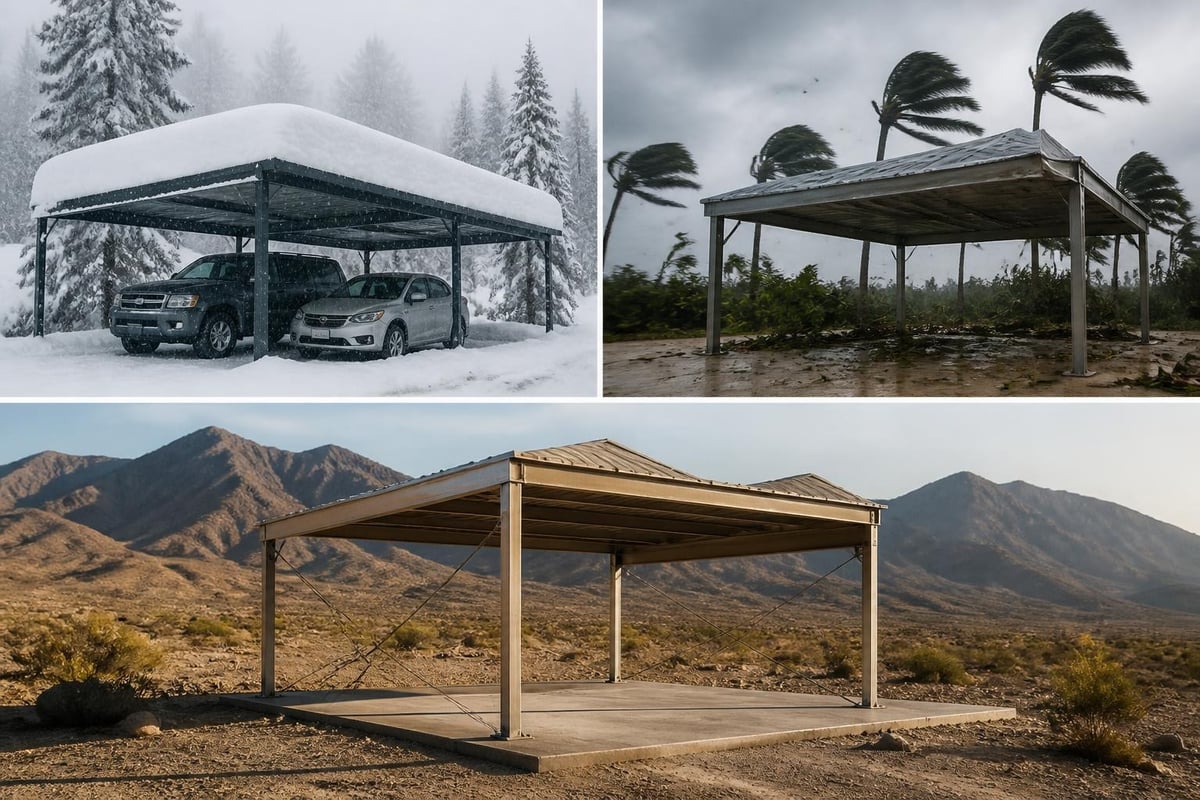
Snow load zones in northern states require certified engineering calculations ensuring roof systems withstand accumulated weight. Structures in areas receiving 40+ pounds per square foot snow loads need reinforced framing, reduced truss spacing, and potentially steeper roof pitches.
Hurricane regions along coastal areas demand wind certifications ranging from 130 mph to 170 mph. These ratings require specific anchor systems, panel attachment patterns, and bracing configurations. Florida and South Carolina maintain particularly stringent requirements following decades of storm damage analysis.
Seismic zones in California, Nevada, and the Pacific Northwest incorporate earthquake resistance into prefab carport engineering. Foundation connections and frame flexibility receive special attention to prevent catastrophic failure during ground movement.
Permit requirements vary by jurisdiction. Rural areas may exempt accessory structures under certain square footage thresholds, while suburban municipalities often require detailed plans, engineered drawings, and inspection schedules. The Modular Advantage Magazine explores regulatory environments affecting prefabricated construction across different markets.
Comparing Prefab Carports to Alternatives
Property owners evaluate multiple options when selecting vehicle protection solutions. Each approach offers distinct advantages depending on budget constraints, aesthetic priorities, and functional requirements.
Structure Comparison Matrix
| Feature | Prefab Carports | Stick-Built Carports | Fabric Shelters | Attached Garages |
|---|---|---|---|---|
| Installation time | 1-2 days | 2-4 weeks | 4-8 hours | 6-12 weeks |
| Typical lifespan | 20-30 years | 15-25 years | 3-7 years | 30-50 years |
| Customization | High | Very high | Low | Very high |
| Relocatable | Yes | No | Yes | No |
| Foundation needs | Minimal | Substantial | Minimal | Extensive |
| Maintenance | Low | Moderate | Moderate | Moderate-High |
Fabric shelters cost significantly less initially but require frequent replacement and offer limited wind resistance. Strong gusts collapse or damage lightweight frames, and UV exposure degrades fabric within several years.
Stick-built carports provide unlimited customization but extend project timelines considerably. Material exposure during construction risks weather damage, and labor costs escalate as skilled carpenters command premium hourly rates. Weather delays frequently push completion dates weeks beyond original estimates.
Attached garages maximize property value but require extensive foundation work, utility connections, and structural integration with existing buildings. Construction costs typically exceed prefab carports by 300% to 500%, placing them beyond many property owner budgets.
Maintenance Requirements and Longevity
Prefab carports manufactured from galvanized steel require remarkably little maintenance when properly installed. Annual inspections catch minor issues before they escalate into costly repairs.
Essential Maintenance Tasks
- Debris removal: Clear leaves, branches, and accumulation from roof panels quarterly
- Fastener inspection: Check bolts and screws for tightness after severe weather events
- Drainage verification: Ensure water flows away from anchor points and foundation
- Panel examination: Identify scratches, dents, or coating damage requiring touch-up paint
- Anchor assessment: Confirm ground anchors remain secure and show no uplift signs
Snow removal becomes necessary when accumulation exceeds design specifications. While vertical roof styles shed snow naturally, horizontal panel configurations may require manual clearing during extreme weather events. Roof rakes or soft brooms prevent panel scratching while removing excess weight.
Coastal environments accelerate corrosion despite galvanized coatings. Salt spray exposure demands more frequent inspections and prompt treatment of any coating breaches. Some manufacturers offer marine-grade coatings specifically formulated for saltwater environments.
Industry resources like Offsite Builder Magazine regularly publish maintenance best practices and innovative protective treatments extending structure lifespan.
Future-Proofing and Expansion Options
Well-designed prefab carports accommodate future modifications without requiring complete replacement. Modular construction principles allow strategic additions as needs evolve.
Common Expansion Scenarios
Property owners frequently add enclosed storage rooms, workshops, or full walls to existing open carports. Metal panels match original construction, creating cohesive appearances while providing secure enclosed space. Side panels convert open structures into three-sided shelters offering enhanced weather protection.
Electrical installations bring lighting, power outlets, and charging stations to prefab carports. Conduit routing through frame members conceals wiring professionally, and weatherproof junction boxes maintain code compliance. Solar panel integration grows increasingly popular as property owners seek energy independence.
Height extensions accommodate larger vehicles acquired after initial installation. While less common than width or length additions, leg replacement with taller components provides necessary clearance without complete structure replacement.
Research into augmented reality applications suggests emerging technologies may soon enable property owners to visualize modifications before implementation, reducing costly errors and improving planning accuracy.
Environmental Impact and Sustainability
Steel prefab carports offer environmental advantages over alternative construction methods and materials. Recyclability, manufacturing efficiency, and longevity contribute to reduced ecological footprints.
Sustainability Factors
Material recyclability distinguishes steel dramatically from wood or composite alternatives. Steel recycling rates exceed 80% in North America, with scrap metal maintaining value throughout multiple lifecycle iterations. Demolished prefab carports return to steel mills as feedstock rather than burdening landfills.
Manufacturing efficiency in controlled factory environments minimizes waste compared to field construction. Computer-controlled cutting equipment optimizes material usage, scrap gets immediately recycled, and precise inventory management prevents excess ordering. Industrial augmented reality systems further enhance prefabrication efficiency through real-time quality control and process optimization.
Energy efficiency improves when prefab carports incorporate reflective roof coatings. Light-colored panels reduce heat absorption, lowering ambient temperatures beneath structures and decreasing cooling loads for adjacent buildings. Some property owners install insulated panels creating climate-controlled workshops or storage areas.
Longevity reduces replacement frequency, spreading environmental impact across decades rather than years. A single 30-year prefab carport avoids the cumulative footprint of replacing multiple short-lived fabric shelters or wood structures requiring chemical treatments.
Selecting the Right Prefab Carport Configuration
Matching structure specifications to actual requirements prevents over-spending on unnecessary features while ensuring adequate protection. Systematic evaluation identifies optimal configurations.
Decision Framework Questions
- What vehicles require coverage? Measure height, width, and length including mirrors, antennas, and accessories
- What future vehicles might need accommodation? Consider upgrade paths over 5-10 year horizons
- What additional functions will the structure serve? Workshop space, storage, entertaining areas, or equipment protection
- What weather extremes occur locally? Review historical data for snow, wind, and temperature ranges
- What aesthetic preferences matter? Color coordination, roof style matching, and neighborhood compatibility
Door clearance deserves particular attention. Vehicles require several feet beyond basic dimensions for comfortable maneuvering. A vehicle measuring 20 feet long needs 24 to 26 feet of carport length for practical door operation and walking space.
Multiple-vehicle configurations benefit from considering individual bay widths versus single large open areas. Separate bays defined by intermediate posts provide defined parking zones, though they reduce flexibility for oversized vehicle parking.
Budget constraints often necessitate phased approaches. Some property owners start with basic open carports, then add walls, doors, or extensions as finances allow. Quality manufacturers design structures supporting these incremental improvements without compromising structural integrity.
Prefab carports deliver exceptional value through factory precision, rapid installation, and long-term durability that traditional construction methods struggle to match. Whether protecting daily drivers, recreational vehicles, or valuable equipment, these engineered structures provide customizable solutions meeting diverse requirements across varied climates and budgets. Metal Structure Sales LLC specializes in helping property owners select, customize, and install prefab carports with delivery and professional installation included, transforming vehicle protection from a complex construction project into a straightforward investment in property value and peace of mind.




