


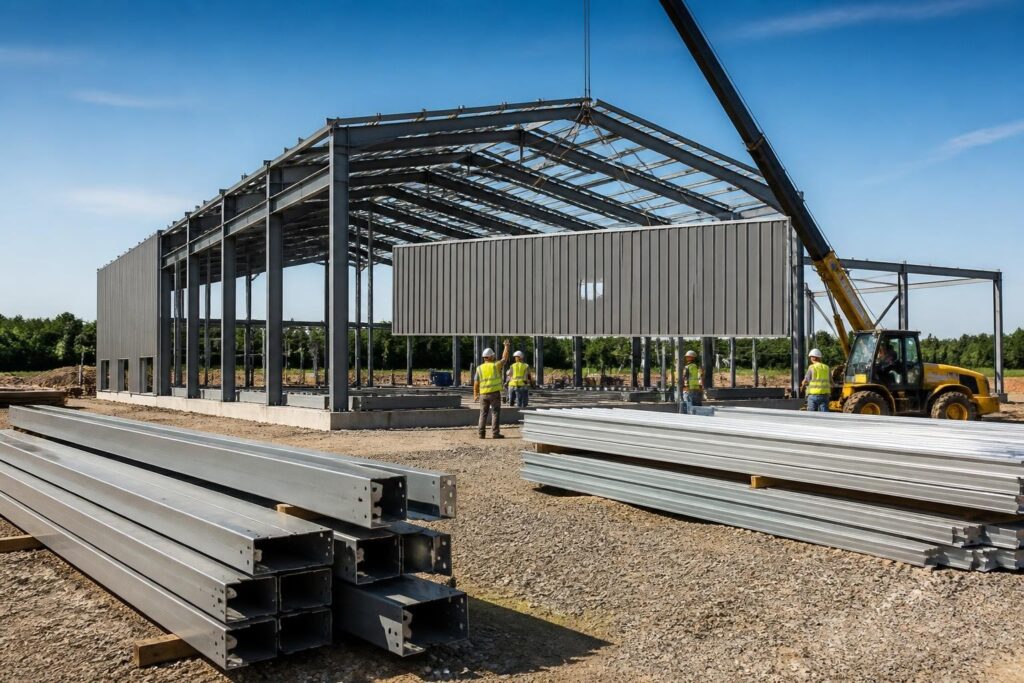
Prefabricated metal buildings have transformed the construction landscape, offering property owners a faster, more cost-effective alternative to traditional building methods. These engineered structures arrive at the job site ready for assembly, eliminating many of the delays and uncertainties associated with conventional construction. From residential carports to commercial warehouses, prefabricated metal buildings deliver exceptional value while meeting diverse storage and shelter needs across industries.
Understanding Prefabricated Metal Building Construction
Prefabricated metal buildings are manufactured in controlled factory environments where precision engineering meets quality control standards. Each component is cut, drilled, and prepared according to exact specifications before shipment to the installation site. This manufacturing approach ensures consistent quality and significantly reduces on-site construction time.
The construction process for prefabricated steel buildings involves several distinct phases that differentiate these structures from traditional builds. Engineers design each building using computer-aided design software, accounting for local building codes, wind loads, and snow loads specific to the installation location. Manufacturing teams then fabricate steel frames, roof panels, wall sheeting, and all necessary hardware in climate-controlled facilities.
Components of Modern Metal Structures
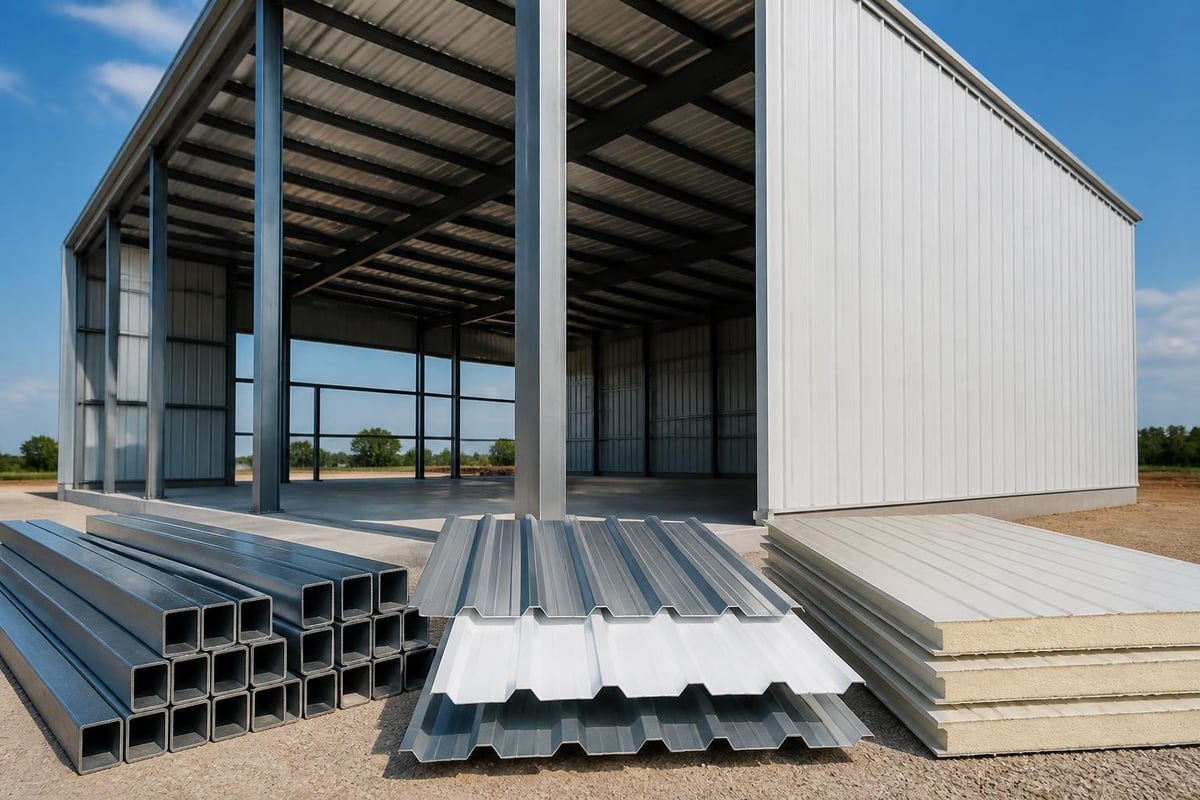
Every prefabricated metal building consists of several key components that work together to create a durable, weather-resistant structure:
- Steel framing system with galvanized tubes or I-beams
- Roof panels in various profiles and gauges
- Wall panels that provide enclosure and protection
- Trim and flashing for weather-tight seals
- Anchor bolts and base rails for foundation attachment
- Fasteners and hardware engineered for structural integrity
The gauge of steel used in these components directly impacts structural strength and longevity. Heavier gauge steel (lower numbers like 12-gauge) provides superior durability compared to lighter gauges, making it ideal for regions with severe weather conditions.
Design Versatility and Customization Options
One of the most compelling aspects of prefabricated metal buildings is their remarkable adaptability to different applications and aesthetic preferences. Unlike cookie-cutter solutions, modern metal structures offer extensive customization possibilities that allow property owners to create buildings perfectly suited to their specific requirements.
Roof Styles and Their Applications
Metal building roof configurations significantly influence both functionality and visual appeal:
| Roof Style | Best For | Key Advantages |
|---|---|---|
| Regular (Rounded) | Budget-conscious projects | Most economical, adequate for moderate climates |
| A-Frame (Boxed Eave) | Versatile applications | Better water runoff, enhanced aesthetics |
| Vertical Roof | High-performance needs | Superior weather resistance, best snow/rain shedding |
The vertical roof style represents the premium option for prefabricated metal buildings, featuring panels that run vertically from ridge to eave. This orientation allows rain, snow, and debris to slide off more efficiently than horizontal panel configurations. When considering steel building installation costs, the vertical roof typically commands a higher price but delivers superior long-term performance.
Size and Configuration Flexibility
Prefabricated metal buildings accommodate an impressive range of dimensions. Standard widths begin at 12 feet and extend beyond 60 feet for wide-span applications. Length is virtually unlimited, with buildings extending hundreds of feet when necessary. Height options typically range from 6 feet to 16 feet or more for leg height, allowing clearance for RVs, boats, equipment, and tall vehicles.
Property owners can enhance functionality through strategic additions:
- Enclosed sections for secure storage
- Open carport areas for vehicle protection
- Combination units merging multiple uses
- Lean-to extensions for expanded coverage
- Gable ends for improved aesthetics and strength
Economic Advantages of Prefabricated Construction
The financial benefits of prefabricated metal buildings extend far beyond the initial purchase price. These structures deliver value through reduced construction time, lower labor costs, minimal maintenance requirements, and exceptional longevity.
Initial Cost Savings
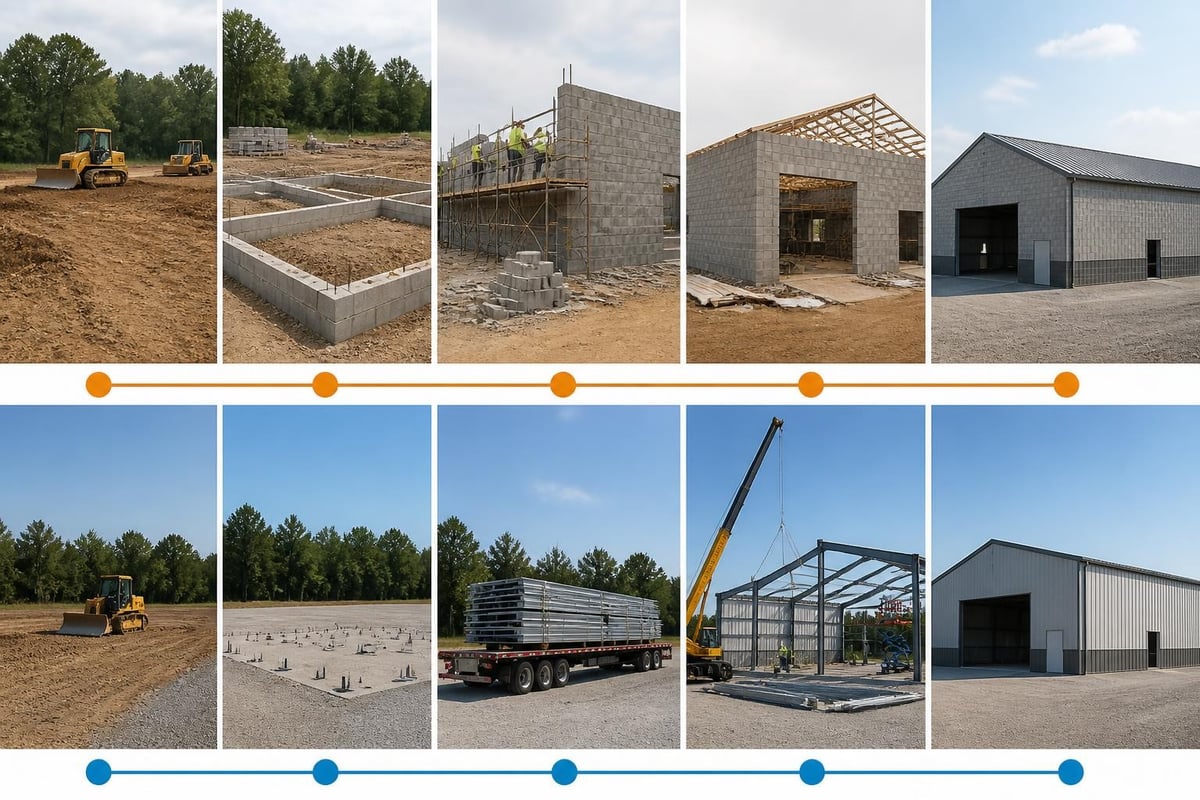
Traditional construction requires extensive on-site labor, weather-dependent scheduling, and coordination among multiple trades. Prefabricated metal buildings eliminate most of these variables. Pre-engineered steel buildings offer significant cost advantages because factory production achieves economies of scale that individual construction projects cannot match.
Labor costs decrease dramatically since installation crews can erect a complete structure in days rather than weeks. The precision of factory fabrication means components fit together seamlessly, reducing installation time and minimizing costly delays. Most suppliers include delivery and installation in their pricing, providing transparent costs without hidden fees.
Long-Term Financial Benefits
Energy efficiency contributes to ongoing savings throughout the building's lifespan. Metal roofs reflect solar heat rather than absorbing it, reducing cooling costs during summer months. Insulation packages can be added to create climate-controlled environments suitable for workshops, storage of temperature-sensitive items, or animal housing.
Maintenance requirements remain minimal compared to wood structures. Steel doesn't rot, warp, crack, or succumb to termite damage. A quality prefabricated metal building requires little more than occasional washing and inspection of fasteners. This durability translates to decades of reliable service with minimal upkeep expenses.
Applications Across Residential and Agricultural Sectors
Prefabricated metal buildings serve diverse purposes across residential, commercial, and agricultural properties. Their versatility makes them ideal solutions for property owners seeking reliable, cost-effective structures.
Residential Uses
Homeowners increasingly turn to metal structures for protecting valuable assets and creating functional outdoor spaces:
- Vehicle protection through carports and garages
- RV and boat storage with adequate clearance height
- Workshop spaces for hobbies and projects
- Additional storage for seasonal items and equipment
- Covered outdoor areas for recreation and entertainment
The popularity of metal carports continues growing as homeowners recognize the protection these structures provide against sun damage, hail, falling debris, and weather-related deterioration. A properly anchored carport extends vehicle life by shielding paint, rubber components, and interiors from UV exposure and precipitation.
Agricultural and Livestock Applications
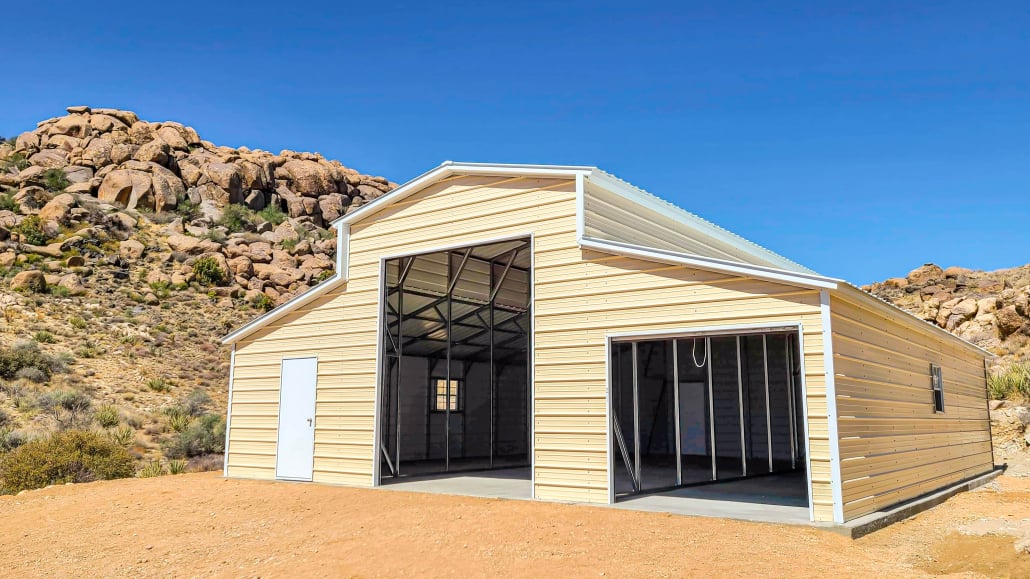
Farm and ranch operations benefit significantly from the durability and functionality of prefabricated metal buildings. Metal horse barns exemplify how these structures meet specialized agricultural needs while providing superior value compared to traditional barn construction.
For property owners seeking shelter for horses, livestock, or farm equipment, metal horse barns offer customizable solutions with options like increased leg height for better ventilation and 12-gauge steel frame upgrades for enhanced structural integrity. These agricultural structures withstand the demands of daily farm operations while protecting valuable animals and equipment from harsh weather conditions.
Equipment storage represents another critical agricultural application. Tractors, harvesters, ATVs, and implements require protection from the elements to maintain performance and extend operational life. Prefabricated metal buildings provide secure, weather-resistant housing at a fraction of the cost of traditional barn construction.
Regional Considerations and Building Codes
Geographic location significantly influences prefabricated metal building design and installation requirements. Wind zones, snow load ratings, and seismic considerations all factor into engineering specifications.
Climate-Specific Engineering
Coastal regions require enhanced wind ratings to withstand hurricane-force conditions. Engineers increase structural strength through heavier gauge steel, additional bracing, and reinforced anchor systems. Northern climates demand higher snow load ratings, often achieved through steeper roof pitches and reinforced framing members.
Different states maintain varying building code requirements. Areas like Arizona, Nevada, and California may have specific seismic provisions, while regions experiencing heavy snowfall implement stricter load-bearing standards.
Permitting and Installation Requirements
Most jurisdictions require building permits for permanent structures, including prefabricated metal buildings. The permit process typically involves:
- Submitting engineered drawings and specifications
- Demonstrating compliance with local zoning ordinances
- Providing site plans showing structure placement
- Scheduling inspections at critical construction phases
- Obtaining certificate of occupancy upon completion
Working with experienced suppliers streamlines the permitting process. Reputable companies provide certified engineering drawings stamped by licensed professionals, ensuring compliance with local building codes. Understanding metal building design requirements specific to your area prevents costly delays and modifications.
Quality Indicators and Selection Criteria
Not all prefabricated metal buildings offer equal quality or performance. Discerning buyers should evaluate several factors when selecting a structure and supplier.
Material Quality Markers
Steel gauge serves as the primary indicator of structural strength. Lower gauge numbers indicate thicker, more durable steel:
| Steel Gauge | Thickness (inches) | Application |
|---|---|---|
| 14-gauge | 0.0747 | Standard residential structures |
| 12-gauge | 0.1046 | Enhanced strength, severe weather zones |
| 10-gauge | 0.1345 | Commercial applications, extreme conditions |
Galvanization protects steel from corrosion through a zinc coating applied during manufacturing. Quality metal buildings feature hot-dipped galvanized steel that resists rust formation even in humid or coastal environments. Panel coatings add another layer of protection, with premium options including Galvalume (aluminum-zinc alloy) that extends structure lifespan.
Manufacturer Reputation and Warranties
The advantages of prefabricated metal buildings become fully realized only when purchasing from reputable manufacturers committed to quality and customer service. Comprehensive warranties demonstrate manufacturer confidence in their products.
Premium suppliers offer:
- Structural warranties covering frame integrity for 20+ years
- Panel warranties protecting against rust-through for 20-40 years
- Workmanship guarantees addressing installation quality
- Paint and finish warranties ensuring lasting appearance
Customer reviews and industry experience provide valuable insights into supplier reliability. Established companies with decades of experience demonstrate stability and commitment to their market.
Installation Process and Site Preparation
Proper site preparation and professional installation ensure prefabricated metal buildings perform as engineered. While these structures install more quickly than traditional buildings, careful attention to foundation work and assembly procedures remains essential.
Foundation Requirements
Most prefabricated metal buildings require one of several foundation types:
- Concrete slab providing level surface and anchor points
- Asphalt surface offering economical alternative for some applications
- Gravel pad with ground anchors for portable structures
- Pier and beam systems for uneven terrain
The foundation must be level, properly sized, and adequately cured before installation begins. Anchor bolt locations must align precisely with building specifications to ensure proper fit during assembly. Many buyers choose to have foundations poured by local contractors familiar with soil conditions and building requirements.
Professional Installation Benefits
While some property owners possess the skills and equipment for self-installation, professional installation offers significant advantages. Experienced crews complete projects efficiently, understand engineering requirements, and deliver results that meet or exceed building codes. Most quality suppliers include installation in their pricing, removing the burden from buyers.
Professional installers bring specialized tools, equipment, and expertise that ensure proper assembly. They understand proper fastener torque specifications, panel alignment techniques, and weatherproofing procedures that protect your investment. The benefits of prefabricated metal buildings become fully realized through expert installation that maximizes structural integrity and longevity.
Maintenance and Longevity Expectations
Prefabricated metal buildings require minimal maintenance while delivering exceptional service life. Understanding basic care procedures helps owners protect their investment and maximize structure longevity.
Routine Maintenance Practices
Regular inspections identify potential issues before they become serious problems:
- Check fasteners for tightness, especially after severe weather
- Inspect panels for damage, scratches, or corrosion signs
- Clear debris from roof and gutters if installed
- Verify anchor bolts remain secure and properly torqued
- Examine seals and trim for gaps or deterioration
Cleaning maintains appearance and protects finishes. Annual washing with mild detergent and water removes accumulated dirt, pollen, and environmental contaminants. Avoid abrasive cleaners or tools that might scratch protective coatings.
Expected Service Life
Quality prefabricated metal buildings routinely serve property owners for 30 to 50 years or more with proper maintenance. Factors influencing longevity include:
- Steel quality and galvanization thickness
- Climate conditions and weather exposure
- Maintenance consistency and quality
- Installation precision and workmanship
- Panel coating and finish durability
The impressive lifespan of metal structures makes them excellent long-term investments. When evaluating how prefabricated metal buildings are built, the emphasis on quality materials and engineered design becomes clear as the foundation for decades of reliable performance.
Making Informed Purchasing Decisions
Selecting the right prefabricated metal building requires careful consideration of current needs, future plans, and budget constraints. Taking time to evaluate options ensures satisfaction with your investment.
Needs Assessment Questions
Before requesting quotes, consider these essential questions:
- What will the building primarily house or protect?
- What dimensions accommodate current and anticipated needs?
- Does local climate require specific engineering features?
- Will the structure need enclosed sections or remain open?
- What clearance height does the application require?
- Are aesthetic preferences important for property appearance?
Budget planning should account for total project costs including foundation preparation, permits, delivery, installation, and any customization options. Requesting detailed quotes from multiple suppliers enables meaningful comparison shopping.
Customization Worth the Investment
Strategic customization enhances functionality and value. Consider which upgrades deliver meaningful benefits versus unnecessary expenses:
High-value additions include:
- Increased gauge steel in severe weather regions
- Vertical roof orientation for superior weather protection
- Additional height for future flexibility
- Enclosed sections for secure storage needs
- Extra width accommodating multiple vehicles or equipment
Lower-priority options might include purely aesthetic features that don't enhance functionality or protection. Focus customization dollars on elements that improve performance, durability, or practical utility for your specific application.
Prefabricated metal buildings represent smart investments for property owners seeking durable, versatile structures at competitive prices. Their rapid installation, minimal maintenance requirements, and exceptional longevity deliver value that traditional construction methods struggle to match. Whether you need vehicle protection, equipment storage, or agricultural shelter, Metal Structure Sales LLC provides customizable metal structures engineered for your specific needs, complete with delivery and professional installation included in transparent pricing.




