


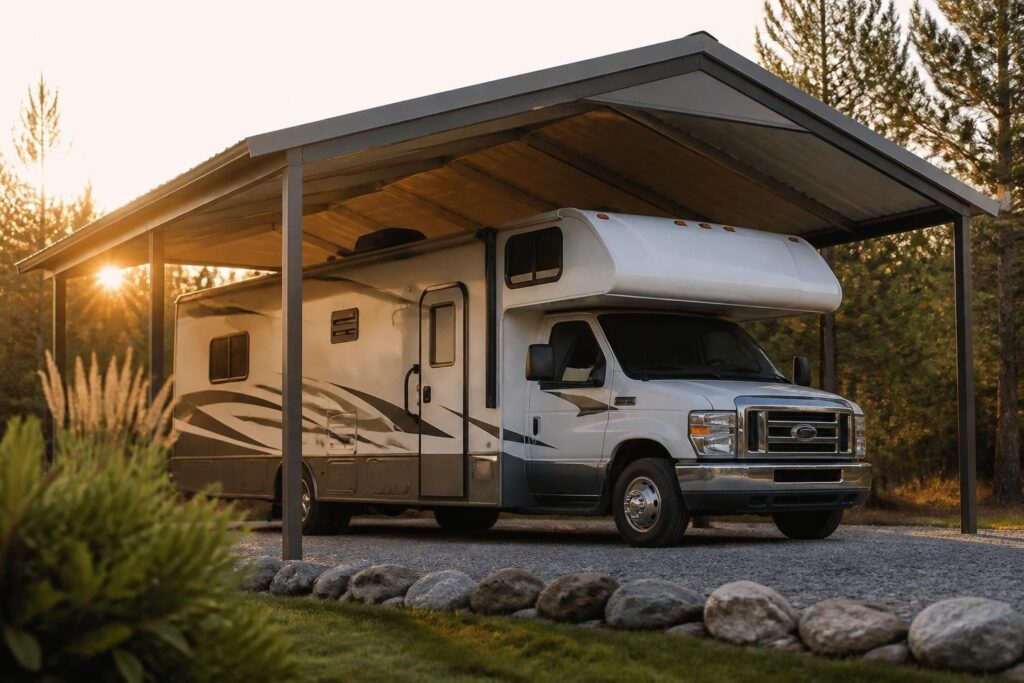
Protecting your recreational vehicle investment requires more than occasional maintenance and careful driving. An RV camper carport provides essential shelter that extends your vehicle's lifespan, preserves its resale value, and shields it from environmental damage. Whether you own a Class A motorhome, travel trailer, or fifth wheel, understanding the benefits and considerations of dedicated RV coverage helps you make an informed decision about protecting your mobile lifestyle investment.
Understanding RV Camper Carport Requirements
The size and specifications of your rv camper carport depend primarily on your vehicle's dimensions and your intended use. Standard recreational vehicles range from compact camper vans measuring 18 feet to luxury motorhomes exceeding 45 feet in length.
Critical Dimension Considerations
Height clearance represents the most crucial measurement for RV protection. Most recreational vehicles stand between 10 and 13 feet tall, requiring carport leg heights of at least 12 to 14 feet for comfortable clearance. Adding extra height accommodates roof-mounted equipment like air conditioning units, satellite dishes, and solar panels.
Width requirements vary based on vehicle type:
- Class B camper vans: 7-8 feet wide
- Travel trailers and Class C motorhomes: 8-9 feet wide
- Class A motorhomes and fifth wheels: 8-10 feet wide
- Super-wide luxury models: up to 12 feet wide
Length measurements should account for both the vehicle itself and any attached equipment. A 35-foot motorhome with a rear-mounted cargo carrier or bike rack might require a 40-foot structure. Planning for future upgrades ensures your investment remains useful if you purchase a larger vehicle.
Material Selection for Long-Term Protection
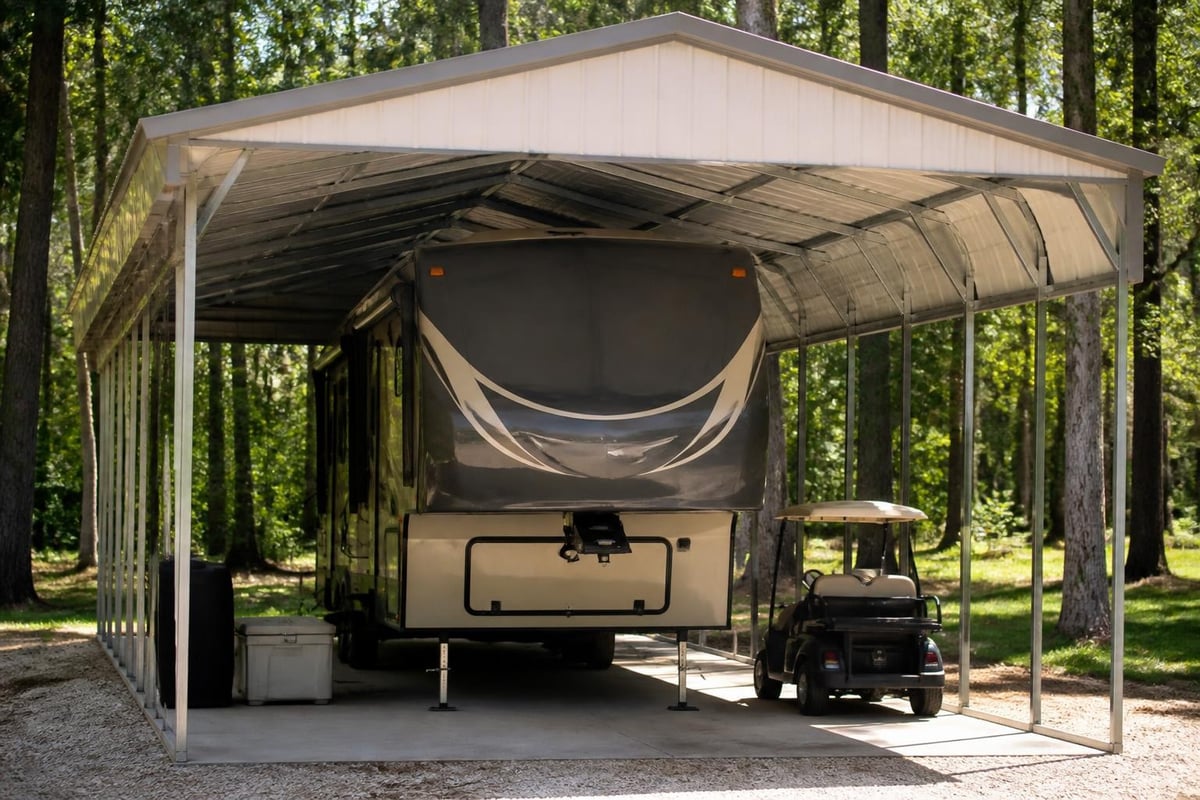
Metal structures offer distinct advantages over wood or fabric alternatives for RV protection. Steel and aluminum carports resist warping, rotting, and pest damage while requiring minimal maintenance over decades of service.
Steel Frame Construction Benefits
14-gauge and 12-gauge steel tubing provides the structural integrity necessary for withstanding wind loads and snow accumulation. Heavy-gauge frames support larger roof spans without requiring interior support posts that limit maneuverability.
The frame gauge impacts both strength and cost:
| Frame Gauge | Wall Thickness | Recommended Use | Wind Rating |
|---|---|---|---|
| 14-gauge | 2.0mm | Standard residential | Up to 130 mph |
| 12-gauge | 2.7mm | Heavy snow/wind areas | Up to 150 mph |
| 10-gauge | 3.4mm | Commercial/extreme weather | 150+ mph |
Galvanized steel coating prevents rust formation even in humid coastal environments or areas with heavy precipitation. The zinc layer bonds to the steel surface, creating a protective barrier that self-heals minor scratches.
Roof Panel Options
Sheet metal thickness affects durability and weather resistance. Standard 29-gauge panels suit most climates, while 26-gauge options provide enhanced protection in regions experiencing severe weather events.
Three primary roof styles accommodate different architectural preferences and functional needs:
- Regular (rounded) style: Most economical option with horizontal panel orientation
- Boxed eave style: Horizontal panels with enclosed eaves for improved aesthetics
- Vertical roof style: Panels run vertically from ridge to eave, optimal for snow and debris shedding
Building Code Compliance and Permit Requirements
Local regulations govern carport construction specifications, setback distances, and permit procedures. Understanding building codes prevents costly violations and ensures structural safety.
Regional Regulatory Variations
California regulations require specific construction standards for carports, including minimum setback distances from property lines and fire-resistant material specifications. These requirements protect both property owners and neighboring structures.
Nevada administrative codes address attachment procedures when installing carports adjacent to manufactured homes or existing structures. Compliance ensures proper load distribution and maintains structural integrity.
Washington State mandates specific requirements for structures adjacent to manufactured homes, including foundation specifications and wind resistance standards. These regulations account for regional weather patterns and seismic considerations.
Permit Application Process
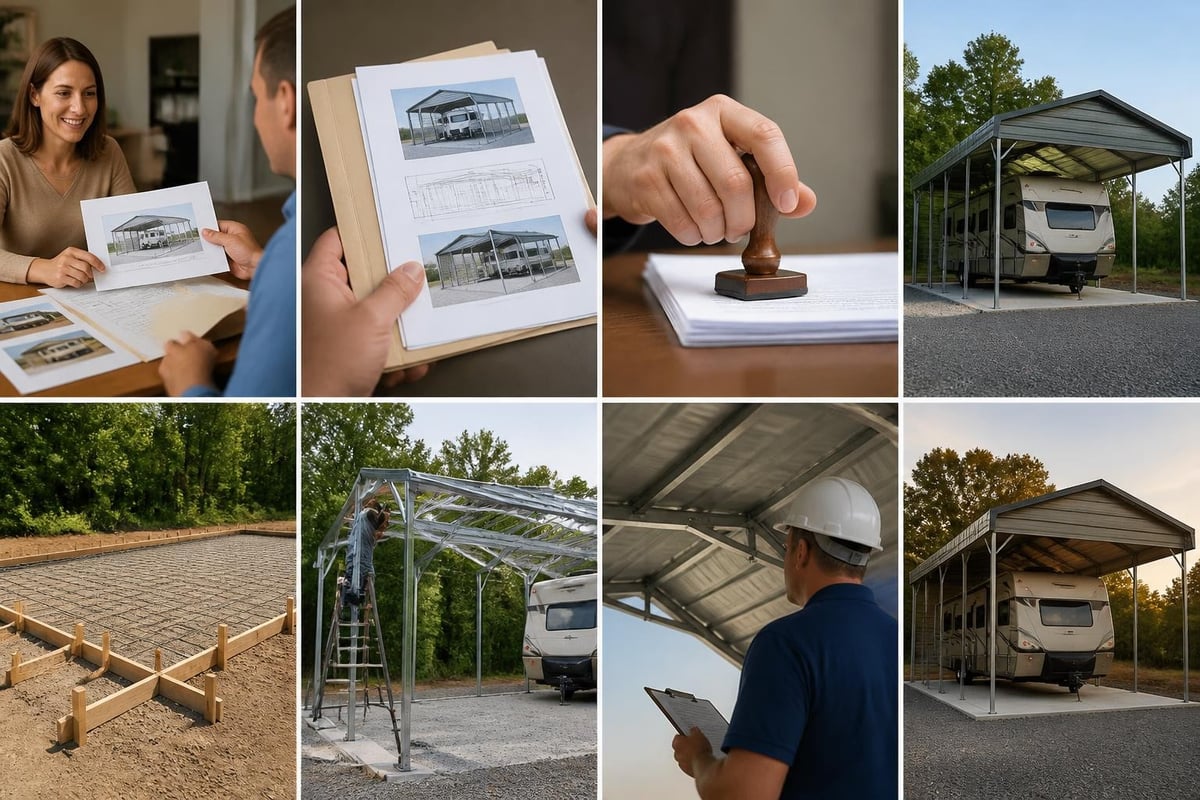
Most jurisdictions require building permits for permanent carport installations. The application typically includes:
- Site plan showing property boundaries and setback distances
- Foundation design specifications
- Structural engineering calculations for wind and snow loads
- Elevation drawings depicting the finished structure
- Electrical plans if lighting or outlets are included
Portland’s carport regulations demonstrate how municipalities streamline permitting for structures under certain size thresholds. Smaller carports may qualify for simplified approval processes.
Foundation and Anchoring Systems
Proper foundation work ensures your rv camper carport remains secure during severe weather events. The foundation type depends on soil conditions, local building codes, and budget considerations.
Concrete Foundation Options
Monolithic slab foundations provide maximum stability by creating a continuous concrete surface that extends beneath all support posts. This approach works well in areas with stable soil and minimal frost depth requirements.
Pier and beam systems offer flexibility in uneven terrain while reducing concrete costs. Individual concrete footings support each vertical post, with depths determined by frost line requirements and soil bearing capacity.
Mobile home anchors represent the most economical option for temporary or semi-permanent installations. These auger-style anchors screw into the ground and connect to the frame via steel cables, providing adequate resistance against uplift forces in moderate wind conditions.
Anchoring Specifications by Region
Wind zone classifications determine minimum anchoring requirements:
| Wind Zone | Design Speed | Anchor Type | Concrete Depth |
|---|---|---|---|
| Zone I | 90-100 mph | Mobile home anchors | 24-30 inches |
| Zone II | 100-110 mph | Concrete piers | 30-36 inches |
| Zone III | 110-120 mph | Engineered footings | 36-48 inches |
| Zone IV | 120+ mph | Deep pier foundations | 48+ inches |
Snow load ratings require additional consideration in northern climates. Structures must support accumulated snow weight without excessive deflection or structural failure.
Customization Features for Enhanced Functionality
Modern rv camper carport designs accommodate various accessories and modifications that increase utility and protect additional equipment. Customization transforms a basic shelter into a comprehensive storage solution.
Enclosure Panels and Gable Ends
Partial enclosures block prevailing winds and driving rain from specific directions without fully enclosing the structure. Side panels and gable ends attach to the frame using the same gauge sheet metal as the roof.
End walls with walk-in doors provide secure access while maintaining protection. Installing a 3-foot or 4-foot walk-in door on one gable end allows easy entry without moving the vehicle.
Integrated Storage Solutions
Enclosed lean-to additions create covered storage space for camping equipment, tools, and maintenance supplies. These attached structures share the main carport's foundation and roof system, maximizing space efficiency.
Combination designs pair open carport sections with fully enclosed workshop or storage rooms. This configuration serves multiple purposes within a single structure footprint.
Metal Structure Sales LLC specializes in Metal TV Covers designed specifically for recreational vehicles, offering customizable options that accommodate various RV sizes and accessory requirements. Their expertise in RV protection ensures proper clearances and ventilation for optimal vehicle preservation.
Installation Process and Timeline
Professional installation ensures proper assembly and code compliance while protecting your warranty coverage. Understanding the installation sequence helps you prepare your property and coordinate with installers.
Site Preparation Requirements
Ground leveling creates a stable foundation surface and prevents water pooling beneath the structure. Most installations require grading within 3-4 inches of level across the entire footprint.
Utility location services must identify underground lines before excavation begins. Contacting local utility companies prevents damage to electrical, gas, water, and communication lines during anchor installation.
Access considerations affect installation scheduling:
- Minimum 12-foot wide access path for delivery trucks
- Overhead clearance of at least 14 feet for loaded equipment
- Turning radius accommodation for tractor-trailer deliveries
- Temporary driveway protection for heavy equipment
Assembly and Completion Timeline
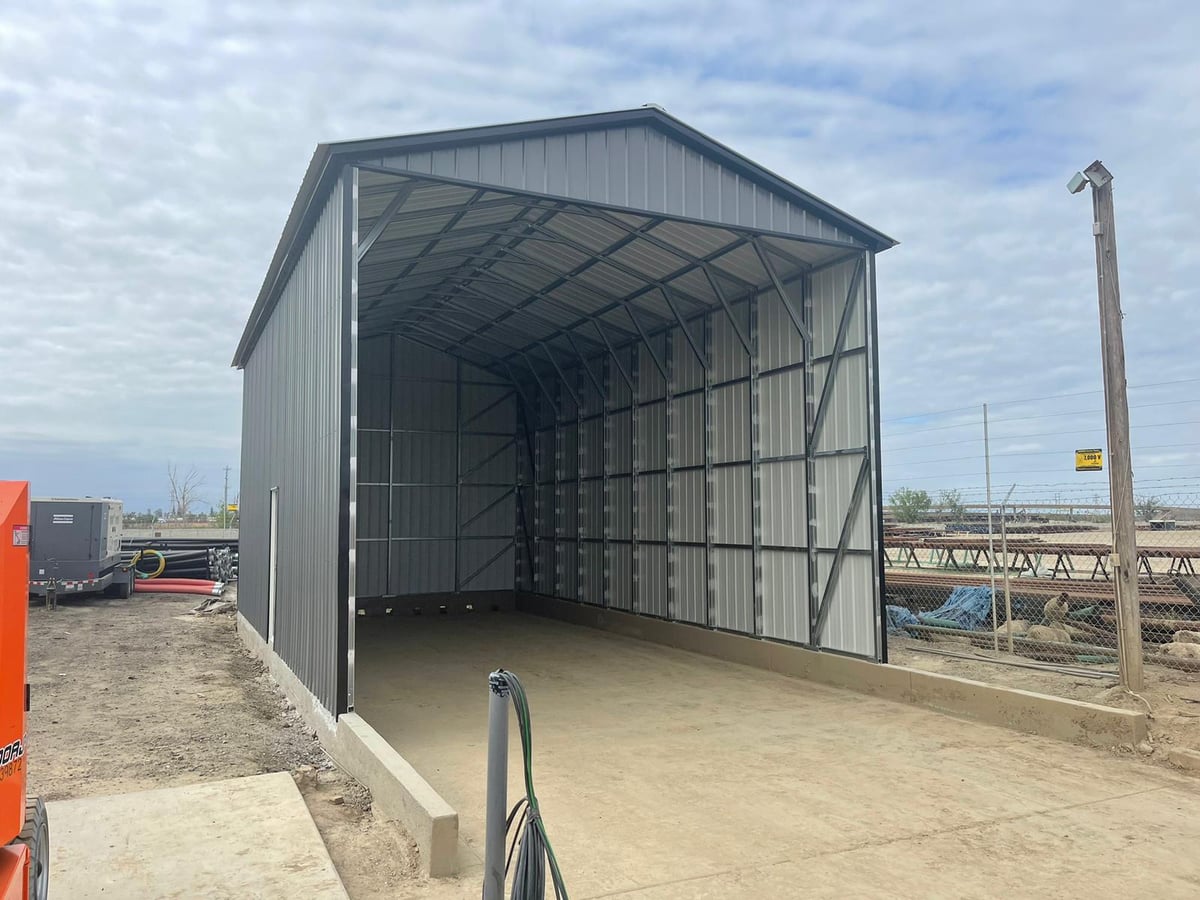
Standard rv camper carport installations typically complete within one to three days, depending on structure size and complexity. The process follows this general sequence:
- Day 1: Foundation installation or anchor placement
- Day 2: Frame assembly and vertical post installation
- Day 3: Roof panel installation and trim work
Weather delays may extend the timeline, particularly during foundation curing periods. Concrete footings require 24-48 hours of curing before frame installation begins.
Maintenance and Long-Term Care
Minimal maintenance requirements make metal carports cost-effective over their 20-30 year service life. Regular inspections and simple upkeep procedures preserve appearance and structural integrity.
Routine Inspection Checklist
Quarterly inspections identify potential issues before they require expensive repairs:
- Check anchor bolts for tightness and signs of movement
- Inspect frame connections for loose or missing fasteners
- Examine roof panels for lifted edges or damaged screws
- Clear debris accumulation from roof valleys and gutters
- Verify proper drainage around foundation perimeter
Annual maintenance includes washing the structure with mild detergent and water to remove accumulated dirt, pollen, and environmental contaminants. Avoid pressure washing at close range, which can damage protective coatings.
Weather Damage Prevention
Snow removal becomes necessary when accumulation exceeds design specifications. Use soft-bristled brooms or roof rakes to gently remove snow without scratching panel surfaces.
Severe weather preparation involves securing loose items stored under the carport and checking that anchoring systems remain tight. In hurricane-prone regions, consider additional bracing systems that activate during extreme weather events.
Touch-up paint repairs minor scratches and prevents rust formation in damaged areas. Galvanized metal repair products restore protective coatings and blend with existing finishes.
Cost Factors and Value Considerations
RV camper carport investments range from basic coverage solutions to premium fully-enclosed structures. Understanding cost variables helps you budget appropriately and select features that deliver maximum value.
Pricing Components
Base structure costs depend primarily on dimensions and gauge specifications. A standard 12×30-foot carport with 14-gauge framing and 29-gauge roofing typically represents the entry-level price point.
Additional expenses include:
- Upgraded frame gauge (12-gauge or 10-gauge)
- Heavier roof panels (26-gauge or 24-gauge)
- Certified engineering for wind and snow loads
- Enclosure panels and doors
- Custom colors beyond standard options
- Concrete foundation versus ground anchors
Installation and delivery fees vary by distance from manufacturing facilities and site accessibility. Most suppliers include installation within certain radius distances, with surcharges applying to remote locations.
Return on Investment Analysis
Professional RV storage facilities charge $75-$200 monthly depending on location and coverage type. A quality rv camper carport pays for itself within 2-4 years compared to ongoing storage rental costs.
Resale value protection justifies carport investment by preventing UV damage, moisture intrusion, and environmental deterioration. Covered RVs maintain better condition, commanding higher resale prices and attracting buyers more quickly.
Property value enhancement varies by market, but covered RV parking represents a desirable feature for potential buyers who own recreational vehicles. The permanent structure adds functional square footage and storage capacity.
Design Trends and Modern Innovations
Contemporary rv camper carport designs incorporate architectural elements that complement residential aesthetics while maintaining functional performance. Modern manufacturing techniques enable customization options previously unavailable in prefabricated structures.
Architectural Integration
Color-matched panels coordinate with existing home exterior finishes, creating visual harmony across the property. Most manufacturers offer 10-15 standard colors, with premium custom colors available for additional fees.
Trim packages enhance finished appearance through:
- Ridge caps that conceal panel seams
- Fascia trim along roof edges
- Gutter systems for water management
- Wainscoting panels in contrasting colors
Advanced Feature Options
Solar panel integration mounting systems attach photovoltaic arrays to carport roof structures, generating electricity while protecting your RV. Proper engineering ensures the frame supports additional panel weight and wind resistance.
LED lighting packages provide illumination for evening maintenance and loading activities. Motion-activated systems conserve energy while improving security and convenience.
Smart ventilation systems prevent moisture accumulation and temperature buildup through strategically placed vents and turbine ventilators. Proper airflow extends RV component lifespan by reducing condensation and heat damage.
Those seeking comprehensive resources about metal building options can explore additional information through Metal Structure Sales LLC, which offers detailed specifications and design tools for various applications.
Regional Considerations and Climate Adaptations
Geographic location significantly influences rv camper carport specifications and feature requirements. Understanding regional challenges ensures your structure performs optimally in local conditions.
Cold Climate Specifications
Northern regions require enhanced snow load ratings and vertical roof designs that shed accumulation efficiently. The step-by-step construction guide emphasizes foundation depth requirements in areas with deep frost lines.
Insulated roof panels reduce ice dam formation and improve temperature stability beneath the structure. This feature particularly benefits owners who perform winterization procedures or minor maintenance during cold months.
Hot and Arid Environment Solutions
Desert climates demand UV-resistant coatings that prevent premature panel degradation from intense solar exposure. Reflective roof colors reduce heat absorption and maintain cooler temperatures beneath the carport.
Extended height clearances improve air circulation and reduce heat buildup around the RV. Additional vertical space also accommodates roof-mounted air conditioning units without compromising clearance.
Coastal and High-Humidity Areas
Salt air and moisture exposure require enhanced corrosion protection beyond standard galvanization. Marine-grade fasteners and additional coating layers extend structure lifespan in challenging environments.
Enclosed storage compartments within the carport structure protect sensitive equipment from humidity damage. Dehumidification systems may benefit owners storing electronics and upholstery items.
For those in Nevada or other western states, regional suppliers understand local code requirements and climate considerations specific to arid environments.
Comparing Carport Options to Alternative Storage Solutions
Evaluating rv camper carport benefits against other protection methods clarifies the value proposition and helps identify the optimal solution for your circumstances.
Storage Facility Comparisons
Off-site storage provides security but sacrifices convenience and incurs ongoing monthly costs. Traveling to remote facilities for trip preparation wastes time and complicates last-minute getaway plans.
| Feature | RV Carport | Storage Facility | Indoor Garage |
|---|---|---|---|
| Monthly Cost | $0 (after install) | $75-$200 | $0 (if existing) |
| Convenience | Immediate access | Travel required | Immediate access |
| Weather Protection | Excellent | Varies by type | Superior |
| Maintenance Access | Full access | Limited hours | Full access |
| Property Value | Increases | No impact | Significant increase |
Fabric Cover Alternatives
Portable fabric covers offer temporary protection at lower initial costs but require frequent replacement and provide inferior weather resistance. UV degradation typically necessitates replacement every 3-5 years.
Permanent metal structures eliminate replacement cycles and withstand severe weather that damages or destroys fabric alternatives. The comprehensive RV carport guide details durability advantages of metal construction over temporary solutions.
Fully Enclosed Garage Buildings
Complete enclosures provide maximum security and weather protection but substantially increase costs. Enclosed buildings require additional expense for doors, windows, and potentially climate control systems.
The design considerations for RV covers examine how open carport designs balance protection with ventilation, preventing moisture accumulation that enclosed spaces can trap.
Selecting and installing an rv camper carport represents a strategic investment in protecting your recreational vehicle from environmental damage while improving property functionality and value. Understanding dimension requirements, material options, code compliance, and regional considerations enables informed decisions that deliver decades of reliable protection. Metal Structure Sales LLC specializes in customizable metal structures designed specifically for RV protection, offering expert guidance, quality materials, and professional installation services that transform your property into a comprehensive vehicle storage solution.




