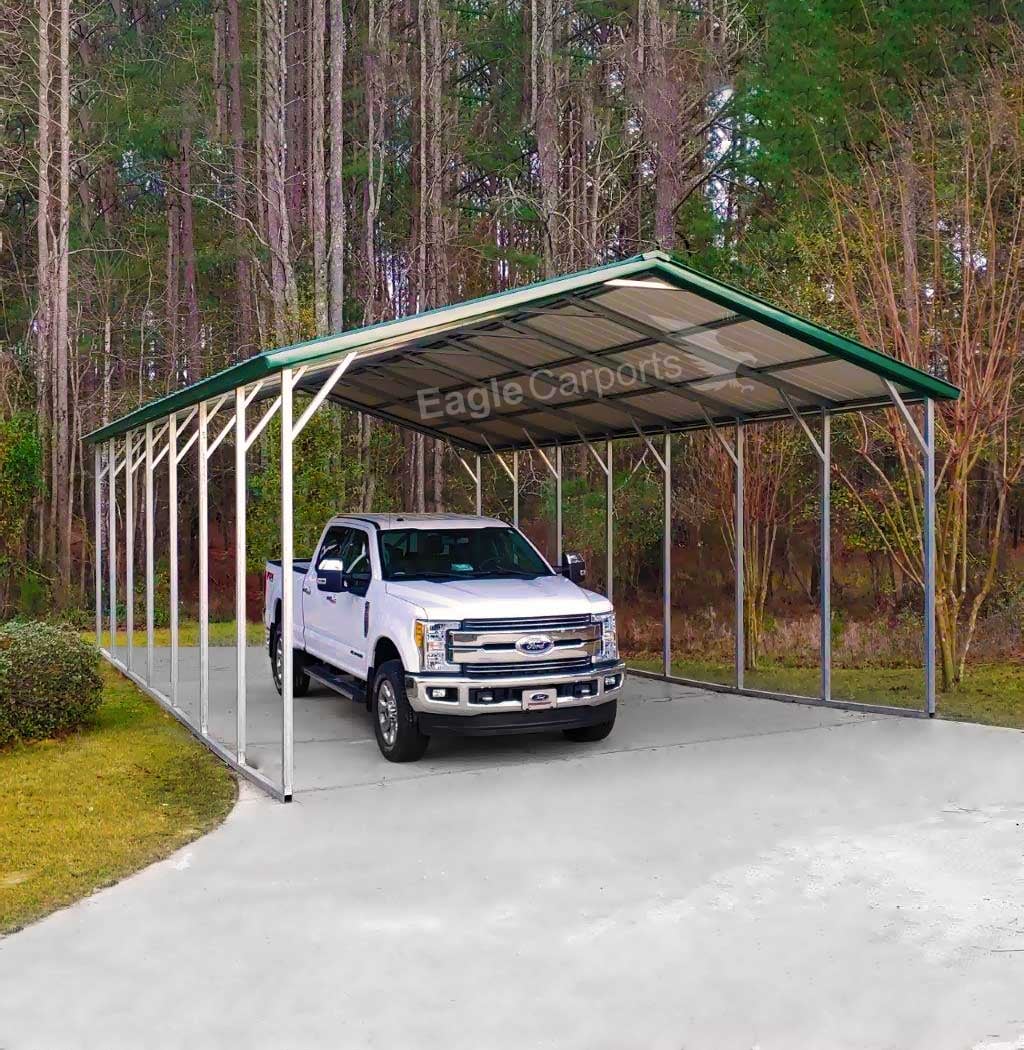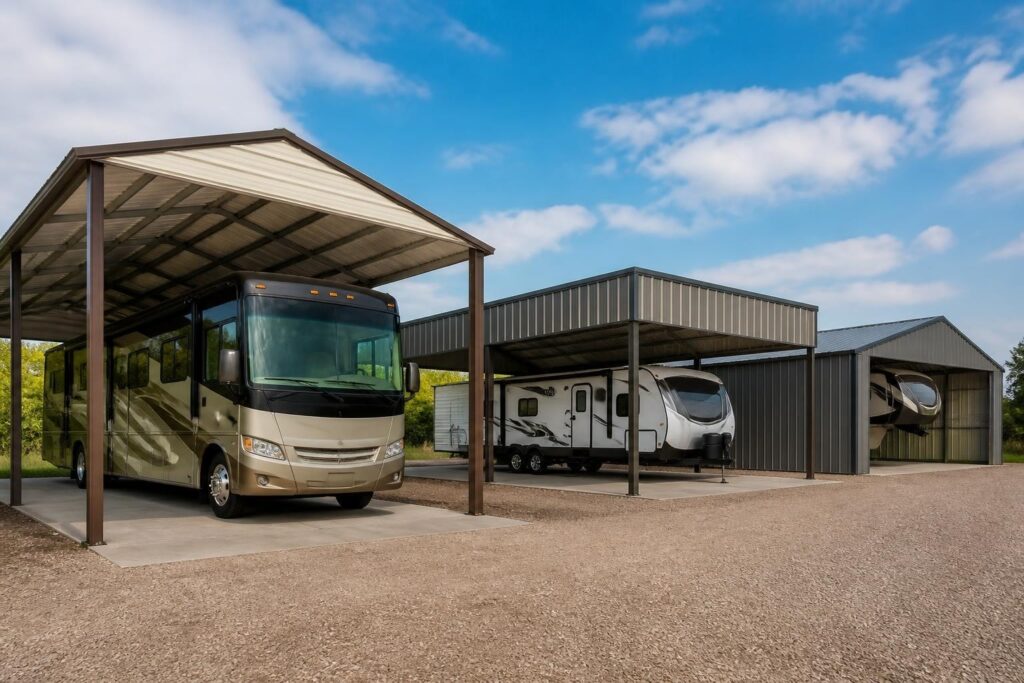
Recreational vehicles represent significant investments that require proper protection from the elements year-round. RV carports have emerged as an essential solution for owners seeking to extend the lifespan of their vehicles while avoiding the high costs of traditional garage construction. These metal structures offer customizable coverage options that accommodate everything from compact camper vans to full-sized motorhomes, providing shelter from sun damage, rain, snow, and debris. Understanding the specifications, regulations, and design considerations involved in selecting the right RV carport ensures you make an informed decision that protects your investment for decades to come.
Understanding RV Carport Dimensions and Clearance
Proper sizing is the foundation of effective RV protection. The dimensions of your carport must account for both the physical size of your vehicle and the clearance needed for safe maneuvering.
Most RV carports start with base widths of 12 to 18 feet, though wider options extend to 24 feet or more for larger motorhomes. Length requirements vary dramatically based on RV class, with travel trailers typically needing 20 to 30 feet, while Class A motorhomes may require 35 to 45 feet of coverage.
Height Considerations for Different RV Types
Height represents the most critical measurement when selecting rv carports. Standard carport heights begin at 8 feet, but RV applications typically demand much greater clearance.
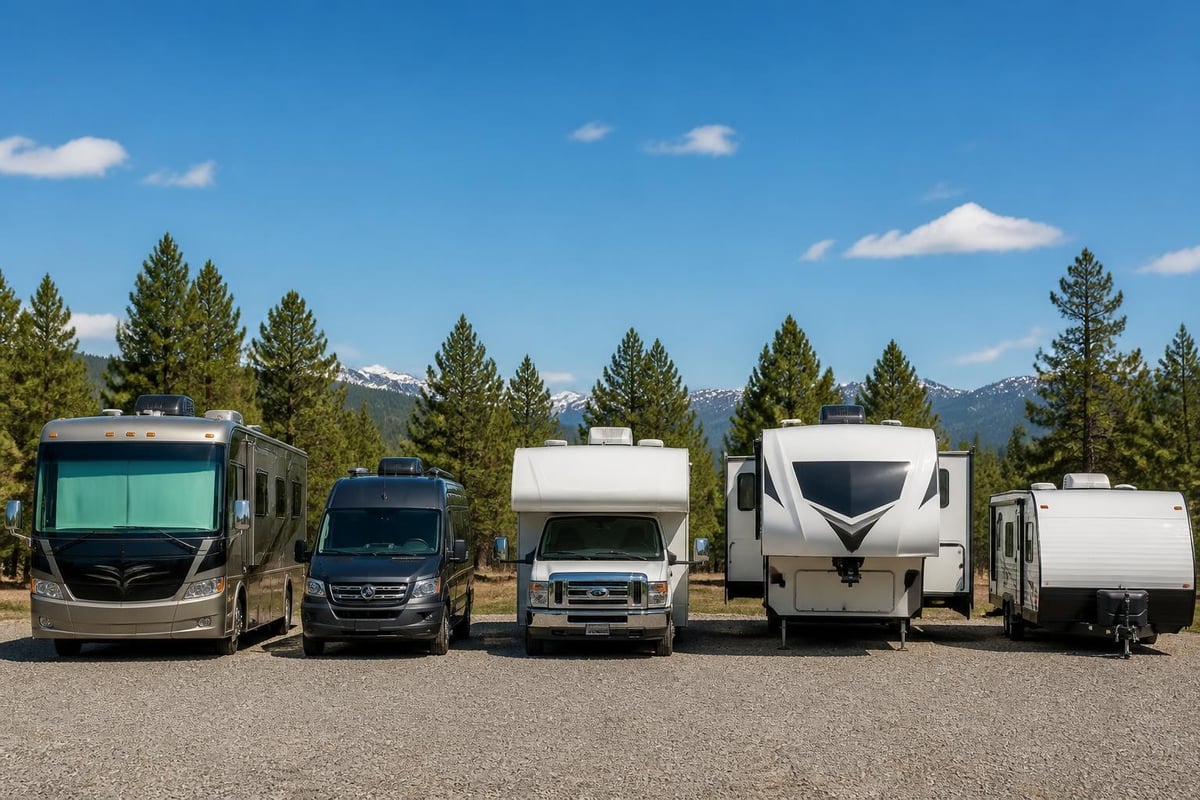
- Class B camper vans: 8 to 10 feet minimum height
- Class C motorhomes: 11 to 12 feet minimum height
- Class A motorhomes: 12 to 14 feet minimum height
- Fifth wheels and travel trailers: 10 to 13 feet minimum height
Remember to account for roof-mounted accessories such as air conditioning units, satellite dishes, and solar panels. Adding 2 to 3 feet beyond your RV's actual height provides comfortable clearance for these additions and makes parking easier. The comprehensive RV carport buying guide offers detailed specifications for matching height to vehicle type.
Roof Styles and Their Impact on Performance
The roof style you select significantly affects both the functionality and longevity of your RV carport. Three primary roof designs dominate the market, each offering distinct advantages.
Regular roof style features rounded corners and horizontal roof panels. This economical option works well in areas with minimal snow accumulation and moderate weather conditions. The horizontal panel orientation makes this the most budget-friendly choice.
Boxed eave roof style incorporates A-frame horizontal panels with enclosed sides. This mid-tier option provides improved water runoff compared to regular roofs and offers enhanced side protection from wind-driven rain.
Vertical roof style represents the premium option with vertical panel orientation running from peak to ground level. This design delivers superior performance in heavy snow regions and areas experiencing severe weather. Water and snow shed efficiently along the vertical panels, preventing accumulation and reducing structural stress.
| Roof Style | Snow Load Capacity | Price Point | Best For |
|---|---|---|---|
| Regular | Light | Budget-friendly | Mild climates |
| Boxed Eave | Moderate | Mid-range | Mixed weather |
| Vertical | Heavy | Premium | High snow/wind |
The vertical roof style qualifies for engineer certification in most regions, making it the recommended choice for areas with strict building codes. According to structural performance guidelines, vertical roofs can handle snow loads exceeding 35 pounds per square foot.
Snow Load and Wind Rating Requirements
Environmental factors in your region dictate the structural specifications your RV carport must meet. Snow load and wind ratings ensure your structure withstands local weather conditions without collapse or damage.
Calculating Appropriate Snow Load Ratings
Snow load measures the weight of accumulated snow your carport can safely support, expressed in pounds per square foot (PSF). Different regions require different ratings based on historical snowfall data.
Light snow areas (0-20 PSF) include most of the southern United States, where snowfall rarely exceeds a few inches annually. Moderate snow regions (20-35 PSF) cover transitional zones experiencing occasional significant snowfall. Heavy snow territories (35+ PSF) encompass northern states and mountainous regions where substantial accumulation occurs regularly.
The detailed height and snow load guide provides region-specific recommendations for selecting appropriate structural ratings. Building codes in states like California establish minimum requirements that must be met or exceeded.
Wind ratings follow similar principles, with coastal and plains regions requiring higher specifications. Wind certifications typically range from 90 mph to 170 mph, with certified structures engineered to withstand specific wind speeds without failure.
Frame Gauge and Material Quality
The structural integrity of rv carports depends heavily on the gauge and quality of the steel framing. Understanding these specifications helps you evaluate long-term durability.
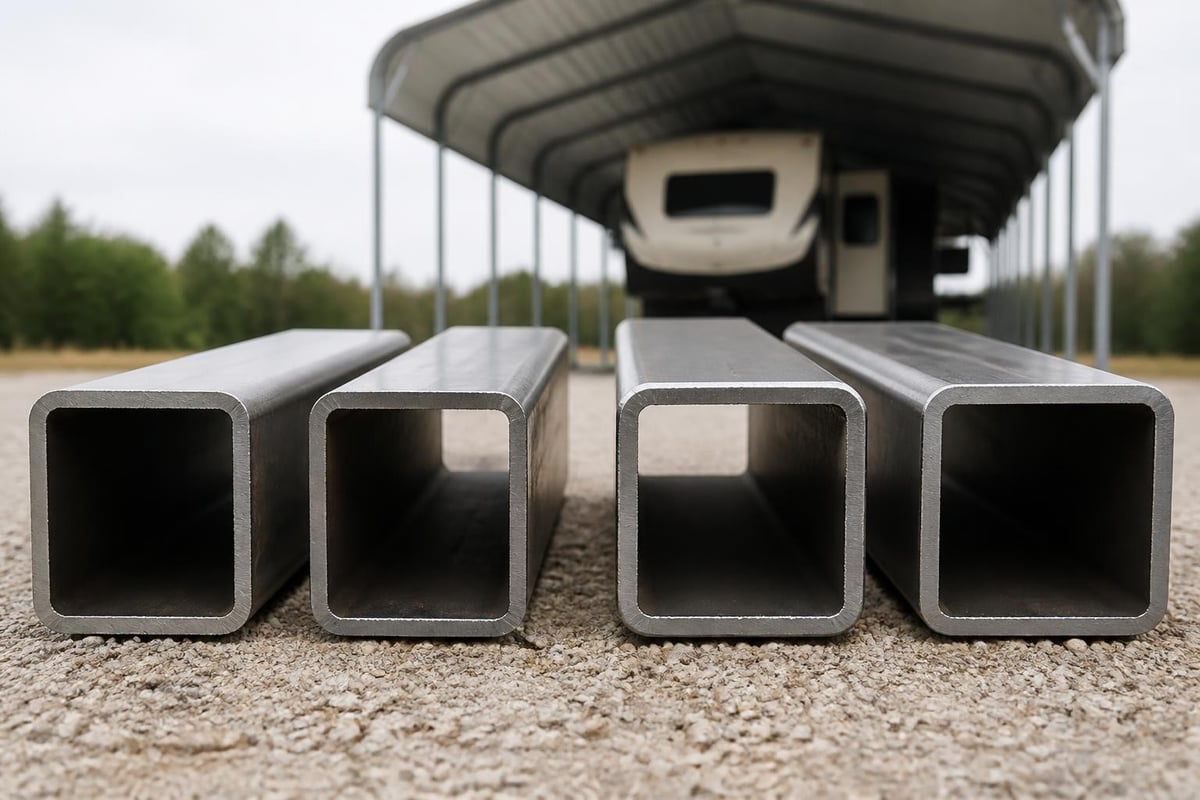
Standard framing uses 14-gauge steel tubing, providing adequate strength for most applications. However, upgrading to 12-gauge steel significantly increases structural capacity and longevity. The thicker walls of 12-gauge tubing resist bending and flexing better than thinner alternatives, particularly important for taller structures exceeding 12 feet in height.
Frame tube dimensions also matter. Common sizes include 2.25-inch and 2.5-inch square tubing, with larger dimensions offering greater strength. Premium structures may incorporate even larger tubing for extreme wind or snow load applications.
Panel Thickness and Coating Protection
Roof and side panels typically use 29-gauge or 26-gauge steel sheeting. The 26-gauge option provides enhanced durability and better resistance to denting from hail or falling branches.
Galvanized steel coating protects against rust and corrosion. Quality manufacturers apply multiple layers of galvanization, creating a barrier that withstands decades of exposure to moisture and temperature fluctuations. Powder-coated finishes add an extra protective layer while offering aesthetic customization through various color options.
Foundation and Anchoring Systems
Proper anchoring ensures your RV carport remains stable during severe weather events. Multiple anchoring methods accommodate different ground conditions and local requirements.
Concrete anchors provide the most secure foundation. Pouring concrete footings at each leg position creates permanent attachment points that resist uplift and lateral movement. This method works best for permanent installations on owned property.
Asphalt anchors use specialized bolts driven through existing asphalt surfaces. While less secure than concrete, this approach suits situations where drilling into concrete isn't feasible.
Mobile home anchors employ auger-style ground anchors that screw deep into soil. These work well for temporary installations or rental properties where permanent concrete footings aren't permitted. Federal regulations outline specific requirements for carports attached to manufactured homes.
Rebar anchors drive steel reinforcement bars deep into the ground, with the carport legs secured to the protruding ends. This economical method suits stable soil conditions and areas with minimal wind exposure.
Consider professional installation costs when budgeting for your RV carport project, as proper foundation preparation significantly impacts overall expenses.
Customization Options for Enhanced Functionality
Beyond basic coverage, rv carports offer numerous customization features that improve usability and protection. These additions transform a simple structure into a comprehensive vehicle storage solution.
Enclosure Panels and Walls
Partial or full enclosure dramatically increases protection from wind-driven precipitation and dust. Common configurations include:
- Front and back walls only (ends enclosed)
- Front, back, and one side wall
- Three walls enclosed with one open side
- Fully enclosed with garage door
Enclosed options prevent leaf accumulation, reduce interior temperature fluctuations, and provide security against theft or vandalism. Metal RV covers can be configured with various enclosure combinations to match your specific protection needs while maintaining accessibility for regular use.
Gable ends add visual appeal while improving structural integrity. These triangular wall sections close off the peaked ends of the carport, preventing wind tunneling and weather penetration from the sides.
Functional Add-Ons
Walk-in doors provide convenient access to enclosed areas without opening larger garage doors. Standard 36-inch entry doors work well for most applications.
Windows introduce natural light into enclosed structures, making interior tasks easier and reducing the need for artificial lighting during daytime hours.
Lean-to extensions attach storage space or covered walkways to the main carport structure. These additions maximize property utility without requiring separate building permits in many jurisdictions.
Gutters and downspouts channel water away from the foundation, preventing erosion and mud accumulation around the structure perimeter. This seemingly minor addition significantly improves long-term site conditions.
Permit Requirements and Building Codes
Understanding local permit requirements prevents costly compliance issues after installation. Regulations vary significantly by jurisdiction, making research essential before purchasing.
Most municipalities require permits for structures exceeding certain size thresholds, typically 120 to 200 square feet. Height restrictions may also apply, particularly in residential neighborhoods with homeowner association covenants. The question of whether building permits are necessary depends on multiple factors including size, location, and intended use.
Setback requirements dictate minimum distances from property lines, often ranging from 3 to 10 feet depending on zoning classifications. Structures placed too close to boundaries may require removal or relocation at owner expense.
Some regions restrict carport attachment to manufactured homes, as outlined in Nevada administrative codes. These regulations specify acceptable materials, load limitations, and attachment methods to ensure safety.
Working with metal carport suppliers familiar with regional requirements streamlines the permitting process. Many providers handle permit applications as part of their installation service.
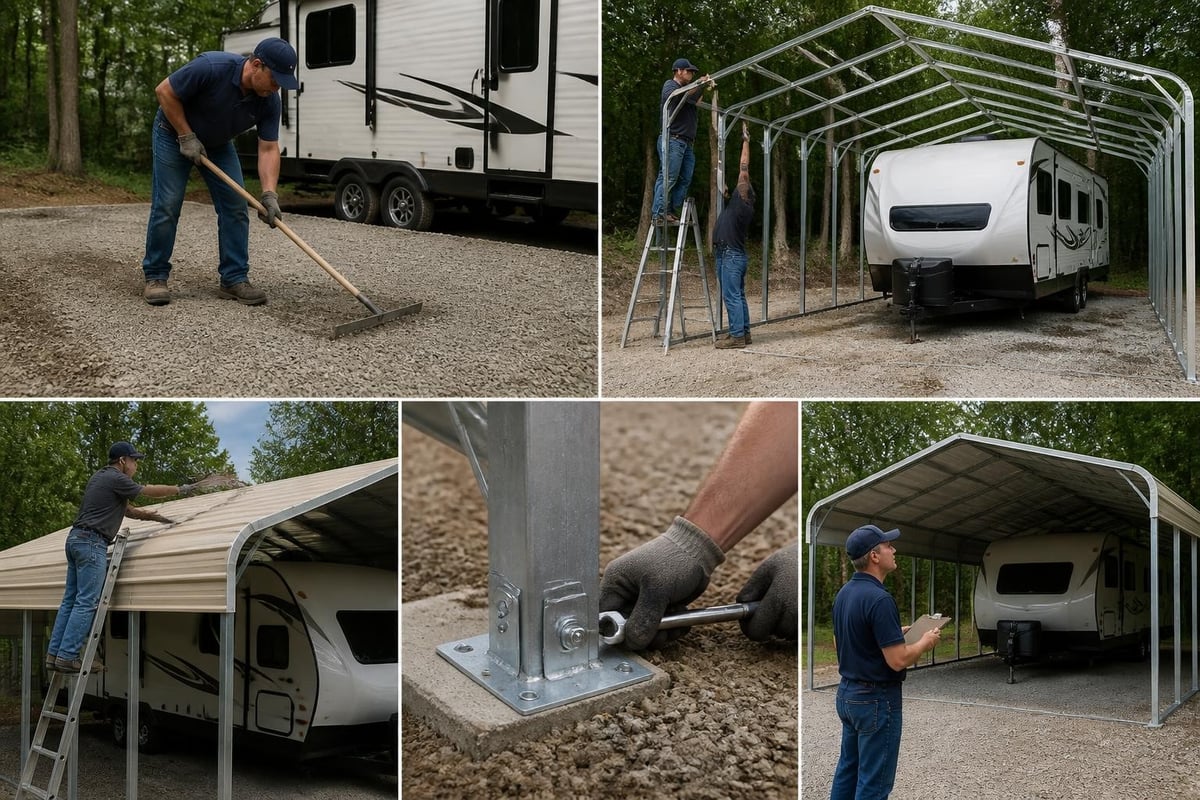
Comparing DIY Kits Versus Professional Installation
The choice between self-installation and professional setup depends on several factors including budget, skill level, and time availability.
DIY metal RV shelter kits appeal to experienced builders comfortable with construction projects. These packages include pre-cut components, fasteners, and assembly instructions. Common questions about DIY assembly cover necessary tools, typical completion timeframes, and skill requirements.
Advantages of DIY installation include:
- Lower upfront costs (30-40% savings potential)
- Flexible installation timeline
- Personal satisfaction from completing the project
- Ability to make custom modifications during assembly
Professional installation offers distinct benefits that justify the additional expense for many buyers:
- Guaranteed structural integrity and code compliance
- Faster completion (typically 1-2 days versus 1-2 weeks DIY)
- Proper anchoring and leveling by experienced crews
- Warranty coverage including installation workmanship
- No need to purchase or rent specialized equipment
For those living in areas served by Metal Structure Sales LLC, such as Texas, Georgia, or California, professional installation comes included with purchase, eliminating the DIY versus professional decision entirely.
Sizing Charts and Measurement Guidelines
Accurate measurements prevent the costly mistake of ordering an undersized structure. Follow systematic measurement procedures to ensure proper fit.
Measure your RV at its widest and tallest points, including mirrors, awnings, and roof accessories in their extended positions. Add clearance margins to these base measurements: minimum 2 feet width clearance (1 foot each side) and 2-3 feet height clearance.
For length, measure from the front bumper or hitch to the rear bumper, then add 2-4 feet for comfortable entry and exit. Owners who work on their vehicles inside the carport may want even greater length to accommodate toolboxes and work areas.
| RV Type | Typical Length | Recommended Width | Recommended Height |
|---|---|---|---|
| Class B Van | 16-22 ft | 14 ft | 10-11 ft |
| Class C Motorhome | 20-33 ft | 14-16 ft | 12-13 ft |
| Class A Motorhome | 26-45 ft | 16-18 ft | 13-14 ft |
| Travel Trailer | 12-35 ft | 14-16 ft | 11-12 ft |
| Fifth Wheel | 25-40 ft | 16-18 ft | 12-14 ft |
The comprehensive sizing guide provides detailed information on accounting for specific RV features and accessories when calculating dimensions.
Consider future needs when selecting dimensions. Many RV owners upgrade to larger vehicles over time, making it worthwhile to invest in slightly oversized coverage that accommodates potential upgrades.
Multi-Use Applications and Flexibility
While designed primarily for RV protection, these versatile structures serve numerous secondary purposes that maximize investment value.
Seasonal vehicles find shelter under rv carports during off-season months. Boats, classic cars, motorcycles, and ATVs benefit from the same weather protection as recreational vehicles. Some owners partition their carports to accommodate multiple smaller vehicles or combine vehicle storage with workshop space.
Agricultural applications include equipment storage, hay covering, and livestock shelters. The open design provides excellent ventilation while protecting machinery and animals from direct sun and precipitation. For those needing dedicated equestrian facilities, specialized structures like metal horse barns offer customized features for livestock care. Those in equestrian communities might also appreciate quality mens equestrian clothing for their riding activities.
Outdoor entertaining spaces emerge when RVs travel elsewhere. The covered area hosts gatherings, provides shade for summer events, and creates protected spaces for children's play areas. Removable side panels allow configuration changes based on seasonal needs and specific activities.
Commercial applications include contractor equipment storage, landscaping material coverage, and fleet vehicle protection. The quick installation timeline and relatively low cost compared to traditional buildings make metal carports attractive for business use.
Long-Term Maintenance and Care
Metal RV carports require minimal maintenance compared to traditional structures, but basic care ensures decades of reliable service.
Annual inspections should examine anchor points for loosening, particularly after severe weather events. Tighten bolts and fasteners as needed to maintain structural stability. Check for rust spots or coating damage, addressing small areas before they expand.
Panel cleaning removes accumulated dirt, pollen, and debris that can trap moisture against metal surfaces. A simple garden hose rinse typically suffices, though stubborn stains may require mild detergent solution and soft-bristle brushing.
Gutter maintenance prevents overflow and water damage. Clear leaves and debris from gutter channels semi-annually, ensuring downspouts drain freely away from the foundation.
Snow removal becomes necessary when accumulation exceeds design specifications. Use soft push brooms rather than metal shovels to avoid scratching protective coatings. Never allow snow to accumulate beyond rated capacity.
Vegetation control around the perimeter prevents moisture retention and maintains clear drainage patterns. Trim trees and bushes that overhang the structure to minimize leaf accumulation and reduce branch impact risk during storms.
Touch-up paint repairs minor scratches before underlying metal exposure leads to rust formation. Most manufacturers offer matched paint for quick cosmetic repairs.
Cost Considerations and Financing Options
RV carport pricing varies widely based on dimensions, roof style, gauge specifications, and customization features. Understanding cost factors helps establish realistic budgets.
Basic 12×30-foot structures with regular roofs start around $1,800 to $2,500 in most regions. Mid-range boxed eave carports of similar dimensions typically cost $2,200 to $3,200. Premium vertical roof models range from $2,800 to $4,500 for standard sizes.
Larger structures command proportionally higher prices. An 18×40-foot vertical roof carport with 14-foot height might cost $6,000 to $9,000 depending on gauge upgrades and location. Fully enclosed units with garage doors and windows can exceed $12,000 for spacious configurations.
Geographic location significantly impacts pricing due to delivery distances, local labor costs, and permit fees. Remote locations may incur additional freight charges. Areas requiring engineer certification add $200 to $500 to project costs.
Many suppliers offer financing programs that spread payments over 36 to 60 months, making premium options accessible within monthly budgets. Rent-to-own programs provide alternatives for buyers who cannot qualify for traditional financing.
Regional Availability and Service Areas
Metal carport suppliers typically operate within defined service territories based on manufacturing locations and delivery logistics. Understanding regional availability ensures you select providers capable of serving your location.
National suppliers maintain manufacturing facilities in multiple states, enabling broad coverage across the continental United States. Regional providers focus on specific territories where they offer competitive pricing through reduced delivery distances.
Service availability extends to numerous states including Alabama, Tennessee, South Carolina, and Virginia across the Southeast. Western coverage includes Arizona, Nevada, and Washington. Midwestern states like Kansas, Oklahoma, and Wisconsin also receive comprehensive coverage.
Installation timelines vary by region and season. Peak building seasons (spring and fall) may extend lead times to 4-6 weeks, while off-season orders often ship within 2-3 weeks. Rush delivery options accommodate urgent needs in some service areas for additional fees.
Comparing Metal Versus Alternative Materials
While various carport materials exist, metal structures dominate the RV market due to compelling advantages over alternatives.
Wood carports offer natural aesthetics but require extensive maintenance including regular staining, sealing, and rot prevention treatments. Termites and carpenter ants compromise structural integrity over time. Wood construction costs typically exceed metal by 40-60% when accounting for material and labor expenses.
Fabric carports provide portable, temporary coverage at lower initial costs. However, fabric deteriorates rapidly under UV exposure, requiring replacement every 3-5 years. Wind resistance remains poor, with many fabric structures damaged or destroyed during moderate storms. Sharp objects easily puncture fabric panels, and accumulated snow frequently causes collapse.
Aluminum carports resist rust naturally but cost significantly more than steel alternatives. The softer metal dents more easily and provides less structural strength per weight. Aluminum works well in coastal environments where salt spray accelerates steel corrosion.
Metal steel carports balance cost, durability, and strength effectively. Galvanized coatings prevent rust for decades, and the material withstands impacts that would damage alternatives. The strength-to-weight ratio allows tall structures without excessive material use, keeping costs reasonable while maintaining safety margins.
Warranty Coverage and Manufacturer Support
Quality manufacturers stand behind their products with comprehensive warranty programs that protect your investment.
Structural warranties typically cover frame integrity for 20 years against manufacturing defects and rust-through failures. These warranties ensure the basic structure remains sound under normal use and rated environmental conditions.
Panel warranties address roof and wall sheeting, usually covering rust-through for 20 years and paint adhesion for 1-2 years. Cosmetic fading falls outside most warranty coverage as normal weathering.
Workmanship warranties from installation crews guarantee proper assembly for 1-2 years following completion. This coverage addresses installation errors that compromise structural performance or aesthetics.
Review warranty terms carefully, noting exclusions such as damage from unauthorized modifications, acts of nature exceeding design ratings, or failure to maintain proper drainage. Some warranties become void if structures are relocated after initial installation.
Manufacturer support extends beyond warranty periods through availability of replacement parts, technical guidance for modifications, and engineering letters for permit applications. Established companies with long operating histories provide greater confidence in long-term support availability.
Selecting the right RV carport involves balancing size requirements, structural specifications, customization preferences, and budget constraints while ensuring compliance with local building codes. The investment protects your recreational vehicle from weather damage and depreciation while creating versatile covered space for multiple uses. Metal Structure Sales LLC offers customizable metal RV carports engineered for your specific needs, complete with professional installation and comprehensive support throughout the selection and setup process.