


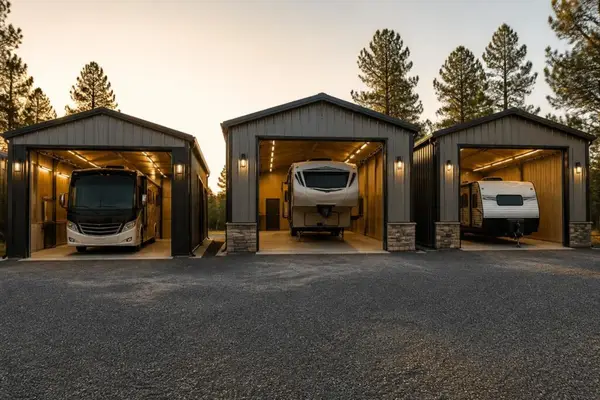
Owning a recreational vehicle represents a significant investment that requires proper protection from the elements. Whether you own a Class A motorhome, fifth wheel, or travel trailer, finding adequate shelter becomes a priority for maintaining your RV's value and functionality. RV garages provide the ultimate protection solution, offering enclosed spaces specifically designed to accommodate these large vehicles while shielding them from weather damage, UV rays, and security concerns.
Understanding RV Garage Basics
RV garages differ substantially from standard residential garages in terms of dimensions, door configurations, and structural requirements. These specialized structures must accommodate vehicles that can range from 20 feet to over 45 feet in length, with heights reaching 13 feet or more for Class A motorhomes.
The fundamental purpose of an RV garage extends beyond simple storage. These structures protect your investment from:
- Prolonged sun exposure that damages paint and interior materials
- Rain and moisture that can lead to leaks and mold
- Snow and ice accumulation on the roof
- Tree sap, bird droppings, and environmental contaminants
- Theft and vandalism risks
Metal construction has emerged as the preferred material for many RV owners seeking durable, cost-effective solutions. Metal structures offer superior strength-to-weight ratios, require minimal maintenance, and resist common problems like rot, pest infestation, and warping.
Sizing Your RV Garage Correctly
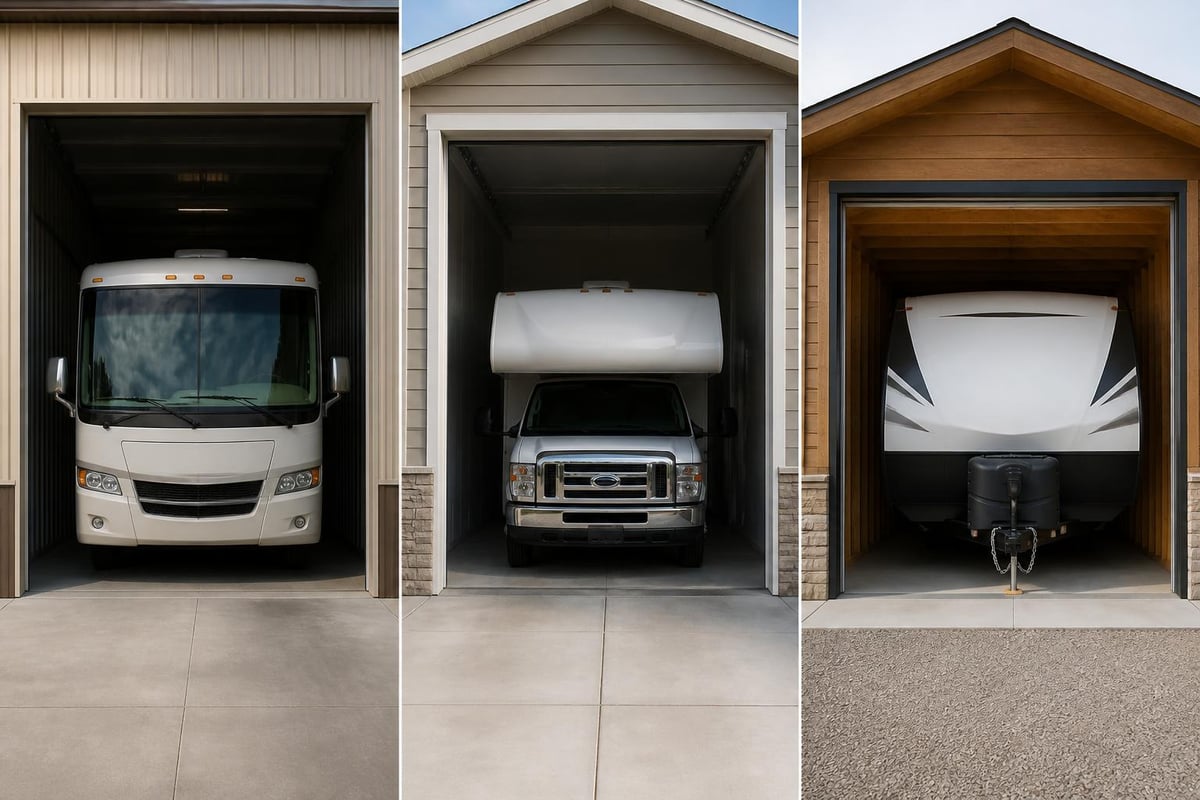
Determining the right dimensions for rv garages requires careful measurement of your vehicle plus additional clearance space. According to standard RV garage dimensions, most structures range from 12 to 16 feet wide, 30 to 50 feet long, and 12 to 16 feet tall.
Measuring Your RV
Start by obtaining precise measurements of your recreational vehicle:
- Length: Measure from the front bumper to the rear, including any accessories like bike racks or spare tire carriers
- Width: Record the widest point, typically at the mirrors or slideouts
- Height: Measure from ground to the highest point, usually the air conditioning unit or satellite dish
- Turning radius: Consider the space needed to maneuver into the garage
Add at least two feet to each dimension for comfortable clearance. This buffer zone allows for easier parking, prevents scrapes, and provides workspace around the vehicle.
| RV Type | Typical Length | Typical Width | Typical Height | Recommended Garage Size |
|---|---|---|---|---|
| Class A Motorhome | 30-45 ft | 8-8.5 ft | 11-13 ft | 16×50 ft, 14 ft height |
| Class C Motorhome | 24-33 ft | 8 ft | 11-12 ft | 14×40 ft, 13 ft height |
| Fifth Wheel | 25-40 ft | 8 ft | 12-13 ft | 14×45 ft, 14 ft height |
| Travel Trailer | 20-35 ft | 8 ft | 10-11 ft | 12×40 ft, 12 ft height |
When planning for growth, many RV owners choose to upsize their garage dimensions. This foresight accommodates potential vehicle upgrades or provides additional storage space for outdoor equipment and maintenance tools.
Door Selection and Configuration
The garage door represents one of the most critical components of rv garages. Selecting the right RV garage door involves balancing size requirements, budget considerations, and aesthetic preferences.
Door Height Requirements
Most recreational vehicles require doors between 10 and 14 feet tall. Standard residential garage doors typically max out at 8 feet, making them inadequate for RV storage. RV garage door sizes must provide at least 12 inches of additional clearance above the vehicle's highest point.
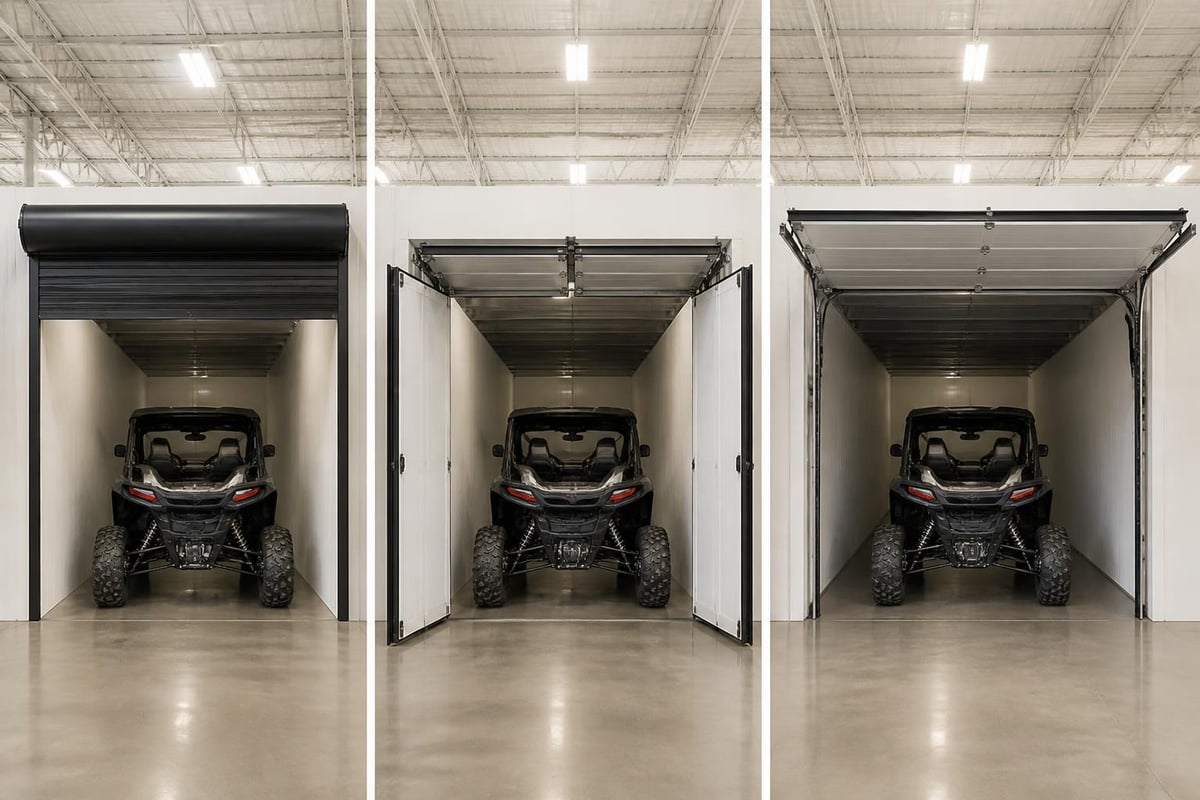
Roll-up doors offer excellent space efficiency and durability for metal RV garages. These doors coil vertically, eliminating swing clearance requirements and maximizing usable interior space.
Bifold doors provide wide openings ideal for larger motorhomes but require careful installation to ensure smooth operation over time.
Door Width Considerations
Single-door configurations typically range from 12 to 16 feet wide, providing adequate access for most RVs. However, owners of Class A motorhomes with slideouts may prefer 14-foot or wider openings to simplify entry and exit procedures.
Consider these factors when determining door width:
- Mirror width when extended
- Slideout protrusion when retracted
- Comfort level during parking maneuvers
- Future vehicle considerations
Material Options for RV Garage Construction
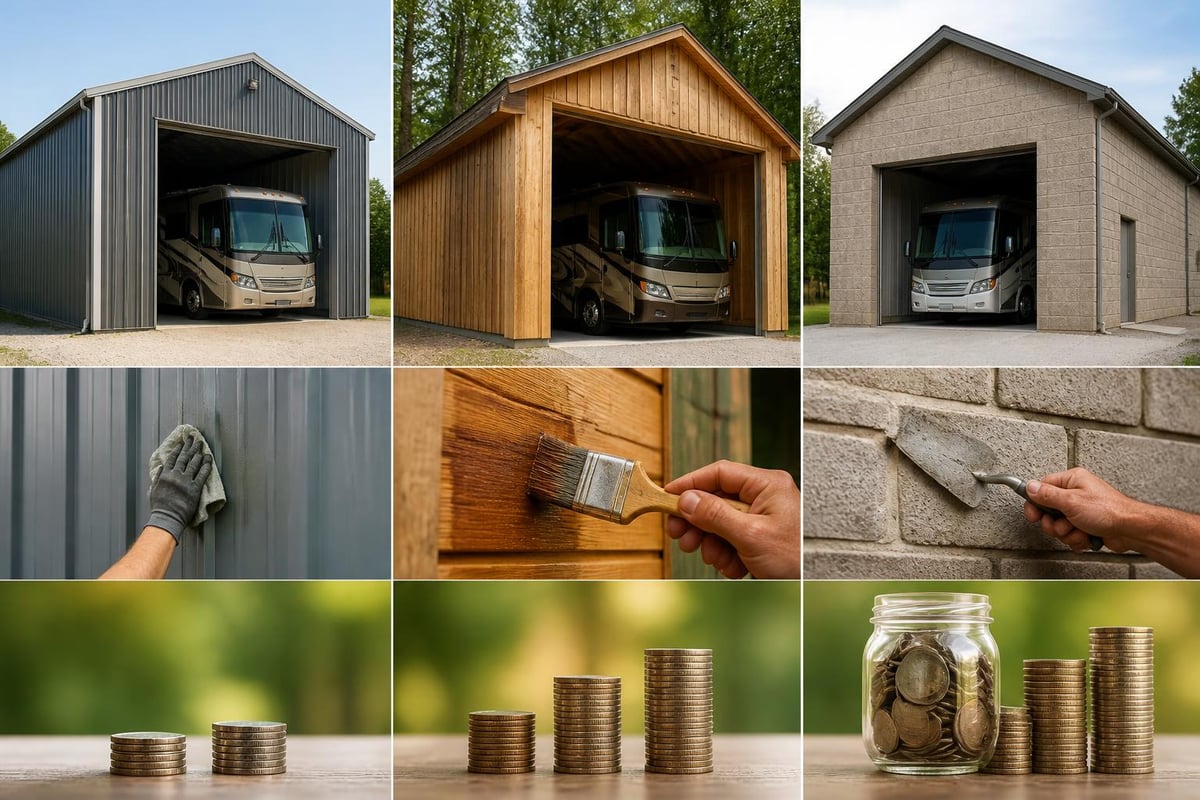
The choice of construction materials significantly impacts the longevity, maintenance requirements, and overall cost of your RV garage. Three primary options dominate the market: wood frame construction, masonry block, and metal structures.
Metal Construction Advantages
Metal rv garages have gained tremendous popularity due to their numerous benefits. Steel framing provides exceptional strength without requiring massive structural elements, creating more usable interior space. The material resists termites, rot, and fire far better than traditional wood construction.
Modern metal buildings feature:
- Engineered precision with pre-fabricated components for faster installation
- Customizable dimensions to match exact RV specifications
- Weather-resistant coatings that prevent rust and corrosion
- Energy-efficient insulation options for climate-controlled storage
- Minimal maintenance requirements compared to wood or masonry
Wood Frame Construction
Traditional stick-built garages offer unlimited customization potential and familiar construction methods. However, they typically cost more than metal alternatives and require regular maintenance to prevent deterioration.
Concrete Block and Masonry
Block construction provides excellent durability and fire resistance. These structures offer superior security but represent the highest upfront cost option and require professional masonry skills for proper installation.
Design Features and Customization Options
Beyond basic shelter, well-designed rv garages incorporate features that enhance functionality and user experience. Modern structures can include workspaces, storage areas, and amenities that transform a simple garage into a comprehensive RV care facility.
Interior Layout Considerations
Effective floor plans maximize space utilization while maintaining easy vehicle access:
- Workshop areas with built-in cabinets and tool storage
- Parts storage shelving for RV supplies and accessories
- Utility connections including water, electricity, and compressed air
- Dump station capabilities for waste tank maintenance
- Climate control systems to protect sensitive RV components
Flooring choices impact both functionality and aesthetics. Sealed concrete provides durability and easy cleaning, while epoxy coatings add chemical resistance and visual appeal.
Exterior Customization
Architectural elements can transform a utilitarian structure into an attractive property enhancement:
- Siding options that match existing buildings
- Window placement for natural lighting
- Decorative trim and fascia details
- Color selections coordinated with your home
- Landscaping integration for visual harmony
If you require multiple vehicle storage or combination spaces, Metal Structure Sales LLC offers versatile solutions that adapt to diverse property layouts and storage needs. Their customizable metal structures accommodate everything from single RV protection to comprehensive equipment storage facilities.
Cost Factors and Budget Planning
Understanding the financial investment required for rv garages helps owners make informed decisions and plan accordingly. Building an RV garage involves numerous cost variables that can significantly impact the final price.
Primary Cost Components
| Cost Factor | Impact Level | Typical Range |
|---|---|---|
| Structure Size | High | $8,000-$50,000+ |
| Material Selection | High | Varies 30-50% |
| Site Preparation | Medium | $2,000-$8,000 |
| Door Systems | Medium | $1,500-$5,000 |
| Permits and Fees | Low to Medium | $500-$3,000 |
| Electrical/Plumbing | Medium | $2,000-$10,000 |
Foundation requirements vary based on soil conditions, local building codes, and structure type. Metal buildings often require less extensive foundations than masonry construction, potentially saving thousands of dollars.
Long-Term Value Considerations
While upfront costs matter, evaluating total ownership expenses provides better financial perspective:
- Annual maintenance and repair costs
- Energy expenses for climate control
- Insurance premium impacts
- Property value enhancement
- Potential rental income opportunities
Metal structures typically offer the lowest maintenance costs over their lifespan. Quality steel construction resists weather damage, requires no painting, and maintains structural integrity for decades with minimal intervention.
Site Preparation and Foundation Requirements
Proper site preparation ensures rv garages remain stable, level, and functional throughout their service life. This critical phase often receives insufficient attention during planning but significantly impacts long-term performance.
Ground Assessment
Before construction begins, evaluate:
- Soil composition and load-bearing capacity
- Drainage patterns and water management needs
- Utility line locations to avoid conflicts
- Property setbacks and zoning compliance
- Access routes for delivery and installation
Professional soil testing may be warranted in areas with expansive clay, high water tables, or unknown fill materials. These investigations prevent costly structural problems and foundation failures.
Foundation Types
Different foundation approaches suit various conditions and budgets:
Concrete slab foundations provide maximum stability and create finished floors in one step. These work well for permanent installations and climate-controlled garages.
Pier and beam systems offer cost savings and excellent drainage in areas with challenging soil conditions. Metal buildings adapt particularly well to this foundation type.
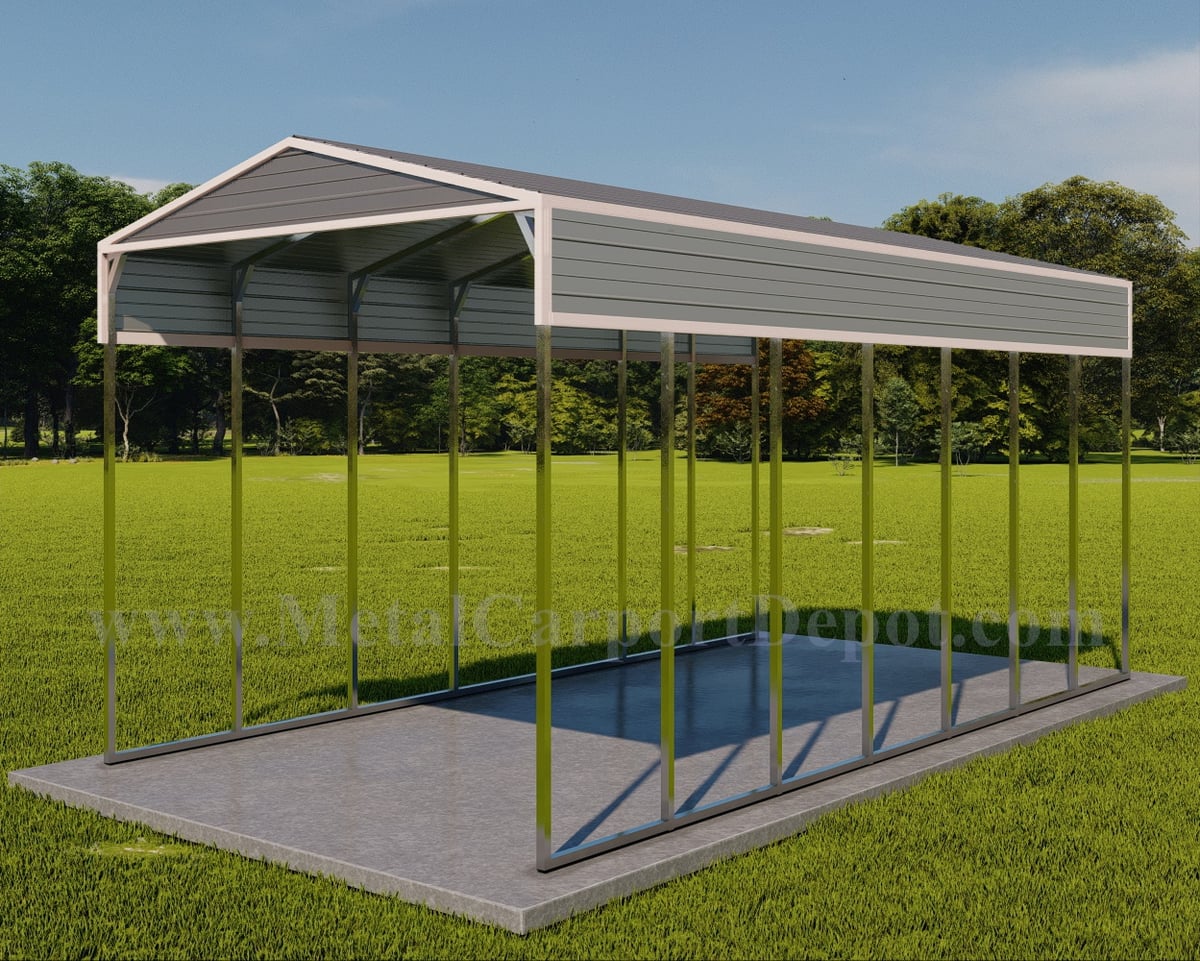
Gravel pads represent the most economical option for structures without climate control requirements. Proper compaction and drainage management remain essential for long-term success.
Permits, Codes, and Legal Considerations
Navigating regulatory requirements prevents project delays, fines, and potential demolition orders. Most jurisdictions regulate accessory structures like rv garages through building codes, zoning ordinances, and homeowner association rules.
Building Permit Requirements
Local building departments typically require permits for structures exceeding certain size thresholds or including electrical systems. The permit process involves:
- Submitting detailed construction plans
- Paying permit fees based on project value
- Scheduling inspections at critical construction phases
- Obtaining final approval before use
Professional assistance from contractors familiar with local requirements streamlines the permitting process and ensures compliance with all applicable codes.
Zoning and Setback Rules
Municipalities establish minimum distances between property lines and structures. These setbacks vary based on:
- Structure height and square footage
- Proximity to streets versus side or rear yards
- Whether the building attaches to existing structures
- Special overlay districts or historic designations
Review zoning requirements early in the planning process to avoid designs that exceed allowable limits.
Maintenance and Seasonal Considerations
Proper maintenance extends the service life of rv garages and protects the vehicles stored within. Establishing regular inspection and care routines prevents minor issues from escalating into major problems.
Metal Structure Maintenance
Steel buildings require minimal upkeep compared to other construction types:
- Annual inspections of fasteners, panels, and trim pieces
- Gutter cleaning to prevent water damage and foundation erosion
- Touch-up painting for any scratched or damaged coating
- Snow load management in areas with heavy winter precipitation
- Ventilation checks to prevent moisture accumulation
Most manufacturers provide specific maintenance guidelines that preserve warranty coverage and optimize performance.
Seasonal Preparation Tasks
Different times of year demand particular attention:
Winter: Check door seals, verify heating systems function properly, and remove snow accumulation from roofs and entries.
Spring: Inspect for winter damage, clean debris from gutters and drainage systems, and verify structural integrity after freeze-thaw cycles.
Summer: Monitor interior temperatures, check ventilation effectiveness, and inspect door mechanisms for heat-related expansion issues.
Fall: Prepare heating systems, seal any gaps or cracks, and clear surrounding vegetation to prevent pest intrusion.
Climate Control and Ventilation Strategies
Managing the interior environment of rv garages protects vehicles from temperature extremes, humidity damage, and condensation problems. The level of climate control needed depends on regional weather patterns and storage duration.
Temperature Management Options
Passive ventilation through ridge vents, gable vents, and soffit openings creates air circulation without mechanical systems. This approach suits moderate climates and prevents moisture buildup.
Active climate control with heating and cooling systems maintains stable temperatures year-round. This investment makes sense for expensive motorhomes in regions with extreme weather.
Insulation packages reduce energy costs for heated or cooled garages while preventing condensation on metal surfaces. Proper vapor barriers complement insulation for maximum effectiveness.
Humidity Control
Excessive moisture threatens RV interiors, electrical systems, and structural components:
- Install dehumidifiers in enclosed garages
- Ensure adequate air circulation throughout the space
- Address water intrusion sources promptly
- Consider portable garage solutions when choosing the right size that includes proper ventilation features
Security and Access Control
Protecting valuable recreational vehicles from theft and vandalism justifies investment in security measures appropriate to your location and risk tolerance.
Physical Security Elements
Strong doors with quality locking mechanisms provide the first line of defense. Consider:
- Commercial-grade locks on all access points
- Reinforced door frames that resist forced entry
- Window security films or bars on vulnerable openings
- Motion-activated lighting around the perimeter
- Security cameras with remote monitoring capabilities
Smart Technology Integration
Modern security systems offer sophisticated protection:
- Remote door operation via smartphone apps
- Real-time alerts for unauthorized access attempts
- Video verification before opening doors remotely
- Integration with home security systems for comprehensive coverage
- Environmental monitoring for temperature and humidity levels
Maximizing Space Efficiency
Thoughtful organization transforms rv garages from simple storage spaces into functional workshops and hobby centers. Vertical storage solutions and modular systems adapt to changing needs over time.
Storage System Options
Wall-mounted racks keep hoses, power cords, and leveling blocks organized and accessible. Ceiling-mounted platforms store seasonal items without consuming floor space.
Modular shelving units adjust to accommodate different-sized items and reconfigure as needs change. Industrial-quality steel shelving supports heavy parts and equipment.
Tool organization systems with pegboards, drawer units, and shadow boxes streamline maintenance tasks and inventory management.
Workshop Integration
Many RV owners incorporate dedicated workspace for repairs and modifications:
- Workbenches with built-in power outlets and lighting
- Parts washing stations with proper drainage
- Compressed air systems for tires and tools
- Specialty equipment storage for jacks and stabilizers
Protecting your recreational vehicle investment requires thoughtful planning and quality construction. From selecting appropriate dimensions and door configurations to choosing durable materials and implementing proper climate control, every decision impacts long-term satisfaction and vehicle preservation. Metal Structure Sales LLC delivers customizable metal structures with delivery and installation included, providing comprehensive solutions for RV owners seeking reliable protection. Contact their team today to design the perfect garage for your recreational vehicle needs.




