


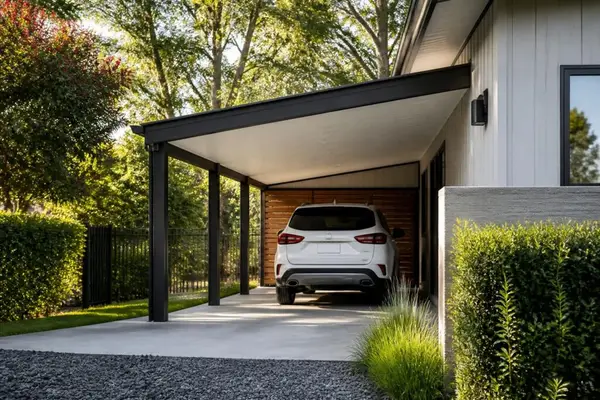
A side carport represents one of the most practical solutions for property owners looking to maximize vehicle protection without consuming valuable yard space. Unlike traditional standalone structures, a side carport attaches directly to an existing building, creating a sheltered parking area that takes advantage of your home's structural support while maintaining efficient land use. This configuration has gained tremendous popularity in 2026 as homeowners seek cost-effective ways to protect their investments while enhancing property value.
Understanding Side Carport Configuration and Design
A side carport configuration differs significantly from freestanding alternatives by utilizing your home or garage as one primary support structure. This attachment method reduces material costs and construction time while providing excellent weather protection for vehicles, equipment, or outdoor storage needs.
The fundamental design involves extending a roof from an existing wall, supported by posts on the opposite side. This creates a covered area that shares at least one wall with your primary structure. The positioning along the side of a building makes efficient use of otherwise underutilized space, particularly beneficial for properties with limited yard area or strict setback requirements.
Key Design Considerations
When planning your side carport, several critical factors determine the final structure's functionality and longevity:
- Attachment point height and structural integrity of the existing building
- Roof pitch and drainage to prevent water accumulation
- Foundation requirements for support posts
- Local building codes and permit requirements
- Property line setbacks and easement restrictions
The roof design typically slopes away from the attached wall to ensure proper water runoff. Most side carport installations feature a single-slope or shed-style roof that connects seamlessly with the existing structure's architecture. This practical approach prevents water from pooling while maintaining visual harmony with your property's aesthetic.
Material Selection for Side Carport Construction
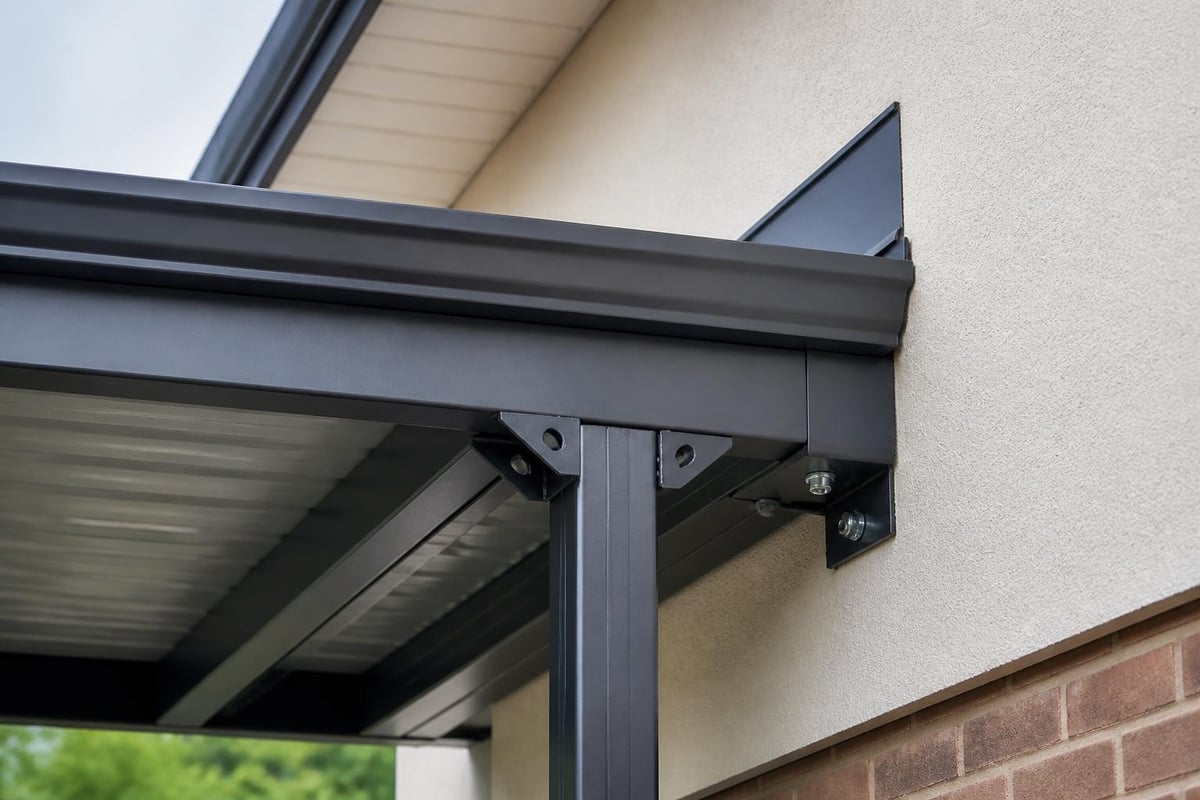
Metal has emerged as the preferred material for side carport construction in 2026, offering superior durability and minimal maintenance compared to wood or fabric alternatives. Steel framing provides exceptional strength-to-weight ratios, allowing for longer spans and reduced support post requirements.
| Material Aspect | Metal/Steel | Wood | Fabric |
|---|---|---|---|
| Lifespan | 20-30+ years | 10-15 years | 5-8 years |
| Maintenance | Minimal | Regular treatment needed | Frequent replacement |
| Weather Resistance | Excellent | Moderate | Limited |
| Cost | Mid-range | Higher | Lower initial |
| Customization | High | High | Limited |
The gauge of steel used in your side carport directly impacts its structural performance and longevity. Heavier gauge steel offers greater wind resistance and load-bearing capacity, essential considerations for regions experiencing severe weather conditions. Metal Structure Sales LLC's steel building manufacturing process ensures consistent quality and precise specifications for optimal performance.
Roofing Material Options
Your side carport roof material selection significantly affects both protection level and overall appearance. Standard options include:
- 26-gauge steel panels providing reliable protection for most applications
- 29-gauge panels offering lighter weight for smaller structures
- Standing seam metal roofing delivering premium aesthetics and superior water shedding
- Polycarbonate panels allowing natural light transmission while blocking UV rays
Each roofing material brings distinct advantages depending on your climate, budget, and aesthetic preferences. Steel panels dominate the market due to their exceptional durability and resistance to fire, rot, and pest damage.
Installation Process and Requirements
Installing a side carport requires careful planning and adherence to local building regulations. Building permit requirements vary significantly by jurisdiction, with many municipalities requiring permits for structures exceeding specific square footage or height thresholds.
The installation process typically unfolds in these sequential stages:
- Site evaluation and measurement to determine optimal dimensions and placement
- Permit acquisition from local building authorities
- Foundation preparation including concrete footings or anchor systems
- Support post installation ensuring proper spacing and vertical alignment
- Frame assembly connecting horizontal beams and roof trusses
- Roof panel installation with appropriate overlap and fastening
- Flashing and trim work creating weatherproof connections to existing structure
Professional installation ensures structural integrity and compliance with local codes. The attachment to your existing building requires special attention to prevent water intrusion and maintain the host structure's warranty.
Foundation and Support Requirements
The foundation system for your side carport must accommodate local soil conditions and climate factors. Options include:
- Concrete footings extending below frost line for permanent installations
- Ground anchors providing secure attachment in stable soil
- Asphalt anchors when installing over existing paved surfaces
- Mobile home anchors for temporary or relocatable structures
Proper foundation work prevents settling, shifting, or uplift during high winds. The number and spacing of support posts depends on your side carport's width, with wider structures requiring additional intermediate supports for adequate load distribution.
Sequential installation process from foundation preparation through final roof panel attachment, showing proper spacing and connection methods for structural integrity
Sizing and Dimension Guidelines
Selecting appropriate dimensions for your side carport ensures adequate vehicle clearance while maximizing functionality. Standard carport dimensions provide helpful baselines, though custom sizing often better serves specific needs.
Common Side Carport Dimensions
| Vehicle Type | Minimum Width | Recommended Width | Minimum Length | Recommended Height |
|---|---|---|---|---|
| Compact Car | 10 feet | 12 feet | 18 feet | 8 feet |
| Standard Car | 12 feet | 14 feet | 20 feet | 9 feet |
| Truck/SUV | 14 feet | 16 feet | 22 feet | 10 feet |
| Two Vehicles | 20 feet | 24 feet | 20 feet | 9 feet |
Width measurement proves particularly critical for side carport designs since the structure extends perpendicular from your building. Insufficient width creates difficult maneuvering conditions and reduces protection effectiveness.
Height considerations extend beyond simple vehicle clearance. Additional vertical space accommodates roof-mounted accessories like kayak carriers or cargo boxes while providing comfortable headroom when entering and exiting vehicles. Many property owners in states like North Carolina and Virginia opt for 10 to 12-foot heights to accommodate larger recreational vehicles or future needs.
Design Variations and Customization Options
Side carport designs offer remarkable flexibility to match your property's unique requirements and aesthetic preferences. Understanding available options helps you create a structure that serves both functional and visual objectives.
Entry Configuration
The entry side significantly impacts daily usability and overall convenience:
- Front entry designs position the open side facing away from the attached building
- Side entry configurations place the opening parallel to the house wall
- Gable end variations feature peaked ends adding architectural interest
Side entry metal carports provide distinct advantages for properties with specific access patterns or aesthetic goals. This configuration often works exceptionally well when the side carport connects to a garage, creating a covered transition area.
Roof Style Options
Beyond basic shed roofs, several architectural variations enhance both function and appearance:
- Vertical roof panels with ridges running lengthwise for superior water and snow shedding
- Horizontal panel orientation creating a distinct visual pattern
- Extended gable ends providing additional coverage at structure ends
- Boxed eave trim delivering a finished, polished appearance
Vertical roof styles have become increasingly popular in regions experiencing heavy snow or rainfall, as the panel orientation naturally channels precipitation off the structure more effectively than horizontal configurations.
Regulatory Compliance and Legal Considerations
Understanding local regulations prevents costly mistakes and ensures your side carport meets all legal requirements. California carport regulations exemplify the detailed specifications many states enforce regarding construction standards and safety requirements.
Key regulatory areas include:
- Setback requirements from property lines and easements
- Height restrictions particularly in residential zoning districts
- Structural standards for wind and snow load capacity
- Fire safety codes especially when attached to primary dwellings
- HOA approval in communities with architectural review boards
Working with experienced professionals familiar with local codes streamlines the approval process. Many municipalities like Garland, Texas provide specific carport guidelines addressing common questions about permit requirements and construction specifications.
Zoning and Setback Considerations
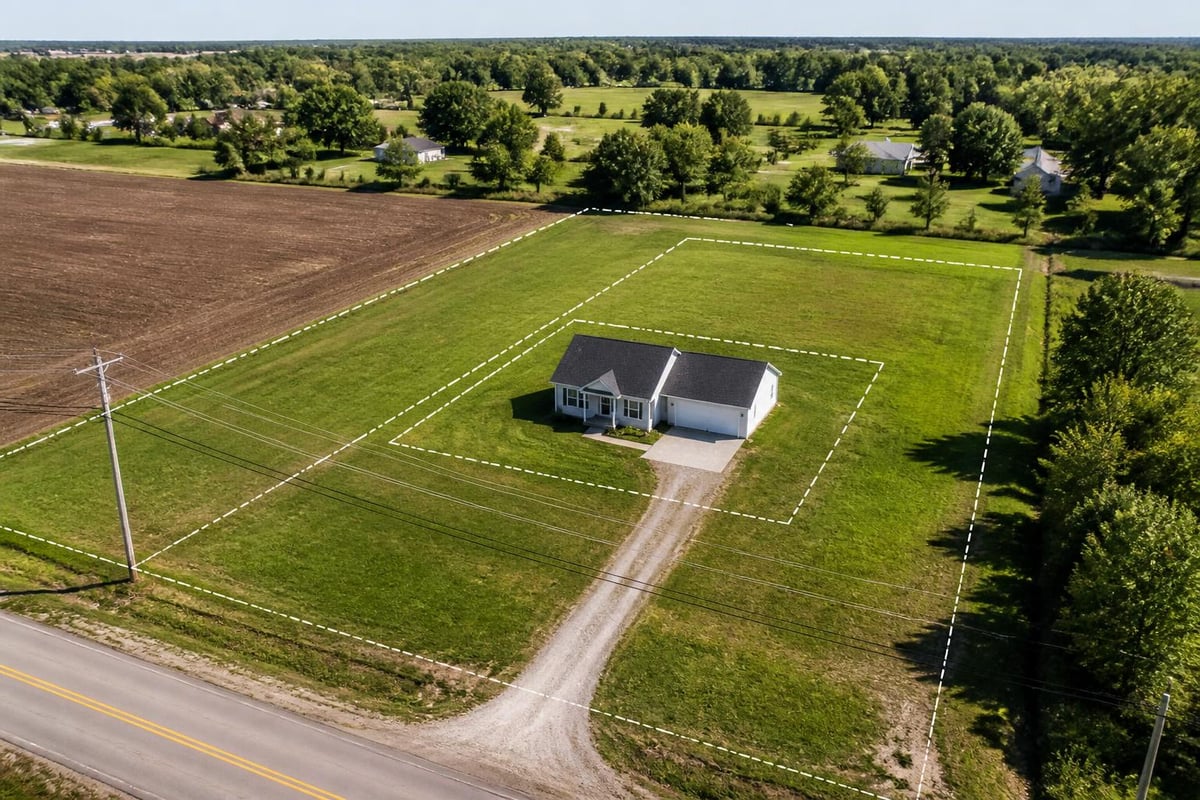
Property line proximity often determines feasible side carport placement. Most jurisdictions require minimum distances from lot boundaries, typically ranging from three to ten feet depending on local ordinances and structure height.
Corner lots face additional restrictions due to visibility requirements at intersections. Your side carport placement must maintain clear sight lines for traffic safety, which may limit installation options on certain properties.
Functional Benefits and Practical Advantages
A side carport delivers numerous benefits extending beyond simple weather protection for vehicles. Understanding these advantages helps justify the investment and optimize your structure's design.
Weather Protection
Metal side carports shield vehicles from:
- UV radiation that fades paint and deteriorates interior materials
- Hail damage that creates costly bodywork repairs
- Tree sap and bird droppings causing paint etching
- Snow and ice accumulation reducing morning scraping time
- Rain exposure that accelerates rust formation
Year-round protection significantly extends vehicle lifespan and maintains resale value. The consistent shelter also keeps windshields clear and reduces interior temperature extremes during summer months.
Space Efficiency
Properties with limited yard space benefit tremendously from side carport configurations. By utilizing the vertical space along an existing structure, you gain covered parking without sacrificing lawn area or garden space. This efficient footprint proves particularly valuable in urban and suburban settings where every square foot matters.
Cost Advantages
Compared to freestanding alternatives, side carport construction typically costs 15-30% less due to:
- Reduced material requirements (one fewer wall)
- Simplified foundation work with fewer support points
- Shorter installation timeframe reducing labor costs
- Shared structural support from existing building
The attached configuration also eliminates redundant construction elements, directing your budget toward quality materials and desired customization features instead of duplicate structural components.
Multi-Purpose Applications Beyond Vehicle Storage
While vehicle protection remains the primary purpose, side carports accommodate diverse uses that maximize your investment's value. Creative property owners leverage these structures for various functions throughout the year.
Seasonal equipment storage finds an ideal home under side carport protection. Lawn mowers, snow blowers, gardening tools, and outdoor furniture remain accessible yet protected from weather damage. This organized storage approach keeps items readily available while extending their operational lifespan.
Outdoor entertaining spaces transform dramatically with overhead protection. A side carport creates comfortable gathering areas for barbecues, parties, and family events regardless of weather conditions. String lighting and ceiling fans convert the covered area into an inviting extension of your living space.
Workshop and hobby areas thrive under side carport shelter. The protected environment supports woodworking, automotive maintenance, crafting projects, and countless other activities requiring weather protection without full building enclosure. Natural ventilation prevents fume accumulation while overhead coverage enables year-round productivity.
For property owners with diverse needs, Metal Carport Combo Units offer exceptional versatility by combining open carport space with fully enclosed storage areas. This hybrid approach addresses multiple requirements within a single integrated structure, maximizing both functionality and property value.
Maintenance Requirements and Long-Term Care
Metal side carports require minimal ongoing maintenance compared to wood or fabric alternatives, yet periodic attention ensures optimal performance and appearance for decades. Establishing a simple maintenance routine prevents minor issues from escalating into costly repairs.
Routine Inspection Schedule
Conduct these inspections quarterly to identify potential concerns early:
- Fastener tightness checking that screws and bolts remain secure
- Panel condition looking for dents, scratches, or coating damage
- Drainage function ensuring gutters and downspouts flow freely
- Connection points examining the building attachment for water intrusion signs
- Foundation stability verifying posts remain plumb and secure
Annual comprehensive inspections should include a thorough examination of roof panels, flashing, and trim components. Address any issues promptly to prevent water infiltration or structural degradation.
Cleaning and Preservation
Simple cleaning maintains your side carport's appearance and protects the metal finish:
- Remove debris from roof surfaces and gutters seasonally
- Wash panels with mild soap and water annually
- Inspect coating for chips or scratches requiring touch-up
- Clear drainage paths to prevent water accumulation
- Trim vegetation preventing contact with metal surfaces
Proper maintenance preserves your investment and ensures your side carport continues delivering reliable protection throughout its service life. The low-maintenance nature of metal construction makes this upkeep manageable for most property owners without specialized skills or tools.
Strategic Placement and Orientation Decisions
Optimal carport placement significantly impacts both functionality and property aesthetics. Several factors influence the ideal location and orientation for your side carport installation.
Sun and Wind Exposure
Consider prevailing wind directions when positioning your side carport. Orienting the open side away from dominant winds reduces rain and snow intrusion while improving overall protection. In regions experiencing strong directional winds, enclosed gable ends on the windward side provide additional barrier protection.
Solar exposure affects both summer cooling and winter warmth. A side carport positioned on the southern exposure in northern climates captures beneficial winter sun while potentially creating excessive heat during summer months. Conversely, northern-facing installations remain cooler in summer but offer less winter warmth.
Access and Traffic Flow
Vehicle approach angles determine maneuvering ease and daily convenience. Analyze your driveway configuration and typical traffic patterns to position the side carport opening for smooth, safe access. Adequate turning radius prevents damage to vehicles, support posts, and nearby landscaping.
Properties with circular driveways or multiple access points enjoy greater flexibility in side carport placement. Single-driveway homes require more careful planning to ensure the structure enhances rather than impedes traffic flow.
Utility and Infrastructure Considerations
Underground utilities significantly impact foundation placement and construction methods. Contact local utility location services before breaking ground to identify buried lines for electricity, gas, water, and telecommunications. Planning around these infrastructure elements prevents costly relocation or dangerous encounters during installation.
Overhead power lines also influence height restrictions and placement options. Maintain safe clearances from electrical service drops and transmission lines according to local electrical codes and utility company requirements.
Integration with Existing Architecture
Successful side carport design complements your property's existing architectural style rather than appearing as an afterthought. Thoughtful carport design considers proportions, materials, colors, and details that harmonize with your home's character.
Color Coordination
Metal side carports are available in numerous colors matching or complementing your home's exterior palette. Popular approaches include:
- Exact matching to primary building color for seamless integration
- Trim coordination selecting carport color matching roof or accent colors
- Contrasting schemes using complementary colors for deliberate architectural interest
- Neutral tones choosing versatile colors working with various home styles
Color selection impacts both immediate visual appeal and long-term satisfaction. Consider how different hues appear in various lighting conditions and seasons before making final decisions.
Architectural Detailing
Trim work, fascia boards, and end treatments allow customization matching your home's architectural details. Simple additions like decorative brackets, upgraded gutters, or coordinating downspouts elevate a basic side carport into an integrated architectural element.
Roof pitch alignment with existing structures creates visual continuity. While not always structurally necessary, matching the primary building's roof angle produces a cohesive appearance suggesting the side carport was part of the original construction plan.
Cost Factors and Budget Considerations
Side carport pricing varies considerably based on size, materials, customization level, and regional factors. Understanding cost components helps establish realistic budgets and prioritize features aligned with your needs and financial parameters.
Primary Cost Drivers
Several elements substantially impact total project investment:
| Cost Component | Impact Level | Typical Range |
|---|---|---|
| Size (square footage) | High | $3,000-$15,000 |
| Roof style | Moderate | $500-$2,000 premium |
| Gauge/quality | Moderate | $800-$3,000 difference |
| Height clearance | Low to Moderate | $300-$1,500 per additional foot |
| Customization | Variable | $500-$5,000+ |
| Installation complexity | Moderate to High | $1,000-$4,000 |
Regional market conditions also influence pricing, with materials and labor costs varying significantly between states. Structures installed in Colorado may differ in price from identical units in Alabama due to local economic factors and building code requirements.
Value-Added Features
Strategic upgrades enhance functionality without dramatically increasing costs:
- Enclosed gable ends protecting from wind-driven precipitation
- Upgraded leg height accommodating taller vehicles or equipment
- Extended roof overhang providing greater coverage area
- Integrated gutters managing water runoff effectively
- Concrete foundation ensuring permanent, stable installation
Prioritizing features based on your specific needs optimizes budget allocation while creating a side carport perfectly suited to your requirements.
Working with Professional Installers
While DIY installation appeals to some property owners, professional installation ensures structural integrity, code compliance, and manufacturer warranty protection. Constructing a side-attached carport involves technical considerations best addressed by experienced contractors.
Selecting Qualified Contractors
Research potential installers thoroughly before committing to any agreement. Quality indicators include:
- Valid licensing and insurance coverage for your jurisdiction
- Demonstrated experience with similar side carport projects
- Positive customer reviews and verifiable references
- Clear written proposals detailing scope, timeline, and costs
- Warranty coverage for both materials and installation workmanship
Request examples of completed projects similar to your planned side carport. Viewing actual installations provides insight into craftsmanship quality and attention to detail you can expect.
Installation Timeline Expectations
Typical side carport installation progresses according to this general timeline:
- Initial consultation and site evaluation (1-2 days)
- Design finalization and permit submission (1-2 weeks)
- Permit approval waiting period (2-6 weeks, varies by jurisdiction)
- Foundation preparation and curing (3-7 days)
- Structure assembly and installation (1-3 days)
- Final inspection and approval (1-2 weeks)
Weather conditions, permit processing speed, and contractor scheduling affect actual completion timeframes. Building during favorable weather seasons typically accelerates the process and reduces weather-related delays.
A side carport represents a smart investment delivering vehicle protection, property value enhancement, and versatile covered space for diverse applications. By carefully considering design options, material selection, placement strategies, and regulatory requirements, you create a structure serving your needs for decades. Metal Structure Sales LLC specializes in customizable metal carports with professional installation, helping property owners across the nation protect their vehicles and maximize their property's functionality with durable, attractive structures tailored to individual requirements.




