


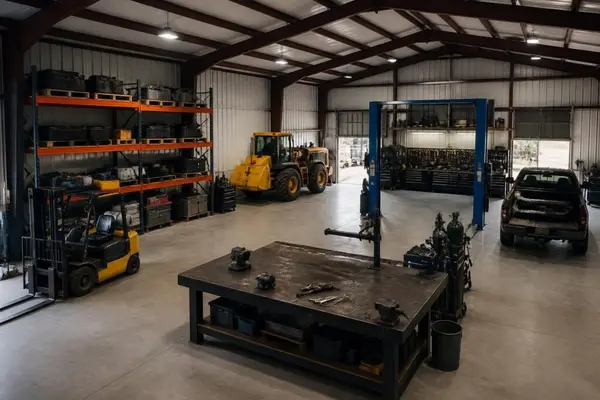
Steel shop buildings have become the preferred choice for business owners, hobbyists, and tradespeople who need durable, cost-effective workspace solutions. These versatile metal structures offer exceptional strength, customization options, and long-term value that traditional wood or brick buildings simply cannot match. Whether you're establishing a professional auto repair facility, creating a woodworking workshop, or expanding commercial operations, understanding the features and benefits of steel construction will help you make an informed investment decision.
Understanding Steel Shop Building Construction
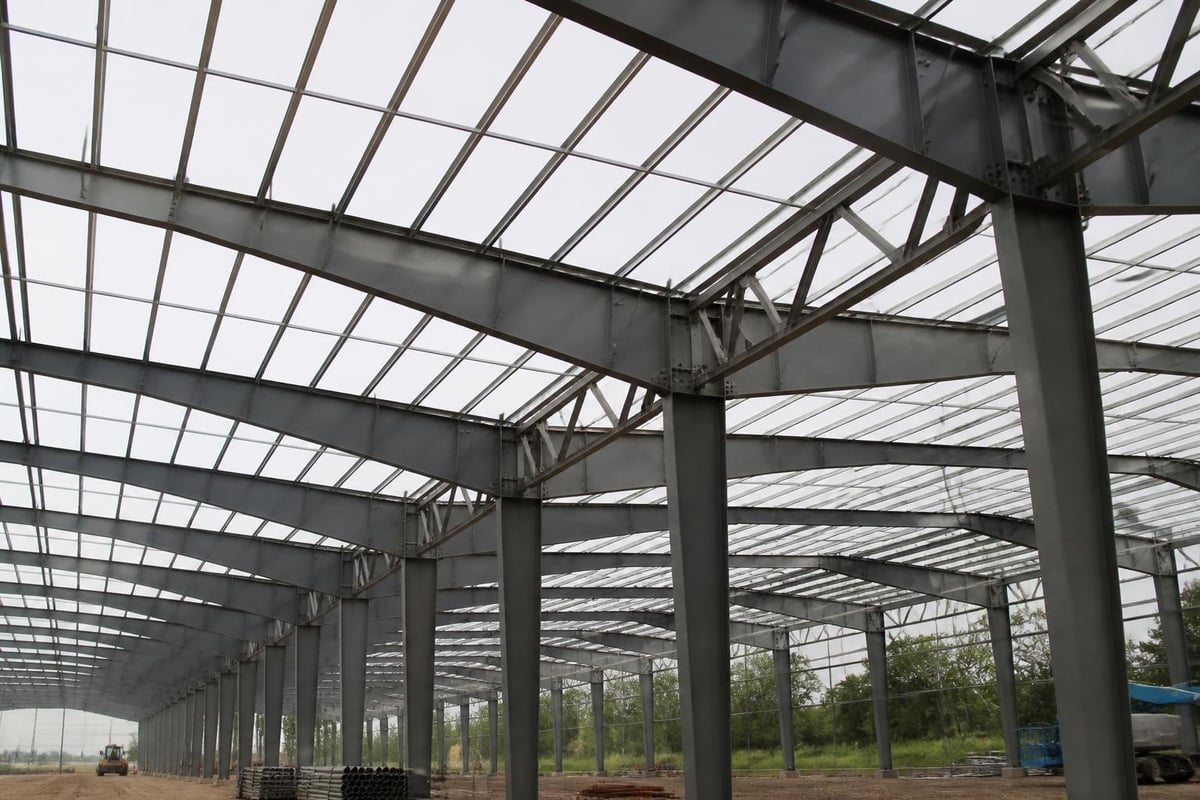
Steel shop buildings utilize engineered metal framing systems that deliver superior structural integrity compared to conventional building materials. The primary framework consists of heavy-gauge steel columns and beams designed to support substantial loads while resisting environmental stresses. Modern manufacturing techniques ensure precise fabrication of components, resulting in structures that assemble efficiently and maintain dimensional accuracy over decades of use.
The construction process begins with a robust foundation system, typically concrete piers or a full slab, engineered to support the building's weight distribution. Primary framing members connect to create the skeleton, followed by secondary framing elements that support wall and roof panels. This systematic approach allows for rapid construction timelines, often completing projects in weeks rather than months required for traditional construction methods.
Frame Systems and Structural Options
Clear-span designs represent one of the most popular configurations for steel shop buildings, eliminating interior columns to maximize usable floor space. This open layout provides complete flexibility for equipment placement, vehicle maneuvering, and workflow optimization. Buildings can span widths from 20 feet to over 100 feet without interior support posts.
Alternative framing options include:
- Multi-span configurations with interior columns for extremely large facilities
- Lean-to additions that extend existing structures economically
- Raised center sections providing additional clearance for tall equipment
- Mezzanine-ready frameworks supporting second-floor office or storage areas
Customization Features for Workshop Functionality
Steel shop buildings accommodate extensive customization to match specific operational requirements. Door configurations represent critical design decisions that impact daily functionality. Overhead sectional doors in sizes ranging from 10×10 to 16×16 feet facilitate vehicle and equipment access, while walk-through personnel doors provide convenient entry points. Roll-up commercial doors suit high-traffic applications, and hydraulic doors serve specialized industrial needs.
Window placement enhances natural lighting while reducing energy costs. Strategic positioning along sidewalls and end walls brings daylight deep into workspace areas. Insulated window systems maintain climate control efficiency while skylights and translucent panels offer additional illumination options.
| Feature Category | Standard Options | Premium Upgrades |
|---|---|---|
| Doors | 9×8 overhead, 3×7 walk-in | 16×16 commercial, glass entry |
| Windows | 3×3 slider windows | Insulated commercial glazing |
| Insulation | R-10 fiberglass | R-19 spray foam |
| Ventilation | Ridge vents, louvers | Powered exhaust systems |
| Interior | Open bay | Partitioned rooms, offices |
Electrical infrastructure planning during initial construction proves far more economical than retrofitting. Adequate circuit capacity, strategic outlet placement, and proper lighting design create functional work environments. Three-phase power service accommodates heavy machinery, while dedicated circuits support welding equipment and computerized tools.
Roof Styles and Weather Protection
The roof system serves as the primary defense against environmental elements while contributing to structural aesthetics. Three main roof profiles dominate the steel shop building market, each offering distinct advantages.
Regular Style Roofing
Rounded horizontal roof panels characterize the most economical option. Panels run horizontally from sidewall to sidewall, creating a barn-style appearance. This design works well in areas with moderate weather conditions and provides reliable protection for basic workshop applications. The rounded profile allows water and light snow to shed effectively.
Boxed-Eave Style
Horizontal panels with A-frame ridge design combine economy with improved aesthetics. The boxed-eave configuration creates more vertical sidewalls before transitioning to the roof slope, enhancing visual appeal while maintaining cost efficiency. This style suits residential properties and light commercial applications where appearance matters but budget constraints exist.
Vertical Roof Style
Vertically oriented panels running from eave to ridge represent the premium roofing option for steel shop buildings. This configuration delivers superior weather resistance, particularly in regions experiencing heavy snow loads or high winds. Vertical orientation facilitates rapid precipitation runoff, preventing accumulation that could stress the structure. Metal panels expand and contract more freely in vertical alignment, reducing stress points and extending service life.
Most metal building suppliers recommend vertical roof systems for permanent workshop structures exceeding 30 feet in width or located in challenging climate zones.
Insulation and Climate Control Solutions
Temperature regulation directly impacts workshop productivity and operational costs. Steel shop buildings require proper insulation to prevent heat transfer through metal panels and maintain comfortable working conditions year-round.
Fiberglass blanket insulation offers the most common solution, installed between metal panels and interior liner sheets. R-values typically range from R-10 to R-19, depending on climate requirements and budget allocation. This method provides cost-effective thermal resistance with straightforward installation.
Spray foam insulation delivers superior performance by creating an air-tight seal that eliminates thermal bridging. While installation costs exceed fiberglass alternatives, energy savings and enhanced comfort levels justify the investment for climate-controlled workshops. Spray foam also adds structural rigidity and sound dampening properties.
Single-skin metal buildings without insulation suit temperate climates or applications where temperature control remains non-critical. These structures cost less initially but offer limited comfort during temperature extremes.
HVAC Considerations
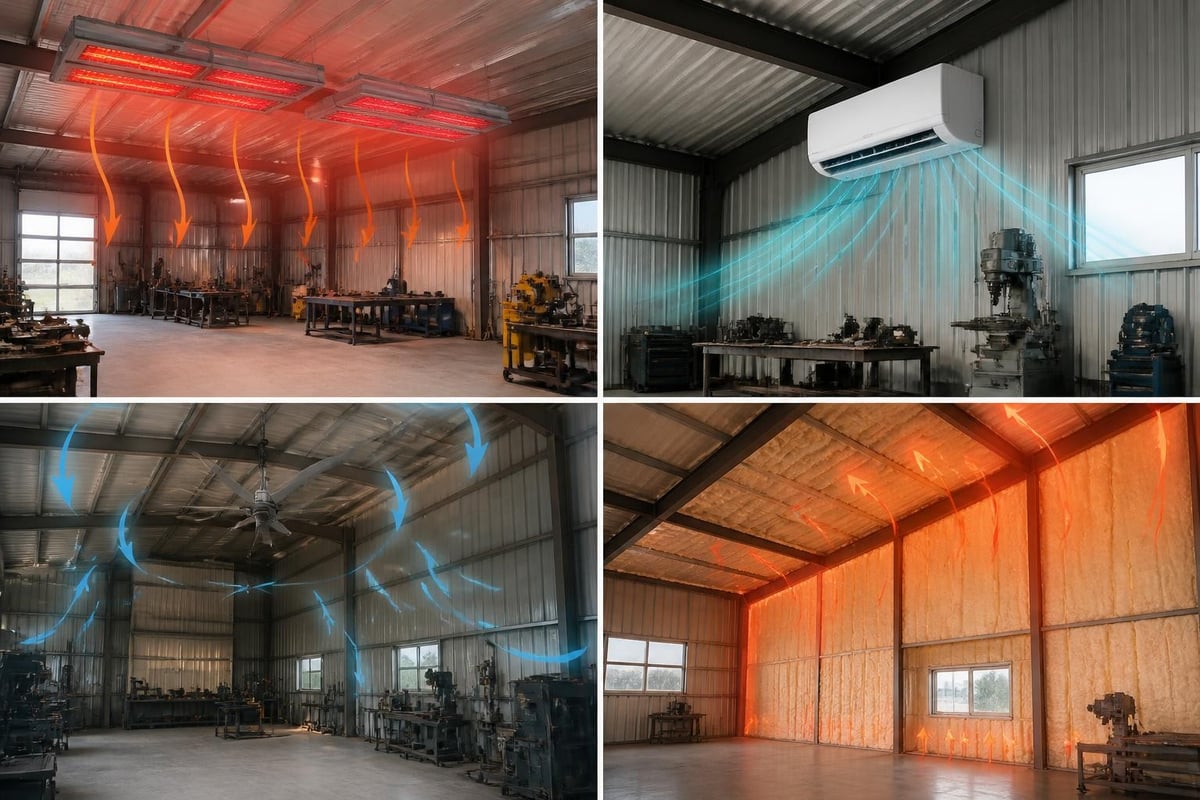
- Radiant heating systems mounted overhead provide efficient warmth without consuming floor space
- Mini-split heat pumps offer zoned climate control for partitioned work areas
- High-velocity fans circulate air and prevent stratification in tall buildings
- Evaporative coolers provide economical cooling in dry climates
Size Selection and Spatial Planning
Determining appropriate dimensions for steel shop buildings requires careful analysis of current needs and future expansion potential. Underestimating space requirements leads to operational constraints and costly additions later.
Width considerations impact both functionality and cost. Standard widths start at 12 feet and increase in increments, commonly including 20, 24, 30, and 40-foot options. Wider buildings accommodate multiple vehicle bays, large equipment, and comfortable maneuvering space but require stronger framing systems that increase material costs.
Length flexibility provides the easiest dimension to expand later. Most manufacturers offer buildings in any length, increasing by five-foot increments. Planning for 20-30% more length than immediately necessary accommodates growth without requiring structural additions.
Height specifications determine equipment clearance and overhead storage capability. Standard leg heights begin at eight feet, with options extending to 16 feet or higher. Taller buildings support vehicle lifts, overhead cranes, and mezzanine platforms but require additional engineering and material.
| Building Size | Typical Applications | Approximate Cost Range |
|---|---|---|
| 20x20x10 | Home workshop, small storage | $3,000 – $5,000 |
| 30x40x12 | Auto repair, equipment storage | $8,000 – $15,000 |
| 40x60x14 | Commercial shop, multi-bay garage | $18,000 – $30,000 |
| 50x100x16 | Manufacturing, large-scale operations | $40,000 – $70,000 |
Workshop owners in states like Ohio and Indiana often select larger buildings to accommodate seasonal equipment storage alongside year-round workshop activities.
Foundation Requirements and Site Preparation
Proper foundation systems ensure steel shop buildings remain level, stable, and functional throughout their service life. Foundation choices depend on soil conditions, building size, frost depth, and intended use.
Concrete slab foundations provide the most versatile option, creating a smooth, durable floor surface ideal for workshop applications. Four to six-inch thick reinforced concrete slabs support heavy equipment, facilitate cleaning, and prevent ground moisture intrusion. Perimeter footings extend below frost lines to prevent heaving and settling.
Pier foundations reduce material costs for buildings that don't require enclosed floors. Concrete piers support each column, with ground-level flooring options including gravel, dirt, or pavers. This approach suits agricultural applications and open-sided storage structures but limits functionality for precision workshop activities.
Asphalt foundations occasionally serve steel shop buildings in commercial settings where vehicle traffic occurs. However, asphalt's tendency to soften in heat and develop ruts under concentrated loads makes concrete the preferred choice for permanent workshop structures.
Site preparation extends beyond foundation installation. Proper grading ensures water drains away from the building, preventing flooding and foundation damage. Utility trenching for electrical, water, and compressed air lines should occur before foundation placement to avoid cutting through new concrete later.
Permitting and Code Compliance
Steel shop buildings must comply with local building codes, zoning regulations, and permit requirements. Regulations vary significantly by jurisdiction, making research essential before purchasing or constructing any structure.
Zoning restrictions determine allowable building sizes, setback distances from property lines, and permitted uses. Residential zoning often limits commercial activities even in private workshops, while agricultural zones typically offer greater flexibility. Some homeowner associations prohibit metal buildings entirely or restrict them to rear yard locations hidden from street view.
Building permits require engineered drawings, foundation plans, and compliance documentation. Reputable manufacturers provide stamped engineering suitable for permit submission. The permitting process timeline ranges from days to months depending on local agency workload and project complexity.
Wind and snow load certifications ensure steel shop buildings withstand regional weather conditions. Structures must meet or exceed local code requirements, which reference historical weather data to establish minimum design standards. Buildings certified for 140 mph wind speeds and 35 psf snow loads suit most locations, though coastal and mountain regions may require enhanced specifications.
Cost Factors and Budget Planning
Steel shop building prices vary based on size, features, location, and market conditions. Understanding cost components helps buyers make informed decisions and avoid budget overruns.
Base structure pricing covers framing, roofing, and wall panels in standard configurations. Entry-level buildings start around $10-15 per square foot for basic designs, while premium vertical roof systems with enhanced features reach $25-35 per square foot.
Additional cost factors include:
- Foundation and site work (typically 20-40% of total project cost)
- Delivery and installation fees (varies by distance and accessibility)
- Customization features (doors, windows, insulation, partitions)
- Electrical and plumbing systems (professional installation required)
- HVAC equipment and installation (based on climate control needs)
- Permit fees and engineering (local jurisdiction dependent)
Financing options make larger steel shop buildings accessible to buyers without substantial cash reserves. Many manufacturers partner with lending institutions offering specialized metal building loans with competitive rates and terms. Home equity lines of credit provide another financing avenue for property owners, while business equipment loans suit commercial applications.
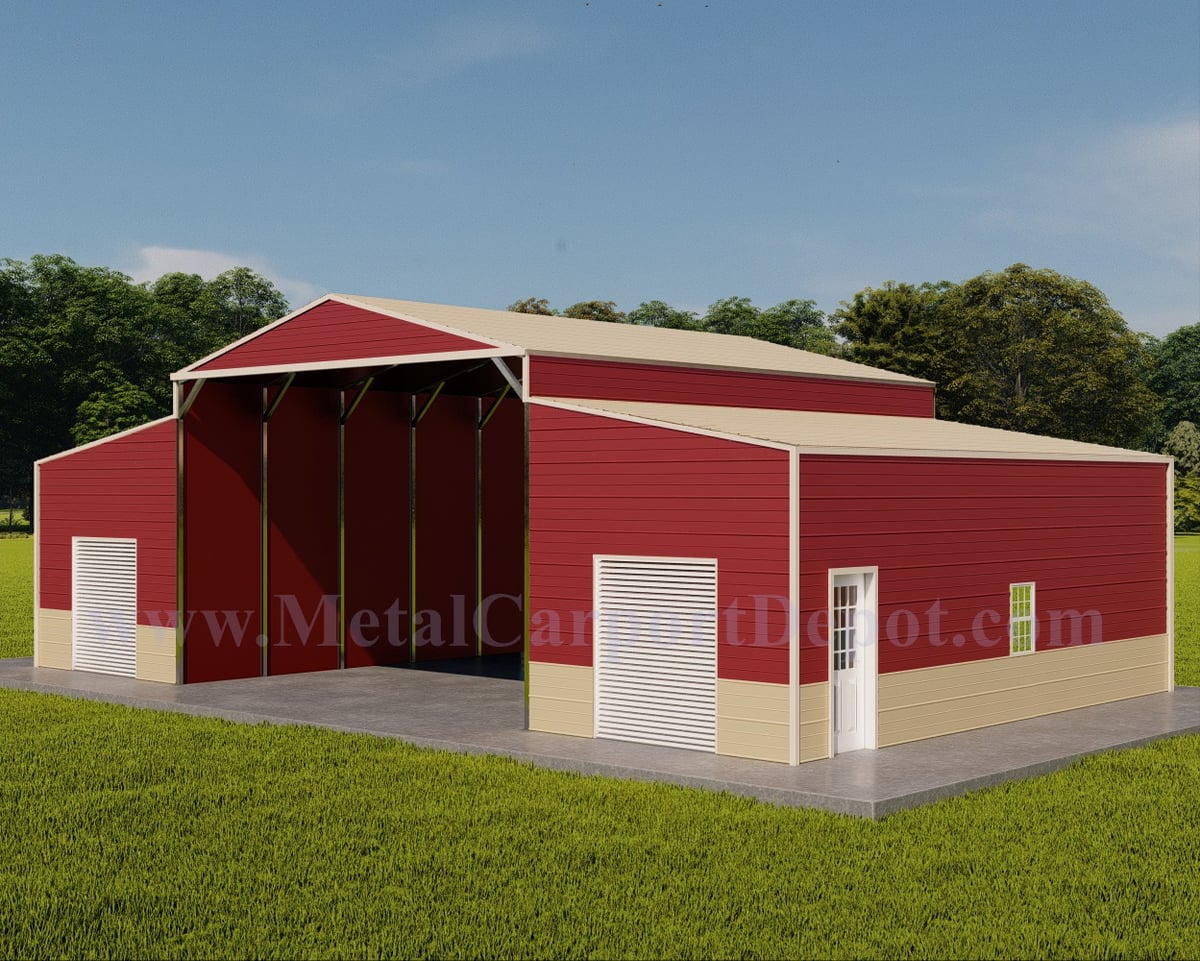
For specialized needs like metal horse barns, combination structures that blend workshop space with animal housing offer economical solutions. These hybrid designs maximize property utility while controlling costs through shared structural elements.
Maintenance and Longevity
Steel shop buildings require minimal maintenance compared to wood structures, contributing to their excellent long-term value proposition. However, regular inspections and preventive care maximize service life and preserve structural integrity.
Fastener inspection should occur annually, particularly after severe weather events. High winds and thermal cycling can loosen bolts and screws over time. Tightening loose fasteners prevents panel damage and water intrusion. Pay special attention to connections around doors, windows, and trim components where movement concentrates.
Panel maintenance involves removing accumulated debris, inspecting for scratches or damage, and addressing rust immediately. Modern Galvalume and painted steel panels resist corrosion effectively, but any compromised coating should receive touch-up treatment promptly. Pressure washing removes dirt and biological growth, though care must be taken to avoid forcing water behind trim pieces.
The protective coatings on quality steel buildings typically last 30-40 years before requiring attention. Some manufacturers offer 40-year paint warranties and 20-year rust-through guarantees, demonstrating confidence in material durability.
| Maintenance Task | Frequency | Difficulty Level |
|---|---|---|
| Fastener inspection | Annual | Easy |
| Panel cleaning | Bi-annual | Easy |
| Gutter cleaning | Quarterly | Easy |
| Door adjustment | As needed | Moderate |
| Seal inspection | Annual | Easy |
| Insulation check | Every 5 years | Moderate |
Research into predictive maintenance approaches for steel structures demonstrates how artificial intelligence methods can enhance monitoring and prevent issues before they develop into expensive problems.
Design Flexibility for Business Growth
Steel shop buildings adapt to changing business requirements through modular design principles and straightforward expansion processes. This flexibility protects investments by preventing premature obsolescence as operations evolve.
Expandable frameworks allow end-wall removal and structure lengthening without disturbing existing operations. Adding 20 or 40 feet to building length typically costs less than constructing a separate structure and maintains architectural consistency. Planning for expansion during initial design ensures proper foundation placement and structural compatibility.
Partition walls create defined spaces within open floor plans without permanent construction. Free-standing wall systems, curtain dividers, and modular offices establish work zones, secure storage areas, and climate-controlled spaces. These installations require no structural modifications and relocate easily as needs change.
Vertical space utilization through mezzanine platforms doubles usable square footage without expanding the building footprint. Steel-framed mezzanines support offices, parts storage, or additional work areas while preserving ground-level floor space for large equipment and vehicles.
Regional suppliers across states like Alabama and South Carolina assist customers with expansion planning, ensuring modifications maintain structural integrity and code compliance.
Comparing Steel to Alternative Building Materials
Steel shop buildings compete with wood frame, pole barn, and masonry construction methods. Understanding comparative advantages helps buyers select the optimal solution for their specific situation.
Wood frame construction offers familiar building techniques and extensive contractor availability. However, wood requires more maintenance, exhibits lower strength-to-weight ratios, and proves vulnerable to fire, insects, and moisture damage. Labor costs for stick-built structures typically exceed steel building installation expenses significantly.
Pole barns provide economical storage solutions using pressure-treated posts embedded in ground. These structures cost less initially but offer limited longevity, minimal insulation capability, and poor resistance to severe weather. Professional workshop applications require the superior strength and customization options steel provides.
Masonry construction delivers excellent durability and aesthetic appeal but carries substantially higher material and labor costs. Construction timelines extend considerably, and the rigid nature of brick or block walls complicates future modifications. Steel buildings offer comparable longevity at a fraction of the investment.
Insurance companies often offer favorable rates for steel shop buildings due to superior fire resistance compared to wood structures. Some insurers provide discounts of 10-20% for metal construction, improving long-term cost competitiveness even further.
Energy Efficiency and Sustainability
Modern steel shop buildings incorporate energy-efficient features that reduce operational costs while minimizing environmental impact. Understanding these elements helps buyers make responsible choices that benefit both budgets and ecosystems.
Reflective roof coatings reduce heat absorption by up to 35%, lowering cooling costs during summer months. Light-colored panels and specialty cool-roof finishes reflect solar radiation rather than transferring it into building interiors. This passive cooling strategy proves particularly effective in southern states like Louisiana and Arizona.
Daylighting strategies through windows, skylights, and translucent panels reduce artificial lighting requirements. Natural light improves working conditions while cutting electricity consumption by 30-50% during daylight hours. Strategic placement prevents excessive heat gain while maximizing illumination benefits.
Recyclability positions steel as an environmentally responsible building material. Steel buildings contain 60-100% recycled content and remain fully recyclable at end of service life. Unlike wood structures that generate landfill waste during demolition, steel components retain value and return to manufacturing streams.
LED lighting systems customized for workshop applications provide exceptional energy efficiency. High-bay LED fixtures deliver superior illumination compared to traditional fluorescent or metal halide systems while consuming 50-70% less electricity. Motion sensors and daylight harvesting controls optimize usage patterns automatically.
Selecting the Right Manufacturer
Choosing a reputable steel shop building manufacturer impacts project success, long-term satisfaction, and structural performance. Several factors differentiate quality suppliers from budget-oriented alternatives.
Engineering certifications validate structural designs meet or exceed code requirements for intended locations. Stamped drawings from licensed engineers provide permit compliance and assure proper load calculations. Quality manufacturers include engineering at no additional cost rather than treating it as an expensive add-on.
Material quality varies significantly across the industry. Premium suppliers utilize 12-gauge or 14-gauge framing members compared to lighter 16-gauge or 18-gauge steel used by economy brands. Thicker materials provide greater strength, enhanced wind resistance, and improved longevity. Panel thickness, coating specifications, and fastener quality similarly impact durability.
Warranty coverage reflects manufacturer confidence in product quality. Comprehensive warranties covering rust-through, paint adhesion, and workmanship for 20-40 years indicate superior materials and construction methods. Limited warranties or extensive exclusion clauses suggest potential quality concerns.
Delivery and installation services included in purchase prices simplify project management while ensuring proper assembly. Professional installation teams familiar with specific building systems complete construction faster and more accurately than inexperienced contractors attempting first-time assembly.
Applications Across Industries
Steel shop buildings serve diverse purposes across residential, commercial, agricultural, and industrial sectors. Understanding common applications helps buyers recognize how these structures might serve their specific needs.
Automotive repair facilities benefit from clear-span designs accommodating multiple vehicle bays and equipment like lifts, air compressors, and parts storage systems. Proper ventilation, adequate electrical service, and oil-resistant floors create professional service environments.
Woodworking workshops utilize steel buildings for dust collection, noise containment, and climate control essential for precision work. Partition walls separate cutting operations from finishing areas, while overhead doors facilitate lumber delivery and project removal.
Equipment storage and maintenance operations protect valuable machinery, vehicles, and tools from weather exposure. Agricultural operations in states like Kansas and Iowa rely on steel shop buildings for tractor maintenance, implement storage, and grain handling equipment protection.
Manufacturing and fabrication businesses require robust structures supporting cranes, heavy machinery, and production workflows. Steel buildings accommodate specialized ventilation, three-phase power, and material handling equipment essential for manufacturing operations.
Hobbyist applications include restoration projects, recreational vehicle maintenance, boat storage, and creative studios where dedicated workspace enhances productivity and protects investments.
Steel shop buildings represent intelligent investments for anyone requiring durable, customizable workspace solutions that deliver decades of reliable service with minimal maintenance. The combination of structural strength, design flexibility, cost efficiency, and rapid construction timelines makes these metal structures the practical choice for workshops, storage facilities, and commercial operations. Metal Structure Sales LLC specializes in helping customers design and install high-quality steel buildings tailored to specific requirements, with complete delivery and installation services ensuring your project proceeds smoothly from concept to completion.




