


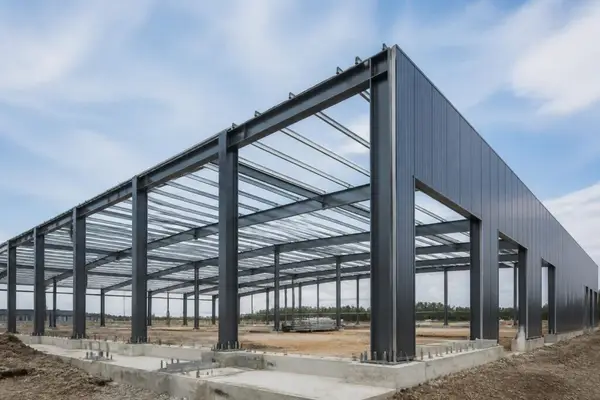
Steel structure buildings have transformed the construction industry over the past several decades, offering unmatched versatility, strength, and cost-effectiveness for a wide range of applications. From agricultural facilities to commercial warehouses, residential garages to industrial complexes, steel structures provide solutions that traditional building methods struggle to match. Understanding the core principles, design considerations, and practical advantages of these buildings helps property owners make informed decisions about their construction projects.
Understanding Steel Structure Building Components
The foundation of any steel structure building begins with its primary framing system. This framework consists of precisely engineered columns, beams, and rafters that work together to distribute loads and provide structural integrity. Modern steel structure buildings utilize advanced metallurgy and design principles that maximize strength while minimizing material usage, resulting in efficient structures that stand the test of time.
Primary Framing Systems
Steel frames come in several configurations, each suited to specific applications and load requirements. Rigid frame systems offer clear-span interiors without internal support columns, making them ideal for warehouses and storage facilities. Portal frame structures provide economical solutions for buildings with moderate spans and straightforward layouts.
The choice between hot-rolled steel sections and cold-formed steel members depends on the building's size, load requirements, and budget considerations. Cold-formed steel design has evolved significantly, enabling lighter-weight structures that maintain excellent structural performance for smaller buildings and residential applications.
Key framing components include:
- Main columns that transfer vertical loads to foundations
- Primary rafters that span the building width
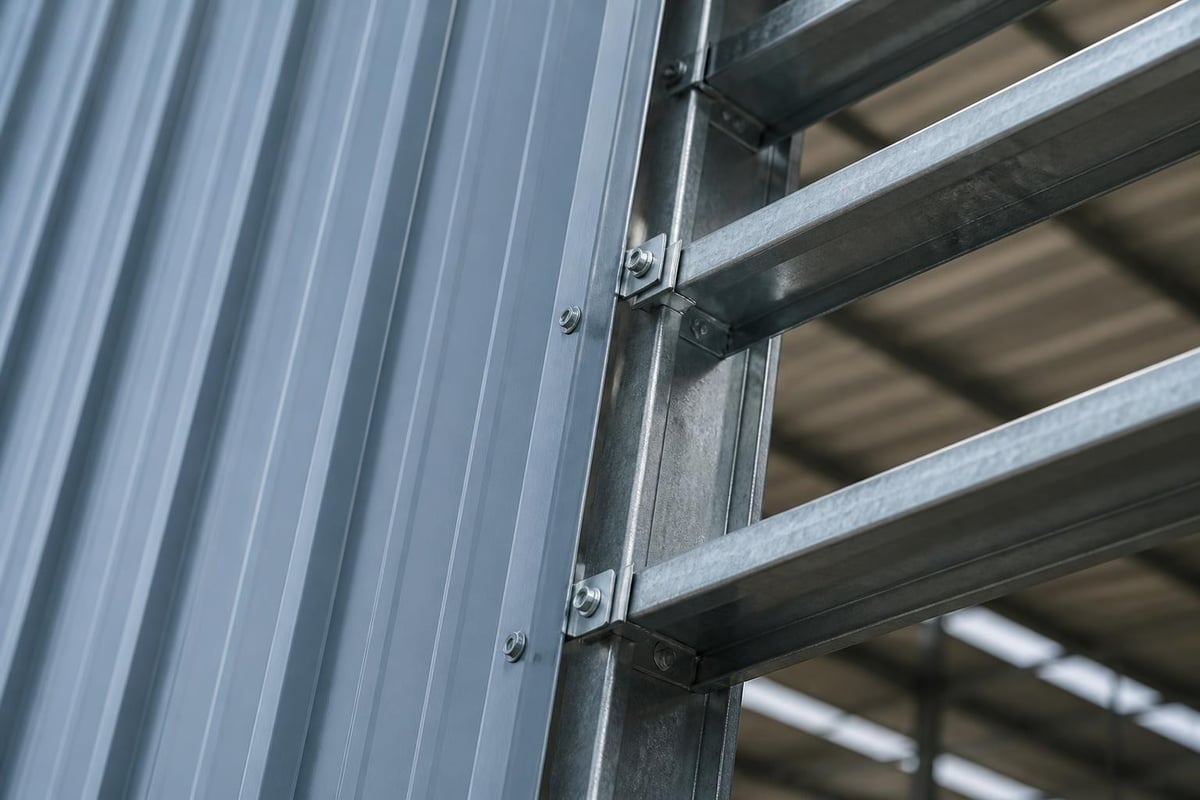
- Secondary purlins and girts for panel attachment
- Bracing systems for lateral stability
- Connection plates and fasteners
Roofing and Wall Panel Systems
The building envelope plays a crucial role in protecting interior spaces from weather while contributing to overall structural performance. Steel structure buildings typically employ metal panels for both roofing and wall cladding, though other materials can integrate with the steel framework when design requirements dictate.
Panel profiles range from standard corrugated sheets to standing seam systems that offer enhanced weather resistance and aesthetic appeal. The gauge of sheet metal affects both durability and cost, with heavier gauges providing increased resistance to impact damage and extreme weather conditions.
Design Advantages of Steel Structure Buildings
Steel offers unique properties that translate into significant practical advantages during both construction and throughout a building's service life. These benefits extend beyond simple cost considerations to encompass project timelines, long-term maintenance, and structural performance under various conditions.
Speed and Efficiency in Construction
Pre-engineered steel structure buildings arrive at job sites with components precisely manufactured to specifications, dramatically reducing field labor requirements. This prefabrication approach eliminates many variables that plague traditional construction methods, resulting in faster project completion and reduced weather-related delays.
The construction timeline for steel buildings typically runs 30-50% shorter than comparable wood-frame or masonry structures. Crews can erect the primary framework in days rather than weeks, allowing earlier enclosure and interior work to begin while other trades complete their tasks. This efficiency becomes particularly valuable in commercial applications where every day of delayed occupancy represents lost revenue.
| Construction Phase | Traditional Building | Steel Structure Building |
|---|---|---|
| Foundation to frame | 4-6 weeks | 2-3 weeks |
| Frame to enclosure | 3-5 weeks | 1-2 weeks |
| Complete interior | 8-12 weeks | 6-8 weeks |
| Total timeline | 15-23 weeks | 9-13 weeks |
Structural Performance and Durability
Steel's inherent strength characteristics allow steel structure buildings to resist forces that would compromise other building types. The material's high strength-to-weight ratio enables longer clear spans and taller structures without requiring intermediate support columns that limit interior flexibility.
When properly designed and maintained, steel structures demonstrate exceptional resistance to seismic forces, high winds, and heavy snow loads. The ductility of steel allows it to bend under extreme stress without catastrophic failure, providing crucial safety margins during natural disasters. Modern structural steel framing incorporates sophisticated analysis methods that optimize member sizes while ensuring code compliance and safety.
Steel's non-combustible nature provides inherent fire resistance, though additional fire protection measures may be required depending on building codes and occupancy classifications. Best practices for fire-resistant design help engineers create structures that maintain structural integrity during fire events, protecting both occupants and property.
Customization Options for Steel Buildings
One of the most compelling aspects of steel structure buildings lies in their adaptability to specific user requirements. Unlike standardized construction approaches, steel frameworks accommodate virtually unlimited customization possibilities that align with functional needs, aesthetic preferences, and budget constraints.
Modern design tools enable property owners to visualize their structures before construction begins, adjusting dimensions, roof styles, door placements, and other features to create truly personalized buildings. This flexibility extends from simple single-purpose structures to complex multi-use facilities that serve diverse operational requirements.
Dimensional Flexibility
Steel structure buildings scale efficiently across a remarkable range of sizes. Small residential garages measuring 12×20 feet utilize the same fundamental principles as massive industrial facilities spanning hundreds of feet in width and length. This scalability allows property owners to start with essential structures and expand as needs grow without abandoning their initial investment.
Common dimensional ranges include:
- Width options from 12 feet to over 60 feet
- Length configurations in virtually any increment
- Eave heights from 6 feet to 20+ feet
- Roof pitches from flat to steep gable designs
- Door openings sized for specific equipment
When planning larger structures, wide-span metal buildings offer exceptional versatility for applications requiring substantial covered areas without internal supports. These structures prove particularly valuable for agricultural operations, equipment storage, and commercial facilities where interior column placement would interfere with operational efficiency.
Roof Style Variations
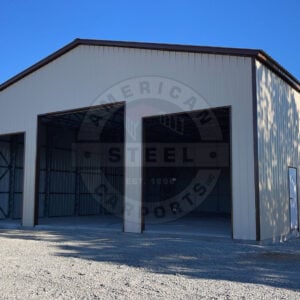
The roof design significantly impacts both the appearance and functionality of steel structure buildings. Regular roof styles feature rounded profiles that shed water effectively and provide economical coverage for basic applications. Boxed eave roofs offer a more finished appearance with horizontal panels at the eave, creating cleaner lines and improved weather protection.
Vertical roof systems represent the premium option, with panels running from ridge to eave for superior water drainage and enhanced structural performance. This orientation allows rain, snow, and debris to slide off more readily, reducing maintenance requirements and extending panel life in harsh climates.
Gable ends can extend beyond the main structure to provide additional weather protection for entries and equipment storage areas. These extensions integrate seamlessly with the primary framework while adding functional covered space at minimal additional cost.
Practical Applications Across Industries
Steel structure buildings serve virtually every sector of the economy, from individual homeowners to multinational corporations. Their adaptability to diverse requirements explains their widespread adoption across residential, commercial, agricultural, and industrial applications.
Agricultural and Equestrian Uses
Farmers and ranchers rely on steel structure buildings for equipment storage, hay barns, livestock shelters, and workshop spaces. The clear-span interiors accommodate large machinery without navigational obstacles, while the durability withstands the demanding conditions typical of agricultural environments.
Equestrian facilities benefit particularly from steel's advantages, with structures designed specifically for horse housing, training arenas, and tack storage. Proper ventilation systems integrate easily with steel frameworks, creating healthy environments for animals while protecting valuable equipment and feed supplies from weather damage.
Commercial and Industrial Applications
Warehouses, distribution centers, manufacturing facilities, and retail spaces frequently employ steel structure buildings due to their economical construction costs and operational flexibility. The ability to create large open interiors without columns maximizes usable floor space and simplifies material handling operations.
Service businesses including auto repair shops, equipment dealers, and storage facilities appreciate steel's combination of durability and customization options. The structures accommodate specialized door configurations, crane systems, and other equipment-specific requirements that would prove challenging or expensive with traditional construction methods.
Residential and Personal Use
Homeowners increasingly choose steel structure buildings for garages, workshops, home gyms, and storage facilities. The structures complement existing homes while providing dedicated space for vehicles, hobbies, and belongings that won't fit in traditional garage spaces.
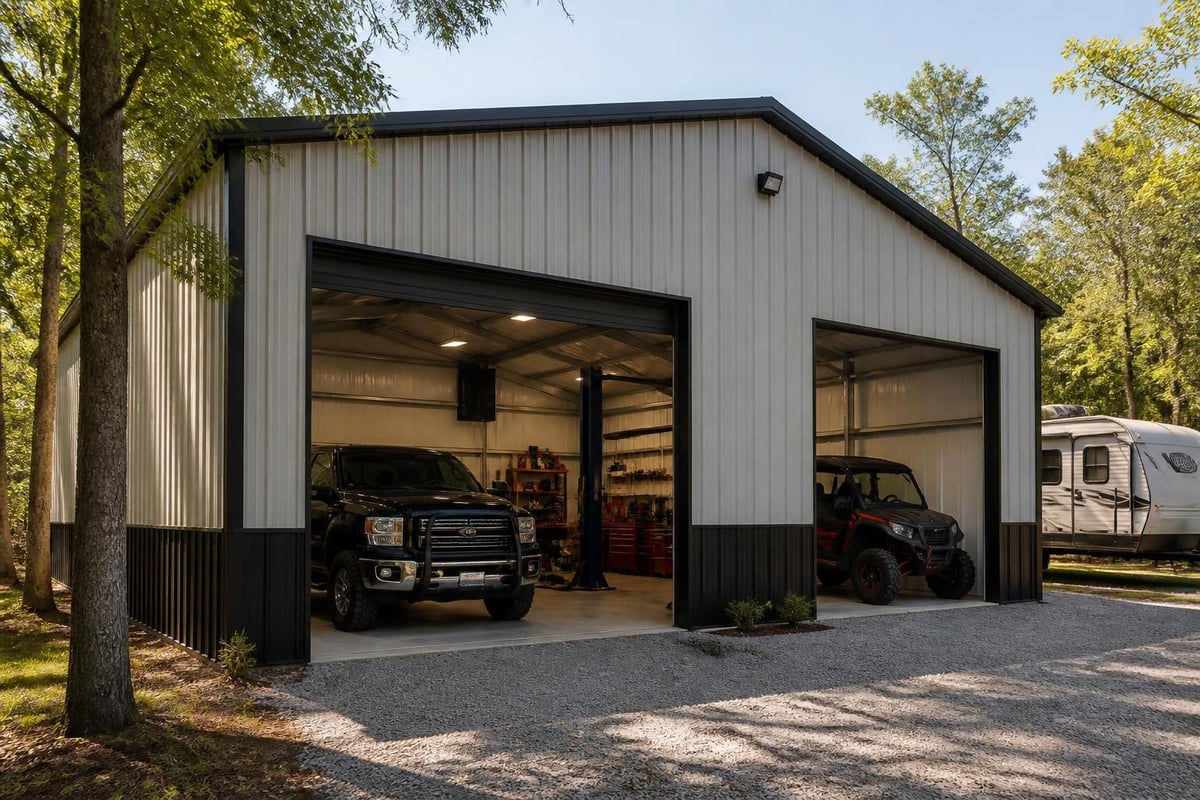
Property owners in areas with specific building codes find that steel structures often meet or exceed local requirements more easily than alternative construction methods. Many service areas across the United States have embraced steel building technology, with manufacturers offering delivery and installation services that simplify the entire process from design to completion.
Cost Considerations and Value Proposition
Understanding the financial aspects of steel structure buildings requires looking beyond initial construction costs to consider long-term ownership expenses and value retention. While price comparisons with traditional buildings vary based on specific project parameters, steel structures typically deliver superior value over their service lives.
Initial Investment Factors
Several variables influence the upfront cost of steel structure buildings. Size represents the most obvious factor, with larger buildings requiring more material and labor. The choice of gauge for framing members and panel thickness affects both material costs and long-term durability.
Customization features add incremental costs but deliver corresponding functional benefits. Additional doors, windows, insulation, and interior finishing increase the total investment while creating more versatile and comfortable spaces. The key lies in balancing essential features against nice-to-have amenities within budget constraints.
| Feature Category | Impact on Cost | Value Delivered |
|---|---|---|
| Building size | High | Proportional utility |
| Roof style | Moderate | Weather performance |
| Gauge upgrade | Moderate | Longevity increase |
| Insulation | Moderate | Energy efficiency |
| Custom doors | Low-Moderate | Operational convenience |
Foundation requirements depend on local soil conditions, building size, and intended use. Steel structure buildings can utilize various foundation types, from simple gravel pads for portable structures to engineered concrete foundations for permanent installations. Working with experienced providers who include installation services eliminates uncertainties about site preparation and anchoring requirements.
Long-Term Ownership Costs
Maintenance expenses for properly constructed steel structure buildings remain remarkably low compared to wood-frame or masonry alternatives. Steel doesn't rot, warp, or provide food sources for insects, eliminating common maintenance issues that plague other building types. Periodic inspections and minor touch-ups to painted surfaces represent the primary ongoing maintenance tasks.
Energy efficiency varies based on insulation levels and ventilation design, but steel structure buildings readily accommodate high-performance insulation systems that reduce heating and cooling costs. Reflective roof coatings further enhance thermal performance in hot climates, reducing solar heat gain and interior temperatures.
Engineering Standards and Code Compliance
Professional engineering underpins safe and reliable steel structure buildings. Industry organizations have developed comprehensive standards that govern design, fabrication, and installation practices, ensuring structures meet stringent performance requirements.
The American Institute of Steel Construction publishes widely recognized standards that establish best practices for steel building design and construction. These guidelines address everything from material specifications to connection details, providing engineers with proven methodologies for creating safe structures. The 2022 AISC Code of Standard Practice represents the latest evolution of these standards, incorporating lessons learned from decades of steel construction experience.
Load Calculations and Safety Factors
Engineers must account for multiple load types when designing steel structure buildings. Dead loads represent the weight of the structure itself, including framing members, panels, and any permanent fixtures. Live loads encompass variable forces such as wind pressure, snow accumulation, and seismic effects.
Critical load considerations include:
- Wind speed ratings based on geographic location
- Ground snow loads from historical weather data
- Seismic design categories for earthquake-prone regions
- Collateral loads from mechanical equipment and utilities
- Impact loads from doors, cranes, or other moving elements
Safety factors built into design calculations provide margins above expected loads, ensuring structures perform reliably even under conditions exceeding normal parameters. This conservative approach explains why properly engineered steel structure buildings consistently outperform their theoretical requirements during real-world events.
Material Specifications and Quality Control
Steel used in structural applications must meet specific strength and composition requirements outlined in industry standards. Mill certifications document that materials conform to specifications, providing traceability and quality assurance throughout the supply chain.
Galvanized coatings protect steel from corrosion by creating a zinc barrier between the base metal and environmental elements. The coating thickness affects long-term durability, with heavier coatings providing extended protection in corrosive environments such as coastal areas or agricultural settings where chemicals may be present.
Paint systems add another layer of protection while enabling color customization. Modern paint formulations resist fading, chalking, and degradation from UV exposure, maintaining appearance for years with minimal maintenance. Property owners can select colors that complement existing structures or meet specific aesthetic preferences.
Installation and Site Preparation Requirements
Successful steel structure building projects depend on proper site preparation and professional installation practices. While the buildings themselves offer inherent advantages, realizing those benefits requires attention to foundation preparation and anchoring details.
Foundation Types and Considerations
The appropriate foundation depends on soil conditions, local frost depths, building size, and intended use. Permanent structures typically require concrete foundations that may include footings, slabs, or combination systems. Portable buildings designed for potential relocation may use ground anchors or gravel pads that provide adequate stability without permanent site modifications.
Soil testing helps engineers design foundations that account for bearing capacity and potential settling issues. Poor soil conditions may necessitate deeper footings, soil stabilization, or engineered fill to create suitable building platforms. These additional measures add cost but prove essential for long-term structural performance.
Proper site grading ensures water drains away from the building rather than pooling around the foundation. Inadequate drainage can undermine foundations over time and create interior moisture problems that damage stored items and compromise the building's longevity.
Erection Process and Timeline
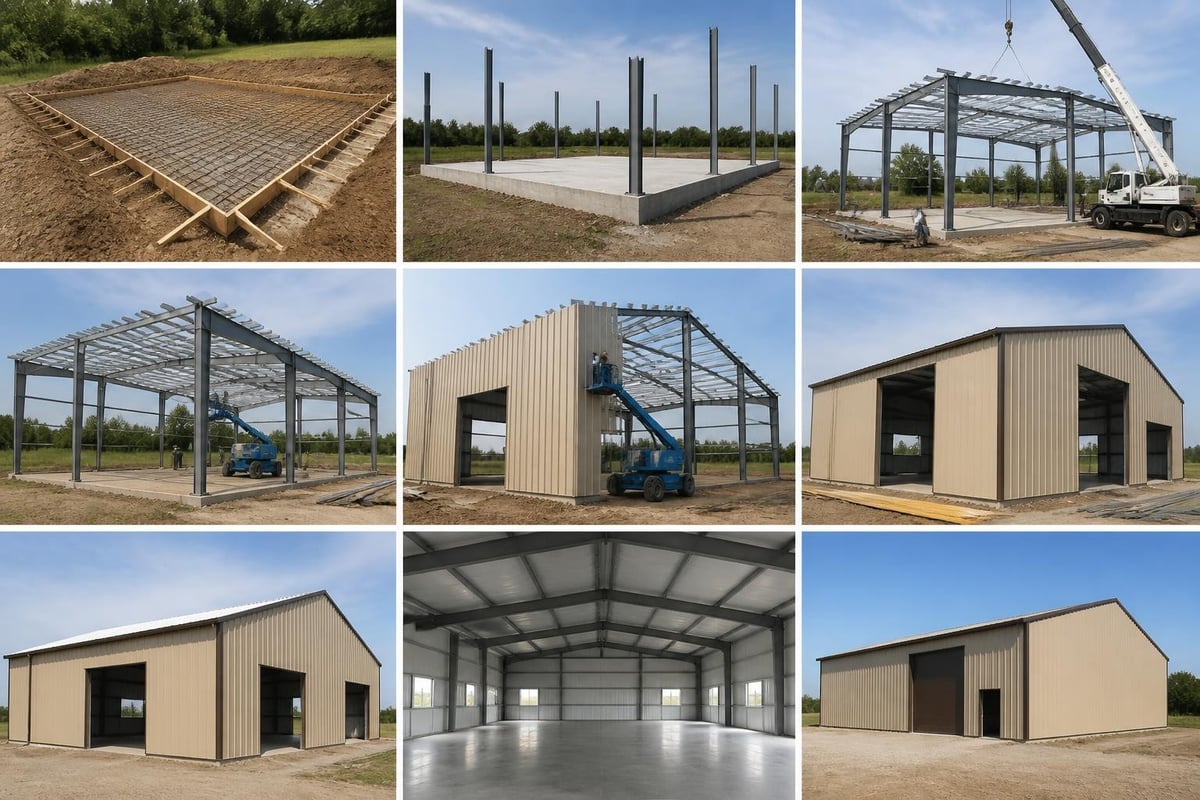
Professional installation crews can typically erect steel structure buildings in a matter of days once foundations are complete. The process begins with positioning and securing columns, followed by attaching primary rafters and bracing elements. Secondary framing members go up next, creating the framework for panel attachment.
Roof panels install first to provide weather protection, allowing wall panel installation to proceed regardless of precipitation. Trim pieces, doors, and other finishing elements complete the structure. Throughout the process, installers verify plumbness, alignment, and proper fastener installation to ensure the building meets engineering specifications.
Quality installation significantly impacts long-term performance. Improperly secured panels may leak or loosen during high winds, while misaligned framing can create stress concentrations that compromise structural integrity. Choosing providers who include professional installation with their buildings eliminates these concerns and typically includes workmanship warranties that protect the property owner's investment.
Sustainability and Environmental Considerations
Steel structure buildings offer several environmental advantages that appeal to property owners prioritizing sustainability. The material's recyclability, energy-efficient production methods, and long service life contribute to reduced environmental impact compared to many alternative building materials.
Steel ranks as one of the most recycled materials globally, with end-of-life buildings providing valuable feedstock for new steel production. This closed-loop recycling system reduces demand for virgin ore extraction while conserving energy compared to primary steel production. Many steel products contain significant recycled content, further enhancing their environmental credentials.
The precision manufacturing of prefabricated steel components minimizes construction waste compared to site-built alternatives. Cutting and fitting occur in controlled factory environments where scrap material enters recycling streams rather than ending up in landfills. This efficiency extends to job sites, where clean, quick installation generates minimal waste.
Energy Performance and Climate Control
While basic steel structure buildings provide excellent protection from precipitation and sun exposure, adding insulation transforms them into energy-efficient spaces suitable for temperature-sensitive applications. Insulation systems designed specifically for metal buildings eliminate thermal bridging while controlling condensation.
Proper ventilation design complements insulation by managing moisture and temperature without excessive energy consumption. Natural ventilation through ridge vents and eave openings may suffice for basic storage applications, while climate-controlled workshops and commercial spaces benefit from mechanical systems integrated during construction.
Reflective roof coatings and light-colored panels reduce solar heat absorption, keeping interior temperatures lower during summer months. This passive cooling strategy proves particularly effective in southern climates where air conditioning costs represent significant operational expenses.
Maintenance Best Practices for Longevity
Steel structure buildings require minimal maintenance compared to wood-frame or masonry construction, but some basic care extends service life and maintains appearance. Regular inspections identify minor issues before they escalate into costly repairs, while simple preventive measures protect the building's structural integrity.
Essential maintenance tasks include:
- Annual inspections of panels for loose fasteners or damaged sections
- Clearing debris from roof valleys and gutters to ensure proper drainage
- Touching up scratched or chipped paint to prevent corrosion development
- Verifying door operation and hardware function
- Checking foundation anchors for tightness and stability
Environmental factors influence maintenance requirements, with coastal locations and industrial areas demanding more frequent inspections due to corrosive conditions. Buildings in areas with heavy snow loads benefit from periodic roof inspections during winter to verify proper load distribution and identify any structural concerns.
Addressing issues promptly prevents minor problems from compromising the building's performance. A small rust spot caught early requires only cleaning and touch-up paint, while neglected corrosion may necessitate panel replacement. This proactive approach protects the initial investment while ensuring the building continues serving its intended purpose for decades.
Steel structure buildings deliver exceptional value through their combination of strength, versatility, and long-term durability across countless applications. Whether you need vehicle protection, equipment storage, or workspace solutions, these engineered structures provide reliable performance tailored to your specific requirements. Metal Structure Sales LLC specializes in customizable metal buildings with delivery and installation included, helping property owners across the country realize their building projects from initial design through final completion. Contact their team today to explore how steel construction can meet your needs with quality structures built to last.




