


Finding the right garage builders near me has become increasingly important as homeowners across the country recognize the value of quality garage construction. Whether you're adding a new structure to protect vehicles, create storage space, or increase property value, selecting qualified local builders requires careful research and planning. Understanding what separates exceptional contractors from mediocre ones can save thousands of dollars and prevent costly mistakes down the road.
Understanding Local Garage Construction Options
When searching for garage builders near me, homeowners encounter various construction types and materials. Traditional wood-framed garages remain popular in many regions, but metal structures have gained significant traction due to their durability and cost-effectiveness.
Types of Garage Structures Available
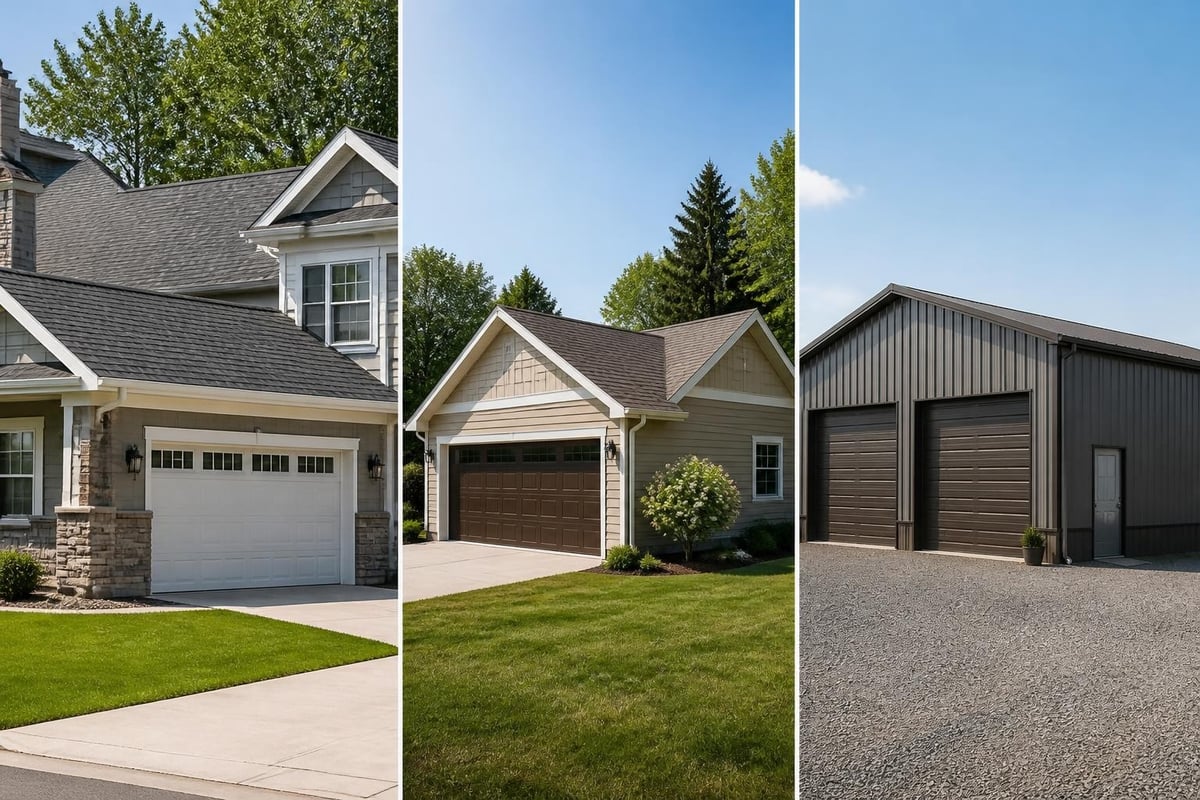
The garage construction market offers several distinct categories to match different needs and budgets. Attached garages connect directly to your home, providing convenient access and often sharing utilities and foundation systems. These structures typically integrate with your home's architectural style and may require special permits.
Detached garages stand separately from the main residence, offering flexibility in placement and design. These structures work well for properties with limited space adjacent to the home or when homeowners want to separate vehicle storage from living areas. According to Absolute Garage Builders, detached garages can significantly enhance property value while providing additional functionality.
Metal garage buildings represent a growing segment that combines affordability with long-term performance. These structures resist common problems like rot, termite damage, and warping that plague traditional wood construction.
Single-Car Versus Multi-Car Configurations
Size considerations play a crucial role when evaluating garage builders near me for your project. Single-car garages typically measure 12 feet by 20 feet, providing basic vehicle protection and minimal storage space. These compact structures suit smaller properties or budget-conscious homeowners.
Multi-car configurations start at 20 feet by 20 feet for two vehicles and expand to accommodate three or more cars. Larger garages allow for workshop areas, storage zones, and recreational equipment. Patriot Property Pros details various customizable features that enhance functionality in multi-car structures.
| Garage Type | Typical Dimensions | Best For | Average Cost Range |
|---|---|---|---|
| Single-Car | 12' x 20' | Basic vehicle storage | $7,500 – $15,000 |
| Two-Car | 20' x 20' | Standard family needs | $15,000 – $30,000 |
| Three-Car | 30' x 20' | Multiple vehicles + storage | $25,000 – $45,000 |
| Custom Metal | Variable | Long-term durability | $8,000 – $35,000 |
Evaluating Qualified Garage Builders Near Me
Finding reliable contractors requires systematic research beyond simple online searches. Professional garage builders demonstrate specific qualifications and business practices that separate them from less reliable options.
Essential Credentials and Licensing
Licensed contractors carry proper certifications required by state and local jurisdictions. Verify that any garage builders near me hold current licenses, liability insurance, and workers' compensation coverage. These protections safeguard homeowners from financial liability if accidents occur during construction.
Professional associations like the National Association of Home Builders provide additional credibility indicators. Builders maintaining memberships in trade organizations typically stay current with building codes, construction techniques, and industry standards.
Request proof of bonding, which guarantees project completion even if the contractor faces business difficulties. Bonded builders provide financial recourse if they abandon projects or fail to meet contract obligations.
Portfolio Review and Reference Checking
Experienced garage builders near me maintain portfolios showcasing completed projects. Review these examples to assess build quality, design capabilities, and attention to detail. Look for structures similar to your planned garage in size, style, and materials.
Contact at least three previous clients to discuss their experiences. Ask specific questions about:
- Timeline adherence and project completion dates
- Budget accuracy and change order management
- Communication quality throughout the construction process
- Post-completion service and warranty support
- Overall satisfaction with the finished structure
Understanding various garage framing methods helps evaluate builder expertise. Knowledgeable contractors explain structural approaches, material choices, and code compliance clearly.
Planning Your Garage Construction Project
Successful garage projects begin with thorough planning that addresses site conditions, budget parameters, and functional requirements. Working with qualified garage builders near me starts with clear project definition.
Site Assessment and Preparation
Professional builders conduct comprehensive site evaluations before providing accurate quotes. Factors affecting construction complexity include soil conditions, drainage requirements, utility locations, and property line setbacks.
Grading and excavation needs vary significantly based on terrain. Level lots require minimal preparation, while sloped properties demand extensive earthwork and potentially expensive retaining walls. These variables directly impact final project costs.
Utility access influences both construction approaches and long-term functionality. Consider whether your garage needs:
- Electrical service for lighting, outlets, and opener systems
- Water supply for wash stations or utility sinks
- HVAC systems for climate control
- Internet connectivity for smart home integration
Budget Development and Cost Factors
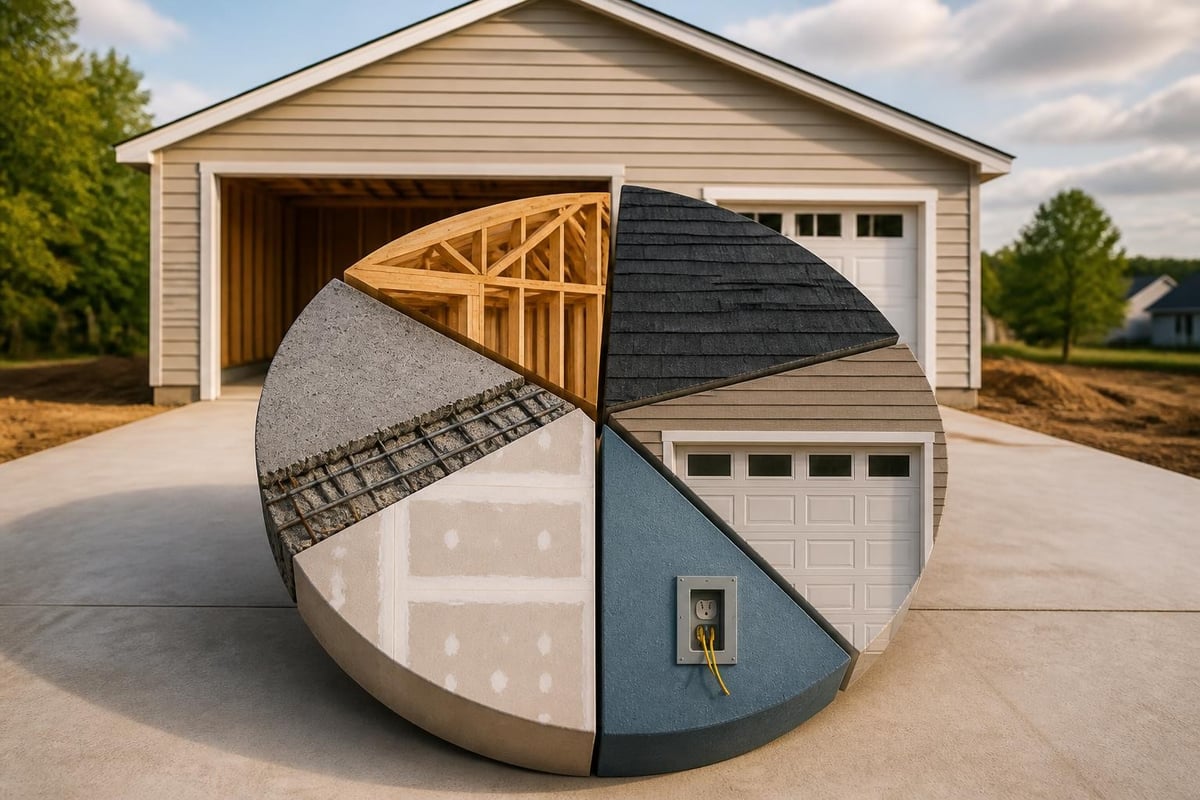
Understanding factors affecting garage construction costs helps homeowners set realistic budgets and avoid financial surprises. Foundation choices represent significant expense variations, with simple gravel bases costing substantially less than reinforced concrete slabs.
Material selections impact both upfront costs and long-term maintenance expenses. Traditional wood framing requires periodic painting and repairs, while metal structures offer decades of low-maintenance service.
Foundation options and price ranges:
- Gravel base with compaction: $500 – $1,500
- Standard concrete slab: $3,000 – $7,000
- Reinforced slab with footings: $5,000 – $12,000
- Full basement foundation: $15,000 – $30,000
Roofing style affects material quantities and installation complexity. Simple gable roofs use less material than complex hip or barn-style designs. When considering larger structures, metal garage buildings often provide cost advantages through efficient manufacturing and installation processes.
Metal Garage Buildings: A Modern Alternative
As homeowners research garage builders near me, metal structures emerge as compelling alternatives to traditional construction. These engineered buildings combine strength, longevity, and value in ways that appeal to budget-conscious property owners.
Structural Advantages of Metal Construction
Steel framing systems resist environmental challenges that compromise wood structures. Metal doesn't rot when exposed to moisture, provides no food source for termites or other pests, and maintains dimensional stability through temperature fluctuations.
Wind resistance ratings for quality metal buildings often exceed those of wood-framed structures. Engineered connections and proper anchoring allow metal garages to withstand severe weather events common across many regions.
Fire resistance represents another significant safety advantage. Steel framing materials don't ignite or contribute to fire spread, potentially reducing insurance premiums and providing peace of mind.
Customization and Design Flexibility
Modern metal garage builders near me offer extensive customization options that rival traditional construction. Wall heights, door placements, window configurations, and roof styles adapt to specific needs and aesthetic preferences.
For properties requiring substantial coverage, structures spanning over 30 feet provide exceptional versatility. These wide span metal structures accommodate multiple vehicles, recreational equipment, or workshop areas within a single building. Available in widths from 32 feet to 60 feet, these buildings feature optional leg heights up to 16 feet for oversized vehicle clearance.
Color options allow metal garages to complement existing architecture. Modern coating technologies provide durable, attractive finishes that maintain appearance for decades without repainting.
Working With Local Contractors
Once you've identified potential garage builders near me, effective collaboration ensures smooth project execution. Clear communication and documented agreements protect both parties throughout the construction process.
Contract Essentials and Agreements
Comprehensive written contracts eliminate ambiguity about project scope, timelines, and financial arrangements. Essential contract elements include:
- Detailed project specifications with materials, dimensions, and finishes
- Complete cost breakdown with payment schedule
- Start and completion dates with weather delay provisions
- Warranty terms for workmanship and materials
- Change order procedures with pricing methodology
- Lien waiver requirements and final payment conditions
Review contracts carefully before signing. Consider having a real estate attorney examine agreements for larger projects or complex arrangements. Working with experienced professionals like Diana Burress, a seasoned realtor serving South Central Kansas, can provide valuable insights into how garage additions affect property values and local market considerations during construction planning.
Communication and Project Management
Establish regular communication schedules with your chosen garage builders near me. Weekly progress meetings help address concerns promptly and keep projects on track. Document all discussions, decisions, and changes in writing to prevent misunderstandings.
Request a detailed construction timeline showing major milestones and dependencies. Understanding the sequence helps homeowners plan around construction disruptions and coordinate related work like landscaping or driveway extensions.
Monitor permit acquisition and inspection schedules. Professional builders handle bureaucratic requirements efficiently, but homeowners should verify that all necessary approvals are obtained before construction begins.
Maximizing Your New Garage Space
Proper planning extends beyond construction to include how you'll organize and utilize the completed structure. Following comprehensive garage organization strategies ensures maximum functionality from day one.
Storage Systems and Organization
Effective garage organization begins with space zoning. Designate specific areas for vehicles, seasonal items, tools, sports equipment, and yard care supplies. This systematic approach prevents clutter accumulation and maintains accessibility.
Wall-mounted storage systems maximize vertical space without consuming valuable floor area. Slatwall panels, pegboards, and track systems provide flexible storage that adapts as needs change. Overhead racks utilize ceiling space for infrequently accessed items like holiday decorations.
Storage solution comparison:
| System Type | Installation Difficulty | Cost Range | Best Applications |
|---|---|---|---|
| Pegboard | Easy | $50 – $200 | Hand tools, small items |
| Slatwall | Moderate | $200 – $800 | Versatile storage |
| Track systems | Moderate | $300 – $1,200 | Heavy equipment |
| Overhead racks | Difficult | $150 – $600 | Seasonal storage |
| Cabinet systems | Difficult | $500 – $3,000 | Protected storage |
Climate Control and Utilities
Heated and cooled garages extend usability throughout the year. Consider insulation during construction rather than retrofitting later. Properly insulated metal buildings maintain comfortable temperatures efficiently, reducing energy costs.
LED lighting provides bright, energy-efficient illumination for work areas and general use. Install multiple circuits with dedicated outlets for power tools, battery charging stations, and future equipment needs. For properties in colder climates, professional heating services can design efficient systems that keep garage spaces comfortable year-round while managing energy consumption.
Humidity control prevents moisture damage to stored items and vehicles. Proper ventilation, dehumidifiers, and weather sealing protect valuable possessions while maintaining structural integrity.
Regional Considerations for Garage Construction
Geographic location significantly impacts garage design, material selection, and construction approaches. When searching for garage builders near me, understanding regional requirements ensures compliance and optimal performance.
Climate-Specific Design Elements
Northern regions require robust snow load capacity in roof structures. Building codes mandate specific strength ratings based on historical snowfall data. Metal buildings engineered for snow loads provide reliable performance without seasonal maintenance concerns.
Southern coastal areas face hurricane wind requirements and salt air corrosion considerations. Galvanized steel components and proper anchoring systems protect structures during severe weather events common in these regions.
Builders serving Georgia, Alabama, and other southeastern states understand humidity management and ventilation needs specific to these climates. Similarly, contractors working in North Carolina and South Carolina address coastal wind requirements and seasonal temperature variations.
Local Building Codes and Permits
Zoning regulations vary dramatically between jurisdictions. Some municipalities restrict detached garage sizes, placement, or heights. Others impose architectural review requirements ensuring new structures complement neighborhood aesthetics.
Setback requirements determine how close structures can be built to property lines. These regulations affect site planning and may limit garage size on smaller lots. Experienced garage builders near me navigate local codes efficiently, securing necessary permits without delays.
HOA covenants often impose additional restrictions beyond municipal codes. Review association rules before beginning design work to avoid expensive modifications or project rejection.
Selecting the Right Builder for Your Project
After researching options and understanding project requirements, final contractor selection requires careful evaluation of specific proposals and builder capabilities.
Comparing Quotes and Proposals
Request detailed written estimates from at least three garage builders near me. Comprehensive quotes break down costs by category, allowing accurate comparison between contractors. Beware of estimates lacking detail or significantly lower than competitors without clear explanation.
Quality builders provide itemized pricing covering:
- Site preparation and foundation work
- Framing materials and labor
- Roofing materials and installation
- Doors, windows, and hardware
- Electrical service and fixtures
- Painting or finishing work
- Permit fees and inspections
Low bids sometimes indicate inferior materials, inexperienced labor, or incomplete scope understanding. Question significant price variations and verify that quotes include identical specifications.
Timeline and Availability Factors
Construction schedules depend on builder availability, weather conditions, and material lead times. Reputable contractors maintain realistic timelines accounting for potential delays.
Spring and summer represent peak construction seasons in most regions. Scheduling projects during off-peak periods may provide cost savings and faster completion. However, weather constraints limit winter construction in northern climates.
Material availability affects project timelines significantly. Custom metal buildings require manufacturing time before installation begins. Standard configurations typically ship faster than highly customized designs.
Maintaining Your Investment Long-Term
Quality construction from professional garage builders near me provides decades of service with proper maintenance. Establishing routine care schedules protects your investment and prevents expensive repairs.
Routine Inspection and Care
Annual inspections identify minor issues before they become major problems. Check for:
- Roof condition: Examine for leaks, loose panels, or fastener deterioration
- Door operation: Test automatic openers, lubricate moving parts, check weather sealing
- Structural integrity: Look for frame damage, foundation cracks, or settling
- Drainage: Verify gutters and downspouts direct water away from foundation
- Electrical systems: Test outlets, switches, and lighting for proper function
Metal structures require minimal maintenance compared to wood buildings. Periodic cleaning removes dirt and debris that can trap moisture. Touch up any scratched or damaged coating to prevent rust development.
Warranty Coverage and Support
Understanding warranty terms protects homeowners if defects appear after construction completion. Quality garage builders near me offer comprehensive coverage separating workmanship warranties from material warranties.
Workmanship guarantees typically cover installation quality for one to five years. Material warranties vary by component, with metal roofing and siding often carrying 20-40 year coverage against perforation or coating failure.
Document all warranty information and maintain records of installation dates. Register products with manufacturers when required to activate extended coverage periods.
Selecting qualified garage builders near me involves evaluating credentials, comparing construction options, and understanding regional requirements that affect project success. By researching contractors thoroughly, defining clear project goals, and considering modern alternatives like metal structures, homeowners make informed decisions that deliver lasting value. Whether you need traditional construction or durable metal buildings, Metal Structure Sales LLC offers customizable solutions with delivery and installation included, helping property owners across the country protect their vehicles and enhance their properties with quality structures built to last.




