


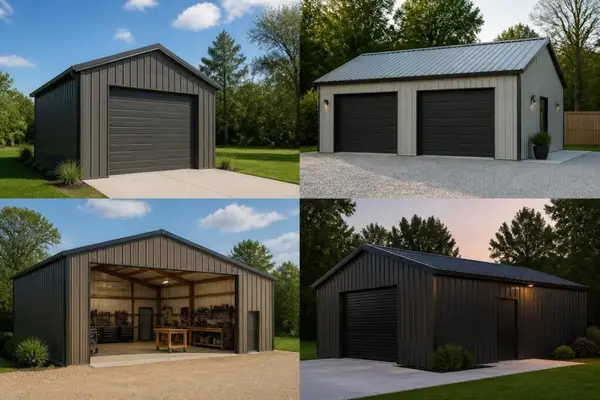
Metal garages have become the go-to solution for property owners seeking durable, cost-effective protection for vehicles, equipment, and valuable assets. Unlike traditional wood-frame structures that require constant maintenance and are vulnerable to pests and rot, metal garages offer exceptional longevity with minimal upkeep. Whether you need a simple covered space or a fully enclosed workshop, understanding the features, benefits, and customization options available in 2026 will help you make an informed investment that serves your needs for decades to come.
Understanding Metal Garage Construction and Materials
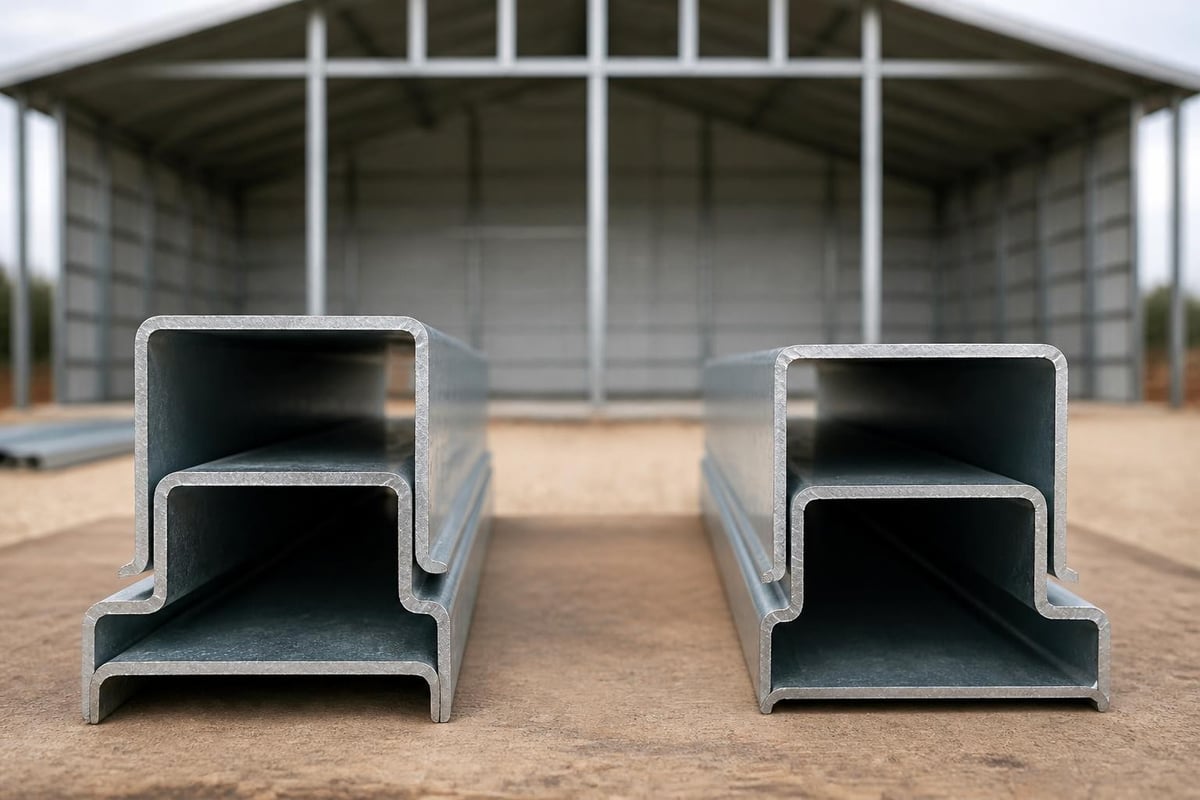
The foundation of any quality metal garage lies in its construction materials and engineering. Modern metal garages utilize high-grade steel framing, typically constructed from 12-gauge or 14-gauge tubing that provides exceptional structural integrity. This framework supports the roof and wall panels, which are commonly made from 29-gauge or 26-gauge steel sheeting.
Steel Frame Quality Standards
The gauge measurement of steel determines its thickness and strength. Lower gauge numbers indicate thicker, more robust steel. For instance, 12-gauge steel offers superior durability and can withstand higher wind and snow loads compared to 14-gauge alternatives.
Key frame specifications include:
- Certified steel tubing with galvanized coating
- Welded connections at critical stress points
- Powder-coated finish options for corrosion resistance
- Engineered designs meeting local building codes
The galvanization process involves coating the steel with zinc, creating a protective barrier against rust and corrosion. This treatment significantly extends the lifespan of metal garages, particularly in regions with high humidity or coastal salt exposure.
Roof Styles and Their Performance Characteristics
Selecting the appropriate roof style dramatically impacts both the aesthetics and functionality of metal garages. Three primary roof designs dominate the market, each offering distinct advantages for different climates and purposes.
Regular Roof Design
The regular roof features a rounded or slightly arched profile, making it the most economical option. Horizontal panels run from side to side, creating a ribbed appearance. This design works well in areas with minimal snow accumulation and moderate weather conditions.
Boxed Eave Roof
The boxed eave style incorporates a ridge cap running the length of the building, with panels installed horizontally across the roof. This design provides improved water drainage compared to regular roofs and offers a more traditional appearance that blends well with residential architecture.
Vertical Roof Style
Vertical roof metal garages represent the premium option, featuring panels that run vertically from the ridge to the eaves. This orientation allows rain, snow, and debris to slide off more efficiently, making it ideal for regions with heavy precipitation or snow loads.
| Roof Style | Water Drainage | Snow Shedding | Cost Level | Best For |
|---|---|---|---|---|
| Regular Roof | Good | Fair | Budget-Friendly | Moderate climates |
| Boxed Eave | Very Good | Good | Mid-Range | Most applications |
| Vertical Roof | Excellent | Excellent | Premium | Heavy weather zones |
The vertical roof design also qualifies for higher certification ratings, meeting stringent building codes in states with extreme weather conditions. This makes vertical roof garages particularly popular in regions experiencing severe winters or high wind events.
Size Configurations and Space Planning
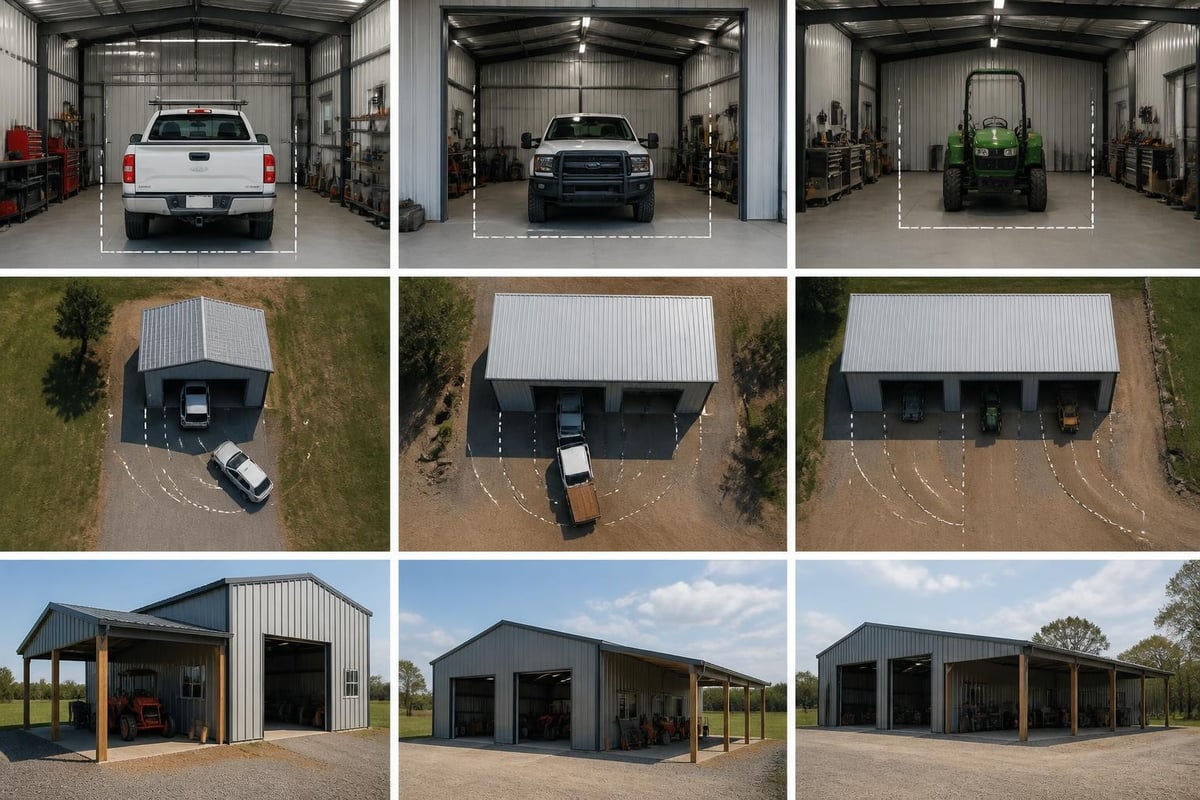
Metal garages come in virtually unlimited size configurations, accommodating everything from single motorcycles to multiple RVs. Standard widths range from 12 feet to over 60 feet, with lengths extending to 100 feet or more for commercial applications.
Common residential dimensions include:
- Single-car garages: 12' x 21' to 14' x 31'
- Double-car garages: 18' x 21' to 24' x 31'
- Workshop garages: 20' x 31' to 30' x 41'
- Multi-vehicle storage: 30' x 51' to 40' x 61'
Height specifications matter equally. Standard leg heights typically measure 6, 7, or 8 feet for residential applications, but customization allows for clearances up to 16 feet. This flexibility accommodates lifted trucks, RVs, boats on trailers, and equipment requiring overhead clearance.
When planning your garage size, consider future needs beyond current vehicle dimensions. Adding extra length or width during initial construction costs significantly less than expanding later.
Customization Options and Features
Modern metal garages offer extensive customization possibilities that transform basic structures into highly functional spaces. These options allow you to tailor the building precisely to your specific requirements and aesthetic preferences.
Door and Window Configurations
Walk-in doors provide convenient pedestrian access without operating the main garage door. Standard 36-inch walk-in doors can be positioned on any wall, with window inserts available for natural lighting. Garage doors range from 8' x 8' for standard vehicles to 12' x 12' or larger for RVs and commercial equipment.
Windows add natural light and ventilation, available in various sizes from small 24" x 36" units to larger 36" x 48" configurations. Strategically placed windows reduce electricity costs during daytime hours while improving the working environment inside metal garages.
Color and Finish Selections
Gone are the days of limited color options. Contemporary metal garages feature extensive color palettes for roofs, walls, and trim. Popular choices include:
- Earth tones (browns, tans, beiges)
- Classic neutrals (white, gray, black)
- Bold accents (red, blue, green)
Many manufacturers offer two-tone designs, allowing different colors for the roof and walls to complement existing structures on your property.
Insulation and Climate Control
While basic metal garages provide excellent protection from precipitation and sun exposure, insulation packages transform them into comfortable workspace environments. Options include foam insulation panels, radiant barriers, and fiberglass batting. Proper insulation dramatically improves temperature regulation, particularly important if you plan to use your garage as a workshop year-round. Understanding heat exposure guidelines helps ensure safe working conditions in metal structures during summer months.
Enclosure Options for Maximum Protection
The level of enclosure determines how effectively your metal garage protects contents from weather, theft, and environmental damage. Three primary enclosure levels serve different needs and budgets.
Open Carport Style
The most economical option features a roof supported by metal posts with no side panels. This design provides overhead protection from sun and rain while maintaining open access from all sides. Open carports work well for vehicles that receive regular use and don't require security.
Partially Enclosed Designs
Partially enclosed metal garages include panels on one, two, or three sides. Common configurations include panels on the back and one side, leaving the front and one side open for easy access. This design balances protection with accessibility and ventilation.
Fully Enclosed Structures
Fully enclosed metal garages feature complete wall coverage on all four sides, creating a secure, weather-tight environment. This option provides maximum protection for valuable equipment, tools, and vehicles. Fully Enclosed Metal Carports deliver comprehensive security and weather protection, making them ideal for workshops, storage facilities, and vehicle protection in harsh climates.
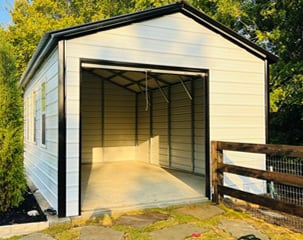
These enclosed structures can incorporate multiple doors, windows, and ventilation systems, essentially functioning as complete buildings rather than simple carports.
Installation Considerations and Site Preparation
Proper installation ensures your metal garage performs optimally and lasts for decades. Professional installation services typically handle the entire process, but understanding the requirements helps you prepare your site appropriately.
Foundation Requirements
Metal garages require level, stable foundations. Options include:
- Concrete slabs: Provide the most permanent, level surface
- Asphalt: Works well for vehicle storage applications
- Gravel beds: Economical option for dry climates
- Ground anchors: Direct earth anchoring for certain soil types
The foundation choice impacts drainage, accessibility, and overall structural stability. Concrete slabs offer the best protection against ground moisture and provide a clean, durable floor surface for workshop applications.
Permit and Code Compliance
Building permits vary by jurisdiction. Most municipalities require permits for structures exceeding certain square footage or height thresholds. Professional installers typically handle permit applications, ensuring compliance with local building codes, setback requirements, and zoning regulations. Understanding steel building installation costs helps budget for the complete project beyond just the structure itself.
Professional Installation Process
Professional installation teams typically complete residential metal garages within one to three days, depending on size and complexity. The process includes:
- Site verification and final measurements
- Foundation inspection and approval
- Frame assembly and anchoring
- Roof panel installation
- Wall panel attachment (if applicable)
- Door and window installation
- Final inspection and cleanup
This streamlined approach minimizes disruption to your property while ensuring proper construction techniques.
Maintenance and Longevity of Metal Structures
One of the most compelling advantages of metal garages is their minimal maintenance requirement compared to wood structures. However, periodic attention ensures maximum lifespan and performance.
Routine Maintenance Tasks
Annual inspections should include:
- Checking for loose bolts or screws
- Inspecting seal integrity around doors and windows
- Clearing debris from roof valleys and edges
- Examining for scratches or paint damage
- Verifying proper drainage around the foundation
Most metal garages require nothing more than occasional washing to remove dirt, pollen, and environmental buildup. A garden hose and mild detergent suffice for cleaning panels.
Addressing Minor Damage
Small scratches or paint chips should be addressed promptly to prevent rust development. Touch-up paint matched to your garage color prevents corrosion from spreading. For areas experiencing damage, consulting resources on preserving metal roof structures provides valuable maintenance guidance.
| Maintenance Task | Frequency | Difficulty | Time Required |
|---|---|---|---|
| Visual Inspection | Quarterly | Easy | 15 minutes |
| Cleaning | Semi-annually | Easy | 1-2 hours |
| Bolt Tightening | Annually | Easy | 30 minutes |
| Touch-up Painting | As needed | Moderate | 1 hour |
| Seal Inspection | Annually | Easy | 30 minutes |
Properly maintained metal garages regularly exceed 30-year lifespans, with many structures remaining functional for 40 years or more.
Cost Factors and Budget Planning
Understanding the variables affecting metal garage pricing helps you budget appropriately and make informed decisions about features and specifications.
Primary Cost Drivers
Size represents the most significant cost factor. Larger structures require more materials and installation time, increasing the total investment proportionally. The roof style also impacts pricing, with vertical roof systems commanding premium prices due to superior engineering and material requirements.
Additional factors influencing cost:
- Gauge thickness of steel framing
- Panel gauge and finish quality
- Number and size of doors and windows
- Insulation packages
- Color upgrades beyond standard options
- Delivery distance from manufacturing facility
Customization options add incremental costs but deliver significant value in functionality and aesthetics. Prioritizing features based on your specific needs ensures optimal value for your investment.
Regional Price Variations
Geographic location affects both material delivery costs and installation expenses. Remote areas may incur higher transportation fees, while regions with extreme weather requirements need heavier-gauge materials and enhanced anchoring systems. Exploring options for metal garage buildings in your specific area provides accurate regional pricing.
Financing and Payment Options
Many manufacturers offer financing programs making metal garages accessible to broader audiences. Payment plans, rent-to-own options, and promotional financing help distribute costs over time rather than requiring full upfront payment.
Regional Considerations for Different Climates
Climate significantly influences design specifications for metal garages. Regional weather patterns, temperature extremes, and precipitation levels dictate which features provide optimal performance.
Snow Load Requirements
Northern climates with heavy snowfall require vertical roof designs and enhanced structural support. Certified structures meet engineered snow load ratings, ensuring the garage safely supports accumulated snow weight without collapse risk. States like Colorado, Utah, and northern regions specify minimum load ratings based on historical weather data.
Wind Certification Zones
Coastal areas and regions prone to severe storms require wind-certified metal garages. These structures feature additional anchoring points, heavier-gauge framing, and engineered connections designed to withstand hurricane-force winds. Certification ratings like 130 mph, 150 mph, or 170 mph indicate the maximum sustained wind speed the structure can endure.
Heat and Sun Exposure
Southern and southwestern states face intense solar radiation and high temperatures. Light-colored roof panels reflect heat rather than absorbing it, reducing interior temperatures. Insulation packages become particularly valuable in these regions, creating comfortable working environments and protecting temperature-sensitive stored items.
Comparing Metal Garages to Alternative Materials
Property owners often weigh metal garages against wood, vinyl, and masonry alternatives. Each material offers distinct characteristics affecting cost, durability, and maintenance requirements.
Metal Versus Wood Construction
Wood garages provide traditional aesthetics but require significant ongoing maintenance. Paint or stain needs regular reapplication, wood is susceptible to termites and carpenter ants, and moisture causes warping and rot. Metal garages eliminate these concerns while typically costing 30-40% less than comparable wood structures.
Metal Versus Masonry Buildings
Brick or concrete block garages offer excellent durability and fire resistance but command premium prices. Construction time extends significantly compared to metal installation, and modifications or expansions become complex and expensive. Metal garages provide comparable protection at a fraction of the cost with faster installation timelines.
Long-Term Value Comparison
Over a 20-year ownership period, metal garages typically deliver superior value through minimal maintenance costs, no painting requirements, and exceptional durability. The initial savings combined with reduced upkeep expenses make metal the economically sensible choice for most applications.
Specialty Applications and Uses
While vehicle storage represents the primary use case, metal garages serve diverse purposes across residential, agricultural, and commercial settings.
Workshop and Hobby Spaces
Fully enclosed metal garages with insulation create ideal workshop environments for woodworking, automotive restoration, crafts, and other hobbies. Adequate lighting, electrical outlets, and climate control transform these structures into year-round functional spaces.
Agricultural Equipment Storage
Farmers and ranchers use metal garages to protect tractors, combines, irrigation equipment, and other valuable machinery from weather damage. The open-span design accommodates large equipment without interior support posts obstructing access.
Commercial Applications
Businesses utilize metal garages for equipment storage, fleet vehicle protection, outdoor inventory coverage, and temporary workspace expansion. The scalability and quick installation make them attractive alternatives to traditional commercial construction.
Specialized Storage Needs
Metal garages effectively store boats, recreational vehicles, classic car collections, lawn maintenance equipment, and seasonal items. The secure, weather-tight environment protects investments while keeping them readily accessible when needed.
Making the Final Decision
Selecting the right metal garage involves balancing immediate needs with future requirements while staying within budget constraints. Creating a prioritized list of must-have features versus nice-to-have options helps focus your selection process.
Essential Questions to Answer
Before finalizing your decision, address these critical considerations:
- What will you store, and what are the size requirements?
- Does your climate require specific roof styles or certifications?
- Do you need fully enclosed protection or partial coverage?
- Will you use the space as a workshop requiring insulation?
- What are your local building code and permit requirements?
- How important is aesthetic matching with existing structures?
Working with Manufacturers
Reputable manufacturers provide detailed consultations, helping you navigate options and configurations. They should offer engineered drawings, certification documentation, and clear installation timelines. Warranty coverage for both materials and workmanship provides additional peace of mind.
Request references from previous customers in your area and examine installed examples when possible. This firsthand insight reveals build quality and helps set realistic expectations.
Metal garages deliver unmatched value through durability, low maintenance, and versatile functionality that adapts to diverse storage and workspace needs. Whether you require basic vehicle protection or a fully equipped workshop, understanding the available options, regional requirements, and customization possibilities ensures you invest in a structure that serves your needs for decades. Metal Structure Sales LLC specializes in delivering high-quality metal garages customized to your exact specifications, with professional installation included to ensure your structure meets all performance and durability standards from day one.




