


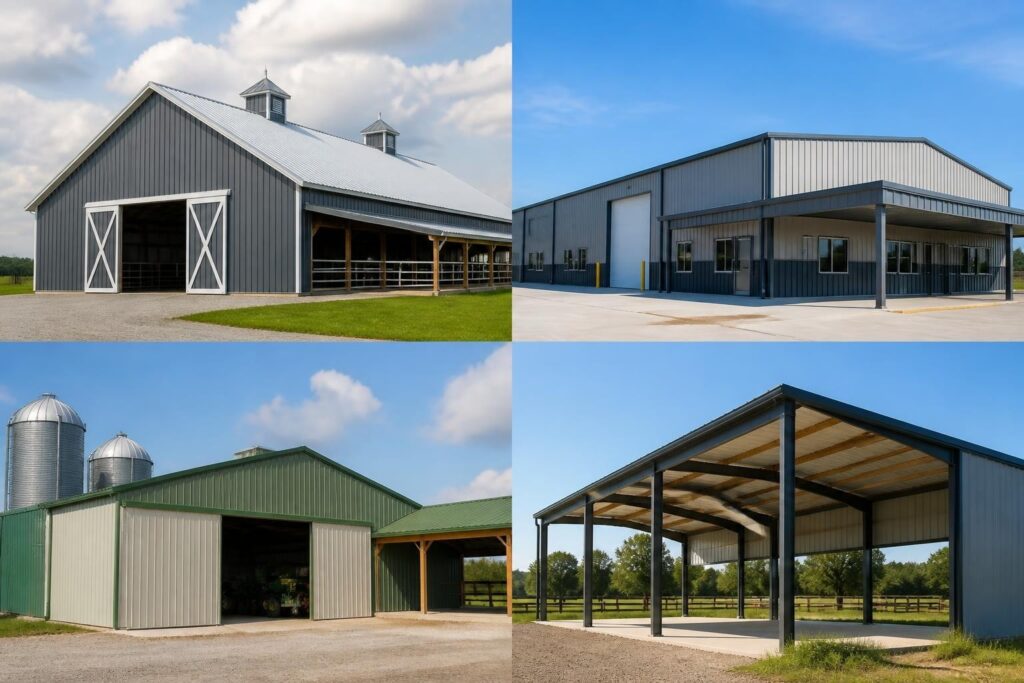
Steel buildings have revolutionized the construction industry over the past few decades, offering unparalleled durability, versatility, and cost-effectiveness for residential, commercial, and agricultural applications. As we progress through 2026, the demand for these structures continues to grow, driven by their exceptional strength-to-weight ratio, speed of installation, and adaptability to diverse needs. Whether you're considering a workshop, storage facility, or specialized structure, understanding the fundamentals of steel construction will help you make an informed investment decision that serves your needs for decades to come.
Understanding Modern Steel Building Construction
The evolution of steel construction has transformed how we approach building design and fabrication. Modern steel buildings utilize advanced engineering principles and manufacturing techniques that weren't available even a decade ago. These structures combine high-quality materials with precision engineering to create buildings that withstand severe weather conditions while maintaining their structural integrity.
Primary Steel Building Components
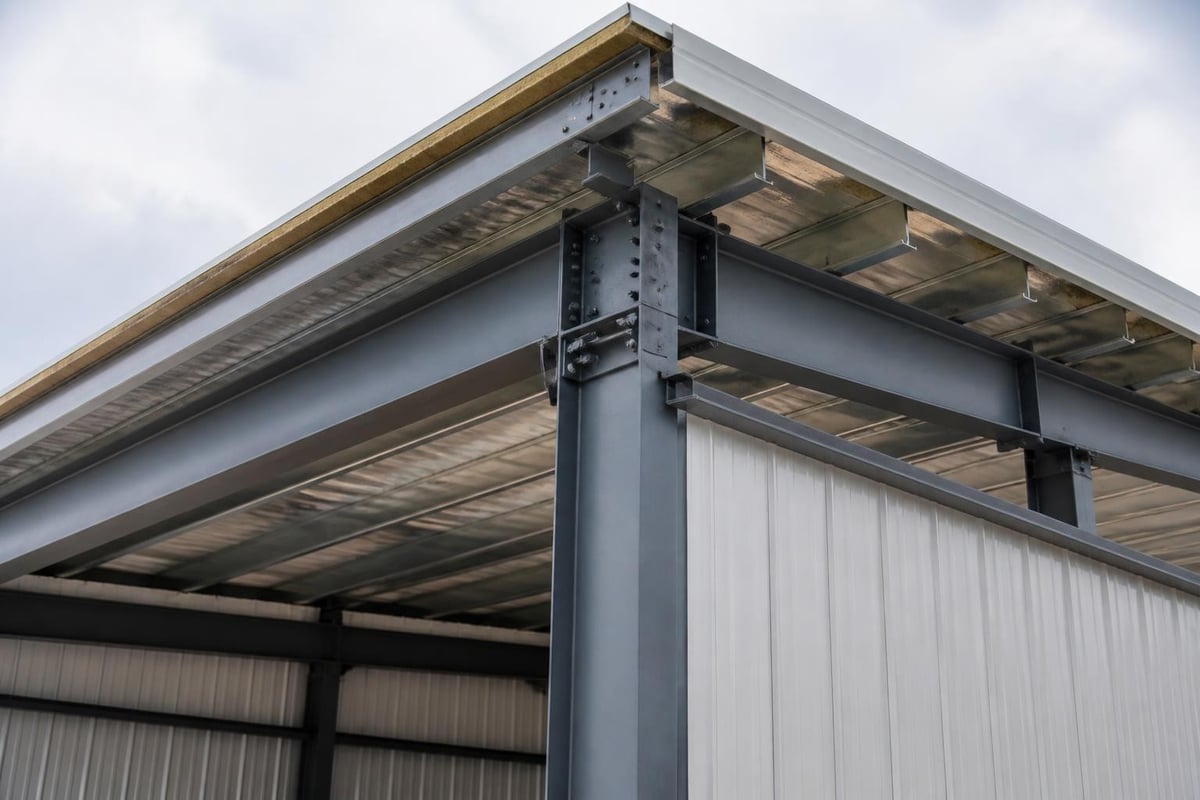
Every steel building consists of several critical components that work together to create a cohesive structure. The primary frame includes columns, rafters, and beams manufactured from high-grade steel that meets or exceeds industry standards. Secondary framing elements such as purlins, girts, and eave struts provide additional support and connection points for the exterior panels.
The roof and wall panels serve as the building's protective envelope, available in various gauges and profiles to suit different applications. Most manufacturers offer 26-gauge or 29-gauge steel panels, with thicker options available for areas prone to severe weather conditions. These panels typically feature a galvanized coating or painted finish that resists corrosion and maintains its appearance for years.
Design Standards and Building Codes
Compliance with established codes and standards ensures steel buildings meet safety requirements and perform as intended. The International Building Code incorporates AISC 360 standards as the primary design specification for structural steel, establishing guidelines for material properties, connection design, and load-bearing calculations. Understanding these requirements is essential for anyone planning a steel building project.
Regulatory Framework for Steel Construction
Multiple organizations maintain standards that govern different aspects of steel building design and installation. The Steel Deck Institute provides specifications for steel deck products commonly used in commercial and industrial applications. These standards address design loads, material specifications, and installation procedures that ensure proper performance.
The cold-formed steel framing systems used in many residential and light commercial applications follow separate guidelines that account for the unique properties of lighter-gauge materials. These regulations have evolved significantly as manufacturing processes have improved and new applications have emerged.
| Standard Organization | Primary Focus Area | Relevance to Steel Buildings |
|---|---|---|
| AISC | Structural steel design | Primary load-bearing components |
| SDI | Steel deck systems | Floor and roof decking |
| AISI | Cold-formed steel | Light-gauge framing elements |
| SJI | Steel joists | Open-web steel joists and girders |
Cost Factors and Budget Considerations
Determining the total investment required for a steel building involves evaluating multiple variables that influence the final price. Size represents the most obvious factor, with larger structures requiring more materials and longer installation times. However, several additional elements significantly impact project costs.
Material and Design Specifications
The gauge of steel used throughout the building affects both structural performance and cost. Heavier-gauge materials provide increased strength and durability but command higher prices. Most residential and agricultural applications perform well with standard 12-gauge framing and 26-gauge or 29-gauge panels, while commercial projects may require upgraded specifications.
Roof style selection influences both aesthetics and functionality. Regular or A-frame roofs offer economical options suitable for many applications. Horizontal roof panels provide better drainage and wind resistance, making them ideal for areas with heavy snow loads or high winds. Vertical roof systems represent the premium choice, with panels running from ridge to eave for maximum weather protection and longevity.
Customization options including windows, doors, insulation, and interior finishing add to the base cost but enhance functionality and comfort. According to comprehensive metal building industry statistics, the average cost per square foot for steel buildings ranges from twelve to thirty-five dollars, with variations based on specifications and regional factors.
Popular Applications and Uses
Steel buildings serve countless purposes across residential, commercial, agricultural, and industrial sectors. Their adaptability makes them suitable for applications ranging from simple storage to complex manufacturing facilities. Understanding common uses helps identify which configuration best meets specific needs.
Agricultural and Livestock Structures
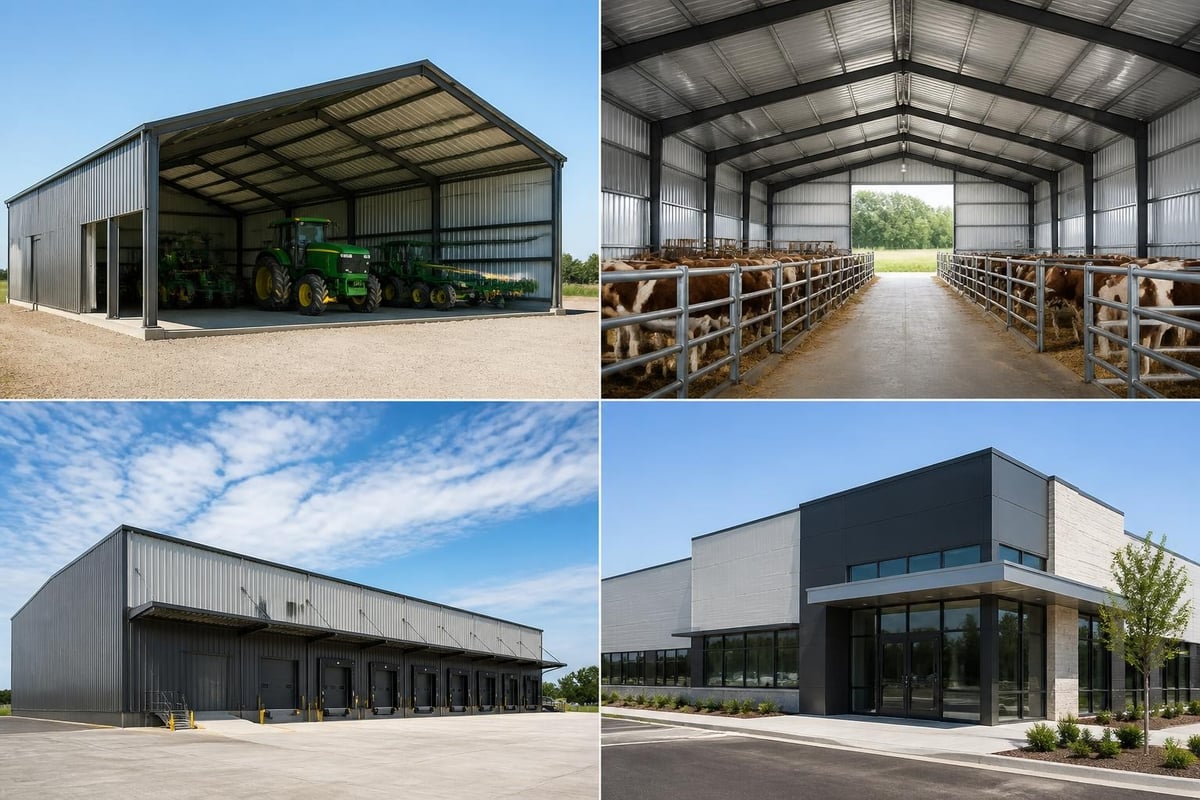
Farmers and ranchers rely on steel buildings for equipment storage, hay barns, and livestock housing. These structures protect valuable machinery from weather exposure while providing secure shelter for animals. The clear-span design eliminates interior columns, maximizing usable space for large equipment or livestock movement.
Many agricultural operations choose metal building designs that incorporate multiple bays or sections within a single structure. This configuration allows separation of different functions while maintaining cost efficiency through shared walls and roof systems.
Commercial and Industrial Facilities
Businesses utilize steel buildings for warehouses, workshops, retail spaces, and office facilities. The speed of construction minimizes downtime and allows operations to begin sooner compared to traditional construction methods. The open floor plans accommodate diverse layouts that can be reconfigured as business needs evolve.
Manufacturing operations particularly benefit from the durability and low maintenance requirements of steel structures. The absence of combustible materials in the primary structure provides inherent fire resistance, often resulting in lower insurance premiums. Climate control systems integrate easily with steel buildings, maintaining consistent temperature and humidity levels critical for many industrial processes.
Structural Systems and Engineering
The engineering behind steel buildings combines materials science with structural analysis to create efficient, resilient structures. Modern design software allows engineers to model complex load scenarios and optimize material usage without compromising safety or performance. Research into integrated pre-fabricated steel technologies continues advancing standardization while enabling greater customization.
Load-Bearing Calculations
Engineers must account for multiple load types when designing steel buildings. Dead loads represent the weight of the structure itself, including framing, panels, and any permanent fixtures or equipment. Live loads include temporary weights such as snow accumulation, occupants, or stored materials.
Wind and seismic loads require careful analysis based on geographic location and local building codes. Coastal regions face higher wind pressures, while areas near fault lines need enhanced seismic resistance. The current codes and standards for cold-formed steel address these regional variations through detailed specification tables and calculation methods.
- Snow loads: Calculated based on ground snow load and roof geometry
- Wind loads: Determined by wind speed, exposure category, and building height
- Seismic loads: Assessed using site classification and seismic design category
- Collateral loads: Account for HVAC equipment, lighting, and ceiling systems
Manufacturing and Fabrication Processes
Steel building components undergo precision manufacturing in controlled factory environments. This prefabrication approach ensures consistent quality and dimensional accuracy that would be difficult to achieve with on-site construction. Computer-controlled cutting and forming equipment produces components that fit together precisely during assembly.
Quality Control and Material Testing
Reputable manufacturers implement rigorous quality control procedures throughout the fabrication process. Raw steel undergoes testing to verify it meets specified strength and composition requirements. Coatings receive inspection to ensure proper thickness and adhesion before components leave the factory.
The galvanizing process that protects steel from corrosion involves immersing components in molten zinc, creating a metallurgical bond that outlasts paint or other surface treatments. This hot-dip galvanizing provides decades of maintenance-free corrosion protection, particularly important in humid or coastal environments.
For projects requiring specific aesthetics, powder coating or paint systems offer additional protection and a wide range of color options. These finishes bond to the galvanized substrate, creating a multi-layer protection system that extends the building's service life even further.
Installation and Construction Timeline
One of the most compelling advantages of steel buildings is the rapid installation process. Because components arrive pre-cut and pre-drilled from the factory, assembly proceeds quickly with minimal on-site labor. Most residential and agricultural projects can be completed in days rather than the weeks or months required for conventional construction.
Site Preparation Requirements
Proper foundation preparation is critical for long-term structural performance. Most steel buildings require a level concrete slab with embedded anchor bolts positioned according to the manufacturer's specifications. The foundation must be properly reinforced to resist the forces transferred from the building frame.
In some applications, pier foundations or gravel pads provide adequate support while reducing costs. These options work well for open structures or areas with stable soil conditions. However, enclosed buildings and those housing valuable equipment typically benefit from full concrete slabs that provide a clean, durable floor surface.
| Foundation Type | Best Applications | Typical Cost Range | Installation Time |
|---|---|---|---|
| Concrete slab | Enclosed buildings, workshops | $4-$8 per sq ft | 3-7 days |
| Pier foundation | Open carports, agricultural | $2-$4 per sq ft | 1-3 days |
| Gravel pad | Temporary structures | $1-$2 per sq ft | 1-2 days |
| Asphalt surface | Drive-through structures | $3-$6 per sq ft | 2-4 days |
Customization Options and Upgrades
Modern steel buildings offer extensive customization possibilities that allow owners to create structures perfectly suited to their needs. Beyond basic size and roof style selections, numerous options enhance functionality, appearance, and performance. Understanding available upgrades helps maximize the value of your investment.
Functional Enhancements
Additional height provides clearance for tall equipment or creates a more spacious interior feel. Standard leg heights typically range from eight to twelve feet, with extensions available up to twenty feet or more for specialized applications. Taller structures require additional engineering and heavier-gauge materials to maintain structural integrity.
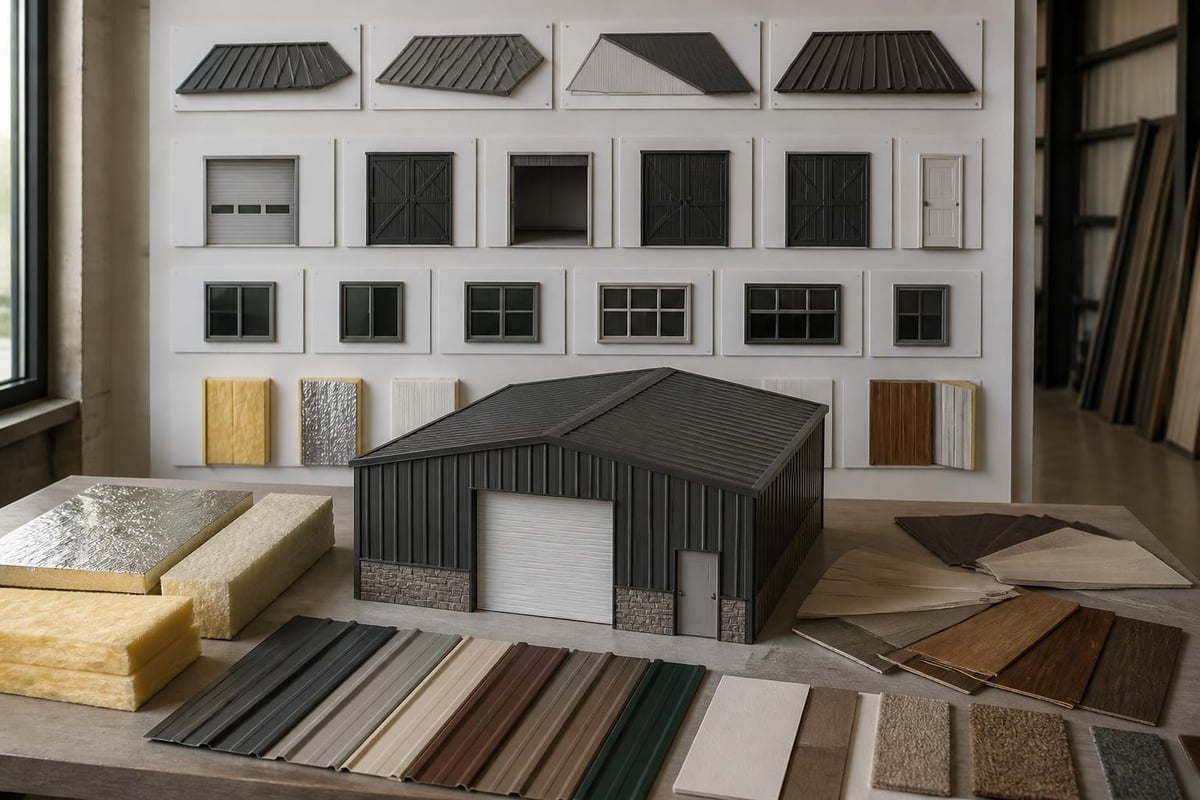
Multiple entry points improve accessibility and workflow efficiency. Walk-in doors, overhead garage doors, and roll-up commercial doors can be positioned wherever needed. Window placement provides natural lighting and ventilation, reducing energy costs while creating a more pleasant interior environment.
Insulation transforms a basic shelter into a comfortable workspace or storage area. Options include fiberglass batts, spray foam, or reflective barriers, each offering different R-values and installation methods. Proper insulation combined with adequate ventilation prevents condensation and temperature extremes that can damage stored items or make the space uncomfortable for occupants.
Maintenance and Longevity
Steel buildings require minimal maintenance compared to wood or other construction materials. The inherent properties of steel, combined with protective coatings, create structures that resist common problems like rot, termite damage, and warping. Understanding basic maintenance procedures ensures your building provides decades of reliable service.
Routine Inspection and Care
Annual inspections help identify minor issues before they develop into costly problems. Check all fasteners to ensure they remain tight, as thermal expansion and contraction can gradually loosen connections. Inspect panels for damage from impacts or fallen branches, addressing any penetrations promptly to prevent water intrusion.
Roof and gutter systems require periodic cleaning to prevent debris accumulation that can trap moisture or restrict drainage. In areas with heavy snowfall, remove excessive accumulation that exceeds the building's design load capacity. These simple maintenance tasks take minimal time but significantly extend structural life.
The protective coatings on steel panels maintain their integrity for many years with occasional cleaning. Simply washing panels with mild detergent and water removes dirt and pollutants that can degrade finishes over time. Touch up any scratches or damaged areas with matching paint to prevent corrosion from starting at vulnerable points.
Environmental Impact and Sustainability
Steel ranks among the most sustainable building materials available, offering environmental benefits throughout its entire lifecycle. The industry has made significant strides in reducing its carbon footprint while improving recycling processes and energy efficiency. These factors make steel buildings an environmentally responsible choice for conscious consumers.
Recyclability and Resource Conservation
Steel is infinitely recyclable without losing its structural properties. At the end of a building's service life, the materials can be melted down and reformed into new products. Current statistics indicate that steel recycling rates exceed ninety percent in the construction industry, far surpassing other common building materials.
The manufacturing process for steel has become increasingly efficient, with modern mills consuming less energy and producing fewer emissions than previous generations of facilities. Many manufacturers incorporate significant percentages of recycled content in their products, further reducing environmental impact.
Energy efficiency represents another environmental advantage of steel buildings. The tight construction and available insulation options create structures that maintain consistent interior temperatures with minimal heating and cooling energy. Reflective roof coatings reduce solar heat gain, particularly important in warm climates where air conditioning represents a major energy expense.
Advanced Applications and Specialized Uses
Beyond standard applications, steel buildings serve specialized purposes that leverage their unique properties. Understanding these advanced uses demonstrates the versatility and capability of modern steel construction technology. Engineers continue developing innovative applications that expand the possibilities for steel structures.
Multi-Story and Complex Designs
While single-story buildings represent the most common configuration, steel construction excels in multi-story applications as well. The comprehensive guide to metal building systems explains how modular design principles extend to complex structures with multiple levels, mezzanines, and integrated crane systems.
Clear-span capabilities allow steel buildings to cover large areas without interior support columns. This feature proves essential for airplane hangars, indoor sports facilities, and manufacturing plants requiring unobstructed floor space. Spans exceeding one hundred feet are routinely achieved with engineered steel framing systems.
Specialized structures such as cold storage facilities, clean rooms, and hazardous material storage require additional design considerations. Steel buildings accommodate these requirements through custom engineering and integration with specialized systems for climate control, air filtration, and containment.
Technology Integration and Smart Buildings
The steel building industry continues embracing technological advances that improve design, manufacturing, and operational efficiency. Artificial intelligence and machine learning applications enhance various aspects of steel structure planning and maintenance. Research into AI applications for predictive maintenance demonstrates how these technologies prevent equipment failures and optimize operational performance.
Digital Design and Visualization
Three-dimensional modeling software allows customers to visualize their building before manufacturing begins. These tools enable virtual walkthroughs and real-time modifications to design elements, ensuring the final structure meets expectations. Digital models also facilitate accurate material estimates and construction planning.
Building information modeling (BIM) integrates all aspects of a project into a single digital representation. This technology improves coordination between designers, manufacturers, and installers while reducing errors and waste. As BIM adoption grows, it streamlines the entire construction process from initial concept through final occupancy.
For customers ready to design their ideal structure, many providers now offer interactive configuration tools that simplify the customization process. Metal Structure Sales LLC provides these resources to help clients create buildings that precisely match their specifications while ensuring compatibility with local building requirements.
Choosing the Right Steel Building Configuration
Selecting the optimal building configuration requires careful consideration of intended use, budget constraints, and local conditions. Different applications demand specific features and specifications that influence both initial cost and long-term performance. A systematic evaluation process ensures you invest in a structure that serves your needs effectively.
Size and Layout Planning
Accurate space planning prevents costly mistakes and ensures adequate capacity for your needs. Consider not only current requirements but also potential future expansion. Adding length to a steel building is typically straightforward, while increasing width requires more extensive modifications.
Interior layout affects door placement, window locations, and utility access points. Sketch a basic floor plan showing equipment positions, workflow patterns, and storage areas. This visualization helps identify the most efficient configuration and prevents overlooking important features during the design phase.
For vehicle storage applications, measure your vehicles carefully and add clearance for comfortable maneuvering. RV carports require special attention to height specifications, as recreational vehicles vary significantly in their dimensions and many exceed standard vehicle clearances.
Regional Considerations
Local climate, building codes, and soil conditions influence design requirements and available options. Areas with heavy snow loads need stronger roof systems with appropriate pitch angles. High-wind regions benefit from additional anchoring and reinforced connections between components.
Permit requirements vary by jurisdiction, with some localities imposing specific restrictions on building size, setbacks, or aesthetic features. Research local regulations early in the planning process to avoid surprises that could delay your project or require design modifications.
The choice between different roof styles often depends on regional weather patterns. Vertical roof systems excel in areas with significant snow or ice accumulation, as the panel orientation promotes natural shedding. Horizontal roofs perform adequately in moderate climates but may require more frequent maintenance in harsh conditions.
Steel buildings represent a smart investment that combines durability, versatility, and value in ways traditional construction cannot match. Whether you need agricultural storage, commercial space, or specialized facilities, understanding the options and considerations outlined above positions you to make informed decisions. Metal Structure Sales LLC specializes in helping customers design and install high-quality steel structures tailored to their specific needs, with comprehensive services that include delivery and professional installation. Their expertise ensures your project proceeds smoothly from initial planning through final completion, resulting in a structure that serves you reliably for decades to come.




