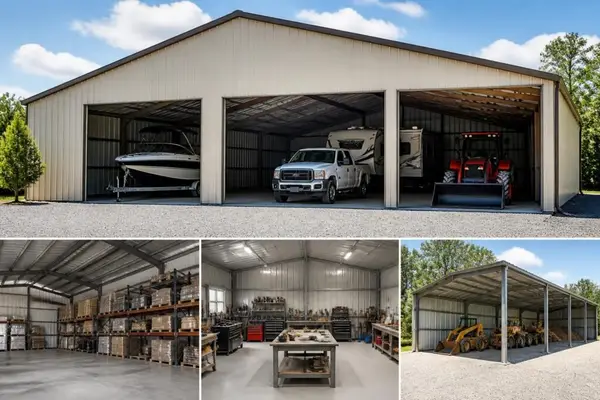
The market for metal buildings for sale has experienced remarkable growth as property owners recognize the exceptional value and versatility these structures provide. Whether you need vehicle protection, additional storage space, or a dedicated workshop area, metal buildings offer durability and customization options that traditional construction simply cannot match at comparable price points. Understanding the available options, pricing structures, and key features helps buyers make informed decisions that serve their needs for decades to come.
Understanding Different Types of Metal Buildings Available
Metal structures come in several distinct configurations, each designed to address specific protection and storage requirements. The variety available in today's market ensures that buyers can find solutions precisely tailored to their property layout and functional needs.
Open-Sided Carport Structures
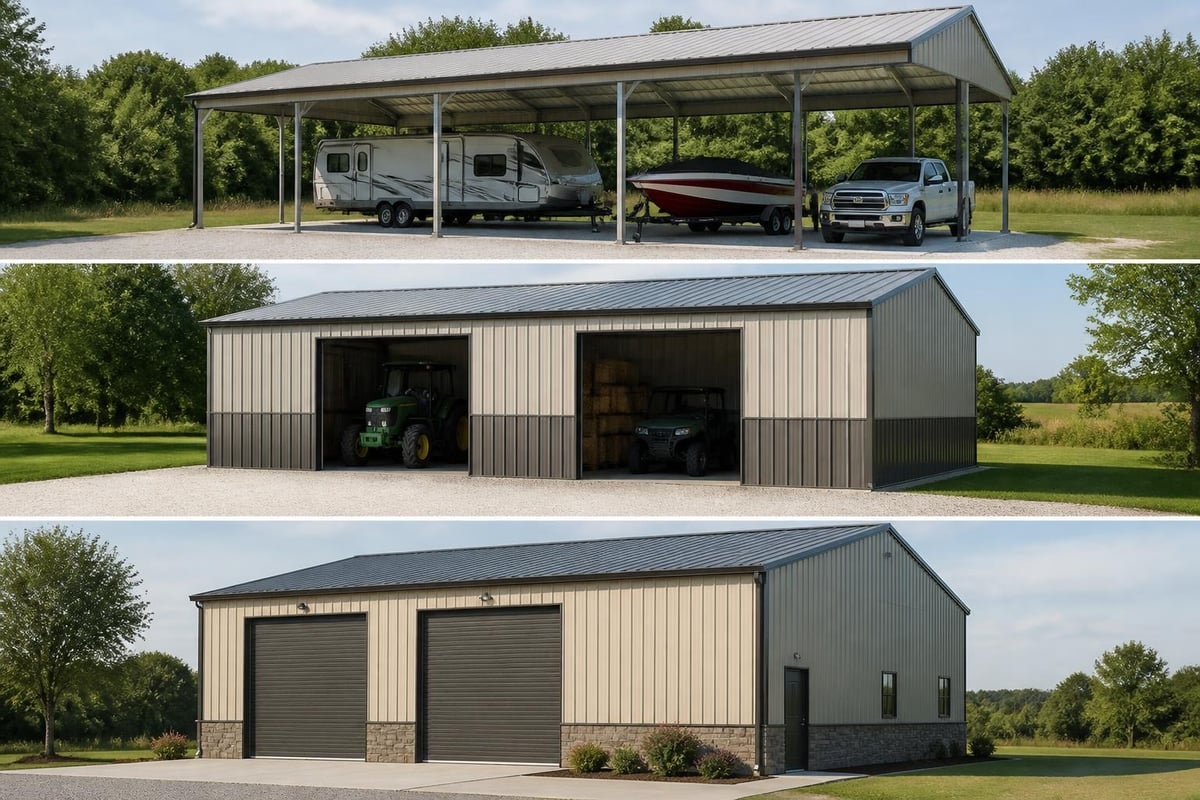
The most basic option among metal buildings for sale provides overhead protection while maintaining open sides for easy access. These structures excel at shielding vehicles from sun damage, rain, and snow accumulation without the enclosed feeling of a garage. The open design allows for excellent air circulation, which helps prevent moisture buildup and keeps vehicles dry.
- Quick installation timeline compared to enclosed options
- Lower initial investment while maintaining protection value
- Ideal for climates with moderate weather conditions
- Easy vehicle access from multiple angles
Property owners frequently choose open-sided designs as starter structures, with plans to add walls or enclosures later as budgets allow. This flexibility makes them particularly attractive for RV storage needs where ventilation remains important.
Partially Enclosed Metal Structures
Adding walls to one, two, or three sides creates partially enclosed buildings that offer enhanced protection from wind-driven precipitation and increased security. These configurations work exceptionally well for properties with prevailing winds from specific directions, allowing builders to block the most problematic exposures while maintaining open access where convenient.
| Configuration | Weather Protection | Security Level | Cost Factor |
|---|---|---|---|
| One Wall | Basic wind blocking | Minimal | Lowest |
| Two Walls | Corner protection | Moderate | Mid-range |
| Three Walls | Maximum open design | Good | Higher |
The strategic placement of walls transforms basic carports into more functional workspace environments while keeping costs below fully enclosed options.
Fully Enclosed Building Systems
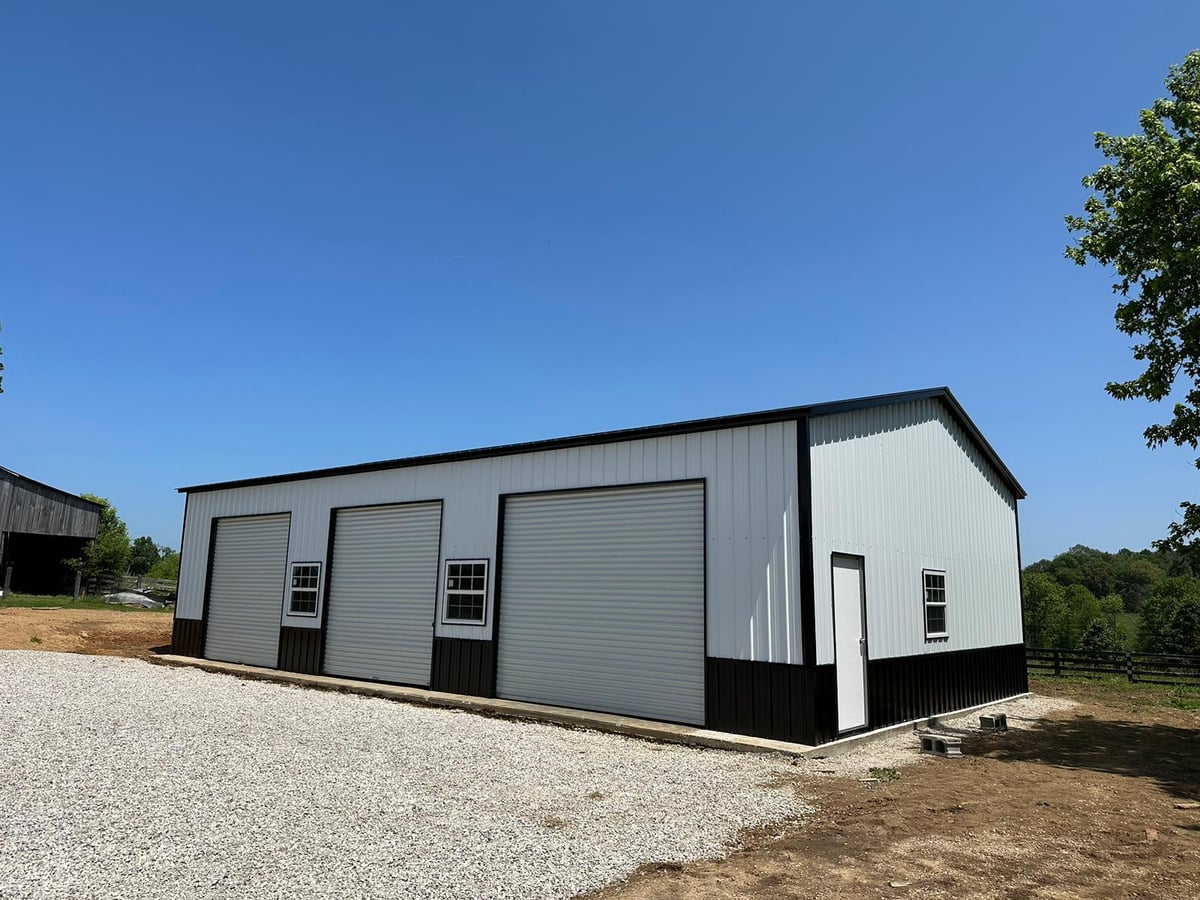
When maximum protection and security become priorities, fully enclosed metal buildings represent the premium choice among metal buildings for sale. These complete structures feature walls on all sides with doors and windows positioned according to your specifications. They function identically to traditional garages but with faster construction timelines and often lower total costs.
Enclosed metal buildings serve multiple purposes beyond vehicle storage. Many property owners convert them into workshops, storage facilities for valuable equipment, or even climate-controlled hobby spaces. The complete enclosure protects contents from weather, dust, and unauthorized access.
Key Features That Impact Metal Building Value
Several structural and design elements significantly influence both the initial cost and long-term performance of metal buildings for sale. Understanding these features helps buyers prioritize investments that deliver the best return for their specific situations.
Roof Style Options and Their Benefits
The roof configuration affects water drainage, snow load capacity, and overall aesthetic appeal. Three primary styles dominate the market, each offering distinct advantages.
Regular style roofs feature rounded panels running horizontally across the structure. They represent the most economical option and work well in areas without heavy snow accumulation. However, the horizontal orientation can allow some debris buildup over time.
Boxed eave roofs combine horizontal panels with an A-frame style that improves water runoff compared to regular roofs. This middle-tier option balances cost with enhanced weather performance, making it popular across diverse climate zones.
Vertical roof systems position panels vertically from ridge to eave, creating the optimal configuration for shedding rain, snow, and debris. The Metal Construction Association recognizes vertical roofs as the premium choice for areas experiencing significant precipitation or snow loads. While this option commands a higher price, the improved longevity and minimal maintenance requirements often justify the investment.
Frame Gauge and Structural Integrity
The thickness of the steel framing directly correlates to structural strength and wind resistance. Metal buildings for sale typically use either 14-gauge or 12-gauge tubing for the primary frame.
Standard 14-gauge frames suit most residential applications and moderate climate conditions. Upgrading to 12-gauge framing adds significant strength for areas prone to high winds, heavy snow, or simply for buyers wanting maximum durability. The thicker steel resists bending and provides superior anchor point strength for roof and wall panels.
Panel Quality and Thickness Specifications
Sheet metal panels form the visible exterior of your building and serve as the primary barrier against weather elements. Most structures use either 29-gauge or 26-gauge steel panels.
- 29-gauge panels: Standard option balancing cost and durability
- 26-gauge panels: Premium choice with enhanced impact resistance
- Galvanized coating: Rust prevention through zinc layer application
- Color options: Polyester paint finishes in multiple colors
The gauge difference might seem minimal, but 26-gauge panels provide noticeably better resistance to denting from hail or falling branches. For structures representing long-term investments, the modest upgrade cost often proves worthwhile.
Sizing Considerations for Different Applications
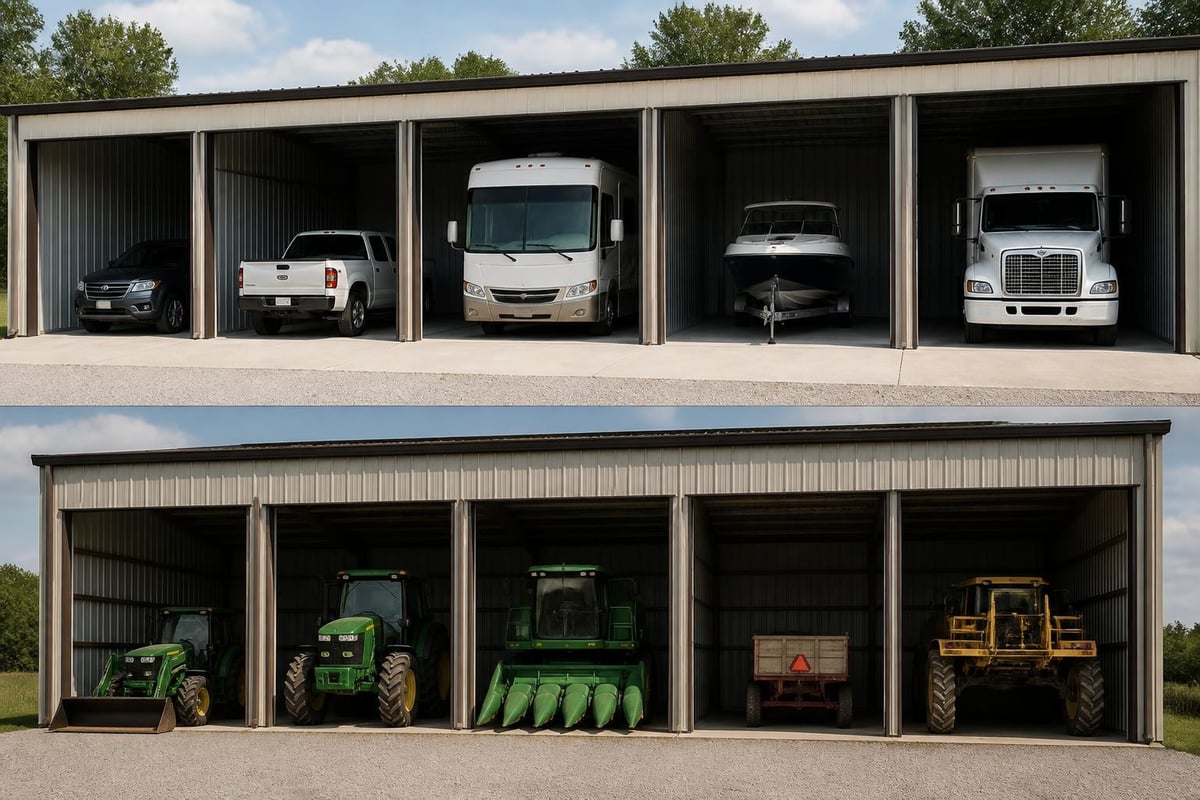
Selecting appropriate dimensions ensures your structure serves its intended purpose without unnecessary expense from excessive sizing. Metal buildings for sale come in virtually unlimited size combinations, but certain standard dimensions align with common needs.
Vehicle Protection Sizing Guidelines
Single-car coverage typically requires minimum dimensions of 12 feet wide by 20 feet long. This provides adequate space for standard sedans and small SUVs with room for door opening. Two-car configurations usually start at 20 feet wide by 20 feet long, though 24-foot widths offer more comfortable spacing between vehicles.
RV and boat storage demands careful attention to both width and height. Class A motorhomes often exceed 12 feet in height, requiring structures with at least 14-foot leg heights. Similarly, boat storage on trailers needs to account for total height including the trailer, boat hull, and any raised elements like towers or antennas.
Workshop and Storage Space Planning
Converting metal buildings into functional workshop environments requires consideration of both floor space and vertical clearance. A 12×24-foot building provides approximately 288 square feet, sufficient for basic workshop activities with tool storage along the walls.
For serious hobbyists or small business operations, stepping up to 20×30 feet or larger creates room for multiple work zones, equipment placement, and material storage. Regarding steel building installation costs, proper planning during the initial purchase prevents expensive modifications later.
| Use Case | Recommended Width | Recommended Length | Suggested Height |
|---|---|---|---|
| Single Vehicle | 12-14 ft | 20-24 ft | 8-10 ft |
| Two Vehicles | 20-24 ft | 20-24 ft | 8-10 ft |
| RV Storage | 14-16 ft | 30-40 ft | 12-14 ft |
| Workshop | 20-30 ft | 30-40 ft | 10-12 ft |
Regional Considerations and Local Requirements
Geographic location significantly influences both the design specifications needed for your metal building and the regulatory requirements you must satisfy. Buyers should research local conditions thoroughly before finalizing purchases.
Climate-Specific Design Elements
Areas with heavy snowfall require engineered certification for specific snow loads, typically measured in pounds per square foot. A building rated for 30 PSF snow load can safely support significantly more weight than one certified for 20 PSF. For locations like Colorado or Utah, higher snow load ratings aren't optional, they're essential for structural safety.
Wind ratings follow similar principles, with coastal regions and tornado-prone areas demanding higher certifications. Buildings in South Carolina coastal zones face different requirements than those in Arizona desert locations.
Permitting and Setback Requirements
Most jurisdictions require building permits for permanent structures, though requirements vary considerably. Some rural counties exempt agricultural buildings below certain sizes, while suburban areas typically require permits for any permanent structure regardless of dimensions.
Common permit considerations include:
- Distance from property lines (setback requirements)
- Maximum building height restrictions
- Total lot coverage percentages
- Foundation specifications and inspections
- Electrical system requirements if adding power
Research local codes early in your planning process to avoid delays or complications after ordering. Many metal buildings for sale include engineered drawings that satisfy most permitting authorities, but confirming specific local requirements prevents problems.
Cost Factors and Budget Planning
Understanding the complete investment required for metal buildings helps buyers budget accurately and avoid surprises. The advertised price for metal buildings for sale typically represents just one component of the total project cost.
Base Structure Pricing Components
The building itself includes the frame, roof panels, wall panels (if enclosed), trim, and basic hardware. Most reputable suppliers include delivery and installation in their quoted prices, which represents significant value compared to companies charging these items separately.
Base prices vary according to dimensions, roof style, gauge selections, and customization features. As a general guideline, expect open carports to start around $1,200 for basic single-car sizes, while fully enclosed buildings begin closer to $4,000 for comparable footprints. Larger structures for RV or boat storage scale proportionally.
Site Preparation and Foundation Costs
Even though your building arrives ready for installation, the site requires proper preparation. Most metal buildings anchor to concrete piers, ground anchors, or full concrete slabs. The National Park Service provides guidance on proper foundation approaches for metal structures.
Ground anchor systems represent the most economical foundation option, using mobile home-style anchors driven deep into the soil. They work well for level sites with adequate soil density. Concrete pier foundations offer more stability and work in varied soil conditions. Full concrete slabs provide the premium foundation option, creating a finished floor surface and maximum structural support.
Foundation costs typically range from $500 for basic ground anchors to $3,000+ for full concrete slabs, depending on structure size and local concrete prices.
Long-Term Ownership Costs
One compelling advantage of metal buildings for sale involves their minimal ongoing expenses. Unlike wood structures requiring regular painting, wood preservation treatments, and frequent repairs, metal buildings need only occasional cleaning and inspection.
Annual maintenance typically involves:
- Inspecting and tightening bolts and screws
- Cleaning gutters if installed
- Checking anchor points for soil shifting
- Washing panels to remove accumulated dirt
- Touching up any scratched paint spots
These tasks require minimal time and expense, usually totaling under $100 annually even for large structures. This low maintenance profile contributes significantly to the total value proposition over a structure's 20 to 30-year lifespan.
Customization Options That Enhance Functionality
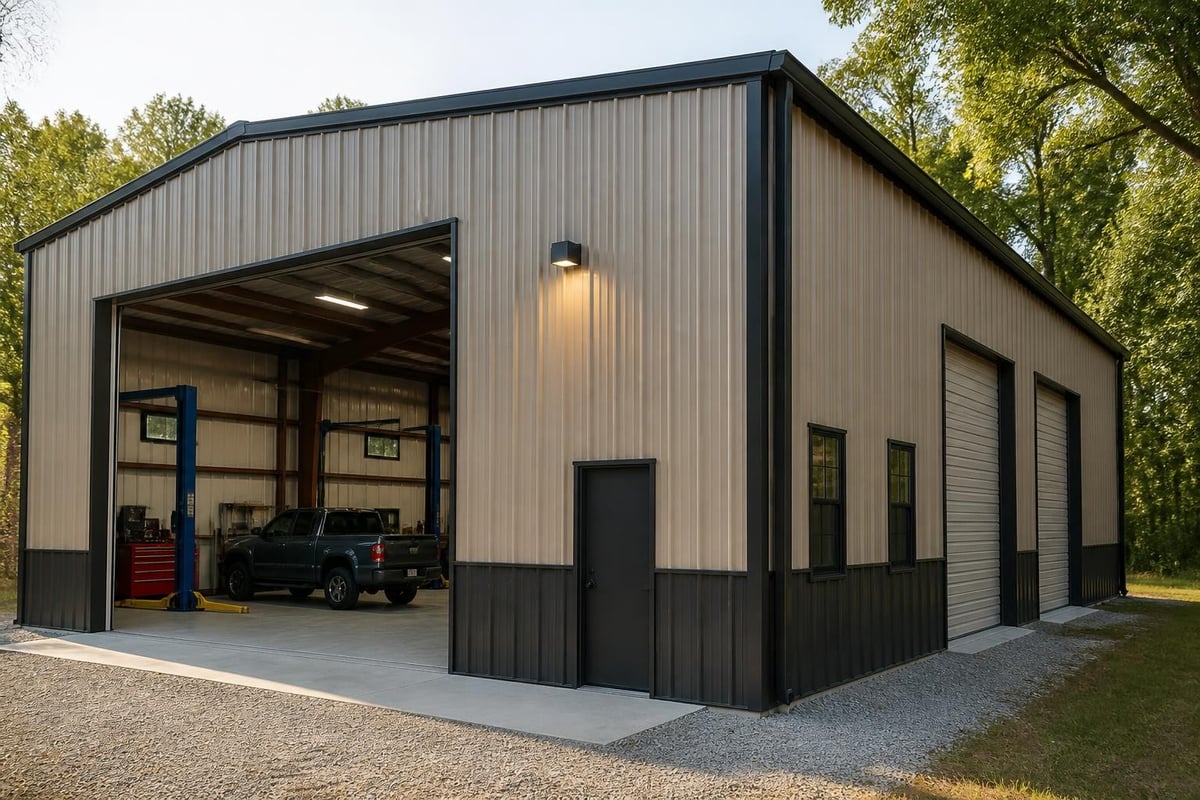
Modern metal buildings for sale offer extensive customization possibilities that transform basic shelters into highly functional spaces tailored to specific needs. Strategic selection of upgrades maximizes utility without unnecessarily inflating costs.
Access and Security Features
Garage doors represent one of the most popular additions to metal buildings. Rolling overhead doors provide convenient vehicle access while securing contents when closed. Sizing options range from single 8×8-foot doors to oversized 12×12-foot or larger openings for RVs and equipment.
Walk-in doors add convenience for buildings used as workshops or storage facilities. Standard 36-inch residential doors work well for most applications, while commercial-grade steel doors provide enhanced security for valuable contents.
Windows introduce natural light and ventilation, reducing the need for artificial lighting during daytime use. Placement strategy matters, with windows on southern exposures (in the northern hemisphere) maximizing light while those on northern walls minimize heat gain during summer months.
Interior Comfort and Utility Additions
Insulation transforms metal buildings from simple shelters into comfortable work environments. Several insulation approaches exist, from basic reflective bubble wrap barriers to full-thickness fiberglass batts with vapor barriers. Insulated structures maintain more stable temperatures year-round, preventing summer heat buildup and winter cold.
Electrical systems enable lighting, power tools, and climate control equipment. While not typically included in base building packages, most structures accommodate electrical installation. Running conduit before panel installation saves considerable effort compared to retrofitting later.
For those spending extended time in their buildings, particularly in remote locations without grid access, portable power stations from providers like Pecron offer reliable electricity for tools and lighting without the expense of permanent electrical service installation.
Aesthetic Enhancements
Color selection personalizes your building's appearance and helps it complement existing structures. Most manufacturers offer multiple color options for both roof and walls at no additional charge, with premium colors sometimes carrying modest upcharges.
Trim packages polish the finished appearance by covering exposed edges and transitions. Matching corner trim, base trim, and fascia create clean lines and professional aesthetics. While primarily decorative, quality trim also improves weather sealing.
Wainscoting adds visual interest by introducing a contrasting color for the lower portion of walls. This design element creates a two-tone appearance common in agricultural buildings while potentially hiding lower-wall dirt accumulation.
Making the Purchase Decision
After researching options and determining your requirements, the actual purchase process for metal buildings for sale involves several steps that ensure you receive exactly what you need.
Comparing Suppliers and Warranties
Not all metal building companies offer equivalent value. Key comparison factors include warranty terms, delivery timeframes, installation quality, and customer service responsiveness.
Standard warranties typically cover:
- Frame: 20-year manufacturer warranty against rust-through
- Roof and walls: 20-year warranty on panel material
- Paint finish: 10 to 15-year fade and chalk warranty
- Workmanship: 1-year installation warranty
Superior suppliers stand behind their products with clear warranty documentation and responsive claim processes. Reading reviews and checking business credentials through organizations like the Better Business Bureau helps identify reputable partners.
Delivery and Installation Processes
Professional installation removes the complexity and physical demands of DIY assembly. Experienced crews typically complete single-carport installations in 4 to 6 hours, while larger or more complex buildings may require full-day efforts.
The installation process generally follows this sequence:
- Site inspection to verify preparation adequacy
- Frame assembly starting with base rails
- Vertical post placement and leveling
- Roof truss installation
- Panel attachment starting with roof
- Wall panel installation if applicable
- Trim installation and finishing details
- Final inspection and cleanup
Reputable suppliers include delivery and installation in their pricing, ensuring professional results without surprise charges. When shopping for metal buildings for sale near your location, confirming these inclusions protects against unexpected expenses.
Financing and Payment Options
Many metal building suppliers offer financing programs that spread costs over time rather than requiring full upfront payment. Typical finance terms range from 12 to 60 months with interest rates varying based on credit qualifications.
Rent-to-own programs provide an alternative for buyers who want immediate building installation without traditional financing. These arrangements typically involve higher overall costs but eliminate credit checks and down payment requirements.
Cash purchases often qualify for modest discounts, and some suppliers offer seasonal promotions or multi-building discounts for customers ordering multiple structures.
Comparing Metal Buildings to Alternative Construction Methods
Understanding how metal buildings for sale stack up against traditional construction and other alternatives helps buyers appreciate the value proposition these structures offer.
| Factor | Metal Buildings | Wood Frame | Pole Barns | Fabric Structures |
|---|---|---|---|---|
| Initial Cost | Moderate | Higher | Moderate | Lower |
| Installation Time | Days | Weeks | Week+ | Days |
| Maintenance | Minimal | High | Moderate | Moderate |
| Lifespan | 20-30+ years | 30-50 years | 15-25 years | 10-15 years |
| Customization | Excellent | Excellent | Good | Limited |
| Fire Resistance | Excellent | Poor | Poor | Very Poor |
The combination of reasonable initial cost, quick installation, and minimal maintenance positions metal buildings as optimal choices for property owners prioritizing value and convenience. While wood-frame construction might offer longer theoretical lifespans, the maintenance requirements and higher upfront costs offset that advantage for many buyers.
Finding the perfect solution for your property protection needs starts with understanding what metal buildings for sale can offer. Whether you're looking for basic vehicle shelter or a fully enclosed workshop space, the flexibility and durability of steel construction provides lasting value. For structures designed specifically for your requirements, Metal Structure Sales LLC delivers fully customized solutions with delivery and installation included. Their experienced team helps buyers across multiple states select the ideal configuration, size, and features to meet specific needs. Explore your options and receive a detailed quote at Metal Structure Sales LLC today.
Metal buildings for sale in 2026 represent smart investments for property owners seeking durable, customizable protection for vehicles, equipment, and workspace needs. The combination of structural integrity, design flexibility, and low lifetime costs makes these structures increasingly popular across residential, agricultural, and commercial applications. Metal Structure Sales LLC specializes in helping customers navigate the selection process to find perfect solutions tailored to individual requirements, with comprehensive service including delivery and professional installation. Discover how the right metal building can enhance your property's functionality and value by visiting Metal Structure Sales LLC for personalized assistance and competitive pricing.