


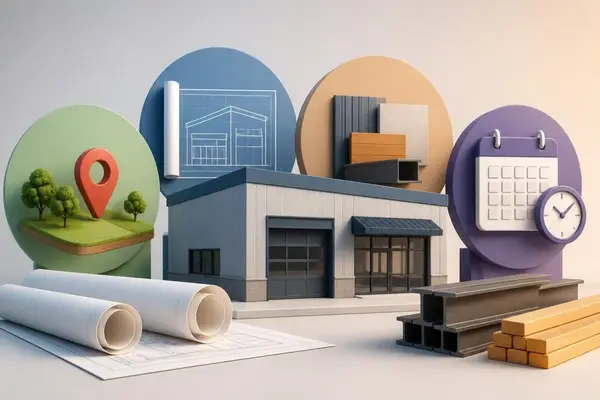
Building a shop represents one of the most valuable investments property owners can make, whether for automotive work, equipment storage, agricultural operations, or professional trades. In 2026, the process of building a shop has become more streamlined with advanced materials and efficient construction methods, yet careful planning remains essential for a successful project. Understanding the complete process from initial site evaluation through final construction ensures your shop meets both immediate needs and future requirements while staying within budget.
Essential Planning Before Breaking Ground
Proper planning forms the foundation of every successful shop project. Building a shop without thorough preparation leads to costly mistakes, construction delays, and structures that fail to meet operational needs.
Determining Your Shop's Purpose and Size
The first step in building a shop involves clearly defining how you'll use the space. Different activities require specific dimensions, ceiling heights, and layout configurations. A professional mechanic needs different specifications than a farmer storing agricultural equipment or a woodworker requiring extensive workspace.
Key size considerations include:
- Vehicle or equipment dimensions with clearance space
- Work area requirements around each vehicle or project
- Storage needs for tools, parts, and materials
- Office or break room space requirements
- Future expansion possibilities
Most shop owners underestimate their space needs. Planning for multi-purpose agricultural shop designs helps maximize functionality across various tasks. Consider adding 20-30% more space than your minimum calculations suggest to accommodate growth and unexpected uses.
Site Selection and Preparation
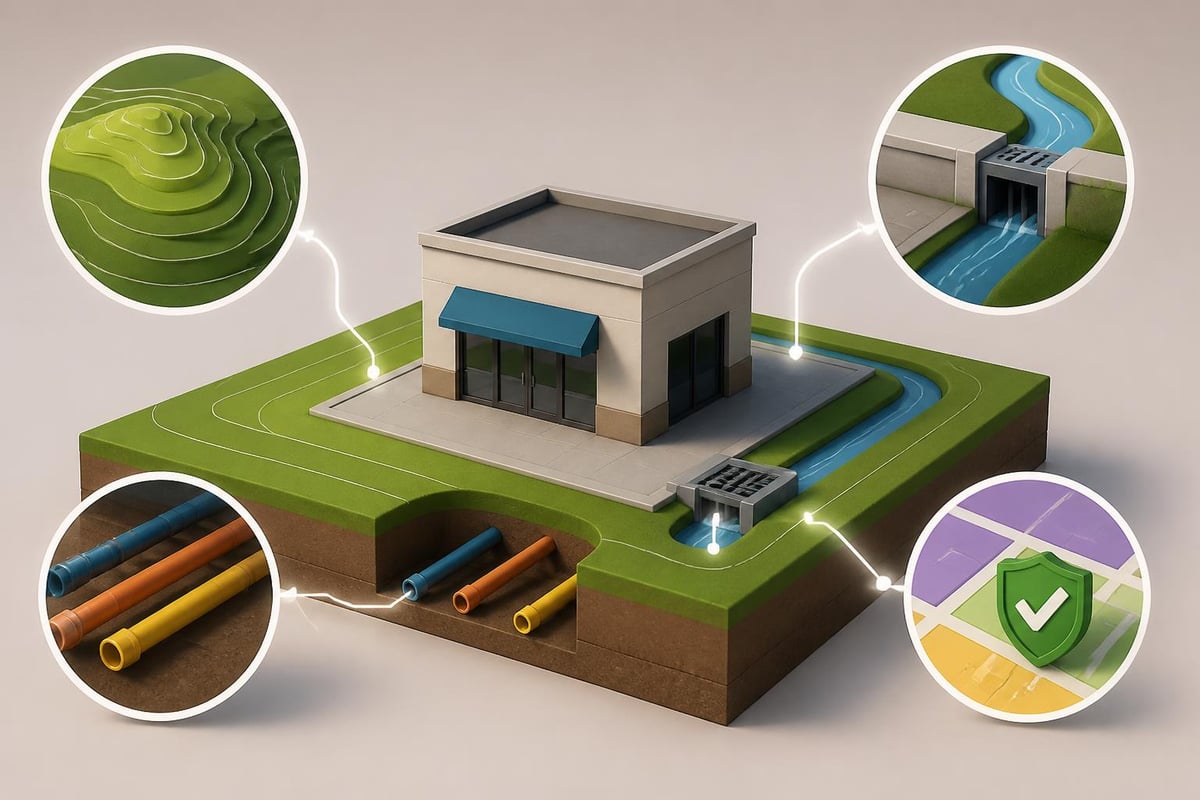
Choosing the right location on your property significantly impacts construction costs and long-term functionality. Building a shop requires level ground, proper drainage, utility access, and compliance with local setback requirements.
| Site Factor | Considerations | Impact on Cost |
|---|---|---|
| Topography | Slope, drainage patterns, soil composition | High if extensive grading needed |
| Utilities | Distance to electrical, water, gas lines | Moderate to high |
| Access | Road access, turning radius for large vehicles | Low to moderate |
| Zoning | Setbacks, height restrictions, use limitations | Varies by jurisdiction |
Ground conditions determine foundation requirements. Rocky soil increases excavation costs but provides excellent load-bearing capacity. Clay soils may require additional drainage systems. Sandy conditions need deeper footings for stability.
Design Decisions That Impact Functionality
Thoughtful design choices during the planning phase prevent regrets after construction. Building a shop with the right structural features ensures decades of reliable service.
Roof Style and Height Considerations
Roof design affects both aesthetics and functionality. Traditional roof styles include regular (rounded), A-frame horizontal, and vertical designs. Vertical roofing provides superior strength and weather resistance, making it the preferred choice for areas with heavy snow or significant rainfall.
Ceiling height directly impacts what you can store and work on inside. Standard 10-foot walls accommodate most vehicles and equipment, but 12-foot or 14-foot walls provide additional clearance for lifted vehicles, tall equipment, or overhead storage systems. For those working with RVs or agricultural machinery, metal structures with additional leg height can reach 16 feet or more.
Door Placement and Configuration
Door selection significantly affects workflow efficiency. Building a shop requires careful thought about entry points for both people and equipment.
Common door configurations include:
- Overhead garage doors (8×8, 10×10, 12×12, or larger)
- Walk-through personnel doors for daily access
- Side access doors for equipment staging
- End-wall versus side-wall placement based on property layout
Multiple doors provide flexibility but increase costs. Position primary overhead doors considering prevailing winds, sun exposure, and internal traffic patterns. Planning for one extra door bay beyond current needs often proves wise as operations expand.
Window and Ventilation Planning
Natural light reduces electricity costs and creates a more pleasant working environment. Windows positioned on southern and eastern walls maximize daylight while minimizing heat gain in summer months.
Ventilation prevents moisture buildup, removes fumes, and maintains comfortable temperatures. Consider ridge vents, gable vents, or mechanical ventilation systems based on your climate and shop activities. Proper airflow also protects stored equipment from rust and deterioration.
Material Selection and Structural Considerations
The materials you choose when building a shop determine durability, maintenance requirements, and total project costs. Metal structures have become increasingly popular due to their combination of strength, affordability, and low maintenance needs.
Advantages of Metal Construction
Metal shop buildings offer distinct benefits over traditional wood-frame construction. Steel framing resists warping, rotting, and pest damage that plague wooden structures. Metal roofing and siding withstand severe weather, including high winds, heavy snow loads, and hail.
Modern metal buildings feature engineered components manufactured to precise specifications. This precision ensures proper fit during assembly and structural integrity throughout the building's lifespan. Steel building manufacturing has advanced significantly, producing frames that meet or exceed local building codes for wind and snow loads.
Metal construction benefits:
- 40-60 year lifespan with minimal maintenance
- Fire-resistant properties reduce insurance costs
- Expandable design allows future additions
- Energy-efficient with proper insulation
- Faster construction timeline than traditional methods
Insulation and Climate Control
Controlling interior temperatures makes your shop comfortable year-round and protects temperature-sensitive materials. Building a shop in 2026 often includes insulation planning from the initial design phase rather than as an afterthought.
Metal buildings accept various insulation types, including fiberglass batts, spray foam, and reflective barriers. Spray foam provides the highest R-value per inch and seals air leaks effectively. Reflective insulation works well in moderate climates by blocking radiant heat transfer.
Consider insulated carports and building solutions that incorporate insulation during construction for optimal thermal performance. Proper insulation reduces heating and cooling costs by 40-60% compared to uninsulated structures.
Budgeting and Cost Management Strategies
Financial planning determines what features you can include when building a shop. Understanding cost factors helps you make informed decisions and avoid budget overruns.
Primary Cost Components
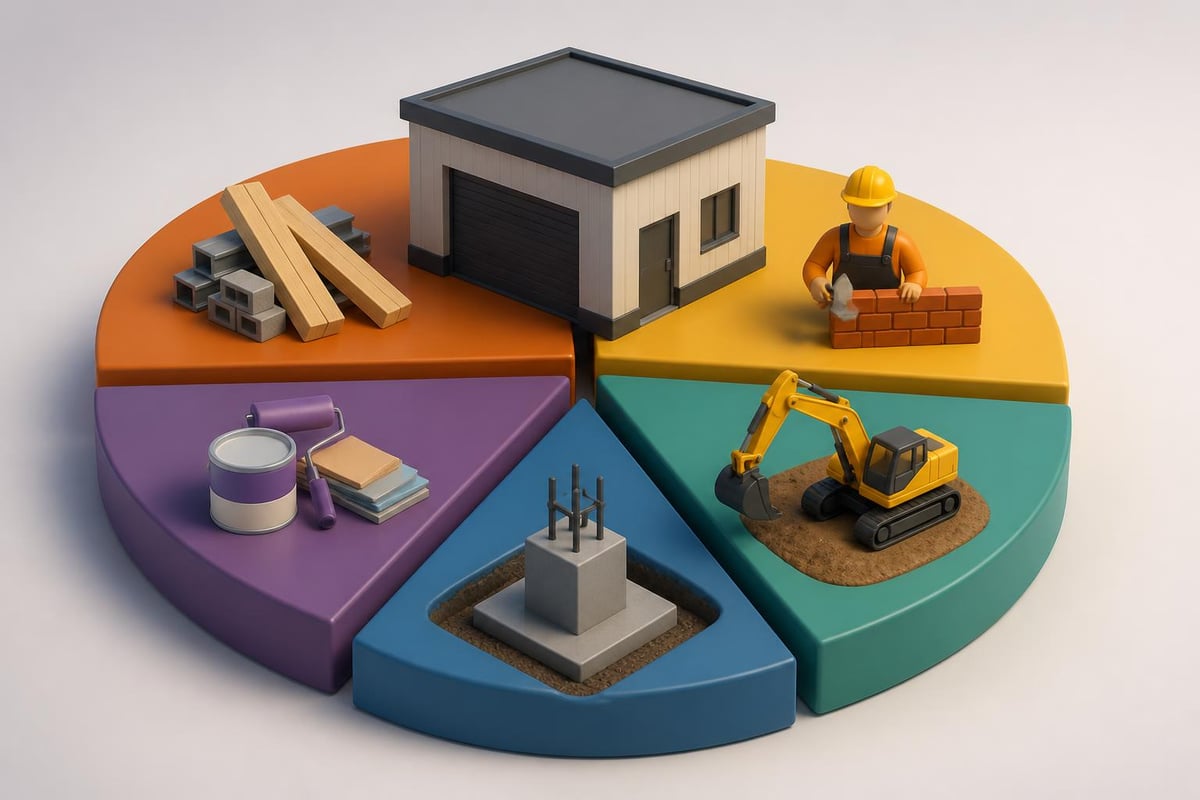
Shop construction costs vary significantly based on size, features, and location. Breaking down expenses into categories helps identify where to invest and where to economize.
| Cost Category | Percentage of Total | Key Variables |
|---|---|---|
| Site preparation | 10-15% | Grading, drainage, utilities |
| Foundation | 15-20% | Soil conditions, building size |
| Building materials | 35-45% | Size, roof style, gauge of steel |
| Labor/installation | 20-30% | Complexity, regional labor rates |
| Finishing | 10-15% | Doors, windows, electrical, interior |
Using a shop cost calculator provides preliminary estimates based on your specifications. Remember that estimates vary by region due to material delivery costs and local labor rates.
Smart Ways to Control Expenses
Building a shop on a budget doesn't mean compromising quality or safety. Strategic planning reduces costs without sacrificing structural integrity or long-term value.
Start with a simpler design and fewer custom features. Standard dimensions cost less than custom sizes because manufacturers produce them in volume. Square or rectangular footprints prove more economical than complex shapes requiring additional engineering.
Phase your project to spread costs across multiple budget periods. Begin with the basic structure and concrete floor, then add insulation, electrical systems, and interior finishes as funds allow. This approach also lets you use the shop sooner while completing enhancements over time.
Building a shop on a budget requires balancing immediate affordability with long-term durability. Investing in quality framing and roofing prevents costly repairs, while economizing on aesthetic features that can be upgraded later.
Navigating Permits and Building Codes
Legal requirements for building a shop vary by location but generally include zoning approval, building permits, and inspections. Understanding these regulations early prevents project delays and potential fines.
Zoning and Land Use Requirements
Local zoning ordinances dictate where you can build, structure height limits, and acceptable uses. Agricultural zones typically permit larger shops with fewer restrictions than residential areas. Commercial zoning may require specific parking ratios or setbacks.
Check with your county planning department about setback requirements from property lines, wells, septic systems, and water features. Most jurisdictions require buildings to sit at least 10-25 feet from property boundaries, though agricultural structures sometimes receive exemptions.
Some areas restrict building sizes in residential zones or require architectural review for visible structures. Understanding these limitations before designing your shop prevents costly redesigns.
Building Permit Process
Most locations require building permits for structures exceeding specific square footage thresholds, typically 120-200 square feet. The permit process involves submitting construction plans, structural calculations, and site surveys for review.
Professional metal building suppliers often provide engineered drawings stamped by licensed engineers as part of their service. These documents satisfy building department requirements and demonstrate compliance with wind and snow load specifications.
Typical permit requirements include:
- Site plan showing building location and setbacks
- Foundation design and specifications
- Structural calculations for frame and roofing
- Electrical system plans if including power
- Proof of property ownership or permission
Permit fees range from $200 to $2,000 depending on building value and local fee structures. Allow 2-6 weeks for plan review and approval before beginning construction.
Foundation Options and Installation
A solid foundation ensures your shop remains level and structurally sound for decades. Building a shop starts with selecting the right foundation type for your soil conditions, budget, and intended use.
Concrete Slab Foundations
Poured concrete slabs provide the most versatile and durable foundation option. A properly installed slab creates a smooth, level work surface that simplifies moving equipment and maintaining cleanliness.
Standard slabs range from 4 to 6 inches thick with reinforcing mesh or rebar. Perimeter footings extend below the frost line to prevent heaving in cold climates. Proper base preparation includes compacted gravel for drainage and stability.
Slab costs average $4-$8 per square foot installed, varying with thickness, reinforcement, and regional labor rates. This investment pays dividends through improved functionality and increased property value.
Alternative Foundation Methods
Budget-conscious builders sometimes choose pier foundations with gravel or dirt floors. This approach reduces initial costs by 40-60% but limits functionality and increases maintenance.
Pier foundations use concrete footings at each column location rather than a continuous slab. Metal buildings mount securely to these piers through anchor bolts. The floor area remains unpaved, which works for basic storage but proves impractical for mechanical work or equipment maintenance.
Gravel floors control dust better than bare dirt and improve drainage, but they're difficult to keep clean and prevent using floor jacks safely. Most owners who initially save money with basic floors eventually install concrete slabs after experiencing these limitations.
Construction Process and Timeline
Understanding construction phases helps you plan around weather, coordinate contractors, and manage expectations. Building a shop typically requires 4-12 weeks from groundbreaking to completion, depending on size and complexity.
Pre-Construction Phase
Before construction begins, ensure all permits are approved and materials are ordered with confirmed delivery dates. Avoiding common shop construction mistakes starts with thorough preparation and realistic scheduling.
Schedule utility installations for electrical service, water lines, and gas connections if applicable. Coordinating these services before or during early construction prevents disruption to later phases.
Mark building corners with stakes and verify dimensions match approved plans. Check diagonal measurements to ensure square corners. Small errors at this stage multiply as construction progresses.
Foundation and Frame Installation
Foundation work proceeds first, requiring 5-10 days for excavation, forming, pouring, and curing. Concrete needs 7-14 days to reach sufficient strength before supporting building loads, though light framing can begin after 3-5 days.
Metal frame installation moves quickly once foundations cure. Professional installation crews erect most shop frames within 1-3 days. The process includes setting columns, installing roof trusses, and securing all structural connections with engineer-specified fasteners.
Metal buildings excel in construction speed compared to traditional methods. What takes weeks with stick-built construction often requires just days with pre-engineered metal components. This efficiency reduces labor costs and weather exposure during construction.
Customization Options for Enhanced Functionality
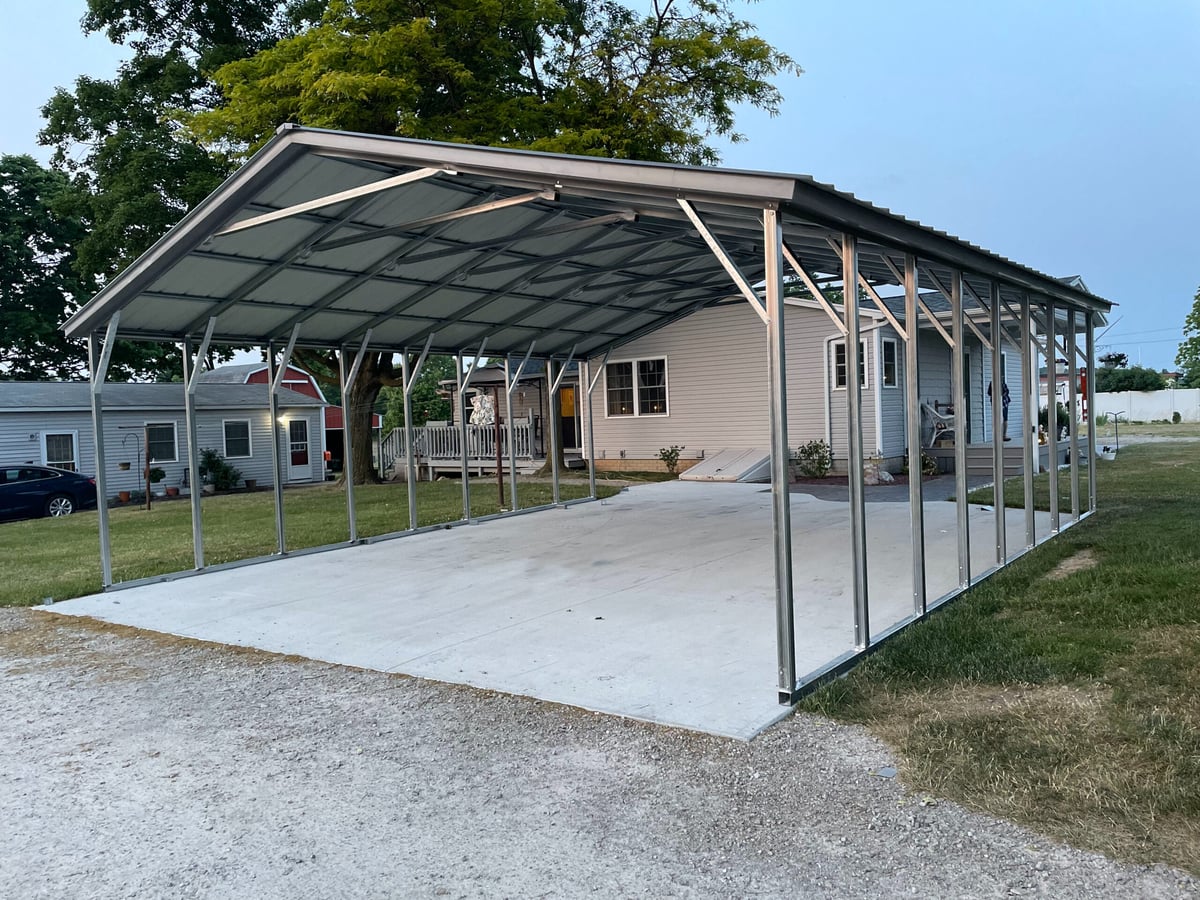
While basic shop structures serve essential needs, thoughtful customization enhances usability and protects your investment. Building a shop with specific features tailored to your work creates efficiency and prevents future modifications.
Upgrade Options Worth Considering
Several enhancements provide substantial value relative to their cost. Upgrading from 14-gauge to 12-gauge framing increases strength by nearly 20% for a modest price increase. This heavier frame better handles snow loads and allows future additions without structural concerns.
Choosing 29-gauge or 26-gauge panels over standard materials improves dent resistance and longevity. Premium panels maintain appearance longer and withstand hail damage better than economy options. The steel building steel gauge selection directly impacts long-term durability and maintenance costs.
Valuable customization options:
- Extended height for tall vehicles or overhead storage
- Additional doors for improved workflow
- Insulation packages for climate control
- Wainscoting for lower wall protection
- Gutters and downspouts for water management
- Skylights or translucent panels for natural lighting
Color and Aesthetic Choices
Modern metal buildings offer extensive color selections for roofing and siding. Color combinations for metal buildings range from traditional neutrals to bold contemporary palettes.
Coordinating colors with existing structures creates visual harmony on your property. Contrasting trim colors add dimension and architectural interest. Light colors reflect heat in warm climates, while darker tones absorb solar warmth in northern regions.
Factory-applied paint systems resist fading and chalking far better than field-painted surfaces. Expect 25-40 years of color retention with quality factory finishes versus 5-10 years with conventional paint.
Electrical and Lighting Systems
Adequate electrical capacity and proper lighting transform your shop from basic shelter to productive workspace. Planning electrical systems during initial construction costs significantly less than retrofitting later.
Electrical Service Planning
Determine electrical needs based on tools and equipment you'll operate. Most residential shops require 100-200 amp service panels. Heavy equipment like welders, air compressors, or CNC machines may necessitate 200-400 amp service.
Position outlets every 6-8 feet along walls at workbench height. Include 240-volt circuits for large tools and equipment. Overhead receptacles on retractable reels provide power exactly where needed without extension cords creating trip hazards.
Consult with electricians during design phases to route conduit before installing wall panels. This planning prevents visible conduit runs and simplifies future modifications.
Lighting Design Strategies
Proper illumination prevents eye strain, improves work quality, and enhances safety. Building a shop requires balancing natural light, general ambient lighting, and task-specific fixtures.
LED high-bay fixtures provide efficient general lighting with 50,000-100,000 hour lifespans. Calculate 50-100 lumens per square foot for general shop lighting, increasing to 150-300 lumens for detailed work areas.
Layer lighting by combining overhead fixtures with under-cabinet task lights and portable work lights. This approach provides flexibility for different activities while minimizing shadows and dark corners.
Interior Layout and Organization
Efficient interior organization maximizes usable space and streamlines workflows. Building a shop involves more than erecting walls and roof; thoughtful interior planning determines long-term satisfaction with your investment.
Workflow Optimization
Arrange work areas logically based on task sequences. Position tool storage near primary work zones to minimize walking during projects. Create distinct zones for different activities when space allows.
Consider traffic patterns when placing equipment and workbenches. Maintain clear pathways wide enough for equipment movement and material handling. Most shops benefit from a central open area with work zones around the perimeter.
Plan for both horizontal storage (shelving, cabinets) and vertical storage (wall-mounted systems, overhead racks). Maximizing vertical space prevents floor clutter while keeping items accessible.
Climate Control Solutions
Heating and cooling your shop depends on climate, insulation levels, and budget. Radiant floor heating provides comfortable, efficient warmth in cold climates. Installation during slab pouring costs less than retrofitting.
Forced-air systems heat and cool effectively but require ductwork. Mini-split heat pumps offer zoned temperature control without extensive ductwork. These systems excel in mild to moderate climates with both heating and cooling needs.
Large ceiling fans improve comfort by circulating air and reducing stratification. Operating fans in winter distributes heat from the ceiling to floor level, while summer operation creates cooling breezes.
Maintenance and Long-Term Care
Proper maintenance preserves your shop's condition and prevents costly repairs. Metal structures require minimal upkeep compared to wood buildings, but regular attention extends service life and maintains appearance.
Routine Inspection Schedule
Inspect your shop quarterly for loose fasteners, panel damage, or developing issues. Check all doors and windows for smooth operation and weathertight seals. Tighten any loose bolts or screws before they allow movement that damages surrounding materials.
Examine roof panels and flashing after severe weather events. Small repairs prevent water infiltration that leads to structural damage. Most metal building repairs involve simple bolt replacement or panel resealing rather than extensive reconstruction.
Clear gutters and downspouts seasonally to prevent overflow and foundation erosion. Proper drainage protects your investment by directing water away from the building perimeter.
Rust Prevention and Surface Care
Modern metal buildings feature protective coatings that resist corrosion for decades. Maintain these finishes by washing panels annually with mild detergent and water. This simple cleaning removes pollutants that gradually degrade protective layers.
Address scratches or paint damage promptly with touch-up paint matching your building's color. Small repairs prevent rust from spreading beneath surrounding paint. Most manufacturers provide touch-up materials or recommend compatible products.
Inspect areas where panels meet concrete or soil for signs of moisture accumulation. Maintain proper grading around the building to prevent standing water against walls or foundations.
Making Your Shop Project a Reality
The journey from concept to completed shop requires planning, patience, and partnering with experienced professionals. Learning how to build a shop from planning to finishing helps set realistic expectations and avoid common pitfalls.
Building a shop in 2026 offers more options and better materials than ever before. Metal construction combines affordability, durability, and fast installation timelines that make shop ownership accessible to more property owners.
Success requires matching building specifications to your actual needs rather than building larger or smaller than necessary. Comprehensive shop design resources provide inspiration while helping refine your specific requirements.
Working with reputable suppliers ensures proper engineering, quality materials, and professional installation. Experienced providers guide you through the process, from initial design through permit acquisition and final construction. Their expertise prevents mistakes that compromise functionality or create safety hazards.
When evaluating suppliers, prioritize those offering complete packages including delivery and installation. This comprehensive approach eliminates coordination headaches and provides single-source accountability for your entire project. Quality suppliers stand behind their work with warranties covering materials and workmanship.
Consider future needs when finalizing designs. Building a shop slightly larger than current requirements costs less than expanding later. Including extra electrical capacity, door openings, or height clearance prevents limitations as your needs evolve.
Building a shop represents a significant investment that enhances property value while providing dedicated space for work, storage, and hobbies. Success depends on thorough planning, quality materials, and professional installation. Whether you need equipment storage, a professional workspace, or agricultural operations support, Metal Structure Sales LLC delivers customizable metal structures with delivery and installation included, helping you create the perfect shop for your specific needs and budget.




