


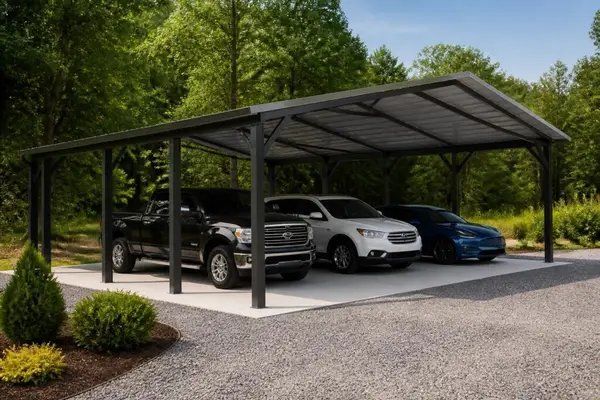
Selecting the right carport size for your property requires careful consideration of your current and future needs. A 30 x 20 carport provides 600 square feet of covered space, making it an ideal mid-size option for homeowners and property managers who need substantial protection without overwhelming their landscape. This dimension accommodates multiple vehicles, recreational equipment, and storage needs while remaining accessible for most residential lots. Understanding the specifications, benefits, and customization options for this size helps you make an informed investment in your property.
Understanding 30 x 20 Carport Dimensions and Coverage
A 30 x 20 carport measures 30 feet in width and 20 feet in depth, creating a footprint that balances generous coverage with practical land use. The width measurement typically runs parallel to your home or along the driveway approach, while the depth extends outward to accommodate vehicle length.
Standard coverage capabilities include:
- Two full-size sedans or SUVs parked side by side
- One large truck with adjacent workspace
- One RV or boat with room for additional storage
- Multiple motorcycles, ATVs, or small equipment
- Combined vehicle and workshop area
The 600 square feet of protected space offers flexibility beyond simple vehicle parking. Many property owners use portions of their carport space for outdoor furniture storage, lawn equipment, or seasonal items that need shelter from weather elements.
Height Considerations for Your Structure
While the 30 x 20 footprint defines the ground coverage, vertical clearance plays an equally important role in functionality. Standard leg heights range from 6 feet to 12 feet, with taller options available for specific applications.
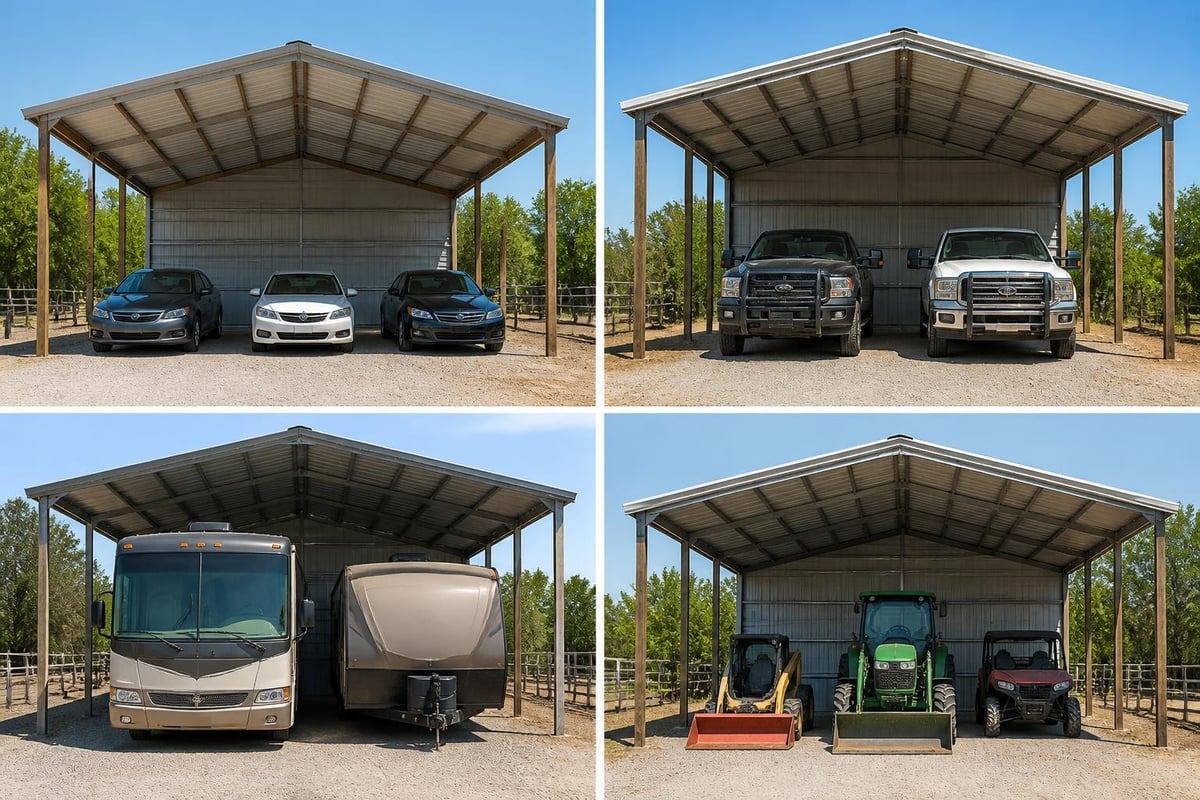
Common height specifications serve different purposes:
| Height Range | Best Applications | Clearance Benefits |
|---|---|---|
| 6-7 feet | Standard cars, sedans | Cost-effective, wind-resistant |
| 8-10 feet | Trucks, vans, tall SUVs | Accommodates lifted vehicles |
| 10-12 feet | RVs, boats on trailers | Full recreational vehicle access |
| 12+ feet | Commercial equipment, storage | Maximum vertical space |
Taller structures allow air circulation and easier maneuvering but may require additional engineering for wind resistance. Most residential applications find 8 to 10 feet ideal for balancing accessibility with structural stability.
Material Options and Construction Quality
Metal construction dominates the carport industry due to its durability, affordability, and minimal maintenance requirements. A 30 x 20 carport constructed from quality steel framing offers decades of reliable protection when properly installed.
The frame gauge determines structural strength and load-bearing capacity. Steel gauge measurements work inversely – lower numbers indicate thicker, stronger steel. A 12-gauge frame provides superior strength compared to 14-gauge options, particularly important for areas experiencing heavy snow loads or high winds.
Roof and Panel Materials
The exterior covering protects your vehicles from precipitation, UV damage, and debris. Three primary materials dominate metal carport construction:
29-gauge steel panels represent the economy option, suitable for moderate climates with minimal snow accumulation. These panels resist rust when properly coated and provide adequate protection for most residential applications.
26-gauge steel panels offer enhanced durability with greater thickness and improved dent resistance. This mid-grade option handles moderate weather conditions while extending the structure's lifespan.
Galvanized steel with protective coatings combines corrosion resistance with color-treated finishes that reflect heat and resist fading. Premium options include multi-layer coating systems that prevent oxidation in coastal or high-humidity environments.
Understanding steel structures and their material specifications helps you select components that match your climate and budget requirements.
Roof Style Variations for 30 x 20 Carports
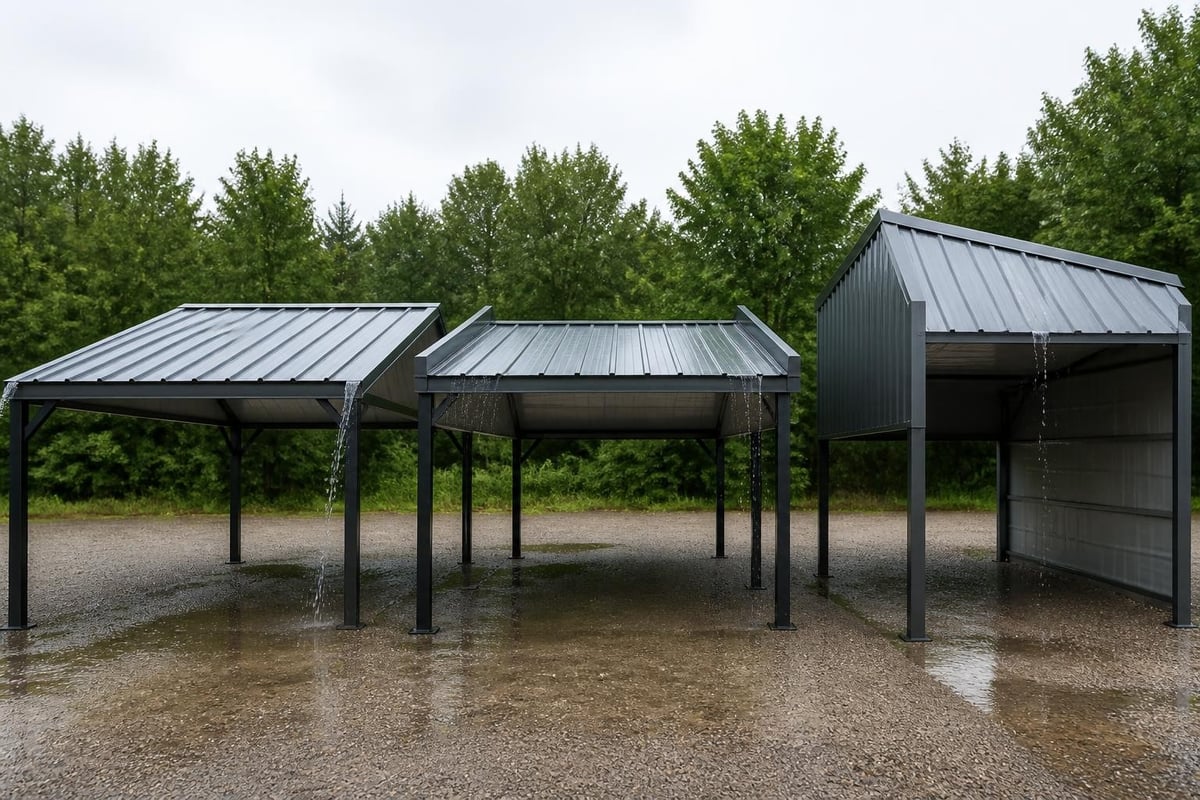
Roof design affects both aesthetics and functionality, influencing water drainage, snow shedding, and overall structural integrity. Three primary roof styles accommodate different preferences and regional requirements.
Regular Roof Design
The most economical option features horizontal roof panels with rounded corners. Water runs off the sides, making this style suitable for areas with light to moderate precipitation. The simple construction keeps costs minimal while providing basic weather protection.
Boxed Eave Roof Style
This intermediate design includes A-frame horizontal panels with enclosed eaves, creating a boxed appearance along the sides. Improved water runoff and enhanced structural rigidity make boxed eave roofs appropriate for regions with moderate weather challenges.
Vertical Roof Construction
The premium choice features vertically oriented panels running from peak to eave, allowing water and snow to slide off efficiently. This design offers maximum weather resistance and structural strength, making it essential for areas with heavy snowfall or severe weather conditions.
| Roof Style | Cost Level | Snow Capacity | Wind Resistance | Recommended Regions |
|---|---|---|---|---|
| Regular | Budget | Light | Moderate | Southern states |
| Boxed Eave | Mid-range | Moderate | Good | Most climates |
| Vertical | Premium | Heavy | Excellent | Northern states, coastal areas |
Selecting the appropriate roof style ensures your investment performs reliably throughout its lifespan while meeting local building requirements.
Customization Options and Upgrades
A standard 30 x 20 carport serves as the foundation for numerous customization possibilities that enhance functionality and appearance. Metal Structure Sales LLC offers extensive modification options that transform basic coverage into specialized protection tailored to your exact requirements.
Popular customization features include:
- Enclosed side panels for wind and rain protection
- Gable ends for enhanced aesthetic appeal
- Walk-in doors for convenient access
- Roll-up doors for full enclosure capability
- Windows for natural lighting
- Insulation for climate control
- Additional bracing for extreme weather zones
Partial enclosure creates protected workshop areas while maintaining open vehicle access. Fully enclosed configurations transform your carport into a secure garage suitable for valuable equipment or climate-sensitive storage.
Color and Finish Selections
Modern metal carports offer diverse color options that complement existing structures and landscape designs. Standard color palettes include earth tones, traditional building colors, and bold accent options.
Choosing coordinated colors for the roof, trim, and walls creates visual harmony with your home's exterior. Many property owners select neutral base colors with contrasting trim to add architectural interest without overwhelming the landscape.
Permitting and Legal Considerations
Most jurisdictions require building permits for structures exceeding specific size thresholds. A 30 x 20 carport typically requires formal approval through your local building department, though requirements vary significantly by location.
Key permit considerations include:
- Setback requirements from property lines
- Height restrictions in residential zones
- Foundation specifications for soil conditions
- Wind and snow load calculations
- Electrical permits if adding lighting
Understanding when building permits are required helps you navigate local regulations efficiently. Some areas allow smaller structures without permits, while others maintain strict oversight regardless of size.
Professional installers familiar with regional requirements often handle permit applications as part of their service. This expertise ensures compliance with California carport regulations and similar codes in other states, preventing costly modifications or fines.
HOA Approval Processes
Properties within homeowner associations face additional approval layers beyond municipal permits. HOA architectural review boards evaluate proposed structures for compliance with community aesthetic standards and covenant restrictions.
Submitting detailed plans showing dimensions, colors, placement, and design features expedites the approval process. Many associations require specific roof styles or color palettes that maintain neighborhood uniformity, so reviewing guidelines before finalizing your design prevents rejection and revision cycles.
Foundation and Site Preparation
Proper ground preparation ensures structural stability and extends your carport's functional life. The 30 x 20 footprint requires level terrain or appropriate grading to prevent water pooling and structural stress.
Three primary anchoring methods secure metal carports to the ground:
Mobile home anchors utilize auger-style ground anchors with cables attached to the frame. This economical option suits temporary installations or renters who may relocate the structure.
Concrete footers involve pouring concrete pads at each leg position, providing substantial stability for permanent installations. This method handles high wind loads and supports enclosed configurations with additional weight.
Rebar anchors drive steel rebar deep into the ground through the leg bases, combining permanence with relative ease of installation. This approach works well for most residential applications in stable soil conditions.
Site preparation steps include:
- Clearing vegetation and debris from the footprint area
- Leveling the ground or creating a slight grade for drainage
- Compacting soil to prevent settling
- Marking anchor positions according to engineering specifications
- Preparing foundation elements before delivery
Professional site evaluation identifies potential drainage issues, underground utilities, or soil conditions that affect installation methods. Addressing these factors before construction prevents complications during installation.
Practical Applications and Use Cases
The versatility of a 30 x 20 carport extends well beyond basic vehicle coverage, making it a practical investment for diverse property types and needs.
Multi-Vehicle Protection
Families with multiple vehicles benefit from the dual-coverage capacity. Parking two daily drivers under shared protection reduces individual exposure to hail, UV damage, and weather-related wear. The central location provides convenient access for both vehicles without requiring multiple structures.
Recreational Vehicle Storage
The dimensions accommodate most travel trailers, small motorhomes, and boat-trailer combinations. Keeping recreational vehicles protected during off-season periods prevents deterioration from sun exposure and precipitation. RV-specific considerations include height clearance for roof-mounted accessories and adequate maneuvering space.
Workshop and Hobby Space
Converting a portion of the covered area into a workshop creates a weather-protected environment for projects and repairs. Adding electricity, lighting, and partial enclosure transforms unused carport space into functional work areas without constructing separate buildings.
Some property owners use their carport for seasonal farmer's markets, outdoor entertaining during inclement weather, or protected storage for lawn and garden equipment. The open design allows flexible use that adapts to changing needs throughout the year.
Cost Factors and Budget Planning
Investment in a 30 x 20 carport varies based on materials, customization level, and regional installation costs. Understanding price components helps you allocate budget appropriately and identify potential savings opportunities.
Primary cost factors include:
- Steel grade and panel thickness
- Roof style selection
- Height specifications
- Enclosure additions
- Foundation requirements
- Local labor rates
- Permit and inspection fees
Base models with regular roofs and standard heights represent the most economical entry point, typically ranging from $4,000 to $6,000 including installation for many regions. Premium configurations with vertical roofs, enclosed sides, and additional height can reach $8,000 to $12,000 depending on specifications.
| Component | Budget Option | Mid-Range Option | Premium Option |
|---|---|---|---|
| Frame Gauge | 14-gauge | 12-gauge | 12-gauge reinforced |
| Panel Thickness | 29-gauge | 26-gauge | 26-gauge coated |
| Roof Style | Regular | Boxed eave | Vertical |
| Height | 6-7 feet | 8-10 feet | 12+ feet |
| Estimated Range | $4,000-$5,500 | $5,500-$8,000 | $8,000-$12,000+ |
Many suppliers include delivery and installation in quoted prices, eliminating surprise charges during the project. Comparing complete package prices rather than base unit costs provides accurate budget planning.
Installation Timeline and Process
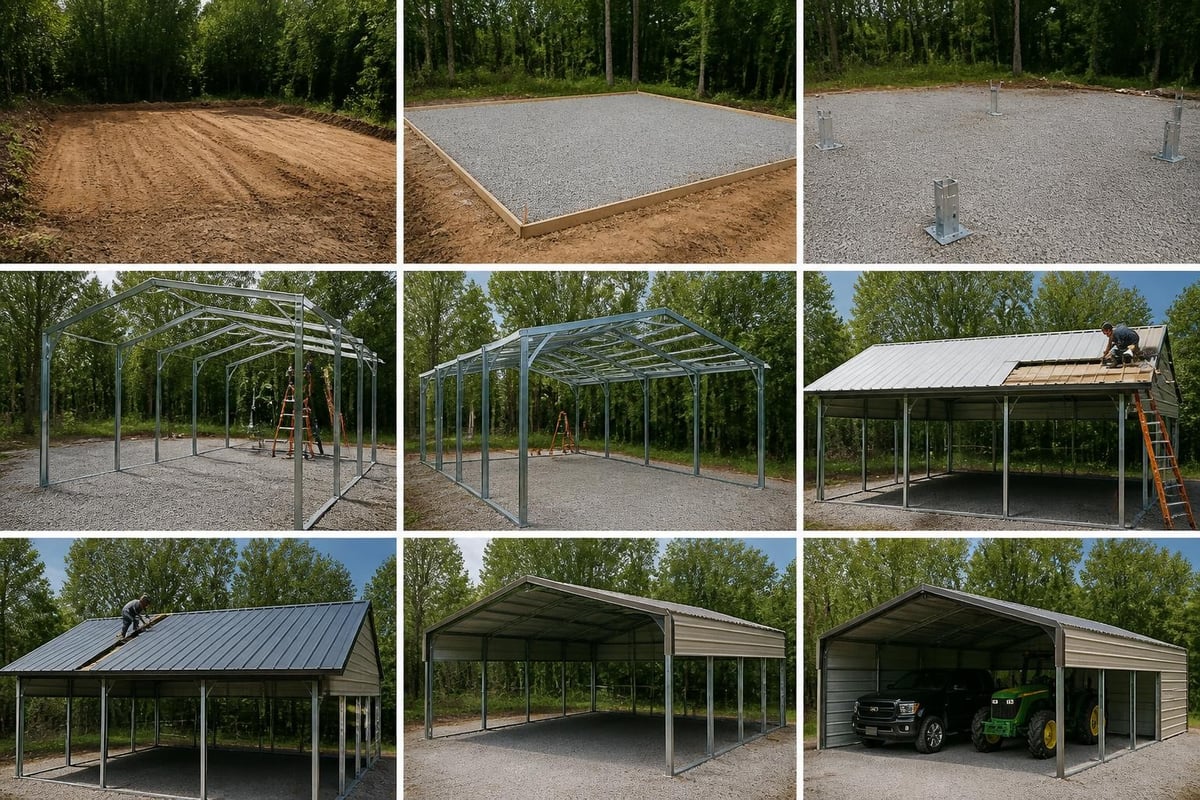
Professional installation of a 30 x 20 carport typically completes within one to three days, depending on site conditions, foundation type, and customization complexity. Understanding the installation sequence helps you prepare your property and coordinate timing.
Standard installation progression:
- Day 1: Site verification, foundation preparation, and anchor installation
- Day 2: Frame assembly, roof panel attachment, and structural completion
- Day 3: Custom feature installation, final adjustments, and site cleanup
Simple configurations on prepared sites with mobile home anchors may complete in a single day with an experienced crew. Complex installations requiring concrete footers or extensive customization extend the timeline to accommodate curing periods and specialized work.
Weather conditions affect scheduling, particularly for concrete foundations requiring dry conditions for proper curing. Most installers maintain flexible scheduling to accommodate delays caused by precipitation or temperature extremes.
Maintenance Requirements and Longevity
Metal carports require minimal ongoing maintenance compared to wooden structures, contributing to their long-term value proposition. Regular inspections and basic upkeep ensure decades of reliable service from your investment.
Essential maintenance tasks include:
- Annual bolt tightening to maintain structural integrity
- Debris removal from roof panels and gutters
- Inspection of anchor points for ground movement
- Touch-up painting on scratched or damaged areas
- Snow removal from roof surfaces in heavy accumulation areas
Quality steel construction with proper coatings resists rust and corrosion without frequent treatments. Most manufacturers apply multi-layer protective finishes during fabrication that maintain appearance and integrity for 20 to 30 years with minimal intervention.
Addressing minor issues promptly prevents escalation into structural problems. Small scratches or paint chips benefit from immediate touch-up to prevent moisture penetration and oxidation. Loose bolts tightened during routine inspections maintain frame rigidity and prevent progressive loosening.
Comparing Alternative Structure Sizes
While a 30 x 20 carport serves many applications effectively, understanding how it compares to alternative dimensions helps confirm your sizing decision. Standard carport sizes range from compact single-vehicle options to expansive multi-purpose structures.
Common size comparisons:
- 20 x 20 carport: Adequate for two compact vehicles with minimal clearance
- 24 x 20 carport: Comfortable two-vehicle coverage with modest side access
- 30 x 20 carport: Generous dual coverage with workspace potential
- 30 x 30 carport: Expanded depth for longer vehicles or additional storage
- 40 x 20 carport: Extended width for three vehicles or combined uses
The 30-foot width provides the minimum comfortable spacing for two full-size vehicles while allowing door opening clearance. Narrower options create tight quarters that complicate daily use, while wider configurations consume additional property space that may exceed practical needs.
Depth considerations depend on vehicle length and rear clearance preferences. Standard automobiles measure 15 to 18 feet long, making 20 feet adequate with modest front and rear margins. Trucks, vans, and SUVs approaching 20 feet benefit from deeper configurations or strategic parking angles.
Regional Considerations and Climate Adaptation
Geographic location significantly influences appropriate specifications for your 30 x 20 carport. Regional weather patterns, building codes, and environmental factors determine optimal configurations for reliable long-term performance.
Snow Load Requirements
Northern states and mountainous regions experience substantial snow accumulation requiring vertical roof designs and reinforced framing. Snow load ratings specify the pounds per square foot a structure safely supports, with higher ratings necessary for areas receiving heavy winter precipitation.
Vertical roof panels shed snow efficiently, preventing dangerous accumulations that stress horizontal panel designs. Combined with appropriate frame gauge and bracing, vertical configurations handle extreme winter conditions without structural compromise.
Wind Resistance Specifications
Coastal areas and tornado-prone regions require enhanced wind resistance through proper anchoring and structural design. Wind speed ratings indicate the maximum sustained winds a carport withstands without failure or displacement.
Concrete footers or driven rebar anchors provide superior hold compared to mobile home anchors in high-wind zones. Additional bracing, gable ends, and enclosed sides improve aerodynamic stability and reduce uplift forces during severe weather events.
Corrosion Prevention in Humid Climates
High-humidity environments and coastal proximity accelerate metal corrosion without proper protective measures. Galvanized steel with powder-coat finishes resists oxidation better than basic painted options in challenging conditions.
Regular inspections identifying early corrosion signs allow prompt treatment before structural degradation occurs. Coastal installations benefit from premium coating systems specifically formulated for salt-air exposure.
Adding Value to Your Property
A well-designed 30 x 20 carport contributes to property value through functional improvements and aesthetic enhancement. Potential buyers recognize the practical benefits of covered parking and protected storage space, particularly in regions with challenging weather conditions.
Value-adding considerations include:
- Matching architectural style to existing structures
- Professional installation ensuring code compliance
- Quality materials promising long-term durability
- Flexible design accommodating multiple uses
- Strategic placement maximizing convenience and curb appeal
Properties with adequate vehicle protection command premium prices in markets where weather protection represents a significant ownership concern. The relatively modest investment in a quality carport generates returns through both immediate utility and eventual resale value.
Coordinating colors and design elements with your home's exterior creates visual cohesion that enhances overall property presentation. Thoughtful placement considers both functional access and aesthetic impact from street views and neighboring properties.
Enclosed Versus Open Configurations
While traditional carports feature open sides providing weather protection from above, partial or full enclosure transforms the structure into a more versatile building. Deciding between open and enclosed configurations depends on intended use, budget, and security requirements.
Open designs offer maximum airflow, preventing moisture accumulation and allowing easy access from multiple angles. This configuration suits climates with moderate precipitation and property owners prioritizing ventilation over complete weather protection.
Partial enclosure adds walls on one, two, or three sides, blocking prevailing winds and driving rain while maintaining some openness. This approach balances protection with budget considerations and provides windbreak benefits without full enclosure costs.
For property owners seeking maximum protection and security, fully enclosed metal carports with doors and windows create functional garage spaces. These structures protect valuable vehicles and equipment from theft, vandalism, and complete weather exposure while enabling climate control through insulation additions.
A 30 x 20 carport delivers versatile protection for vehicles, equipment, and outdoor activities while maintaining a manageable footprint for most residential properties. Selecting quality materials, appropriate roof styles, and proper installation ensures decades of reliable service from your investment. Metal Structure Sales LLC specializes in customizable metal structures with delivery and installation included, helping you design the perfect carport solution tailored to your specific needs and property requirements.




