


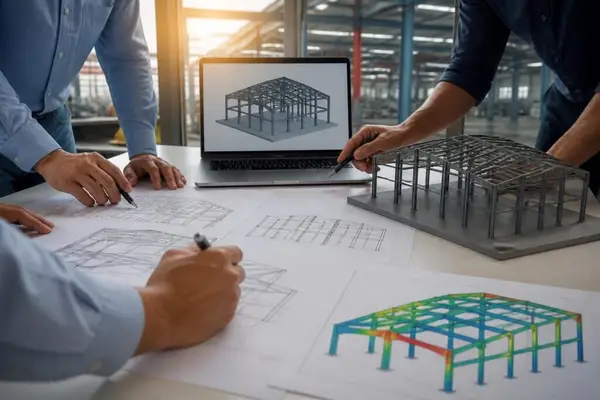
The steel design building industry has transformed dramatically in recent years, driven by advances in engineering software, refined manufacturing processes, and growing demand for versatile metal structures. Today's steel buildings represent the convergence of structural integrity, aesthetic flexibility, and economic efficiency. Whether you're planning a residential carport, commercial warehouse, or agricultural facility, understanding the fundamentals of steel design building ensures you make informed decisions that balance performance, cost, and longevity.
Understanding Steel Design Building Fundamentals
Steel design building encompasses the complete engineering process from initial concept through final installation. This discipline integrates material science, structural analysis, load calculations, and fabrication specifications to create buildings that withstand environmental stresses while meeting specific functional requirements.
Modern steel design building relies heavily on computational tools that model structural behavior under various conditions. Engineers analyze factors including dead loads (the structure's own weight), live loads (occupancy and equipment), wind loads, snow loads, and seismic forces. These calculations ensure that every component, from primary framing members to secondary purlins and girts, performs its intended function throughout the building's service life.
The beauty of steel as a building material lies in its predictable properties and consistent performance. Unlike wood, which varies in strength based on grain patterns and moisture content, structural steel maintains uniform characteristics that engineers can confidently incorporate into their designs. This reliability enables precise calculations and reduces safety factors, ultimately leading to more economical structures.
Material Selection and Specifications
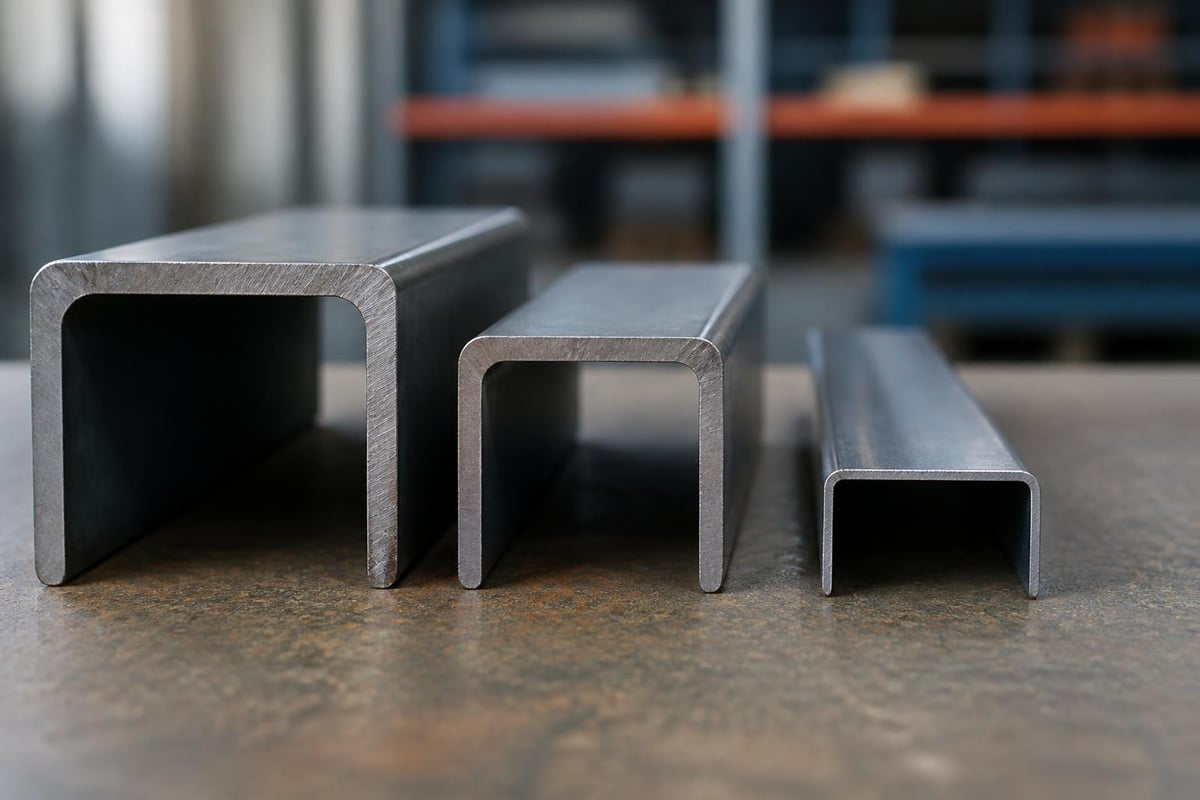
Choosing appropriate steel grades and profiles represents a critical decision in any steel design building project. Most metal buildings utilize cold-formed steel members manufactured from sheet steel through roll-forming processes. These components offer excellent strength-to-weight ratios while maintaining dimensional accuracy.
Common steel grades include:
- ASTM A653 (galvanized sheet steel for panels and trim)
- ASTM A792 (aluminum-zinc coated steel for enhanced corrosion resistance)
- ASTM A500 (structural tubing for framing members)
- ASTM A572 (high-strength low-alloy steel for heavy structural applications)
The gauge thickness selection directly impacts structural capacity and longevity. For example, 14-gauge steel (0.0747 inches thick) provides substantially greater strength than 22-gauge steel (0.0299 inches thick), though at increased material cost. Building with steel frame components requires careful consideration of these trade-offs based on your specific loading requirements and budget constraints.
Structural Analysis in Steel Design Building
Structural analysis forms the backbone of responsible steel design building practices. Engineers employ both hand calculations and sophisticated finite element analysis (FEA) software to evaluate how structures respond to applied forces. This analysis identifies critical stress points, deflection patterns, and potential failure modes before construction begins.
Contemporary approaches incorporate probabilistic methods that account for variability in material properties, loading conditions, and geometric imperfections. Research on stochastic wind load analysis demonstrates how advanced modeling techniques improve our understanding of structural behavior during extreme weather events, leading to more resilient designs.
Load Path Engineering
Every successful steel design building features a clear load path that transfers forces from their point of application down to the foundation. Roof loads travel through purlins to rafters, then to columns, and finally into the foundation system. Understanding this progression helps engineers size each component appropriately.
| Component | Primary Function | Typical Spacing | Load Transfer |
|---|---|---|---|
| Roof panels | Weather protection | Continuous | To purlins |
| Purlins | Panel support | 4-5 feet | To rafters |
| Rafters | Roof structure | 10-25 feet | To columns |
| Columns | Vertical support | 10-25 feet | To foundation |
| Foundation | Load distribution | Per column | To soil |
Wind loads present unique challenges in steel design building because they create both positive pressure (pushing) and negative pressure (suction) on different building surfaces simultaneously. The windward wall experiences positive pressure, while the leeward wall and roof often experience uplift forces that attempt to pull the structure apart. Proper connection design and adequate anchor bolting resist these complex load combinations.
Customization Options in Modern Steel Design Building
The versatility of steel design building allows for extensive customization to meet specific functional and aesthetic requirements. Modern manufacturing capabilities enable designers to incorporate features that would be impractical or impossible with traditional construction methods.
Roof styles significantly impact both appearance and performance. Vertical roof designs feature panels that run vertically from ridge to eave, allowing precipitation and debris to shed more effectively than horizontal orientation. This style particularly benefits regions experiencing heavy snow loads or frequent ice accumulation.
Popular roof configurations include:
- Regular style (horizontal panels with rounded corners)
- A-frame horizontal (traditional peaked roof with horizontal panels)
- Vertical roof (panels running ridge to eave for optimal drainage)
- Gable end extensions (overhanging protection beyond end walls)
Width and length represent the most fundamental customization parameters. While standard residential carports typically range from 12 to 24 feet wide, wide span metal structures extend to 60 feet or more for commercial and agricultural applications. These expansive clear-span designs eliminate interior columns, maximizing usable space.
Height customization accommodates various vehicle and equipment types. Standard leg heights of 6 to 8 feet suit passenger vehicles, while increased heights of 10 to 16 feet provide clearance for RVs, boats, farm equipment, and commercial trucks. Carport heights should account for both current needs and potential future requirements to avoid costly modifications later.
Enclosed vs. Open Designs
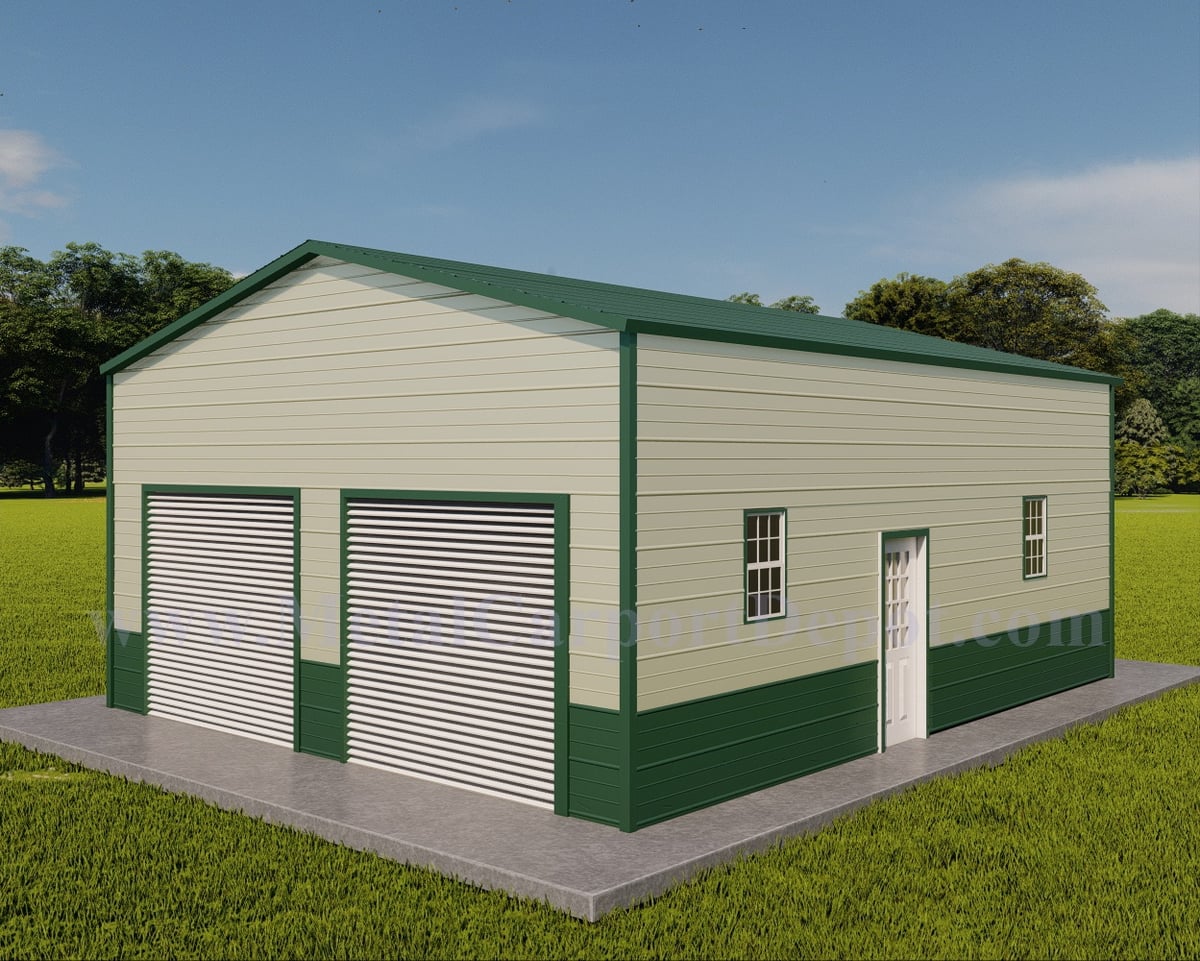
Steel design building projects must address the degree of enclosure appropriate for intended uses. Fully enclosed structures provide maximum protection and security, making them ideal for workshops, storage facilities, and climate-controlled applications. These buildings incorporate walls on all sides with one or more access doors and optional windows for natural lighting.
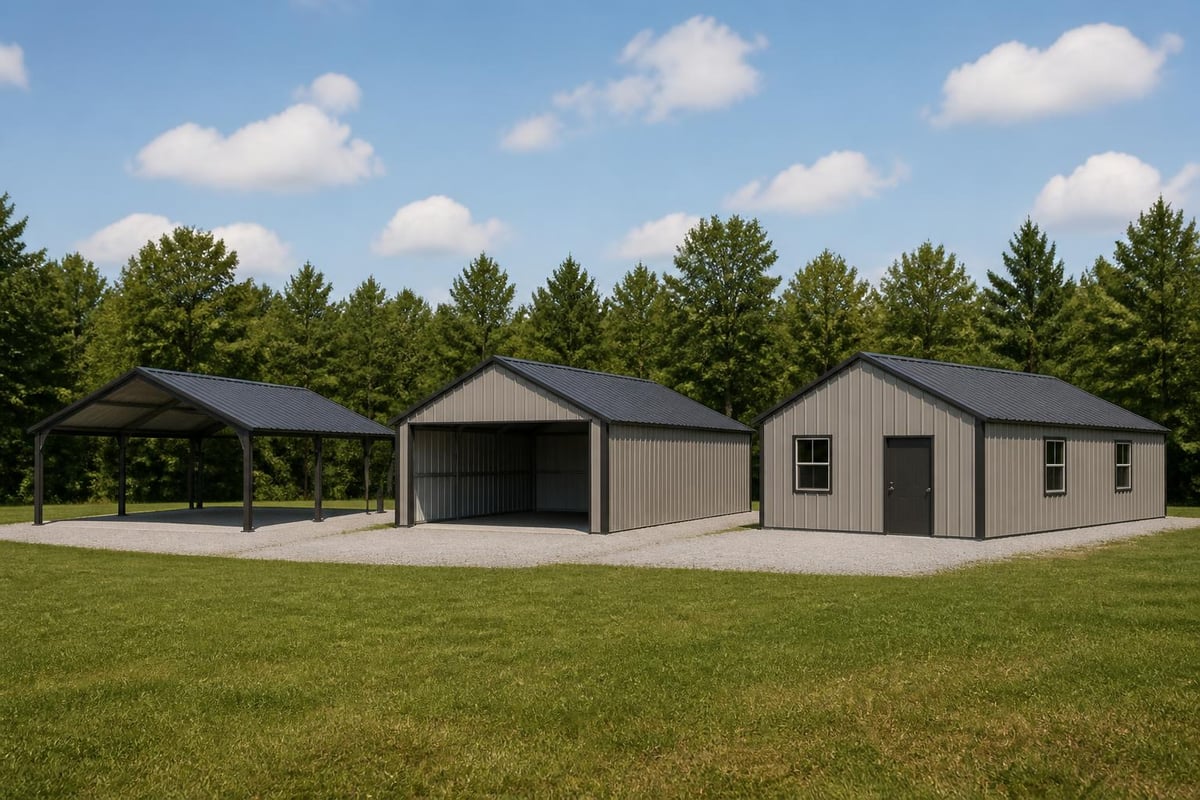
Partially enclosed designs offer middle-ground solutions. A steel building might feature three walls with one open side for easy access, or incorporate enclosed bays combined with open carport sections. This flexibility allows property owners to balance protection, accessibility, and budget considerations effectively.
For those seeking comprehensive storage alongside vehicle protection, fully enclosed metal buildings deliver weather-tight spaces suitable for valuable equipment, inventory, or workspace. These structures can be customized with insulation, electrical systems, and HVAC equipment to create comfortable environments for year-round use.
Engineering Standards and Code Compliance
Responsible steel design building adheres to established engineering standards and local building codes. These regulations exist to protect public safety by ensuring structures can withstand expected environmental loads throughout their design life. Compliance isn't optional, it's a legal requirement enforced through the permitting and inspection process.
The American Institute of Steel Construction (AISC) publishes comprehensive specifications governing steel building design. The AISC 360 specification covers structural steel buildings, addressing topics from material requirements to connection design. Meanwhile, the American Iron and Steel Institute (AISI) provides standards specifically for cold-formed steel members commonly used in pre-engineered metal buildings.
Wind and Snow Load Considerations
Geographic location dramatically influences design requirements. Coastal areas face substantially higher wind loads than inland regions, necessitating stronger connections and heavier framing members. The American Society of Civil Engineers (ASCE) 7 standard provides detailed wind speed maps and calculation procedures that engineers use to determine site-specific design pressures.
Similarly, snow loads vary considerably across the country. A steel design building in northern Minnesota must accommodate significantly heavier snow accumulation than an identical structure in Georgia. Ground snow loads, measured in pounds per square foot, directly impact roof framing requirements and overall structural design.
Regional considerations include:
- Hurricane-prone coastal zones requiring enhanced wind resistance
- Heavy snow regions necessitating steeper roof pitches and reinforced framing
- Seismic zones demanding special connection details and lateral bracing
- Corrosive environments needing upgraded protective coatings
Research on material characteristics of structural stainless steels provides valuable data for reliability-based design approaches, helping engineers account for natural variability in material properties when calculating safety factors.
Foundation Systems for Steel Buildings
While often overlooked in discussions of steel design building, foundation systems play an absolutely critical role in structural performance. The foundation serves as the interface between the steel superstructure and supporting soil, distributing building loads across sufficient area to prevent excessive settlement.
Most residential and light commercial metal buildings utilize one of three foundation types: concrete piers, continuous perimeter footings, or monolithic slab-on-grade. Each approach offers distinct advantages depending on site conditions, building size, and intended use.
Concrete piers represent the most economical option for simple carport structures. These cylindrical footings, typically 12 to 16 inches in diameter and extending below the frost line, support individual columns. Anchor bolts embedded in the concrete secure the steel columns and resist uplift forces from wind loads.
| Foundation Type | Best Applications | Advantages | Considerations |
|---|---|---|---|
| Concrete piers | Open carports, light structures | Economical, quick installation | No floor system included |
| Perimeter footings | Enclosed buildings without floors | Supports walls, allows gravel floor | Requires separate slab if needed |
| Slab-on-grade | Workshops, storage, living spaces | Integrated floor and foundation | Higher initial cost |
Proper anchor bolt sizing and placement cannot be overstated. These critical connections transfer all lateral forces from the building into the foundation. Undersized or improperly installed anchors represent a common failure point during high-wind events. Steel building installation cost often reflects the quality and thoroughness of foundation preparation and anchor installation.
Frame Design and Lateral Bracing Systems
The frame design distinguishes steel design building methodologies. Clear-span rigid frame systems utilize tapered or straight columns connected to rafters through moment-resisting connections. These frames act as complete units, resisting lateral loads without requiring interior supports.
Alternatively, post-frame construction employs vertical columns embedded directly in the ground or mounted to concrete piers, with horizontal girts providing wall support and purlins supporting the roof. This economical approach works well for agricultural buildings and storage facilities where clear spans aren't essential.
Lateral bracing systems prevent frame racking and maintain structural stability. Even rigid frame buildings benefit from supplemental bracing, particularly in sidewalls perpendicular to the frame direction. Common bracing configurations include X-bracing (diagonal members forming an X pattern), portal frames (rigid connections creating a moment-resisting frame), and rod bracing (tensioned steel rods forming a diagonal truss).
Connection Design Principles
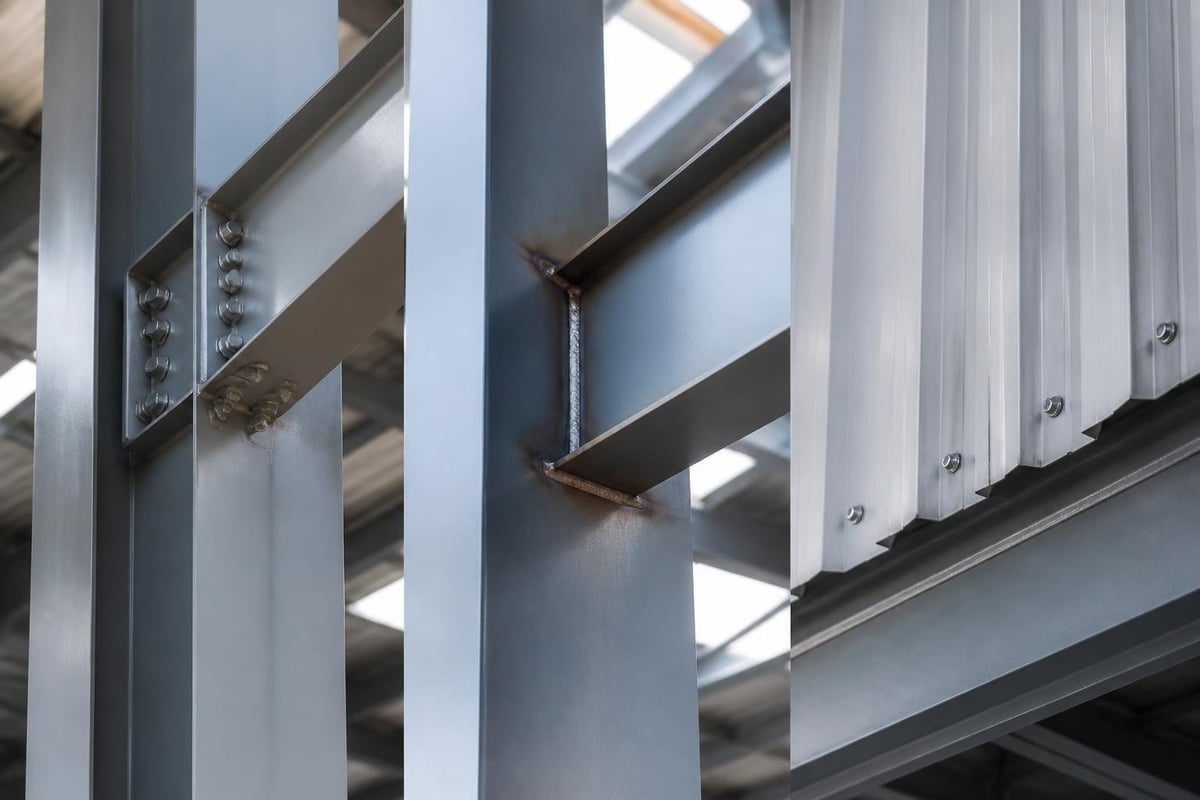
Connections represent the most critical elements in steel design building. While individual members may possess adequate strength, poorly designed connections create weak points where failures initiate. Modern steel buildings employ various connection methods depending on load requirements and field conditions.
Primary connection types include:
- Bolted connections (field-assembled using high-strength bolts)
- Welded connections (shop-fabricated for maximum strength)
- Self-tapping screw connections (rapid installation for secondary members)
- Riveted connections (traditional method, less common in modern construction)
The choice between bolted and welded connections involves trade-offs. Welding creates stronger, more rigid connections but requires skilled labor and appropriate weather conditions. Bolting allows for easier field assembly and potential disassembly but introduces more flexibility into the structural system. Most metal buildings combine both methods, using welded connections for primary frames fabricated in controlled shop environments and bolted connections for field assembly.
Panel Selection and Protective Coatings
Panel selection significantly impacts both the performance and appearance of your steel design building. Metal panels serve as the building envelope, protecting contents from weather while contributing to overall structural rigidity. Modern panels come in various profiles, gauges, and coating systems designed for specific applications.
R-panel and PBR (purlin-bearing rib) profiles dominate the residential and light commercial market. These exposed-fastener panels offer economical weather protection with relatively simple installation. Standing seam panels, featuring concealed fasteners and interlocking seams, provide superior weather-tightness and longer service life, justifying their higher initial cost for critical applications.
Coating systems protect steel from corrosion while providing color options for aesthetic customization. Galvanized steel features a zinc coating applied through hot-dip galvanizing, offering baseline corrosion protection. Galvalume, an aluminum-zinc alloy coating, provides enhanced resistance to atmospheric corrosion and heat reflection. Both coatings can be further enhanced with painted finishes that add color while extending service life.
Color Coordination and Aesthetic Design
While structural performance drives steel design building decisions, aesthetic considerations shouldn't be ignored. The right color combinations enhance property value and ensure your structure complements existing buildings and landscaping. Color combinations for metal buildings typically coordinate roof, walls, and trim to create cohesive appearances.
Popular color schemes include:
- Neutral combinations (gray roof, white walls, dark trim)
- Earth tones (brown roof, tan walls, matching trim)
- Bold contrasts (red roof, white walls, black trim)
- Monochromatic (single color for roof and walls with accent trim)
Lighter colors reflect more solar radiation, reducing heat absorption and interior temperatures. This consideration particularly matters for buildings in southern climates or structures housing temperature-sensitive equipment. Darker colors absorb heat but may hide minor dirt and weathering better over time.
Insulation and Climate Control Options
Insulation transforms basic steel design building projects into comfortable, energy-efficient spaces. Uninsulated metal buildings experience significant temperature swings, becoming uncomfortably hot in summer and cold in winter. Strategic insulation creates thermal barriers that moderate interior conditions while reducing condensation potential.
Several insulation methods suit metal buildings. Fiberglass batts installed between framing members provide economical thermal resistance. Spray foam insulation creates continuous coverage without thermal bridging, though at higher cost. Reflective insulation systems, featuring aluminum-faced bubble wrap or similar products, work by reflecting radiant heat rather than providing conductive resistance.
Insulated carports particularly benefit workshop and living space applications where temperature control impacts usability and operating costs. Proper insulation installation includes vapor barriers positioned on the warm side (interior in cold climates, exterior in hot humid climates) to prevent moisture infiltration and condensation within the building envelope.
Understanding R-values helps compare insulation options. R-value measures thermal resistance, with higher numbers indicating better insulating performance. Building codes typically specify minimum R-values based on climate zone and building use. Common targets include R-19 for walls and R-30 for roofs in moderate climates, with higher values required in extreme temperature regions.
Ventilation and Condensation Management
Effective ventilation prevents moisture accumulation and associated problems in any steel design building. Metal buildings are particularly susceptible to condensation because steel panels readily conduct heat, creating cold surfaces where warm, moist air can condense. This moisture can damage stored items, promote rust formation, and create uncomfortable conditions.
Natural ventilation strategies include ridge vents, soffit vents, and louvered gable openings that create airflow through convection. Warm air rises and exits through ridge vents while cooler air enters through lower openings, establishing continuous air circulation without mechanical systems. Properly sized ventilation openings prevent moisture buildup while avoiding excessive heat loss during cold weather.
Mechanical ventilation systems offer greater control, particularly in enclosed buildings used for workshops or climate-controlled storage. Exhaust fans, intake louvers, and circulation fans work together to maintain desired air quality and temperature ranges. Sizing these systems requires calculating building volume, expected occupancy, and equipment heat generation to determine appropriate air exchange rates.
Permitting and Installation Considerations
Navigating the permitting process represents an essential aspect of steel design building projects. Local building departments require permits to ensure structures meet minimum safety standards and comply with zoning regulations. Permit requirements vary considerably between jurisdictions, with some rural areas having minimal oversight while urban locations enforce comprehensive review processes.
Typical permit requirements include:
- Engineered drawings stamped by licensed professionals
- Foundation plans and specifications
- Wind and snow load calculations
- Setback compliance documentation
- Electrical and plumbing plans (if applicable)
Working with experienced suppliers who understand local requirements streamlines the permitting process. Many metal building companies provide complete engineering packages that satisfy building department needs, eliminating guesswork and ensuring compliance. The steel building manufacturing process often includes engineering services as part of the overall package.
Professional installation ensures your steel design building performs as engineered. While some property owners possess the skills and equipment for DIY installation, most benefit from experienced installation crews who understand proper assembly sequences, connection torque requirements, and weather-tightness details. Installation typically includes foundation preparation, frame erection, panel installation, and trim completion.
Maintenance and Long-Term Performance
Steel design building projects deliver exceptional longevity when properly maintained. Modern metal buildings routinely provide 30 to 50 years of service, with some structures lasting considerably longer. Establishing a regular maintenance schedule protects your investment and identifies minor issues before they become expensive problems.
Annual inspections should examine fasteners for looseness, panels for damage or corrosion, trim for proper sealing, and structural members for signs of distress. Coastal environments and industrial areas with corrosive atmospheres require more frequent inspections due to accelerated deterioration potential. Promptly addressing minor rust spots, resealing trim, and tightening fasteners prevents small problems from escalating.
Panel maintenance involves keeping surfaces clean and addressing scratches or coating damage quickly. Washing panels annually removes accumulated dirt, pollen, and corrosive deposits. Touching up damaged coating with compatible paint prevents rust from developing beneath the protective finish. Most painted steel panels maintain excellent appearance for 10 to 15 years before requiring complete repainting.
Structural components require less frequent attention but deserve periodic evaluation. Check anchor bolts annually for tightness, as expansion and contraction cycles can loosen connections over time. Inspect welds and bolted connections for any signs of cracking or excessive movement. Ensure drainage systems function properly to prevent water accumulation around foundations, which can lead to settling or undermining.
Future Trends in Steel Design Building
The steel design building industry continues evolving through technological advancement and changing market demands. Building Information Modeling (BIM) software increasingly integrates design, engineering, and fabrication processes, reducing errors and improving coordination between project stakeholders. This digital approach enables more complex customization while maintaining cost efficiency.
Sustainability considerations drive material selection and design strategies. Recycled steel content in new buildings reduces environmental impact, with steel remaining infinitely recyclable at end of service life. Cool roof coatings and reflective finishes minimize urban heat island effects while reducing cooling loads. Solar panel integration transforms roof surfaces into power generation assets, with metal roofs providing ideal mounting platforms for photovoltaic arrays.
Automation in manufacturing improves consistency and precision. Computer-controlled cutting, forming, and welding equipment produces components with tolerances measured in fractions of inches. This precision facilitates faster field assembly and ensures parts fit together as designed. Pre-punched and pre-drilled components eliminate field layout errors and reduce installation time.
Steel design building combines engineering principles, material science, and practical construction knowledge to create versatile, durable structures for countless applications. Understanding load calculations, material selection, customization options, and maintenance requirements enables property owners to make informed decisions that balance performance, aesthetics, and budget considerations. Whether you need vehicle protection, equipment storage, or functional workspace, Metal Structure Sales LLC offers customizable metal structures engineered to meet your specific requirements, complete with professional installation and comprehensive support throughout the design and construction process.




