


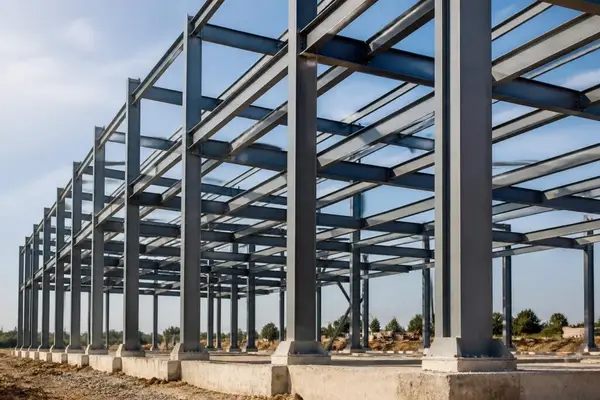
Frame buildings represent one of the most fundamental and versatile construction methods in modern architecture. These structures rely on a skeletal framework of vertical and horizontal members that work together to support loads and transfer them to the foundation. From residential homes to commercial warehouses, the principles of frame construction have shaped the built environment for centuries and continue to evolve with advancing materials and engineering techniques. Understanding how these systems work can help property owners make informed decisions about their construction projects.
Understanding Frame Building Construction Principles
Framed buildings utilize a structural system where loads are transferred through a network of interconnected members rather than relying on load-bearing walls. This fundamental approach creates remarkable design flexibility while maintaining structural integrity. The framework consists of columns that carry vertical loads, beams that span between columns, and bracing elements that resist lateral forces from wind or seismic activity.
The efficiency of frame buildings comes from their ability to distribute loads systematically throughout the structure. Each member serves a specific purpose: columns transfer loads downward, beams carry horizontal loads and distribute them to columns, and diagonal bracing prevents lateral movement. This coordinated system allows for larger open spaces, easier modifications, and more efficient use of materials compared to traditional load-bearing wall construction.
Primary Components of Frame Systems
Every frame building consists of essential structural elements that work in harmony:
- Columns: Vertical members that support axial loads and transfer them to foundations
- Beams: Horizontal members spanning between columns to support floor and roof loads
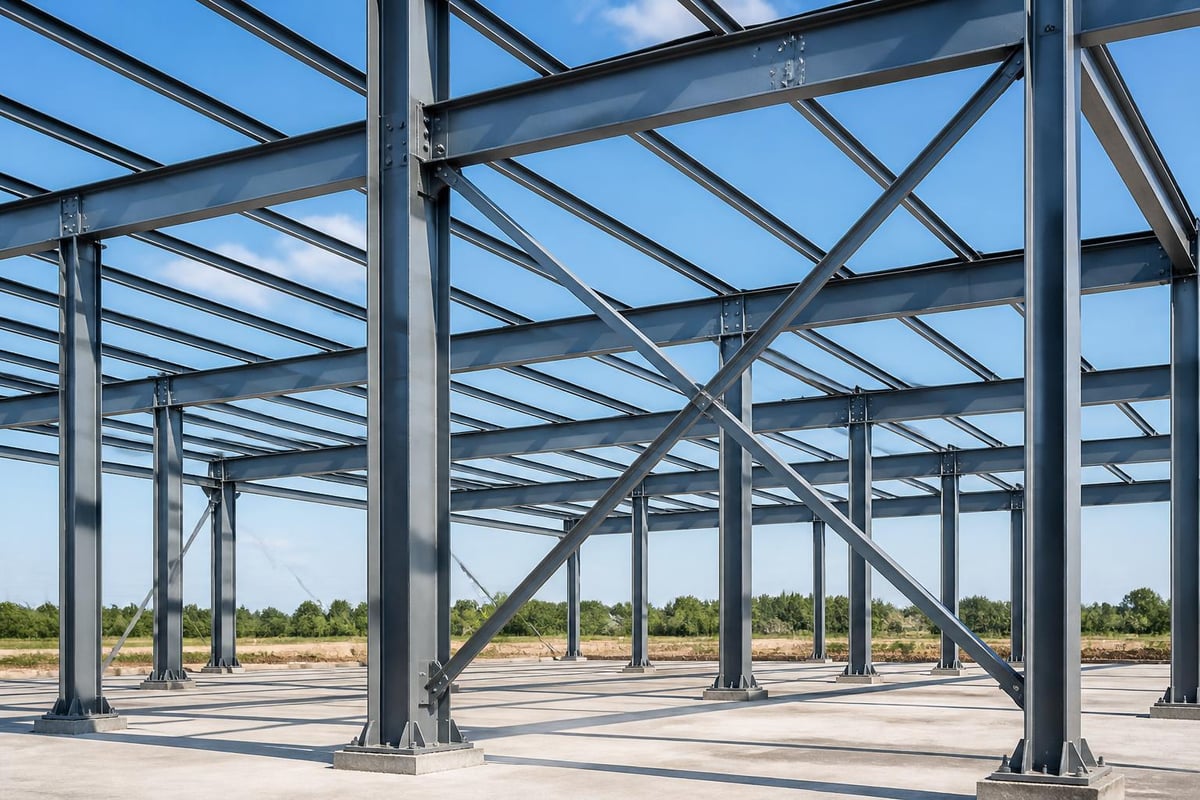
- Bracing: Diagonal or cross members that provide lateral stability
- Connections: Joints where members meet, critical for load transfer and structural integrity
- Foundation: Base system that anchors the frame and distributes loads to the ground
The relationship between these components determines the overall performance and capacity of the structure. Modern engineering has refined these connections to maximize strength while minimizing material usage, creating efficient structures that can span impressive distances.
Types of Frame Structures in Modern Construction
Different applications require different framing approaches. Various types of frame structures have been developed to address specific structural challenges and functional requirements. The selection of frame type depends on factors including building size, intended use, environmental conditions, and budget constraints.
Rigid Frame Systems
Rigid frames feature moment-resistant connections between beams and columns, allowing the frame to resist lateral loads through the bending strength of its members. These systems excel in situations where lateral stability is critical but diagonal bracing would interfere with the building's function or aesthetics.
| Frame Type | Best Application | Primary Advantage | Typical Span Range |
|---|---|---|---|
| Rigid Frame | Industrial buildings, gymnasiums | Open interior space | 40-120 feet |
| Braced Frame | Multi-story buildings, warehouses | Cost-effective stability | 20-60 feet |
| Portal Frame | Agricultural buildings, aircraft hangars | Simple construction | 30-150 feet |
| Truss Frame | Long-span structures, bridges | Maximum span capability | 60-300+ feet |
Braced Frame Configurations
Braced frames incorporate diagonal members to resist lateral forces, creating triangulated patterns that provide exceptional stability. This approach typically proves more economical than rigid frame construction while offering comparable performance for many applications. The building with steel frame approach has become increasingly popular for its strength-to-weight ratio and construction efficiency.
Common bracing patterns include:
- X-bracing: Diagonal members form an X pattern between columns
- K-bracing: Diagonal members connect to columns at mid-height
- Chevron bracing: V-shaped bracing pattern that allows for door openings
- Eccentric bracing: Diagonals connect to beams at offset points for energy dissipation
Materials Selection for Frame Buildings
The choice of framing material significantly impacts performance, cost, and longevity. Each material brings distinct advantages and limitations that must be considered during the design phase. Modern frame buildings predominantly use steel, wood, or reinforced concrete, with steel gaining market share due to its superior properties.
Steel Frame Advantages
Steel has emerged as the premier choice for frame buildings across commercial, industrial, and residential applications. The material offers an unmatched combination of strength, durability, and versatility. Steel frames resist warping, cracking, and pest damage while supporting impressive loads with relatively lightweight members.
Key benefits of steel framing include:
- High strength-to-weight ratio enabling longer spans with less material
- Dimensional stability that maintains structural integrity over decades
- Recyclability and sustainability compared to other building materials
- Prefabrication capabilities that reduce on-site construction time
- Resistance to fire, moisture, and biological degradation when properly coated
Metal Structure Sales LLC specializes in steel frame buildings that exemplify these advantages. For property owners seeking maximum durability and low maintenance requirements, steel frame construction delivers proven performance in diverse climates and applications.
Comparing Frame Materials
| Material | Strength | Durability | Span Capability | Cost Factor | Maintenance |
|---|---|---|---|---|---|
| Steel | Excellent | 50+ years | Superior | Moderate | Minimal |
| Wood | Good | 20-30 years | Limited | Lower initial | Regular required |
| Concrete | Excellent | 50+ years | Good | Higher | Low |
| Composite | Good | 30-40 years | Moderate | Higher | Low to moderate |
The steel building manufacturing process has advanced significantly in recent decades, with computer-aided design and precision fabrication ensuring consistent quality and proper fit during assembly. These improvements have made steel frame buildings more accessible and affordable for a broader range of applications.
Design Considerations for Frame Buildings
Successful frame building design requires careful attention to multiple factors that influence both structural performance and functional utility. Engineers must balance code requirements, environmental loads, aesthetic preferences, and budget constraints while ensuring the structure serves its intended purpose safely and efficiently.
Load Analysis and Structural Planning
Every frame building must withstand various load types throughout its service life. Dead loads include the weight of the structure itself and permanent fixtures. Live loads account for occupants, furniture, and movable equipment. Environmental loads encompass wind pressure, snow accumulation, seismic forces, and temperature effects.
The architectural aspects of framed structures demonstrate how design considerations extend beyond pure engineering to include spatial planning and aesthetic expression. Modern design software allows engineers to model complex load scenarios and optimize member sizes for maximum efficiency.
When planning a frame building project, consider these critical factors:
- Local building codes and zoning requirements that dictate minimum standards
- Site conditions including soil bearing capacity and drainage
- Climate factors such as wind speeds, snow loads, and seismic activity
- Functional requirements including clear span needs and future expansion potential
- Budget constraints that influence material selection and construction methods
Connection Design and Detailing
The connections between frame members often determine the overall performance of the structure. Properly designed connections ensure efficient load transfer while accommodating thermal expansion, construction tolerances, and long-term settlement. Frame structural analysis techniques help engineers optimize these critical details for safety and economy.
Applications of Frame Buildings Across Industries
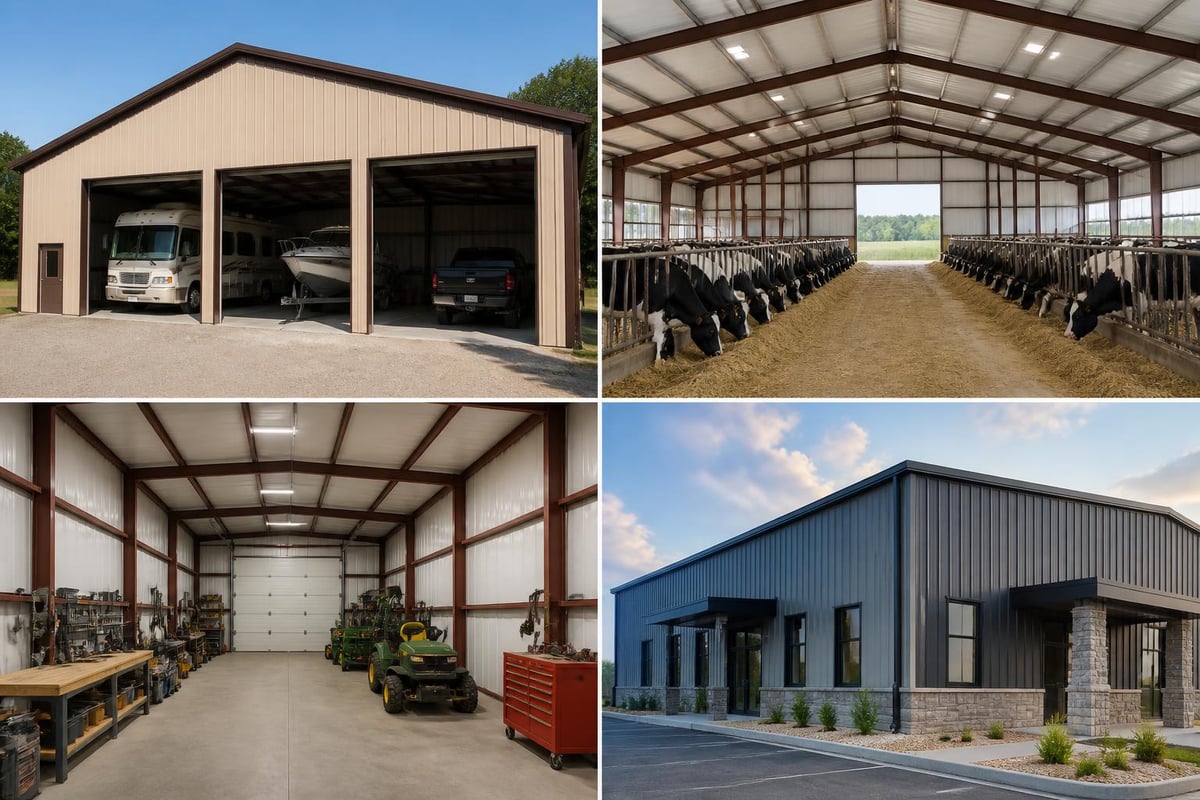
Frame buildings serve countless purposes across residential, commercial, agricultural, and industrial sectors. The versatility of frame construction makes it suitable for structures ranging from compact storage sheds to massive manufacturing facilities. Understanding common applications helps property owners recognize when frame construction offers the best solution for their needs.
Agricultural and Equestrian Facilities
Farm operations rely heavily on frame buildings for equipment storage, livestock housing, and crop protection. These structures must withstand harsh environmental conditions while providing functional interior space. Metal frame barns have largely replaced traditional timber construction due to their superior durability and lower maintenance requirements.
For property owners seeking reliable livestock housing, metal horse barns offer customizable options that protect valuable animals while simplifying daily farm operations. The open-span capability of metal frames eliminates interior columns that could interfere with animal movement or equipment access.
Vehicle Protection and Storage
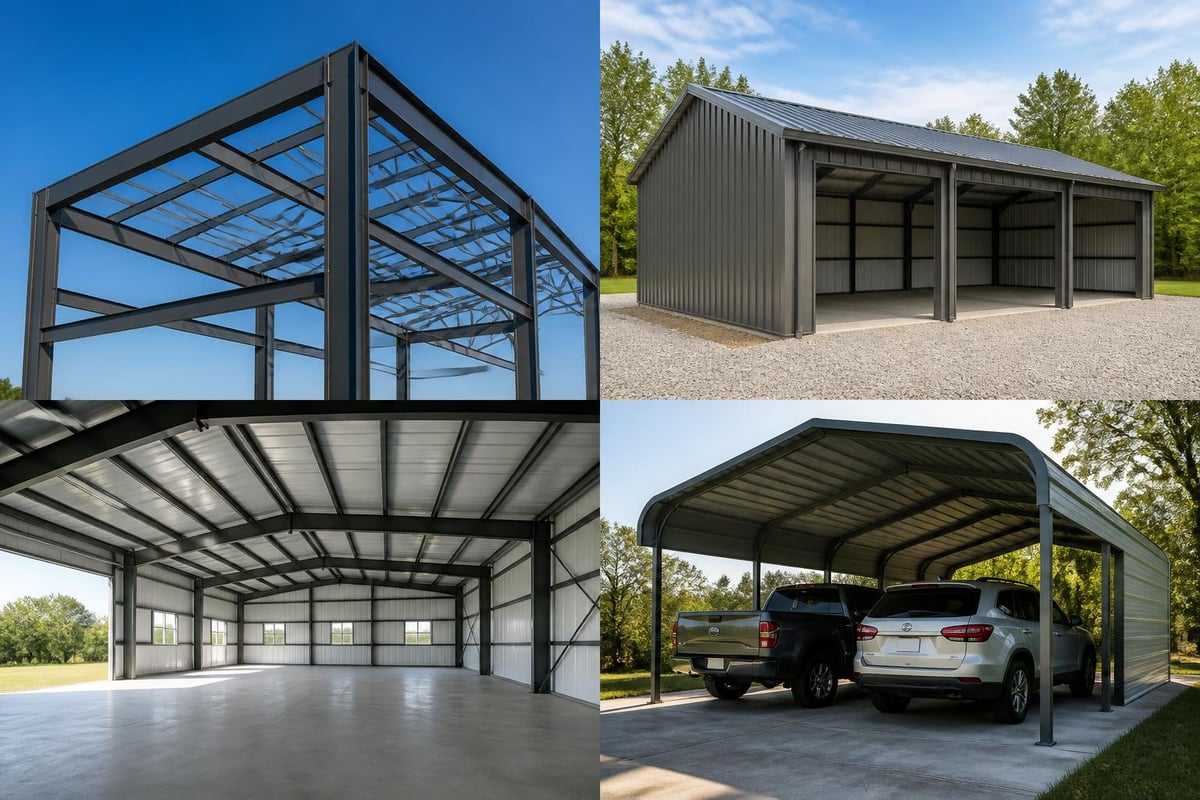
Protecting vehicles, equipment, and recreational vehicles from weather exposure represents one of the most common frame building applications. Simple carport designs provide cost-effective shelter using basic frame principles, while fully enclosed structures offer maximum protection from all environmental factors.
The efficiency of frame construction becomes particularly evident in vehicle storage applications. A well-designed metal frame carport delivers decades of reliable service with minimal maintenance, making it an excellent long-term investment for property owners.
When designing vehicle storage structures, roof slope plays a crucial role in water drainage and snow shedding. The carport A-frame design provides excellent weather protection through its steep roof pitch, which prevents moisture accumulation and reduces structural loading from snow.
Construction Process for Frame Buildings
Understanding the construction sequence helps property owners anticipate project timelines and coordinate related activities. Modern frame building construction follows a systematic process that minimizes on-site labor while maximizing quality control through factory fabrication of components.
Site Preparation and Foundation Work
Every frame building project begins with thorough site preparation. Excavation, grading, and drainage systems must be completed before foundation work begins. The foundation type depends on soil conditions, building size, and local frost depth requirements.
Common foundation approaches include:
- Concrete slab foundations for simple structures on stable soil
- Pier and beam systems for uneven terrain or expansive soils
- Continuous footings for heavy structures or poor soil conditions
- Helical anchors for temporary structures or challenging sites
Working with experienced contractors like those at Great Roofing ensures proper integration of roofing systems with the overall frame structure, creating a weathertight building envelope that protects contents and maintains structural integrity.
Frame Erection and Assembly
Once foundations cure sufficiently, frame erection proceeds quickly with pre-engineered components. Steel frames typically arrive at the site pre-cut and ready for assembly, with numbered pieces that correspond to engineering drawings. This precision manufacturing reduces construction time dramatically compared to field-cut framing methods.
The assembly sequence generally follows this pattern:
- Column installation: Vertical members anchored to foundation bolts
- Beam placement: Horizontal members connected to column tops
- Bracing installation: Diagonal members providing lateral stability
- Secondary framing: Purlins, girts, and other supporting elements
- Panel attachment: Roof and wall panels secured to framework
Professional installation ensures proper alignment, secure connections, and compliance with engineering specifications. Reputable metal structure suppliers include delivery and installation services, eliminating coordination challenges and ensuring warranty coverage.
Engineering Analysis and Design Tools
Modern frame building design relies heavily on sophisticated software that can model complex structural behavior and optimize designs for efficiency. These tools have revolutionized the industry by allowing engineers to evaluate countless design iterations quickly while ensuring code compliance and structural safety.
Computational Design Methods
Advanced structural analysis platforms enable engineers to model three-dimensional frame behavior under various load combinations. These programs calculate member forces, deflections, and connection demands with precision that manual calculations cannot match. The results inform member selection, connection design, and foundation requirements.
Software capabilities have expanded to include:
- Linear and nonlinear analysis for complex loading scenarios
- Seismic and wind load modeling based on site-specific parameters
- Optimization algorithms that minimize material usage while meeting performance criteria
- Automated code checking that verifies compliance with building standards
- 3D visualization that helps clients understand proposed designs
Innovative Design Approaches
Emerging technologies continue to enhance frame building design and construction. Polygonal building segmentation methods demonstrate how computational techniques can optimize complex geometries for both structural efficiency and aesthetic appeal. These advances benefit customers through improved performance and reduced costs.
Maintenance and Longevity of Frame Buildings
Proper maintenance extends the service life of frame buildings and protects the initial investment. Steel frame structures require minimal upbringing compared to wood or other materials, but regular inspections and preventive care ensure optimal performance for decades.
Routine Inspection Protocols
Frame buildings benefit from periodic inspections that identify potential issues before they become serious problems. Property owners should examine their structures at least annually, looking for signs of deterioration or damage.
Key inspection points include:
- Foundation settlement or cracking
- Rust or corrosion on steel members
- Loose or missing fasteners
- Roof leaks or panel damage
- Structural deformation or misalignment
- Drainage problems around the structure
Addressing minor issues promptly prevents expensive repairs and maintains structural integrity. Most metal frame buildings from reputable manufacturers carry warranties that require basic maintenance compliance, making inspection records valuable documentation.
Protective Coatings and Treatments
Modern steel frame buildings receive protective coatings during manufacturing that resist corrosion for many years. Galvanized coatings provide a sacrificial zinc layer that protects the underlying steel, while painted finishes offer both protection and aesthetic appeal. Understanding these systems helps property owners maintain their structures effectively.
The longevity of framing construction depends significantly on climate exposure and maintenance practices. Structures in coastal environments or areas with harsh winters require more frequent inspection and touch-up than those in mild, dry climates.
Regional Considerations for Frame Buildings
Climate, building codes, and local regulations vary significantly across different regions, influencing frame building design and construction methods. Property owners must account for these regional factors when planning their projects to ensure compliance and optimal performance.
Climate-Specific Design Requirements
Snow loads, wind speeds, and temperature extremes drive many structural design decisions. Northern climates require stronger roof systems to handle heavy snow accumulation, while coastal areas need enhanced wind resistance. Seismic zones demand special attention to lateral force resistance and connection ductility.
Regional material preferences also influence frame building design. Some areas favor specific roof styles or siding materials based on local architectural traditions or weather patterns. Working with suppliers familiar with local requirements streamlines the approval process and ensures appropriate design specifications.
Code Compliance and Permitting
Building codes establish minimum standards for structural safety, fire protection, and occupant welfare. These regulations vary by jurisdiction but generally reference national model codes adapted for local conditions. Frame buildings must meet or exceed these requirements to obtain building permits and pass final inspections.
Common permitting considerations include:
- Setback requirements that dictate minimum distances from property lines
- Height restrictions that limit overall building dimensions
- Wind and snow load specifications based on local climate data
- Foundation requirements related to frost depth and soil conditions
- Electrical and mechanical system standards for enclosed structures
Reputable metal structure suppliers understand regional code requirements and design their products to meet these standards. This expertise saves property owners time and prevents costly modifications during construction.
Frame buildings offer unmatched versatility, durability, and cost-effectiveness for a wide range of applications, from vehicle storage to agricultural facilities. When you're ready to invest in a high-quality metal frame structure that will serve your needs for decades, Metal Structure Sales LLC provides customizable solutions with delivery and installation included, ensuring your project proceeds smoothly from design through completion.




