


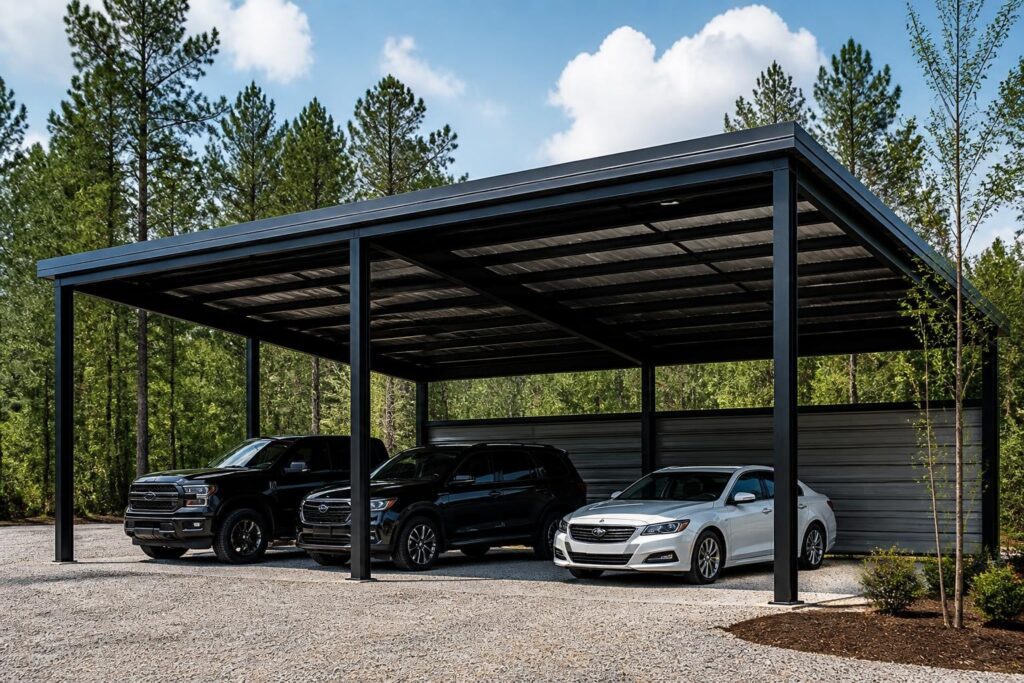
Protecting your vehicles from harsh weather conditions, UV damage, and environmental wear has become increasingly important for property owners across the country. Metal carports offer a practical, cost-effective solution that combines durability with versatility. As we move through 2026, these structures have evolved significantly from simple awnings to sophisticated, customizable protection systems that serve multiple purposes. Whether you need to shelter a single car, protect an RV, or create covered workspace, understanding the features and benefits of metal carports helps you make an informed investment decision.
Understanding Metal Carport Construction and Design
Modern metal carports utilize advanced engineering principles that prioritize both strength and longevity. The primary framework typically consists of cold-formed steel components that deliver exceptional structural integrity while maintaining reasonable weight specifications. This construction method aligns with industry standards for cold-formed steel design that ensure consistent quality across manufacturers.
Framework and Structural Components
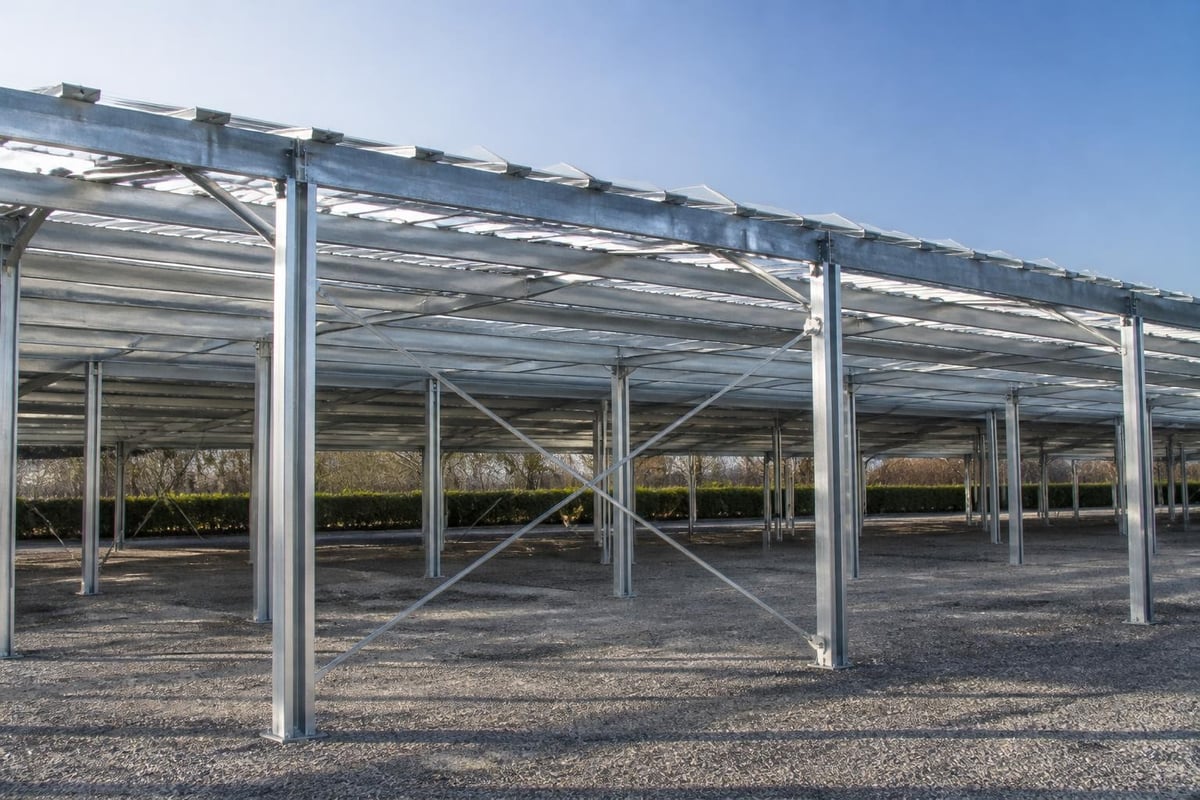
The skeleton of a metal carport relies on strategically placed vertical posts and horizontal beams that distribute load forces evenly throughout the structure. Manufacturers calculate these dimensions based on local wind speeds, snow loads, and soil conditions. Standard gauge steel ranges from 12 to 14 gauge for residential applications, with heavier gauges reserved for commercial installations or areas with extreme weather patterns.
Key structural elements include:
- Vertical support columns positioned at measured intervals
- Horizontal roof purlins that span between main beams
- Lateral bracing systems that prevent sway and racking
- Anchor points designed for concrete footings or ground anchors
- Reinforced connections at stress concentration points
The spacing between support columns directly affects the overall stability and usable interior space. Most residential metal carports feature column spacing between 10 and 12 feet, though custom configurations can accommodate wider spans for specialized applications.
Roof Configuration Options
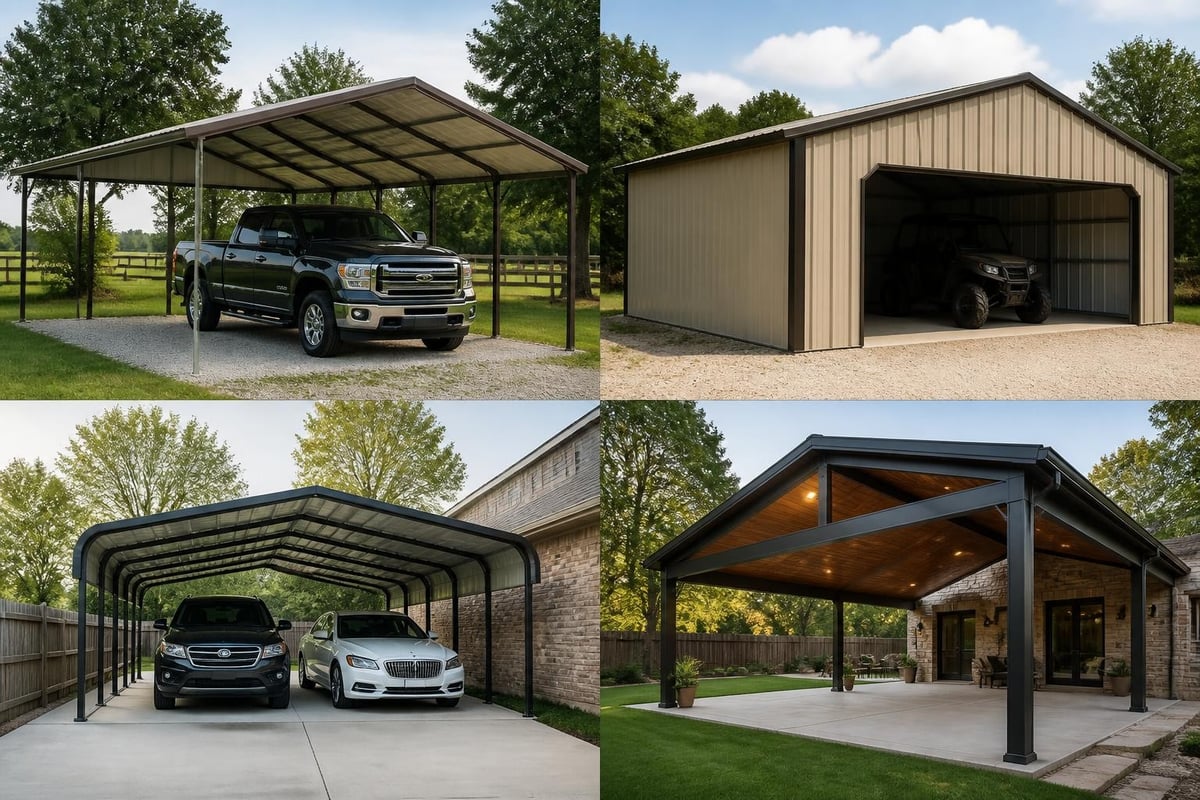
Metal carports come in three primary roof styles, each offering distinct advantages depending on your geographic location and aesthetic preferences. The regular roof style features rounded corners and horizontal roof panels, making it the most economical choice for areas with minimal snow accumulation. This design works well in regions with moderate climate conditions.
Boxed eave roofs incorporate an A-frame horizontal design that provides improved water drainage and a more traditional appearance. The horizontal panel orientation runs perpendicular to the structure's length, creating clean lines that complement many architectural styles.
Vertical roof systems represent the premium tier, featuring panels that run vertically from ridge to eave. This orientation allows rain, snow, and debris to slide off more efficiently, making it ideal for areas with heavy precipitation. The vertical roof design also adheres to building code requirements in many jurisdictions that experience significant snow loads.
Customization Features and Add-On Options
One of the most compelling aspects of metal carports involves the extensive customization possibilities available to property owners. These structures adapt to specific needs rather than forcing you to accept a one-size-fits-all solution. Height adjustments, enclosure options, and functional additions transform basic carports into multifunctional spaces.
| Feature Category | Standard Options | Premium Upgrades |
|---|---|---|
| Leg Height | 6-8 feet | 10-16 feet for RVs and equipment |
| Width Range | 12-24 feet | 26-60 feet for multiple vehicles |
| Length Options | 21-41 feet | Custom lengths available |
| Roof Styles | Regular, Boxed Eave | Vertical with certified engineering |
Enclosure and Protection Enhancements
Converting an open carport into a partially or fully enclosed structure expands its functionality considerably. Side panels protect vehicles from wind-driven rain and reduce exposure to afternoon sun that can damage paint and interiors. Gable ends at either terminus of the structure improve structural rigidity while blocking weather from multiple angles.
End walls with roll-up doors transform carports into secure storage facilities or workshop spaces. These modifications typically require additional engineering considerations to ensure proper load distribution and compliance with local building codes. Understanding installation costs helps budget for these enhancements appropriately.
Metal Structure Sales LLC provides customizable metal carports with design flexibility that accommodates specific requirements while maintaining structural integrity. Their integrated approach includes delivery and installation, simplifying the entire process from specification to completion.
Practical Accessory Additions
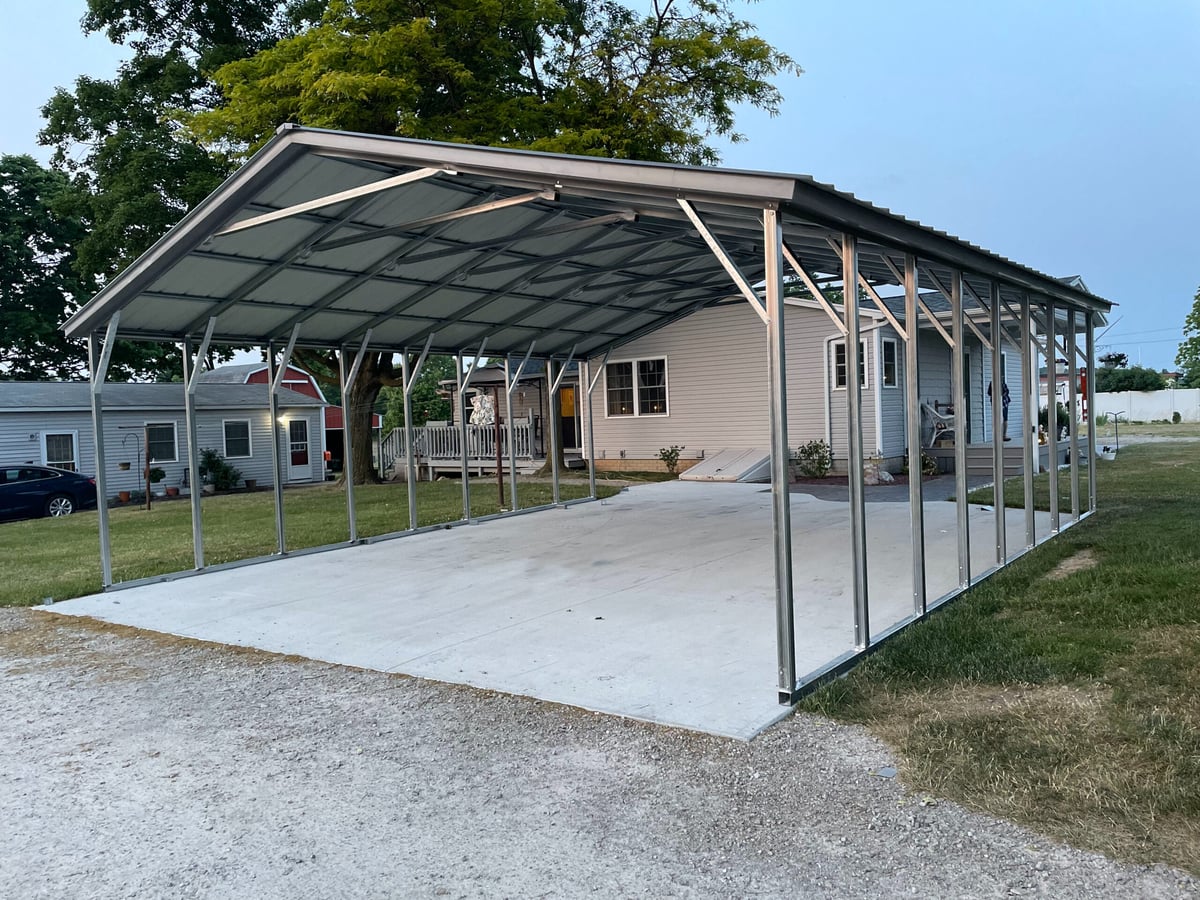
Beyond basic enclosure options, several accessories enhance the utility and convenience of metal carports. Gutters and downspouts channel water away from the foundation, preventing erosion and puddling that can compromise anchor stability. This proves particularly valuable in areas with heavy rainfall or when positioning the carport near structures that require dry perimeters.
- Concrete flooring: Creates level, cleanable surface ideal for workshops
- Electrical wiring: Enables lighting and power tool operation
- Insulation packages: Temperature control for year-round comfort
- Windows and vents: Natural light and air circulation
- Workbenches and storage: Organized space utilization
Material Quality and Longevity Considerations
The metals used in carport construction determine lifespan, maintenance requirements, and overall performance. Galvanized steel remains the industry standard due to its exceptional rust resistance and structural properties. The galvanization process coats steel with zinc, creating a sacrificial barrier that prevents corrosion from reaching the base metal.
Gauge Thickness and Durability
Steel gauge represents the thickness of the metal sheet, with lower numbers indicating thicker, stronger material. A 14-gauge steel frame offers adequate strength for most residential applications in moderate climates, while 12-gauge construction provides enhanced durability for harsh environments or commercial use. The additional material cost for heavier gauge steel often pays dividends through extended service life and reduced maintenance needs.
Roof and wall panels typically utilize 29-gauge or 26-gauge sheet metal, balancing weight considerations with protective capabilities. The 26-gauge option delivers superior impact resistance and longevity, making it preferable for areas prone to hail or severe weather events. Following technical standards for sheet metal ensures proper material selection and installation techniques.
Coating Systems and Weather Protection
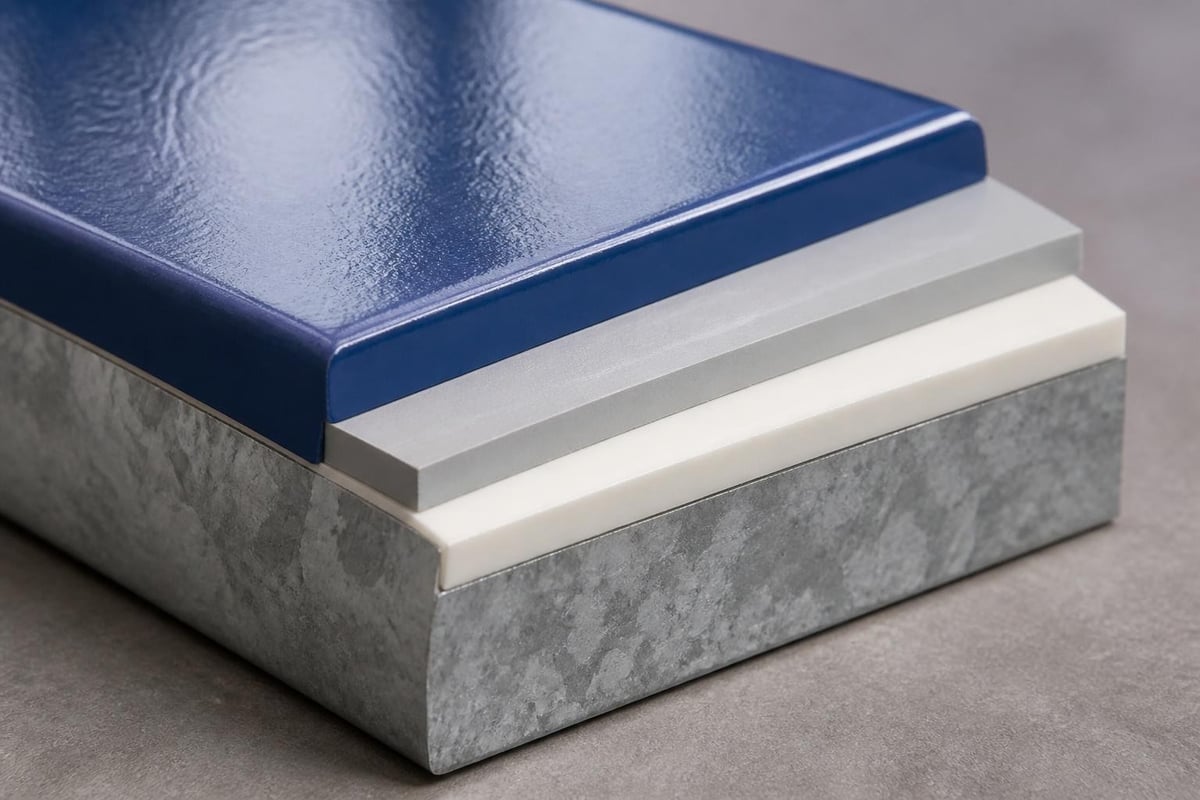
Modern metal carports feature advanced coating systems that extend far beyond basic galvanization. Many manufacturers apply multiple protective layers that include primer, color coating, and clear protective finish. This multi-layer approach shields against UV radiation, acid rain, and industrial pollutants that can degrade inferior coatings over time.
Color options have expanded dramatically in recent years, allowing property owners to match existing structures or express personal style preferences. Premium coating systems carry warranties extending 20 to 40 years, demonstrating manufacturer confidence in material performance. These coatings also resist fading, chalking, and peeling that plagued earlier generation metal structures.
Installation Methods and Site Preparation
Proper installation forms the foundation of metal carport performance and longevity. The process begins with thorough site evaluation to identify drainage patterns, soil composition, and potential obstacles. Level ground simplifies installation, but professional installers can accommodate slopes and uneven terrain through engineered solutions.
Foundation and Anchoring Systems
Metal carports utilize several anchoring methods depending on soil conditions and local regulations. Concrete footings provide maximum stability and satisfy building codes in most jurisdictions. This approach involves excavating holes for each vertical post, positioning the column, and filling with concrete to specified depth. Footing depth varies by climate, with frost line considerations driving deeper installations in northern regions.
Ground anchors offer an alternative for certain soil types and temporary installations. These auger-style anchors screw deep into the earth, gripping soil through mechanical advantage. While faster and less expensive than concrete footings, ground anchors require specific soil characteristics to achieve adequate holding power. They work best in compact clay or dense soils rather than sandy or loose conditions.
Mobile home anchors serve specialized applications where portability matters or permanent foundations aren't permitted. These systems balance stability requirements with the ability to relocate the structure if needed. Regional availability across states like Texas ensures access to installation expertise familiar with local conditions.
Assembly and Erection Process
Professional installation teams typically complete metal carport assembly in one to two days for standard configurations. The process follows a systematic sequence that ensures proper alignment and structural integrity. Workers begin by positioning and securing all vertical posts according to engineered specifications, then add horizontal beams and roof purlins in progressive stages.
Installation sequence typically includes:
- Site preparation and foundation placement
- Vertical column installation and alignment verification
- Base rail and horizontal beam attachment
- Roof purlin positioning and connection
- Panel installation starting from one end
- Trim work and finishing touches
- Final inspection and quality verification
Quality installers use laser levels and precision measuring tools to maintain specifications throughout assembly. Even minor misalignment during early stages can compound into significant problems as construction progresses. Professional installation typically includes warranty coverage that protects against workmanship issues.
Comparing Metal Carports to Alternative Shelter Options
Understanding how metal carports stack up against other vehicle protection methods helps clarify their value proposition. Wooden carports, fabric shelters, and permanent garages each offer distinct characteristics that may suit specific situations better than metal construction.
| Protection Type | Initial Cost | Lifespan | Maintenance | Weather Resistance | Customization |
|---|---|---|---|---|---|
| Metal Carport | Moderate | 20-30 years | Minimal | Excellent | High |
| Wooden Carport | Higher | 10-15 years | Regular | Good | Moderate |
| Fabric Shelter | Low | 5-10 years | Moderate | Fair | Limited |
| Brick Garage | Highest | 40+ years | Low | Excellent | Moderate |
Wooden Structure Comparison
Traditional wooden carports appeal to those seeking natural aesthetics and the ability to integrate with existing wooden structures. However, wood requires ongoing maintenance including staining, sealing, and treatment for insects and rot. The material cost for quality lumber has increased substantially in recent years, narrowing the price gap between wood and metal options.
Wooden structures also face challenges in humid climates where moisture accelerates decay. Even pressure-treated lumber eventually succumbs to environmental stress without diligent maintenance. Metal carports eliminate these concerns while delivering comparable or superior load-bearing capacity.
Fabric and Canvas Alternatives
Portable fabric shelters represent the budget tier of vehicle protection, utilizing powder-coated steel frames with polyethylene or canvas covers. These temporary solutions work for seasonal protection or situations where permanent structures aren't permitted. However, fabric covers degrade under UV exposure and require replacement every few years.
Wind resistance poses another limitation for fabric shelters, particularly in areas experiencing severe weather. Many municipalities restrict or prohibit fabric structures due to their tendency to become dangerous projectiles during high winds. Metal carports provide permanent protection without these drawbacks while maintaining reasonable price points.
Regional Considerations and Building Code Compliance
Geographic location significantly influences metal carport specifications and installation requirements. Snow load ratings, wind speed certifications, and seismic considerations vary dramatically across the country. Structures designed for coastal regions like North Carolina incorporate hurricane-rated engineering, while northern installations in states like Missouri prioritize snow load capacity.
Climate-Specific Design Requirements
High wind zones require additional anchoring capacity and structural reinforcement beyond standard specifications. Coastal installations often mandate vertical roof systems and upgraded gauge materials to withstand hurricane-force winds. Engineers calculate these requirements using local weather data and apply safety factors that ensure performance during extreme events.
Snow load calculations determine necessary roof pitch and structural support density. Areas receiving heavy seasonal snowfall benefit from steeper roof angles that encourage natural shedding. Flat or low-slope roofs may accumulate dangerous weight during prolonged winter storms, potentially exceeding design limits.
Desert environments present unique challenges including intense UV exposure and extreme temperature fluctuations. Premium coating systems become particularly important in these conditions to prevent premature deterioration. Expansion joints may be necessary to accommodate thermal expansion and contraction cycles.
Permitting and Regulatory Compliance
Most jurisdictions require building permits for metal carport installations, though specific thresholds vary by locality. Some areas exempt structures below certain square footage or those positioned specific distances from property lines. Researching local requirements before ordering prevents costly delays or modifications.
Homeowners associations frequently impose additional restrictions beyond municipal codes. These regulations may dictate acceptable colors, roof styles, or placement locations. Reviewing HOA covenants during the planning phase avoids conflicts that could necessitate design changes or relocation.
Industry standards from organizations like AWCI provide guidance on proper design and installation practices that satisfy most building codes. Working with manufacturers familiar with these standards ensures compliance while maintaining structural efficiency.
Financial Considerations and Return on Investment
Metal carports represent a significant investment that delivers returns through multiple channels. Direct vehicle protection prevents paint degradation, interior damage, and mechanical issues caused by weather exposure. These benefits translate to preserved resale value and reduced maintenance costs over ownership duration.
Comparative Cost Analysis
Standard single-car metal carports typically range from $1,200 to $3,500 depending on size, gauge, and roof style. Double-wide configurations protecting two vehicles run $2,500 to $6,000 for basic models, with premium features increasing costs accordingly. These figures generally include delivery and installation, though complex site conditions may incur additional charges.
Custom modifications and enclosure options add incrementally to base pricing. Full sidewall enclosure might add $800 to $2,000 depending on dimensions, while upgraded roof systems typically command $500 to $1,500 premiums. Concrete flooring represents a major add-on expense, potentially doubling total project costs for extensive pads.
Financing options make larger installations accessible without significant upfront capital requirements. Many manufacturers offer payment plans that distribute costs over 36 to 60 months, easing budget constraints for property owners. Comparing total cost of ownership including maintenance rather than just initial purchase price provides clearer value assessment.
Property Value Impact
Well-designed metal carports can enhance property values, particularly in regions where vehicle protection represents a significant buyer concern. Real estate professionals note that covered parking often appears on purchaser wish lists, especially for homes lacking garage space. The improvement demonstrates property care and provides immediate utility to new owners.
Quality installations that complement existing architecture deliver better value returns than structures that clash aesthetically with main buildings. Choosing colors and styles that harmonize with your property maximizes both functional and financial benefits. Permanent anchoring and professional installation further boost perceived value compared to obviously temporary solutions.
Maintenance Requirements and Long-Term Care
One of the most attractive features of metal carports involves minimal ongoing maintenance compared to alternative materials. The inherent durability of galvanized steel and modern coating systems eliminates most traditional upkeep tasks. However, basic care practices extend lifespan and maintain optimal appearance.
Routine Inspection and Cleaning
Annual inspections identify potential issues before they escalate into costly repairs. Check all connection points for signs of loosening, corrosion, or damage. Tighten bolts as needed and apply touch-up paint to any areas where coating has been scratched or abraded. These small interventions prevent water intrusion and rust formation.
Washing the structure once or twice yearly removes accumulated dirt, pollen, and pollutants that can degrade coatings over time. Use mild soap and water with a soft brush or cloth rather than abrasive materials that scratch protective finishes. Pay particular attention to areas where debris tends to collect, such as roof valleys and connection joints.
Essential maintenance activities include:
- Clearing debris from roof and gutters quarterly
- Inspecting anchor points for movement or erosion
- Checking for dents or damage after severe weather
- Removing snow accumulation exceeding design limits
- Verifying drainage systems function properly
- Touching up scratched or damaged coating areas
Addressing Common Issues
Small dents or dings occasionally occur from impact with equipment or vehicles. While unsightly, minor cosmetic damage rarely affects structural performance. Touch-up paint matching your carport's color can mask these blemishes and prevent rust from forming at damage sites.
Fastener backup is normal as structures settle and materials undergo thermal cycling. Annual tightening of connection bolts takes minimal time while preventing progressive loosening that could compromise stability. Use appropriate tools to avoid stripping bolt heads or overtightening connections.
Understanding metal structure standards and best practices helps maintain quality over decades of service. Following manufacturer guidelines for care and maintenance preserves warranty coverage while ensuring optimal performance.
Multi-Purpose Applications Beyond Vehicle Storage
While vehicle protection remains the primary purpose for most metal carports, these versatile structures serve numerous additional functions. Their open design and customizable features make them ideal for various applications that benefit from covered outdoor space.
Workshop and Hobby Spaces
Adding side enclosures and electrical service transforms carports into functional workshop areas. The covered space protects tools and projects from weather while providing adequate ventilation for activities producing dust or fumes. Natural light through open sides reduces electricity costs during daylight hours while maintaining comfortable working conditions.
Hobbyists appreciate the dedicated space for activities ranging from woodworking to automotive restoration. The weather protection allows year-round use in most climates while avoiding the expense and complexity of constructing permanent workshop buildings. Some property owners partition carport spaces to accommodate both vehicle parking and workspace simultaneously.
Entertainment and Gathering Areas
Residential metal carports create excellent venues for outdoor entertaining protected from sun and rain. The covered space accommodates dining tables, grills, and seating areas that remain usable during light precipitation. Some homeowners enhance these areas with ceiling fans, lighting, and decorative elements that create comfortable outdoor rooms.
Commercial applications include farmers market stalls, equipment displays, and temporary event spaces. The quick installation and portability of metal carports suit situations requiring semi-permanent covered areas without the investment in traditional buildings. These structures comply with most temporary structure regulations while providing professional appearance.
Agricultural and Livestock Applications
Rural property owners utilize metal carports for hay storage, equipment shelters, and livestock protection. The open-sided design promotes air circulation that helps preserve stored materials while providing shade for animals during hot weather. Fully enclosed versions serve as feed storage facilities that protect inventory from moisture and pests.
Farmers value the relatively low cost per square foot compared to traditional barn construction. Multiple carports positioned strategically around properties create functional work areas without major capital investment. The metal construction resists fire better than wooden alternatives, reducing insurance costs and safety concerns.
Selecting the Right Metal Carport Configuration
Choosing optimal specifications requires careful consideration of intended use, site characteristics, and future needs. Starting with clear priorities helps navigate the numerous options available and prevents both over-spending on unnecessary features and under-building for actual requirements.
Size and Dimension Planning
Vehicle dimensions determine minimum carport size, but building slightly larger than absolute minimums provides valuable flexibility. Measure your tallest and widest vehicles including mirrors, luggage racks, and antennas. Add at least two feet to width and one foot to height measurements to ensure comfortable clearance and easy maneuvering.
Consider future vehicle purchases when specifying dimensions. Upgrading to a larger truck or purchasing an RV after installing a carport could render the structure inadequate. The incremental cost of additional size during initial construction proves far less expensive than replacing or modifying an existing installation.
Length calculations should account for not just vehicle size but also walking space at entry points. Including an extra three to four feet beyond vehicle length creates convenient access areas for loading and unloading. This extra space also accommodates storage along sidewalls without impinging on parking areas.
Matching Roof Style to Climate
Your geographic location should heavily influence roof style selection. Areas experiencing significant snowfall benefit substantially from vertical roof systems that shed accumulation naturally. The premium cost for this design pays dividends through reduced maintenance and eliminated snow removal requirements.
Moderate climates with minimal snow but frequent rain perform well with boxed eave roofs. The improved drainage compared to regular roofs prevents water pooling while maintaining lower cost than vertical systems. This represents an ideal middle ground for many locations.
Regular roof carports suit budget-conscious buyers in areas with light precipitation and minimal snow. The economical pricing allows investment in larger sizes or additional features while providing adequate protection for most weather conditions. However, verify local building codes don't mandate specific roof styles before selecting this option.
Metal carports deliver exceptional value through durability, versatility, and minimal maintenance requirements that serve property owners for decades. Understanding available options, quality indicators, and site-specific considerations ensures you select a configuration that meets current needs while accommodating future requirements. Whether protecting vehicles, creating workshop space, or sheltering equipment, these structures provide practical solutions at reasonable cost. Metal Structure Sales LLC specializes in customizable metal carports with delivery and installation included, making it simple to obtain quality protection tailored to your specific situation.




