


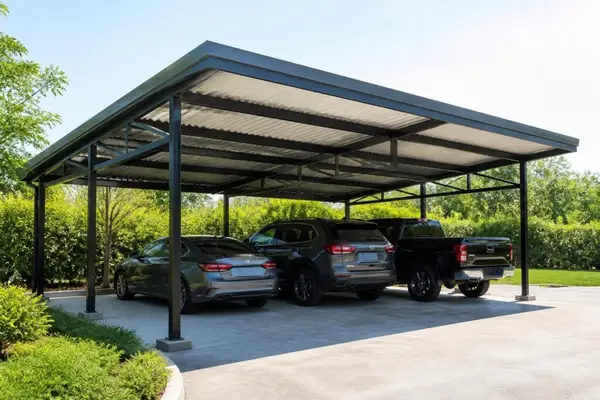
Steel carports have become an essential investment for property owners seeking reliable, long-lasting protection for their vehicles and equipment. These versatile structures offer superior durability compared to traditional wood or aluminum alternatives, providing robust shelter against harsh weather conditions while requiring minimal maintenance. Whether you need coverage for a single vehicle, multiple cars, or recreational equipment, steel carports deliver exceptional value through their combination of strength, affordability, and customization options. Understanding the benefits, design considerations, and installation requirements helps you make an informed decision that protects your investment for decades to come.
Understanding Steel Carport Construction and Materials
Modern steel carports utilize advanced engineering principles to deliver structures that withstand environmental challenges while maintaining aesthetic appeal. The primary framework consists of galvanized steel tubing that resists corrosion and provides exceptional structural integrity.
Frame Components and Gauge Standards
The foundation of any quality steel carport begins with its frame construction. Most manufacturers use 12-gauge or 14-gauge steel tubing for the primary support columns and horizontal beams. The gauge measurement refers to the thickness of the steel-lower numbers indicate thicker, stronger material.
- 12-gauge steel offers maximum strength for areas with heavy snow loads or high winds
- 14-gauge steel provides excellent durability for moderate climate conditions
- Certified welding connections ensure structural stability at critical joints
- Galvanized coating protects against rust and corrosion for 20+ years
The National Corrugated Steel Pipe Association provides comprehensive engineering studies and technical reports that detail performance standards for steel structures, helping manufacturers design carports that meet rigorous safety requirements.
Roof Panels and Coverage Options
Roof panels represent the primary protective barrier against precipitation, UV radiation, and debris. Steel carports typically feature 26-gauge or 29-gauge sheet metal panels that overlap to create a weathertight seal.
| Panel Gauge | Thickness | Best Application | Lifespan |
|---|---|---|---|
| 26-gauge | 0.0179 inches | Heavy snow/wind areas | 25-30 years |
| 29-gauge | 0.0142 inches | Moderate climates | 20-25 years |
| Galvalume coating | N/A | All applications | Adds 10+ years |
The roof design significantly impacts both functionality and appearance. Vertical roof panels channel water and snow efficiently, making them ideal for regions experiencing significant precipitation. This orientation also provides enhanced structural strength compared to horizontal panel configurations.
Key Benefits of Choosing Steel Carports
Steel carports deliver multiple advantages that make them the preferred choice for property owners across diverse geographic regions and climate zones.
Superior Durability and Weather Resistance
Steel structures maintain their integrity through temperature extremes, high winds, and heavy precipitation that would damage or destroy alternative materials. Research from NIST on fire behavior of steel structures demonstrates how properly designed steel frameworks perform under extreme conditions.
The inherent properties of steel provide:
- Wind resistance up to 140 mph when properly anchored
- Snow load capacity exceeding 35 pounds per square foot
- Fire resistance far superior to wood structures
- Pest immunity eliminating termite and rodent damage concerns
- Dimensional stability preventing warping, twisting, or sagging over time
Cost-Effectiveness and Value Retention
When comparing lifetime costs, steel carports consistently outperform other materials. The initial investment typically ranges from $1,200 to $5,000 depending on size and features, but the minimal maintenance requirements and extended lifespan create exceptional long-term value.
Annual maintenance costs for steel carports average less than $50, primarily involving occasional washing and inspection. Wood carports, by contrast, require regular staining, sealing, and repairs that accumulate hundreds of dollars annually.
Property value studies indicate that well-designed metal structures can increase real estate values by 5-10%, particularly in markets where vehicle protection is highly valued. This becomes especially relevant for property owners considering future sales, as structures from reputable providers like Wendy Dean, Esq. Realtor often highlight quality outbuildings as selling features.
Customization and Design Flexibility
Modern steel carports offer extensive customization options that allow property owners to create structures matching their specific requirements and aesthetic preferences. The modular nature of steel construction enables modifications that would be impractical with traditional building methods.
Available customization options include:
- Width dimensions from 12 feet to 60+ feet for multi-vehicle coverage
- Length extensions in standard increments to accommodate various vehicle sizes
- Height adjustments up to 16 feet for RVs, boats, or commercial equipment
- Enclosed sides for enhanced weather protection and security
- Color selections with powder-coated finishes matching existing structures
Selecting the Right Steel Carport Configuration
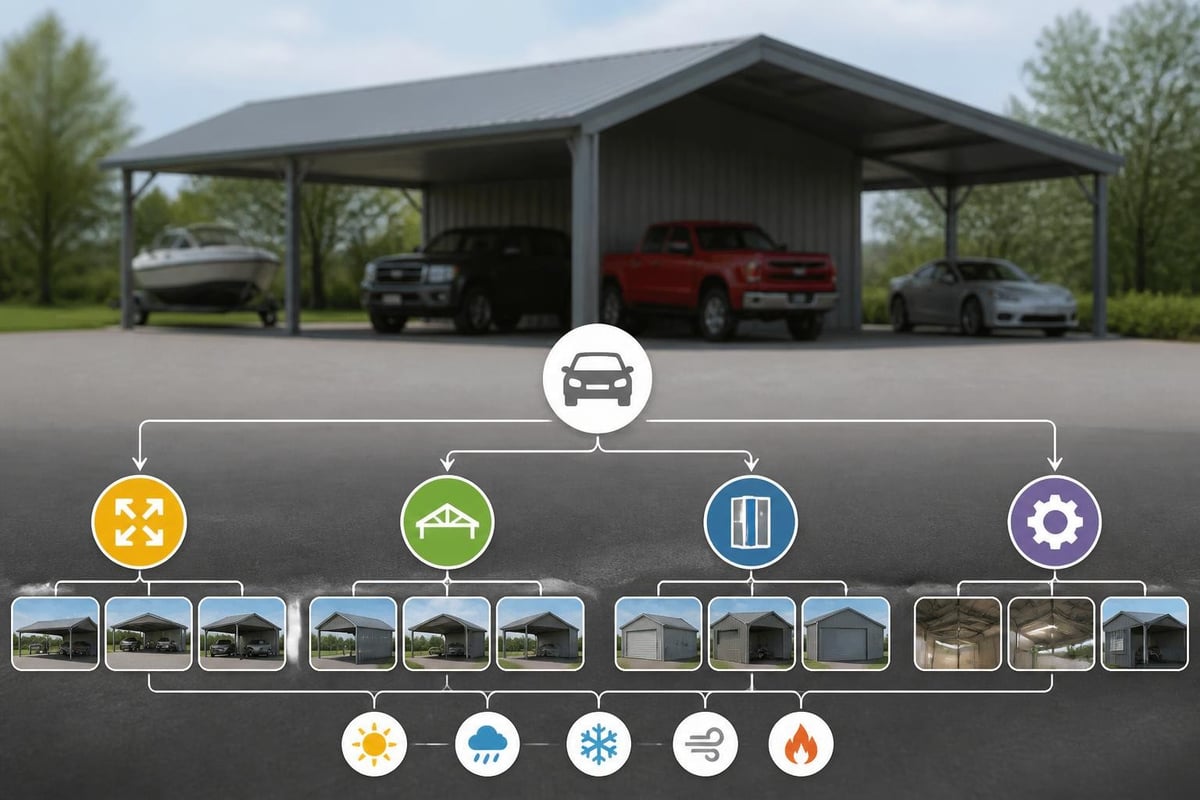
Choosing the appropriate steel carport requires careful consideration of your specific needs, site conditions, and future requirements. The decision process involves evaluating multiple factors that influence both functionality and cost.
Sizing Considerations for Different Applications
Accurate measurements form the foundation of proper carport selection. Standard single-car steel carports measure 12 feet wide by 20 feet long, but this represents just the starting point for customization.
| Vehicle Type | Minimum Width | Recommended Width | Typical Length |
|---|---|---|---|
| Compact car | 12 feet | 14 feet | 20 feet |
| Full-size truck | 14 feet | 18 feet | 24 feet |
| RV/Motorhome | 14 feet | 16-20 feet | 30-40 feet |
| Multiple vehicles | 20 feet | 24-30 feet | 30+ feet |
For those exploring RV carports, height clearance becomes the critical dimension. Most recreational vehicles require minimum clearances of 12-14 feet, though many owners prefer additional overhead space for rooftop accessories.
Roof Style Selection and Performance
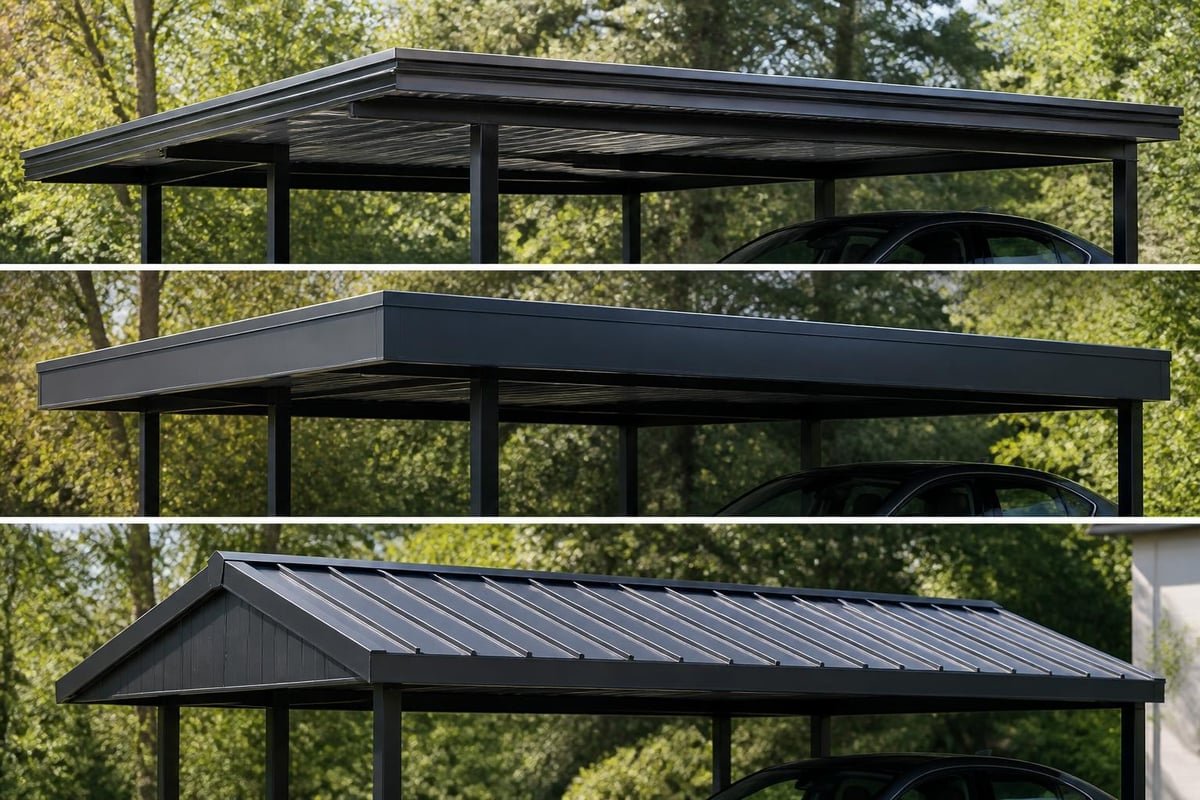
Three primary roof styles dominate the steel carport market, each offering distinct advantages for specific applications and climates.
Regular horizontal roof style represents the most economical option, featuring horizontal panel orientation with rounded corners. This design works well in areas with minimal snow accumulation and provides adequate protection for most passenger vehicles.
Boxed eave horizontal roof style adds vertical legs and horizontal eaves to the basic design, creating a more finished appearance while maintaining horizontal panel orientation. The boxed eaves prevent panel edges from being exposed to wind uplift.
Vertical roof style positions panels vertically from ridge to eave, allowing precipitation to slide off efficiently. This premium option delivers the best performance in regions experiencing heavy snow or frequent rain. The National Institute of Standards and Technology research on steel building performance confirms superior structural characteristics of vertical roof configurations.
Installation and Site Preparation Requirements
Proper installation ensures your steel carport performs optimally throughout its service life. Understanding site preparation and installation processes helps property owners prepare adequately and avoid costly modifications.
Foundation and Anchoring Systems
Steel carports require secure anchoring to withstand wind loads and maintain structural stability. The foundation choice depends on soil conditions, local building codes, and budget considerations.
Foundation options include:
- Mobile home anchors – Auger-style anchors screwed into the ground, suitable for temporary installations
- Concrete footers – Poured concrete pads at each leg position, providing maximum stability
- Asphalt anchors – Specialized fasteners for installation over existing paved surfaces
- Rebar anchors – Steel reinforcing bars driven deep into firm soil
Most installations benefit from concrete footers measuring 12x12x12 inches at each leg position. This foundation type distributes loads effectively and prevents settling that could compromise structural alignment. For areas with expansive clay soils or high water tables, deeper footings or engineered solutions may be necessary.
Professional Installation vs. DIY Considerations
While some property owners possess the skills for self-installation, professional installation typically delivers superior results and includes important warranty protections. Experienced installers complete most standard carport installations in 4-8 hours, compared to 2-3 days for DIY attempts.
Professional installation advantages:
- Specialized tools and equipment for precise alignment
- Experience with local soil conditions and building codes
- Warranty coverage for both materials and workmanship
- Proper permitting and inspection coordination
- Guaranteed structural integrity and safety compliance
For those seeking carports near them, working with local providers ensures installers understand regional requirements and weather considerations specific to your area.
Maintenance and Long-Term Care
Steel carports require minimal maintenance compared to other structure types, but periodic attention ensures optimal performance and appearance throughout decades of service.
Routine Inspection and Cleaning
Annual inspections identify potential issues before they escalate into costly repairs. Walk around your steel carport examining:
- Frame connections for loose bolts or damaged welds
- Roof panels for missing screws or lifted edges
- Trim pieces for proper sealing and attachment
- Anchor points for movement or deterioration
- Gutters and drainage for debris accumulation
Cleaning involves simple washing with mild detergent and water 1-2 times annually. This removes accumulated dirt, pollen, and organic material that can retain moisture against metal surfaces. Avoid pressure washing at high settings, which may damage protective coatings.
Protective Coatings and Rust Prevention
Modern steel carports feature factory-applied galvanized coatings that provide exceptional corrosion resistance. However, scratches, abrasions, or fastener holes can expose bare metal to moisture and oxygen.
Touch-up procedures for minor coating damage include:
- Clean affected area thoroughly with degreaser
- Remove any loose rust with wire brush or sandpaper
- Apply rust-inhibiting primer to bare metal
- Finish with color-matched paint or clear protective coating
For comprehensive information on maintaining various metal buildings and structures, consulting with experienced providers helps establish maintenance schedules appropriate for your climate and usage patterns.
Regional Considerations and Code Compliance
Geographic location significantly influences steel carport design requirements, with regional climate patterns dictating structural specifications and installation approaches.
Snow Load and Wind Rating Requirements
Building codes establish minimum structural requirements based on historical weather data for specific regions. Steel carports must meet or exceed these standards to ensure occupant safety and property protection.
Snow load specifications vary dramatically across the country:
- Coastal areas: 10-15 pounds per square foot
- Midwest plains: 20-30 pounds per square foot
- Mountain regions: 40+ pounds per square foot
- Desert areas: Minimal snow considerations
Wind ratings follow similar geographic patterns, with coastal regions like South Carolina and North Carolina requiring structures rated for hurricane-force winds exceeding 130 mph. Interior states like Colorado and Utah focus more heavily on snow load capacity and seasonal temperature variations.
Permit Requirements and HOA Restrictions
Most municipalities require building permits for permanent steel carport installations, though regulations vary considerably. Typical permit requirements include:
- Site plans showing structure placement and property boundaries
- Engineering certifications verifying structural calculations
- Foundation specifications detailing anchoring methods
- Setback compliance documenting distance from property lines
- Height restrictions confirming conformance with zoning codes
Homeowners associations often impose additional restrictions on carport placement, size, colors, and design features. Reviewing HOA covenants before purchasing prevents conflicts and potential removal requirements. In some markets, particularly areas served by experienced real estate professionals, understanding these restrictions becomes crucial for property value considerations.
Advanced Features and Upgrade Options
Beyond basic vehicle protection, modern steel carports can incorporate advanced features that enhance functionality, security, and versatility.
Enclosure Systems and Garage Conversions
Partial or full enclosure transforms a basic carport into a secure storage facility or workshop. Enclosed sides protect against wind-driven rain, reduce interior dust accumulation, and deter theft or vandalism.
Metal Structure Sales LLC offers comprehensive metal carport solutions with flexible enclosure options that allow property owners to customize their structures based on specific needs and budget parameters. This approach enables phased construction, starting with an open carport and adding walls or doors as requirements evolve.
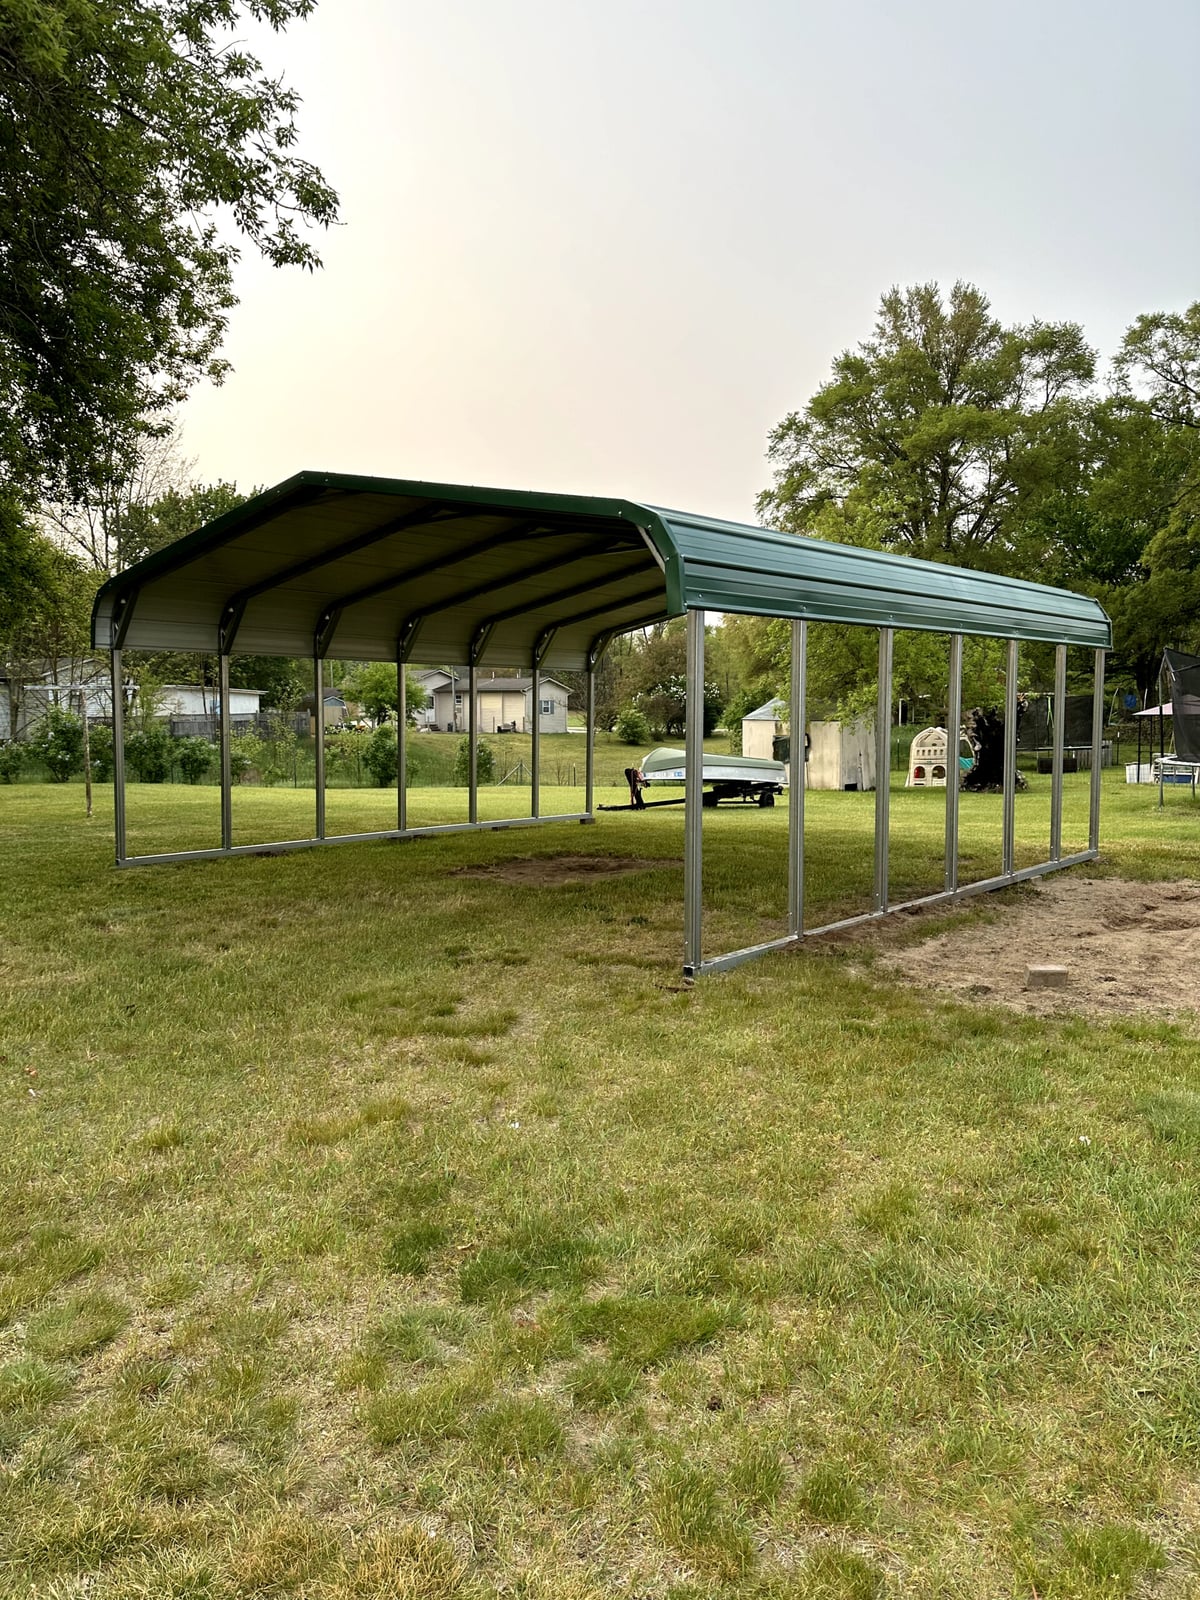
Enclosure options include:
- Gable end walls – Vertical panels at front and/or back
- Side panels – Full-length walls along one or both sides
- Roll-up doors – Convenient access with secure closure
- Walk-in doors – Personnel entry without opening main access
- Windows – Natural lighting and ventilation
Integrated Storage and Workshop Solutions
Combination structures merge carport functionality with enclosed storage, creating versatile spaces that maximize property utility. These designs typically feature an open carport section attached to a fully enclosed workshop or storage room.
This configuration provides:
- Protected vehicle parking in the open bay
- Secure tool and equipment storage in the enclosed section
- Workshop space for projects and repairs
- Improved property organization and functionality
- Enhanced aesthetic appeal compared to separate structures
For property owners with diverse needs-from vehicle storage to equestrian applications-versatile steel structures adapt to changing requirements over time. Even specialized uses like providing covered storage for equestrian equipment align well with high-quality gear from providers like Gallant Equestrian, which offers performance-driven riding apparel that deserves proper protection from the elements.
Environmental Impact and Sustainability
Steel carports align with modern sustainability priorities through recyclable materials, energy-efficient manufacturing, and reduced environmental footprint compared to alternative construction methods.
Recyclability and Material Lifecycle
Steel ranks among the most recycled materials globally, with recycling rates exceeding 90% for structural steel components. When a steel carport reaches the end of its service life-typically after 30-40 years-the materials retain significant value for recycling into new products.
This closed-loop lifecycle provides environmental benefits including:
- Reduced mining and raw material extraction
- Lower energy consumption in secondary steel production
- Decreased landfill waste from demolished structures
- Conservation of natural resources for future generations
Energy Efficiency Considerations
While open carports provide limited thermal benefits, enclosed steel structures can incorporate insulation systems that reduce energy consumption for climate-controlled spaces. Reflective roof coatings minimize heat absorption, reducing cooling loads in sunny climates like Arizona and Nevada.
Additional energy-conscious features include:
- Light-colored roof panels reflecting rather than absorbing solar radiation
- Strategic placement utilizing natural shade from existing trees or structures
- Ventilation systems promoting air circulation and reducing heat buildup
- Solar panel integration mounting photovoltaic arrays on carport roofs
- LED lighting providing efficient illumination for enclosed sections
Cost Analysis and Budget Planning
Understanding the complete cost picture for steel carports enables realistic budget planning and helps property owners maximize value from their investment.
Initial Purchase Price Factors
Base pricing for steel carports depends primarily on size, roof style, and material gauge. A standard 12×20 single-car structure with horizontal roof typically starts around $1,200-$1,800, while larger or more complex designs scale proportionally.
Price influences include:
| Factor | Budget Impact | Notes |
|---|---|---|
| Size (width × length) | High | Primary cost driver |
| Roof style | Medium | Vertical adds 15-25% |
| Steel gauge | Medium | 12-gauge vs 14-gauge |
| Height | Low-Medium | Standard vs extended legs |
| Enclosure | High | Walls add 40-60% |
| Color options | Low | Minimal premium |
Most reputable providers include delivery and installation in quoted prices, eliminating surprise charges and ensuring proper setup. This comprehensive pricing approach simplifies budgeting and prevents the cost overruns common with projects requiring separate contractors for delivery, assembly, and anchoring.
Long-Term Ownership Costs
Beyond initial purchase, steel carports incur minimal ongoing expenses. Total cost of ownership over a 30-year period typically includes:
- Annual maintenance and cleaning: $25-$75
- Occasional touch-up paint: $50-$100 (every 5-7 years)
- Fastener replacement: $20-$40 (as needed)
- Insurance premium increase: $50-$150 annually
- Property tax adjustment: Varies by jurisdiction
Compared to wood carports requiring regular staining, sealing, and structural repairs, steel delivers significant cost savings over time. The cumulative maintenance difference often exceeds $5,000-$8,000 over three decades, effectively offsetting much of the initial investment.
For property owners in regions with extreme weather conditions-from the Pacific Northwest areas like Washington and Oregon to southeastern states like Georgia-durability translates directly to financial savings through reduced repair frequency and extended replacement intervals.
Specialized Applications Beyond Vehicle Storage
While vehicle protection remains the primary use case, steel carports serve numerous additional purposes that expand their value proposition for property owners.
Agricultural and Livestock Applications
Farm and ranch operations benefit significantly from versatile steel structures that protect equipment, feed supplies, and livestock. The same engineering principles that make steel carports ideal for vehicle coverage apply equally well to agricultural applications.
Farmers use steel carports for:
- Hay and feed storage keeping supplies dry and accessible
- Equipment coverage protecting tractors and implements
- Livestock shelters providing shade and weather protection
- Workshop spaces for repairs and maintenance activities
- Processing areas for harvest and product handling
Commercial and Industrial Uses
Business applications leverage steel carport durability and cost-effectiveness for diverse operational requirements. Commercial properties utilize these structures for customer parking, equipment storage, and temporary workspace needs.
Industries deploying steel carports include:
- Contractors – Tool and material storage at job sites
- Landscapers – Equipment and vehicle protection
- Event venues – Temporary covered areas for gatherings
- Marinas – Boat and trailer storage
- Fleet operators – Cost-effective vehicle coverage
Research on structural steel performance demonstrates the reliability of properly engineered steel structures for commercial applications requiring compliance with stringent safety standards.
Making the Final Purchase Decision
Selecting the right steel carport and provider requires systematic evaluation of your needs, available options, and vendor capabilities.
Evaluating Provider Credentials and Warranties
Quality manufacturers stand behind their products with comprehensive warranties covering both materials and workmanship. Standard warranty terms include:
- Rust-through coverage – 20 years on galvanized framing
- Panel integrity – 20 years on roof and wall panels
- Fastener replacement – 1-2 years on screws and trim
- Workmanship – 1-2 years on installation quality
Beyond warranties, assess provider reputation through customer reviews, industry certifications, and years in business. Established companies with proven track records deliver superior customer service and remain available for future support needs.
Customization and Ordering Process
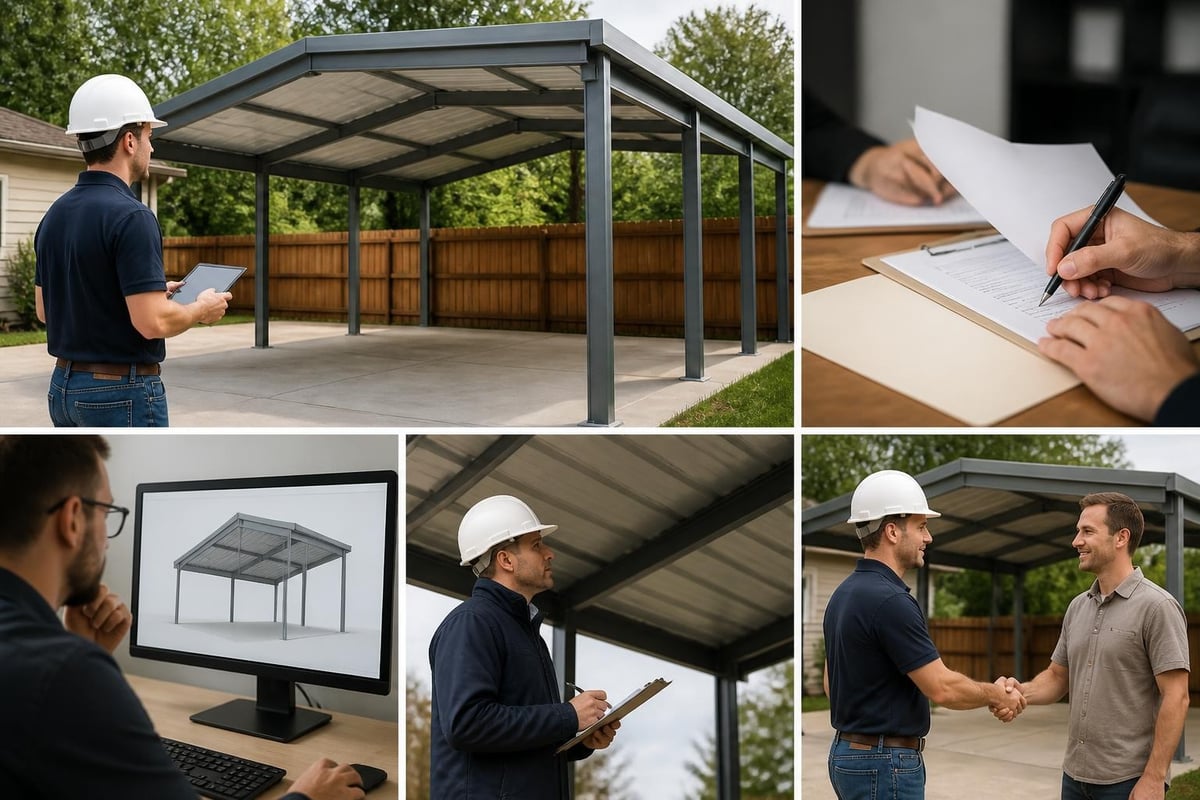
Modern steel carport providers streamline the customization and ordering process through online design tools and responsive customer support. Interactive configurators allow you to visualize different options and receive instant pricing for your specific requirements.
The typical ordering workflow includes:
- Initial consultation – Discuss needs and site conditions
- Design customization – Select size, style, and features
- Price quote – Receive detailed cost breakdown
- Permit assistance – Obtain required building permits
- Scheduling – Coordinate delivery and installation
- Site preparation – Prepare foundation and access
- Installation – Professional setup and inspection
- Final walkthrough – Verify quality and completeness
Working with experienced providers who understand regional requirements-whether you're located in New Mexico desert conditions or dealing with variable weather patterns elsewhere-ensures your steel carport meets both your immediate needs and long-term expectations.
Steel carports represent a smart investment for property owners seeking durable, cost-effective vehicle protection and versatile outdoor coverage. By understanding the construction quality, customization options, and long-term value these structures provide, you can make confident decisions that serve your needs for decades. Metal Structure Sales LLC specializes in delivering high-quality steel carports with extensive customization options, professional installation, and comprehensive support to ensure your structure exceeds expectations from day one.




