


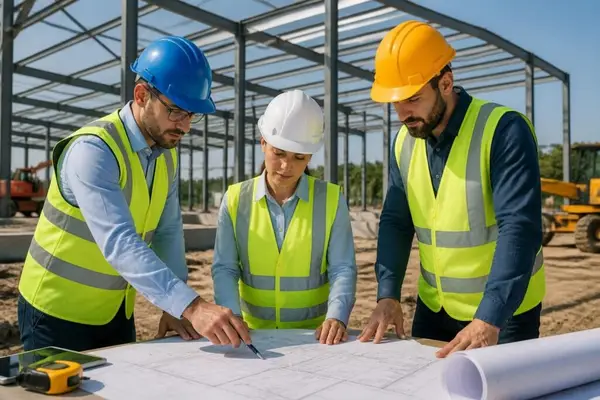
Metal building design has evolved significantly over the past decade, transforming from simple utilitarian structures into sophisticated, highly customizable solutions for residential, commercial, and agricultural applications. Whether you're planning a carport, storage facility, or specialized structure, understanding the core principles of metal building design ensures you create a functional, durable, and cost-effective solution. The design process encompasses everything from site evaluation and structural engineering to aesthetic choices and long-term maintenance considerations, making it essential to approach each project with careful planning and expert guidance.
Understanding the Fundamentals of Metal Building Design
Metal building design begins with a clear understanding of your specific needs and the structural requirements necessary to meet them. Unlike traditional construction methods, metal structures offer unique advantages in terms of flexibility, strength-to-weight ratios, and construction timelines.
The foundation of effective metal building design lies in the pre-engineered metal building (PEMB) system. This approach allows manufacturers to create customized structures using standardized components that are fabricated off-site and assembled on location. The result is a more efficient construction process with reduced labor costs and faster completion times.
Key Design Elements to Consider
When planning your metal building design, several critical factors demand attention:
- Load-bearing capacity and structural integrity
- Wind and snow load requirements based on geographic location
- Clear-span dimensions for unobstructed interior space
- Roof pitch and drainage systems
- Foundation requirements and soil conditions
- Expansion potential for future modifications
Each of these elements works together to create a cohesive structure that performs reliably under various environmental conditions. The Metal Building Manufacturers Association publishes comprehensive guidelines that establish industry standards for design and construction practices.
Site Evaluation and Preparation
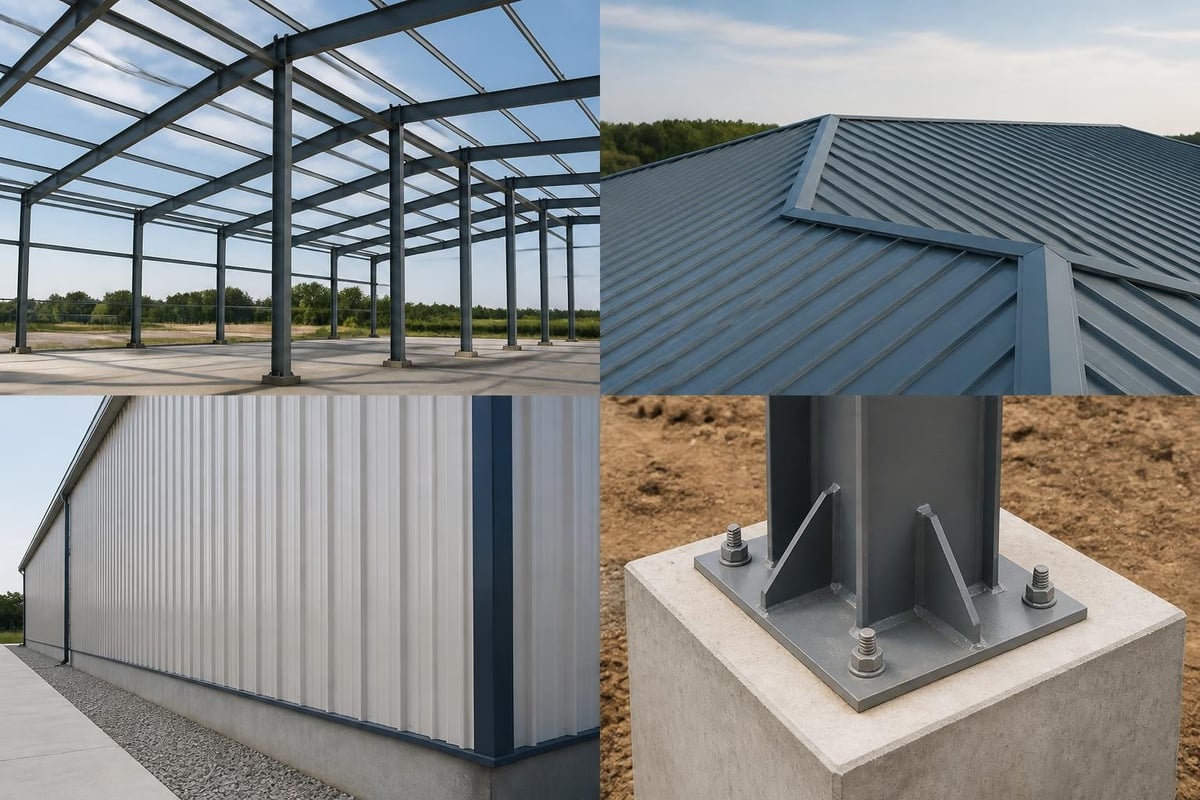
Before finalizing any metal building design, thorough site evaluation establishes the groundwork for success. This process identifies potential challenges and opportunities that influence both design decisions and construction methods.
Professional site assessment examines soil composition, drainage patterns, topography, and accessibility. These factors directly impact foundation design, which represents one of the most critical aspects of any metal structure project. Poor soil conditions may require additional engineering solutions, while sloped terrain might necessitate specific foundation approaches.
Zoning and Building Code Compliance
Metal building design must align with local zoning regulations and building codes. These requirements vary significantly by jurisdiction and can affect:
- Setback requirements from property lines
- Maximum building height restrictions
- Architectural guidelines in planned communities
- Permit application processes and timelines
- Inspection requirements during construction
Working with experienced professionals who understand regional regulations ensures your design meets all compliance standards before construction begins. Many property owners discover during the planning phase that their initial vision requires modifications to satisfy local requirements.
Customization Options in Metal Building Design
Modern metal building design offers extensive customization possibilities that extend far beyond basic dimensions. These options allow you to create structures perfectly tailored to specific applications and aesthetic preferences.
| Design Feature | Standard Options | Premium Upgrades |
|---|---|---|
| Roof Style | Regular horizontal | Vertical or A-frame |
| Gauge Thickness | 14-gauge frame | 12-gauge reinforced |
| Panel Quality | 29-gauge standard | 26-gauge premium |
| Color Selection | 10 standard colors | 20+ color options |
| Leg Height | 6-8 feet | Up to 16 feet |
The vertical roof style represents a significant advancement in metal building design, offering superior performance in areas with heavy snow or rainfall. The ridged panel orientation allows precipitation to slide off more efficiently, reducing accumulation and extending structural lifespan.
Functional Design Considerations
Purpose-driven metal building design addresses specific use cases with targeted features. Agricultural applications, for instance, benefit from designs that maximize ventilation and natural light. Metal horse barns exemplify this principle, incorporating features like enhanced leg heights for animal comfort, strategically placed openings for airflow, and durable panel systems that withstand harsh conditions while protecting valuable livestock and equipment.
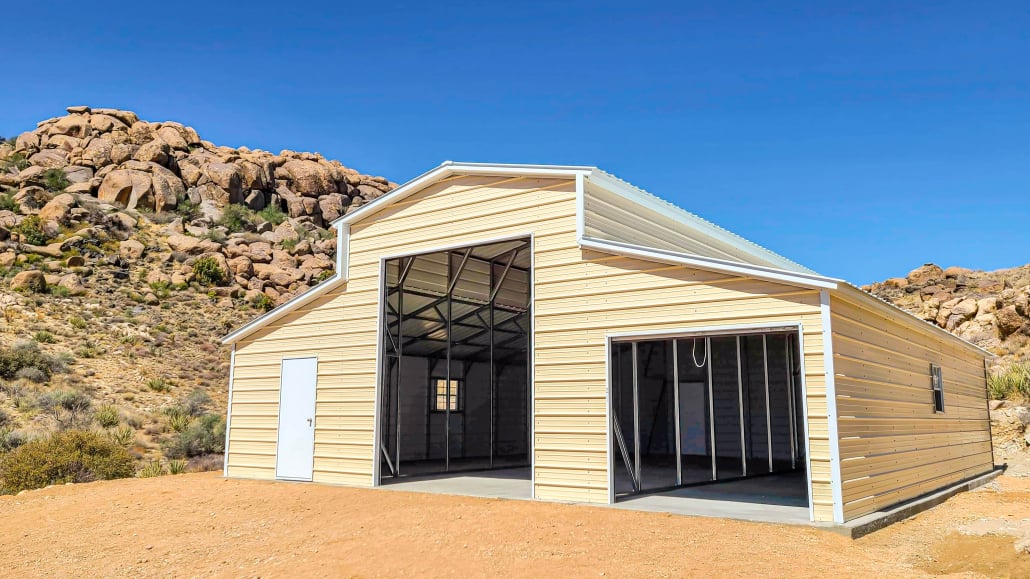
Storage-focused designs prioritize security and weather protection through fully enclosed configurations with reinforced entry points. Workshop applications might emphasize clear-span interiors that accommodate equipment movement and work zones without obstructive support columns.
Engineering Excellence in Metal Building Design
The structural engineering behind metal building design combines material science with practical construction principles. Steel's inherent properties make it an ideal building material, offering exceptional strength while maintaining manageable weight.
Load path engineering ensures that forces from wind, snow, and seismic activity transfer efficiently through the structure to the foundation. This systematic approach to stress distribution prevents weak points and maintains structural integrity under extreme conditions.
Frame spacing represents another crucial engineering consideration in metal building design. Standard spacing typically ranges from 4 to 12 feet, with closer spacing providing additional strength for structures in high-wind zones or those supporting heavy equipment.
Advanced Structural Solutions
Contemporary metal building design incorporates sophisticated engineering solutions that enhance performance and longevity:
- Continuous bracing systems that improve lateral stability
- Reinforced connection points at critical stress junctions
- Expansion joints for structures exceeding specific dimensions
- Anchor bolt patterns optimized for foundation types
- Truss configurations that maximize interior space
The guidelines for temporary bracing during construction highlight the importance of proper sequencing and support during the assembly process, ensuring safety and structural alignment.
Aesthetic Considerations in Metal Building Design
Metal building design has transcended purely functional applications to embrace architectural aesthetics that complement various environments. The perception of metal structures as unattractive industrial boxes has given way to recognition of their design potential.
Color coordination plays a significant role in visual appeal. Modern coating technologies provide fade-resistant finishes in dozens of colors, allowing structures to blend with existing buildings or create striking visual statements. Trim packages add architectural detail that enhances curb appeal without compromising the practical benefits of metal construction.
Integrating Metal Structures Into Diverse Settings
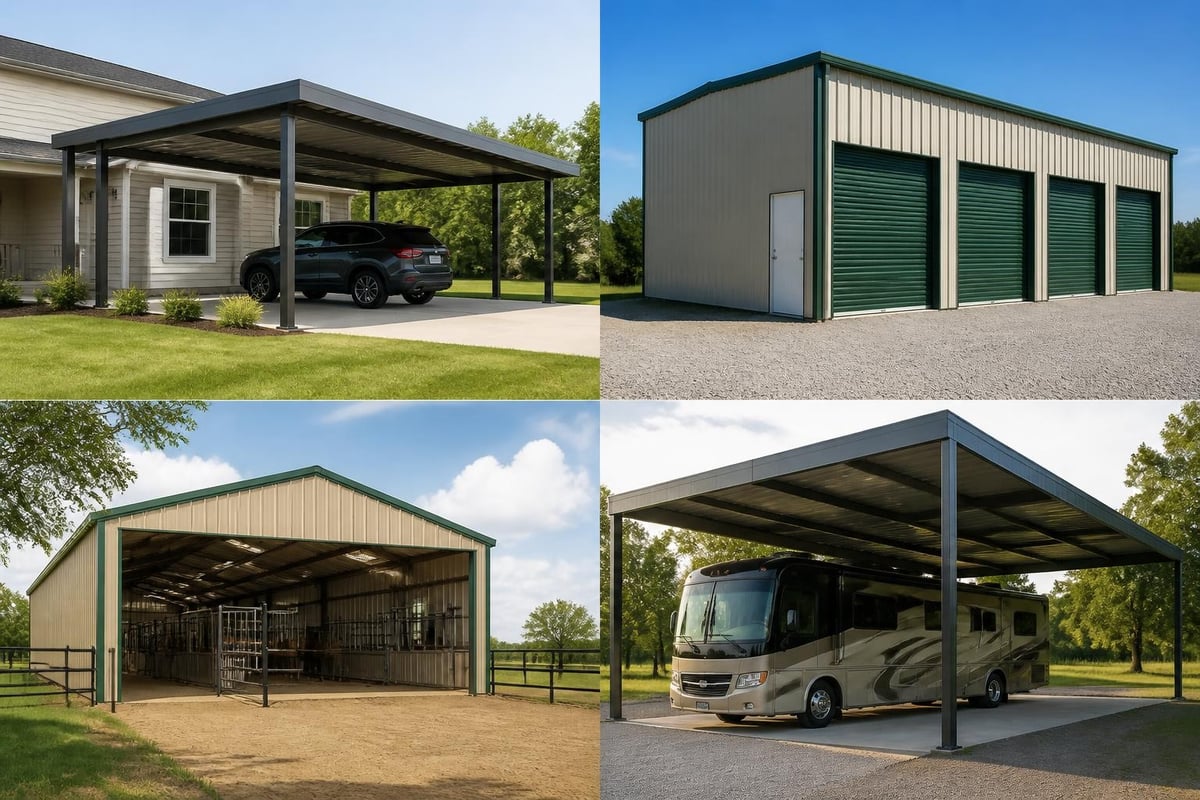
Residential properties increasingly feature metal building design elements that align with home architecture. Backyard carports demonstrate how thoughtful design creates functional additions that enhance property value while maintaining aesthetic harmony with surrounding structures.
The advancement of pre-engineered metal building materials has expanded design opportunities, giving architects and designers greater freedom to create visually appealing structures without sacrificing the efficiency and cost-effectiveness inherent to metal construction.
Insulation and Climate Control
Effective metal building design addresses thermal performance through strategic insulation planning. Metal's high thermal conductivity requires proper insulation systems to maintain comfortable interior temperatures and prevent condensation issues.
Insulation options for metal structures include:
- Fiberglass blanket insulation between framing members
- Spray foam applications for seamless coverage
- Rigid board insulation on exterior surfaces
- Reflective barriers that reduce radiant heat transfer
- Combination systems that maximize energy efficiency
The choice of insulation method depends on climate conditions, intended use, and budget considerations. Agricultural structures may prioritize ventilation over insulation, while workshop environments benefit from comprehensive thermal control that enables year-round comfort. Real-world examples of energy-efficient metal building insulation demonstrate significant operational cost savings through proper thermal design.
Expansion and Modification Planning
Forward-thinking metal building design anticipates future needs through expandable configurations. This strategic approach saves money and disruption by accommodating growth without requiring complete reconstruction.
| Expansion Method | Best Applications | Design Requirements |
|---|---|---|
| End wall extension | Linear growth needs | Removable end panels |
| Side wall addition | Width expansion | Engineered connection points |
| Height modification | Vertical space needs | Foundation capacity planning |
| Lean-to attachment | Covered workspace | Structural mounting provisions |
Modular design principles allow sections to be added seamlessly as requirements evolve. For businesses expecting growth or property owners with developing needs, this flexibility represents a significant advantage over traditional construction methods.
Foundation Integration
Metal building design success depends heavily on proper foundation integration. The foundation must distribute structural loads evenly while providing stable, level support for the frame system.
Concrete slab foundations represent the most common approach for enclosed structures, providing both structural support and a finished floor surface. The slab typically includes perimeter footings that extend below frost depth and resist lateral movement.
For open structures like carports, pier foundations offer a cost-effective alternative. These isolated support points reduce concrete requirements while providing adequate structural support. Steel building installation costs often vary based on foundation complexity and site conditions.
Foundation Design Variables
Several factors influence foundation specifications in metal building design:
- Soil bearing capacity and composition
- Frost depth requirements in cold climates
- Drainage considerations and water table levels
- Seismic activity ratings for the region
- Anchoring requirements based on wind loads
Professional soil testing and engineering analysis ensure foundation designs meet structural demands while optimizing cost efficiency.
Documentation and Planning Tools
Comprehensive metal building design relies on detailed documentation that guides the construction process and ensures accuracy. Modern design tools have revolutionized how customers and manufacturers collaborate on custom structures.
Three-dimensional design software allows visualization of finished structures before fabrication begins. These tools enable real-time modifications to dimensions, colors, features, and accessories, providing clear understanding of the final product. The ability to see and adjust designs digitally reduces miscommunication and ensures customer satisfaction.
Essential Design Documents
Professional metal building design generates several critical documents:
- Architectural drawings showing dimensions and layouts
- Structural calculations verifying engineering specifications
- Foundation plans with anchor bolt patterns
- Material specifications listing components and finishes
- Assembly instructions for proper construction sequencing
These documents serve multiple purposes, from permit applications to construction guidance to future reference for modifications or repairs. For complex projects like metal building offices, comprehensive documentation becomes essential for coordinating multiple trades and building systems.
Weather Resistance and Durability
Metal building design prioritizes weather resistance through material selection and structural configuration. Galvanized steel resists corrosion, while protective coatings provide additional defense against environmental elements.
Roof design critically impacts weather performance. Steeper pitches shed water and snow more effectively, reducing accumulation and potential damage. Overhang extensions protect walls from direct precipitation and provide shaded areas around the structure perimeter.
Panel overlap patterns and fastening systems create weather-tight seals that prevent moisture infiltration. Quality metal building design specifies appropriate fastener types and spacing to maintain these seals under wind pressure and thermal expansion.
Professional Design Consultation
While basic metal building design might seem straightforward, professional consultation ensures optimal results. Experienced designers understand regional requirements, structural nuances, and cost-effective solutions that might not be apparent to first-time buyers.
Design consultations typically address:
- Site-specific challenges and opportunities
- Load calculations for local weather patterns
- Cost-benefit analysis of various options
- Timeline expectations and construction sequencing
- Maintenance requirements and long-term performance
Case studies of successful metal building projects illustrate how professional design expertise translates into functional, attractive, and durable structures across diverse applications.
Accessory Integration
Complete metal building design considers accessories and add-ons that enhance functionality. These elements transform basic structures into fully optimized spaces for specific purposes.
Common accessories include:
- Walk-in doors with various sizes and security features
- Roll-up doors for vehicle and equipment access
- Windows providing natural light and ventilation
- Gutters and downspouts managing water runoff
- Lean-to extensions creating covered work areas
- Interior partitions dividing space for multiple uses
Strategic accessory placement during the initial design phase ensures proper structural support and weather sealing. Retrofitting accessories after construction often proves more expensive and complicated than incorporating them into the original design.
Digital Coordination and Project Management
Modern metal building design benefits from digital coordination tools that streamline communication between customers, manufacturers, and installers. These platforms manage project details from initial quote through final installation, providing transparency and accountability throughout the process.
Digital inventory management systems, similar to platforms like Movers Inventory that help moving companies track jobs and equipment, enable metal structure manufacturers to coordinate materials, delivery schedules, and installation teams efficiently. This organizational approach reduces delays and ensures projects stay on track.
For international clients or those relocating with specialized structure needs, coordination becomes even more critical. Services like Lets move london demonstrate how specialized coordination can simplify complex logistics, principles that apply equally to managing multi-site metal building installations or coordinating delivery to remote locations.
Investment and Value Considerations
Metal building design decisions directly impact both initial investment and long-term value. Understanding cost drivers helps optimize designs that balance budget constraints with performance requirements.
Price factors in metal building design include:
| Cost Component | Impact Level | Optimization Strategies |
|---|---|---|
| Base dimensions | High | Right-size for actual needs |
| Roof style | Medium | Vertical in harsh climates |
| Gauge thickness | Medium | Match to wind/snow loads |
| Enclosed walls | High | Partial enclosure options |
| Custom features | Variable | Prioritize essential items |
Value extends beyond purchase price to encompass durability, maintenance requirements, and operational costs. Energy-efficient designs may cost more initially but deliver savings through reduced heating and cooling expenses over decades of use.
Regional Design Variations
Metal building design adapts to regional climate patterns and environmental conditions. Coastal areas require enhanced corrosion protection through premium coatings and galvanization. Mountain regions demand robust snow load capacity and appropriate roof pitch angles.
Southern climates benefit from reflective roof coatings that reduce solar heat gain, while northern installations prioritize insulation and weatherproofing against harsh winters. Detailed case studies of regional metal buildings showcase how design modifications address specific geographic challenges.
Understanding these regional variations ensures structures perform optimally in their specific environment. A design perfectly suited for Arizona might fail prematurely in Maine without appropriate modifications for snow loads, frost depth, and temperature extremes.
Quality Verification and Standards
Reputable metal building design adheres to industry standards established by organizations like the Metal Building Manufacturers Association. These standards ensure structural integrity, safety, and performance across various applications and environments.
Quality verification involves:
- Engineering certifications for structural calculations
- Material certifications verifying steel grades and coatings
- Manufacturing quality control during fabrication
- Installation inspection ensuring proper assembly
- Warranty coverage protecting long-term performance
Custom-designed metal buildings from established manufacturers demonstrate the superior performance achieved through adherence to rigorous quality standards and engineering protocols.
Sustainable Design Practices
Contemporary metal building design increasingly incorporates sustainability principles that reduce environmental impact while enhancing performance. Steel's recyclability makes it inherently sustainable, with most structural steel containing significant recycled content.
Energy-efficient designs reduce operational environmental footprints through optimized insulation, strategic window placement for natural light, and roof configurations that support solar panel installation. These features align with growing consumer demand for environmentally responsible building practices.
Water management represents another sustainability consideration. Proper gutter systems and grading direct runoff away from structures while enabling rainwater collection for irrigation or other non-potable uses. For property owners with environmental concerns similar to those purchasing distinctive properties through services like YouHome, which specializes in unique character homes with thoughtful features, sustainable metal building design offers both practical benefits and alignment with ecological values.
Effective metal building design combines engineering expertise, practical functionality, and aesthetic consideration to create structures that serve diverse needs reliably for decades. From initial site evaluation through final installation, attention to detail and professional guidance ensure optimal results. Metal Structure Sales LLC specializes in helping customers design and build custom metal structures tailored to their specific requirements, offering comprehensive support from concept through completion with delivery and installation included.




