


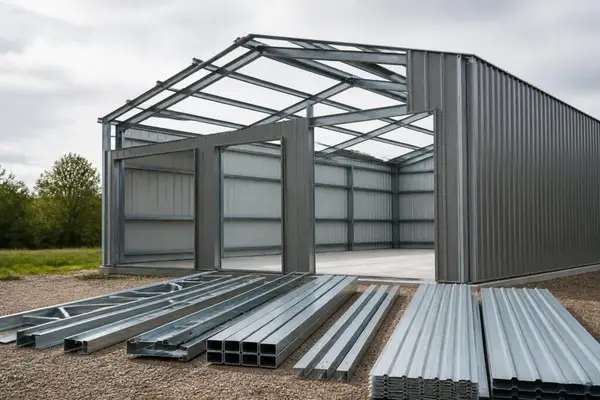
Metal garage kits have transformed how property owners approach vehicle storage and workspace solutions. These prefabricated steel structures offer durability, customization, and cost-effectiveness that traditional construction methods struggle to match. Whether you need a single-car garage, a spacious workshop, or a multi-vehicle storage facility, understanding the components, pricing, and installation process of metal garage kits helps you make informed decisions for your property investment.
Understanding Metal Garage Kit Components
Every metal garage kit arrives with specific components designed to work together seamlessly. The foundation of any quality kit starts with the steel framing system, which typically includes vertical columns, horizontal girts, and roof purlins manufactured from galvanized steel tubing. These structural elements form the skeleton of your garage.
Wall and roof panels constitute the second major component category. Most manufacturers use 26-gauge or 29-gauge steel sheeting treated with protective coatings to resist rust and corrosion. The panels interlock through a channel system that creates weather-tight seals while allowing thermal expansion and contraction.
Essential Hardware and Fasteners
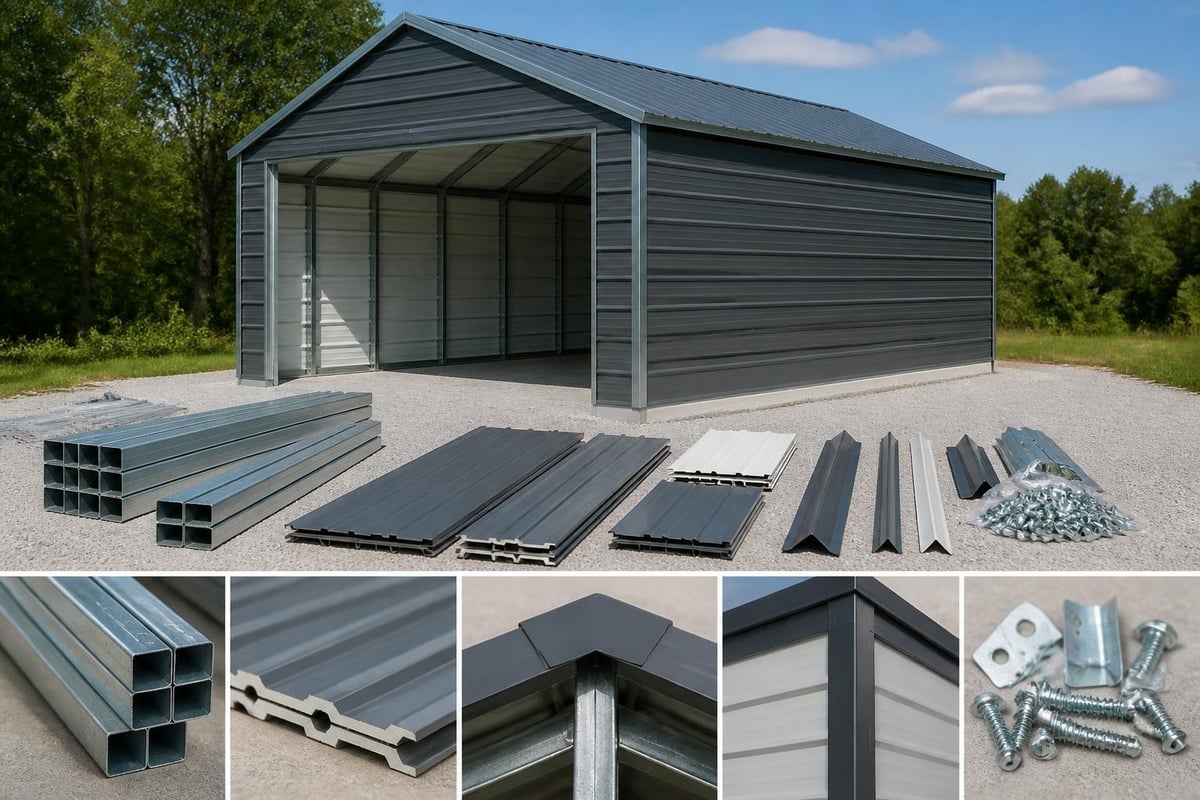
The fastening systems included in metal garage kits require attention to detail. Quality kits provide:
- Self-tapping screws with rubber washers for panel attachment
- Anchor bolts or concrete anchors for foundation securing
- Trim pieces for corners, edges, and door frames
- Sealant tape for weather-resistant connections
- Complete installation instructions with diagrams
Your kit should also include all necessary trim components. Base trim covers the junction between panels and foundation, while corner trim creates clean vertical edges. Ridge caps seal the roof peak, and gutter systems may come standard or as optional upgrades depending on your supplier.
Sizing Options and Space Planning
Metal garage kits come in numerous standard sizes to accommodate different needs. Single-car configurations typically measure 12×20 feet or 12×24 feet, providing adequate space for one vehicle plus minimal storage. Two-car garages generally start at 20×20 feet and extend to 24×24 feet for comfortable dual-vehicle parking.
Larger applications demand more substantial dimensions. Workshop configurations often utilize 30×40 feet or 30×50 feet footprints, creating room for multiple vehicles, tool storage, and work areas. Commercial applications may require even larger spans, with some metal garage kits reaching 40×60 feet or beyond.
| Garage Size | Typical Use | Approximate Cost Range |
|---|---|---|
| 12×20 ft | Single car | $3,500 – $6,000 |
| 20×20 ft | Two cars | $6,000 – $10,000 |
| 24×30 ft | Two cars + storage | $10,000 – $15,000 |
| 30×40 ft | Workshop/commercial | $15,000 – $25,000 |
Height considerations matter as much as floor dimensions. Standard wall heights range from 8 to 10 feet for residential applications, but many property owners choose taller configurations when storing recreational vehicles, boats, or equipment. Commercial metal garage kits frequently feature 12-foot to 16-foot sidewalls to accommodate larger vehicles or create second-story storage areas.
Cost Factors and Budgeting Considerations
Pricing for metal garage kits varies based on multiple factors beyond simple square footage. Material gauge represents one significant cost driver-heavier gauge steel provides greater strength and longevity but increases the overall investment. The difference between 29-gauge and 26-gauge steel can add 15-20% to your total cost.
Geographic location influences pricing through several mechanisms. Delivery costs increase with distance from manufacturing facilities, while local building codes may require structural enhancements for wind or snow loads. Properties in areas experiencing severe weather conditions often need engineered certifications, adding engineering fees to the base kit price.
Customization options create the most variable cost component. Standard colors typically cost less than premium finishes or specialized coatings. Adding windows, walk-in doors, or insulation packages increases expenses but enhances functionality. Roof style selection impacts pricing as well-vertical roof panels cost more than horizontal panels but provide superior weather protection and structural integrity.
Installation Cost Considerations
When budgeting for metal garage kits, installation expenses require careful planning. Some property owners tackle DIY installation to minimize costs, particularly with smaller kits. This approach works best when you have construction experience, appropriate tools, and several helpers for panel lifting and alignment.
Professional installation typically adds 30-50% to the kit cost but ensures proper assembly, code compliance, and warranty protection. Experienced installers complete projects faster and handle unexpected challenges efficiently. Foundation preparation represents another cost category-most metal garage kits require concrete slabs, gravel pads, or pier foundations depending on soil conditions and local requirements.
Customization and Design Flexibility
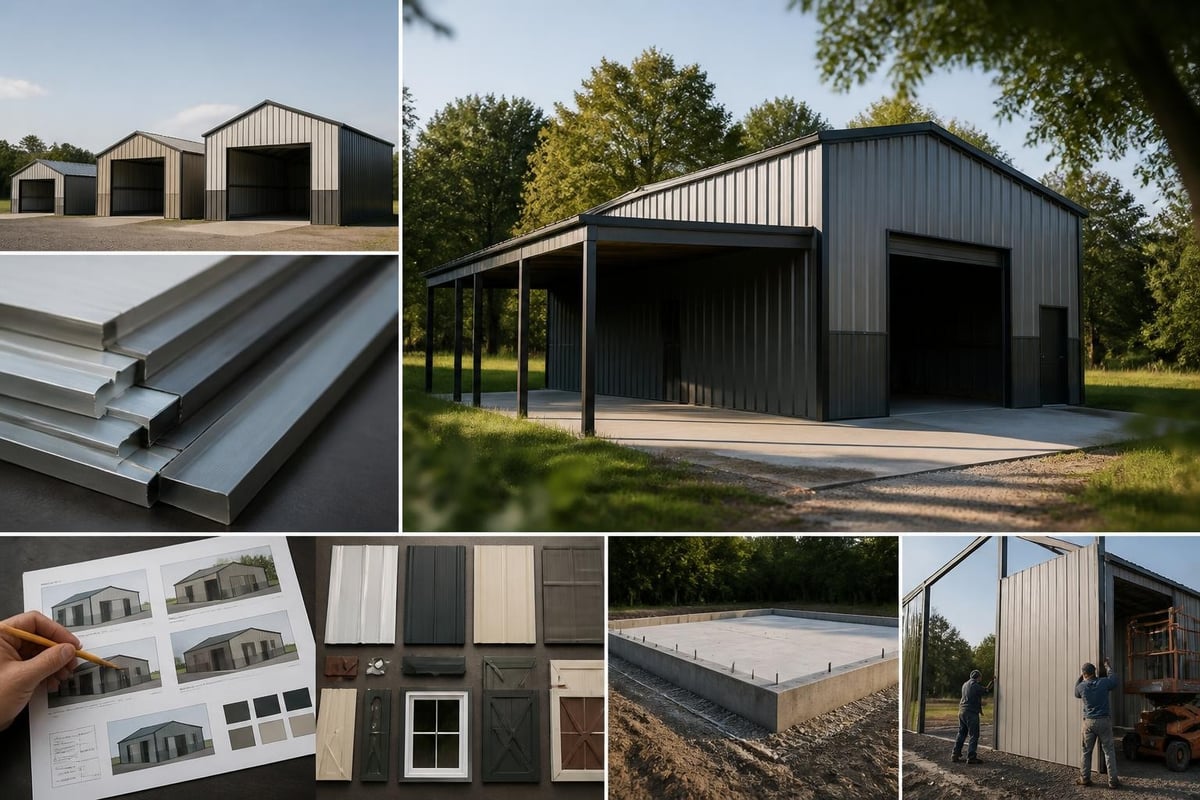
Modern metal garage kits offer extensive customization possibilities that weren't available in earlier generations. Roof style selection provides the first major design decision. Regular roof styles feature rounded corners and horizontal panel orientation, creating economical solutions for moderate climates. Box-eave roofs use A-frame construction with horizontal panels, offering improved water drainage. Vertical roof designs position panels perpendicular to the ground, delivering maximum strength and weather resistance.
Door configurations significantly impact garage functionality. Standard metal garage kits accommodate various door types:
- Roll-up garage doors in 8-foot, 9-foot, or 10-foot widths
- Walk-in doors with frame packages and lock sets
- Overhead sectional doors for residential aesthetics
- Commercial-grade doors for frequent use applications
Window placement creates natural lighting and ventilation opportunities. Most manufacturers offer windows in standard sizes that integrate with panel systems without compromising structural integrity. Some metal garage kits include framed openings that accept standard residential windows, expanding your design options.
Color selection extends beyond simple aesthetics. Lighter colors reflect solar heat more effectively, reducing interior temperatures during summer months. Darker colors provide traditional appearance but may increase cooling costs in warm climates. Many suppliers offer two-tone color schemes, allowing different colors for walls and roof panels.
Installation Process and Timeline
Understanding the installation sequence helps property owners prepare adequately. The complete buyer’s guide to metal garage kits outlines the typical progression from foundation to final trim installation. Foundation preparation begins several days before kit delivery, allowing concrete to cure properly if using slab construction.
The actual kit assembly follows a logical progression. Installers first position base rails or tracks that anchor wall panels. Vertical corner posts go up next, establishing the structure's perimeter and height. Wall panels slide into place between posts, connecting through the interlocking channel system. Experienced crews maintain plumb and level throughout this process to ensure proper door operation and weather sealing.
Roof Assembly and Final Details
Roof installation represents the most challenging phase for DIY installers. The process requires:
- Installing horizontal purlins or rafters across the span
- Positioning roof panels starting from one end
- Overlapping panels correctly for water drainage
- Securing panels with appropriate fasteners
- Installing ridge caps and trim pieces
Professional crews typically complete standard residential metal garage kits within one to three days, depending on size and complexity. DIY installations often require five to seven days for inexperienced builders tackling their first project. Weather conditions can extend timelines, particularly during panel installation when wind creates handling difficulties.
If you're considering a fully enclosed structure with extra storage capacity, fully enclosed metal buildings provide weather protection and security beyond standard open carport designs. These structures include complete wall systems, multiple access points, and enhanced customization options tailored to specific storage needs.
Building Code Compliance and Permitting
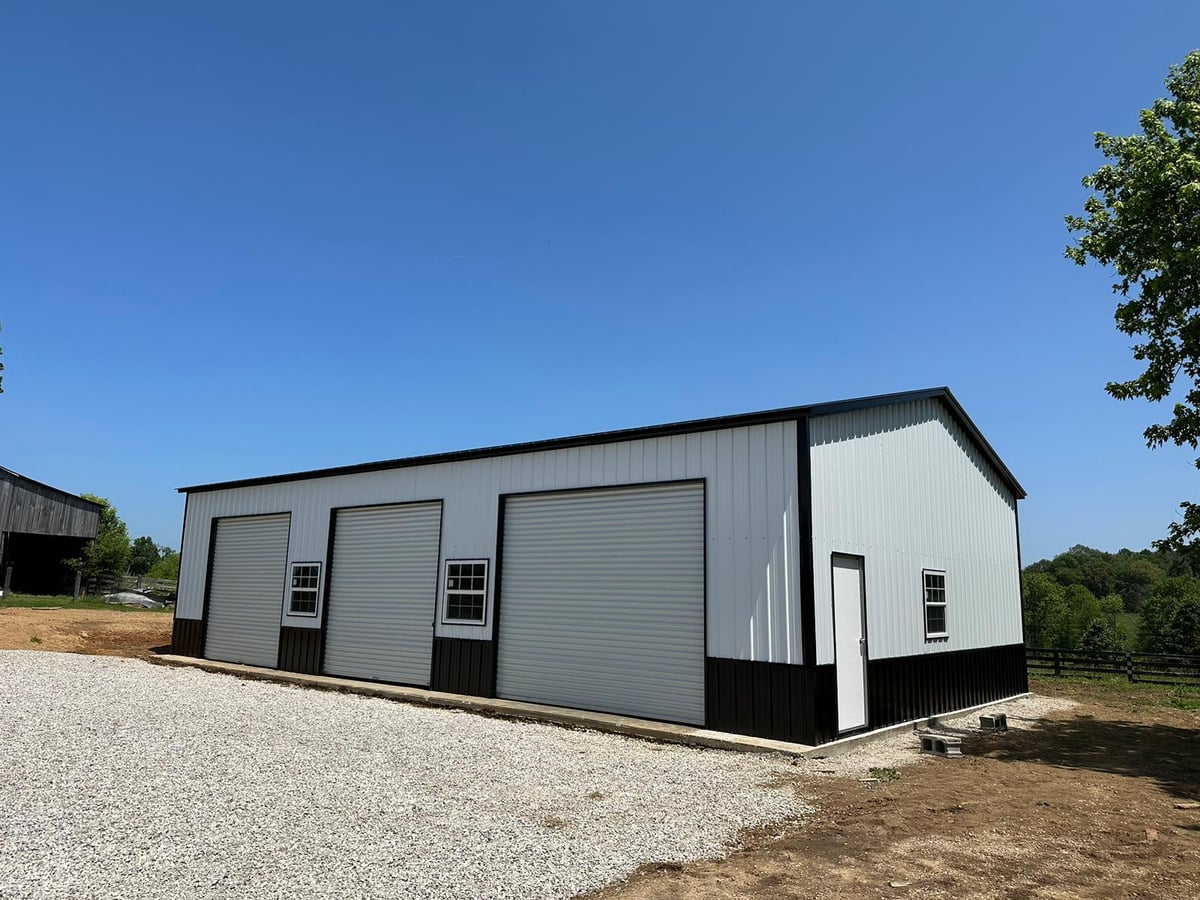
Local building codes govern metal garage kit installation in most jurisdictions. These regulations address foundation requirements, structural loading, setback distances from property lines, and height restrictions. Obtaining proper permits before installation prevents costly corrections and potential legal issues.
Wind and snow load ratings determine structural requirements in your area. Coastal regions mandate hurricane-resistant specifications, while mountain communities require snow load calculations. Quality metal garage kits come with engineering certifications stamped by licensed professionals, documenting compliance with International Building Code standards.
| Building Aspect | Typical Code Requirement | Verification Method |
|---|---|---|
| Foundation | Frost line depth | Inspection before pour |
| Wind rating | 140+ mph (coastal) | Engineered drawings |
| Snow load | 25-50 psf (mountain) | Structural calculations |
| Setbacks | 5-10 feet from lines | Survey documentation |
Electrical and plumbing additions require separate permits even when not included in the metal garage kit itself. Many property owners add electrical service for lighting, outlets, and potentially climate control. Understanding these additional permitting requirements during the planning phase prevents project delays.
Maintenance Requirements and Longevity
Metal garage kits require minimal maintenance compared to traditional construction, but periodic attention maximizes their lifespan. The galvanized steel framing resists rust and corrosion for decades under normal conditions. However, protective panel coatings benefit from occasional inspection and touch-up in areas where scratches or abrasions occur.
Regular maintenance tasks include:
- Inspecting and tightening fasteners annually
- Clearing debris from roof valleys and gutters
- Checking door operation and lubricating moving parts
- Examining sealant integrity around openings
- Washing panels to remove corrosive substances
Quality metal garage kits typically last 30-40 years with proper maintenance. The steel framing often outlasts the panel coating, which may require replacement or refinishing after 20-25 years in harsh environments. Some manufacturers offer premium coating systems with 40-year warranties, extending the maintenance-free period significantly.
Comparing Metal Garage Kits to Traditional Construction
When evaluating metal garage kits against conventional stick-built garages, several factors merit consideration. Construction speed favors metal kits dramatically-professional installation takes days rather than weeks or months. This timeline reduction minimizes labor costs and accelerates project completion.
Material costs generally favor metal garage kits as well. Lumber prices fluctuate significantly based on market conditions, while steel pricing remains relatively stable. The prefabricated nature eliminates waste, as manufacturers cut components to exact specifications. Traditional construction generates substantial scrap material that increases disposal costs.
Understanding what’s included in metal building kits helps clarify the value proposition. Unlike traditional construction where you purchase materials separately, metal garage kits bundle everything except foundation materials. This packaging simplifies budgeting and ensures component compatibility.
Foundation requirements differ between construction methods. Traditional garages often use poured concrete foundations with frost walls in cold climates. Metal garage kits offer more flexibility, accepting concrete slabs, gravel pads with ground anchors, or pier foundations depending on local conditions and budget constraints.
Insulation and Climate Control Options
Uninsulated metal garage kits function adequately for basic vehicle storage in moderate climates. However, workspace applications or extreme temperature regions benefit significantly from insulation upgrades. Several insulation approaches work with metal structures, each offering distinct advantages.
Spray foam insulation provides excellent thermal performance and moisture control. Contractors apply it directly to interior panel surfaces, creating a seamless barrier that eliminates thermal bridging. This method works particularly well for insulated metal buildings used as workshops or commercial spaces requiring climate control.
Fiberglass batt insulation offers a more economical alternative. This approach requires installing horizontal purlins or vertical girts to create cavities between the structural frame and interior panels. Vapor barriers prevent moisture accumulation that could compromise insulation effectiveness. While labor-intensive, batt insulation provides good thermal performance at reasonable cost.
Reflective insulation systems use radiant barrier technology to reduce heat transfer. These lightweight products install quickly and work especially well in sunny climates where solar heat gain drives cooling costs. Some metal garage kit manufacturers offer double-layer panel systems with factory-installed insulation cores, eliminating field installation requirements.
Vertical Expansion and Two-Story Designs
Two-story metal garage kits maximize property utilization when lot size limits horizontal expansion. These designs position living space, storage areas, or office facilities above the main garage level. The second story typically features conventional construction materials like wood framing and standard exterior siding, creating visual appeal and meeting residential building codes.
Structural requirements increase substantially for two-story applications. Heavier gauge steel framing becomes necessary to support upper-level floor loads and maintain code compliance. Foundation systems must accommodate increased loading as well, often requiring deeper footings and additional reinforcement compared to single-story designs.
Stair placement and access logistics require careful planning. External stairs preserve interior garage space but expose users to weather. Internal stairs provide protected access but consume valuable floor area. Many two-story metal garage kit owners opt for external stairs during initial construction, adding internal access later if needed.
Specialized Applications and Niche Uses
While vehicle storage represents the primary application for metal garage kits, property owners utilize these versatile structures for numerous purposes. Agricultural operations employ them as equipment storage facilities, protecting tractors, harvesters, and implements from weather exposure. The clear-span design eliminates interior columns that would impede large equipment movement.
Commercial applications include contractor workshops, auto repair facilities, and equipment rental operations. These businesses appreciate the rapid construction timeline that minimizes revenue loss during building projects. The open interior layout accommodates workflow customization without structural constraints.
Hobbyists and enthusiasts often choose metal garage kits for specialized collections. Classic car collectors need climate-controlled storage for valuable vehicles. Boat owners require tall clearances for vessel storage. RV storage applications demand extra width and height to accommodate these oversized vehicles comfortably.
Foundation Options and Site Preparation
Proper foundation selection ensures metal garage kit longevity and performance. Concrete slab foundations provide the most versatile base, offering smooth finished floors suitable for vehicle storage and workspace activities. Slab preparation involves excavating to appropriate depth, installing gravel base material, positioning reinforcement mesh, and pouring concrete to specified thickness.
Gravel pad foundations cost less than concrete slabs but limit interior use options. This approach works well for basic vehicle storage where finished floors aren't necessary. Proper gravel pad construction requires excavating several inches deep, installing landscape fabric to prevent weed growth, and compacting multiple gravel layers to create stable support.
Pier foundations suit situations where site grading makes slab construction impractical or excessively expensive. This method uses concrete footings positioned at strategic points to support the steel frame. Pier foundations allow air circulation beneath the structure, reducing moisture accumulation and extending component life in humid climates.
Site Grading and Drainage Considerations
Effective drainage prevents water accumulation that could undermine foundations or create interior moisture problems. Site grading should slope away from the structure on all sides, directing rainfall toward designated drainage areas. French drains or swales may be necessary on properties with poor natural drainage.
Property owners should verify utility locations before excavation begins. Underground electrical lines, water pipes, gas lines, and communication cables require identification and protection during foundation work. Most areas offer free utility location services that mark these hazards before digging commences.
Selecting Quality Manufacturers and Suppliers
Not all metal garage kits offer equivalent quality or value. Researching manufacturers helps identify suppliers committed to customer satisfaction and product excellence. Established companies in the metal building industry typically provide detailed specifications, engineering certifications, and comprehensive warranties.
Steel gauge and coating quality separate premium manufacturers from budget suppliers. Thicker steel resists denting and provides greater structural strength. Advanced coating systems like Galvalume or specialized paint finishes extend panel life significantly compared to basic galvanization alone.
Warranty coverage deserves careful examination before purchase. Quality manufacturers stand behind their products with substantial warranties covering frame integrity, panel perforation, and coating adhesion. Warranty terms ranging from 20 to 40 years indicate manufacturer confidence in product durability and performance.
Metal garage kits deliver practical solutions for property owners seeking durable, customizable storage and workspace facilities in 2026. Understanding components, sizing, costs, and installation processes empowers informed decision-making that matches structures to specific needs. Whether you need basic vehicle protection or a fully enclosed workshop, Metal Structure Sales LLC provides high-quality metal structures with customization options, professional installation, and comprehensive support to transform your property vision into reality.




