


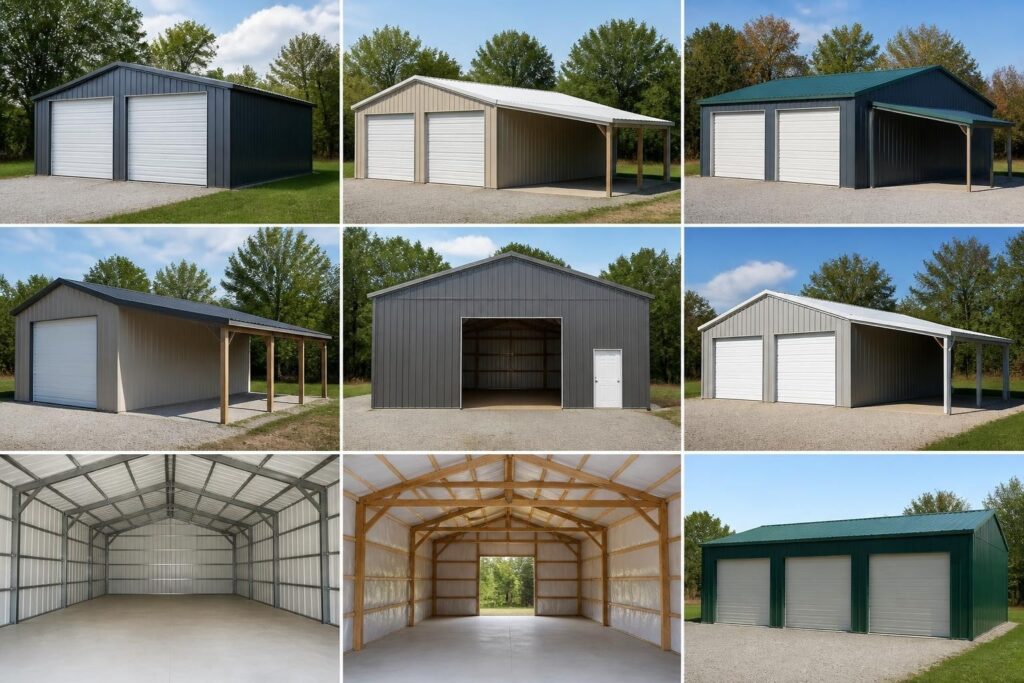
A metal garage represents one of the smartest investments you can make for protecting your vehicles, equipment, and valuable possessions. Unlike traditional wood-frame construction, metal structures offer superior durability, lower maintenance requirements, and exceptional value for homeowners and business owners alike. Whether you need basic vehicle protection or a fully enclosed workshop, understanding the options available in metal construction helps you make an informed decision that serves your needs for decades to come.
Understanding Metal Garage Construction and Materials
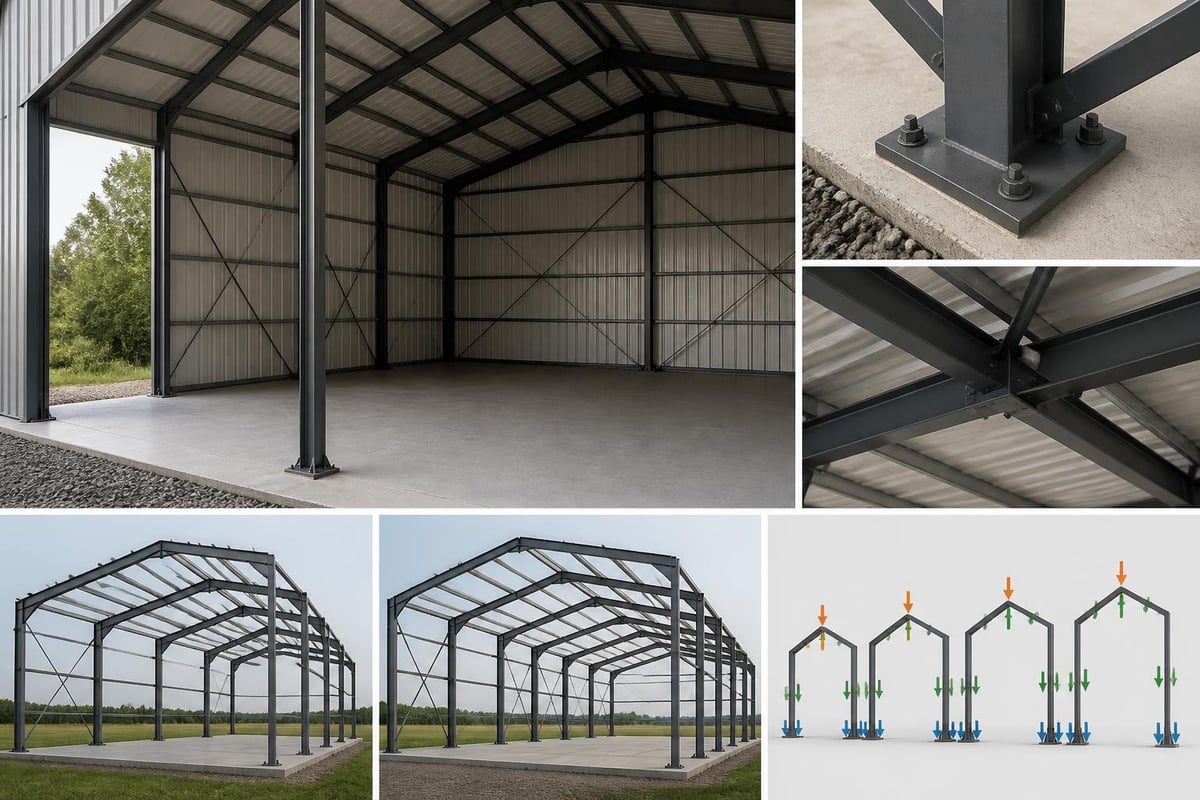
Modern metal garage construction utilizes engineered steel components designed to withstand harsh weather conditions while requiring minimal upkeep. The primary framework consists of galvanized steel tubing that resists rust and corrosion, ensuring structural integrity throughout the building's lifespan. These frameworks support metal panels, typically made from 29-gauge or 26-gauge steel, which form the roof and optional wall enclosures.
The gauge measurement indicates steel thickness, with lower numbers representing thicker, more durable material. 26-gauge steel provides enhanced strength and better resistance to denting from hail or falling debris, making it an excellent choice for regions experiencing severe weather. The galvanization process applies a protective zinc coating to all steel components, creating a barrier against moisture and oxidation.
Frame Design and Engineering Standards
Steel frame construction follows specific engineering standards that account for wind loads, snow loads, and seismic activity. Professional manufacturers calculate these factors based on your geographic location, ensuring your structure meets or exceeds local building codes. The frame spacing, typically set at two, four, or five-foot intervals, determines overall structural strength and the building's ability to handle environmental stresses.
- Leg height options ranging from standard 6 feet to 16 feet or more
- Anchor systems including concrete anchors, asphalt anchors, or mobile home anchors
- Bracing configurations that reinforce the frame against lateral forces
- Foundation requirements based on soil conditions and local regulations
Roof Style Options and Their Advantages
Selecting the appropriate roof style for your metal garage significantly impacts both functionality and aesthetics. Three primary roof configurations dominate the market, each offering distinct benefits depending on your specific requirements and budget considerations.
Regular roof style features horizontal panels with rounded edges, making it the most economical option. This design works well in areas with minimal snow accumulation and moderate weather conditions. The panels run from side to side, creating a classic appearance that complements most property styles.
Boxed eave roof style upgrades the regular design by adding horizontal framework along the sides, creating a more finished appearance. The A-frame horizontal roof panels provide better water runoff than the regular style while maintaining affordability. This intermediate option balances cost and performance for homeowners seeking enhanced aesthetics without premium pricing.
Vertical Roof Style Benefits
Vertical roof style represents the premium choice, featuring panels that run vertically from peak to eave. This orientation allows rain, snow, and debris to slide off more efficiently, making it ideal for regions with heavy precipitation or snow loads. The vertical design also increases structural strength and provides the most professional appearance.
| Roof Style | Snow Resistance | Water Runoff | Cost Level | Best Application |
|---|---|---|---|---|
| Regular | Moderate | Good | Economy | Light weather areas |
| Boxed Eave | Good | Very Good | Mid-Range | Balanced performance |
| Vertical | Excellent | Excellent | Premium | Heavy snow/rain zones |
Size Configurations and Spacing Requirements
Determining the correct size for your metal garage requires careful consideration of current needs and future expansion plans. Standard widths begin at 12 feet and extend to 60 feet for wide span metal structures, accommodating everything from single vehicles to commercial equipment storage. Length measurements start at 21 feet and can extend indefinitely in 5-foot increments, providing flexibility for various applications.
Single-car garages typically measure 12 feet wide by 21 feet long, offering sufficient space for one vehicle plus minimal storage. Two-car configurations commonly use dimensions of 18 or 20 feet wide by 21 feet long, allowing room for two vehicles side by side. Three-car setups require at least 26 to 30 feet in width, depending on vehicle sizes and desired maneuvering space.
Height considerations extend beyond simple vehicle clearance. Standard leg heights of 6 to 8 feet work for passenger cars and trucks, while taller vehicles like RVs or commercial equipment require 10 to 16 feet of clearance. Remember to account for overhead door clearance, storage racks, and lighting fixtures when calculating minimum height requirements. According to the comprehensive building guide, proper spacing between your structure and property lines prevents future complications.
Customization Features and Upgrades
Modern metal garage designs support extensive customization to match specific functional requirements and aesthetic preferences. These modifications transform a basic shelter into a highly functional workspace or secure storage facility tailored to your exact specifications.
Door and Opening Configurations
- Garage doors in sizes from 8×7 feet to 12×14 feet for oversized vehicles
- Walk-in doors measuring 36 inches wide for convenient personnel access
- Windows in various sizes to provide natural light and ventilation
- Overhead clearance adjustments for doors that accommodate lifted vehicles
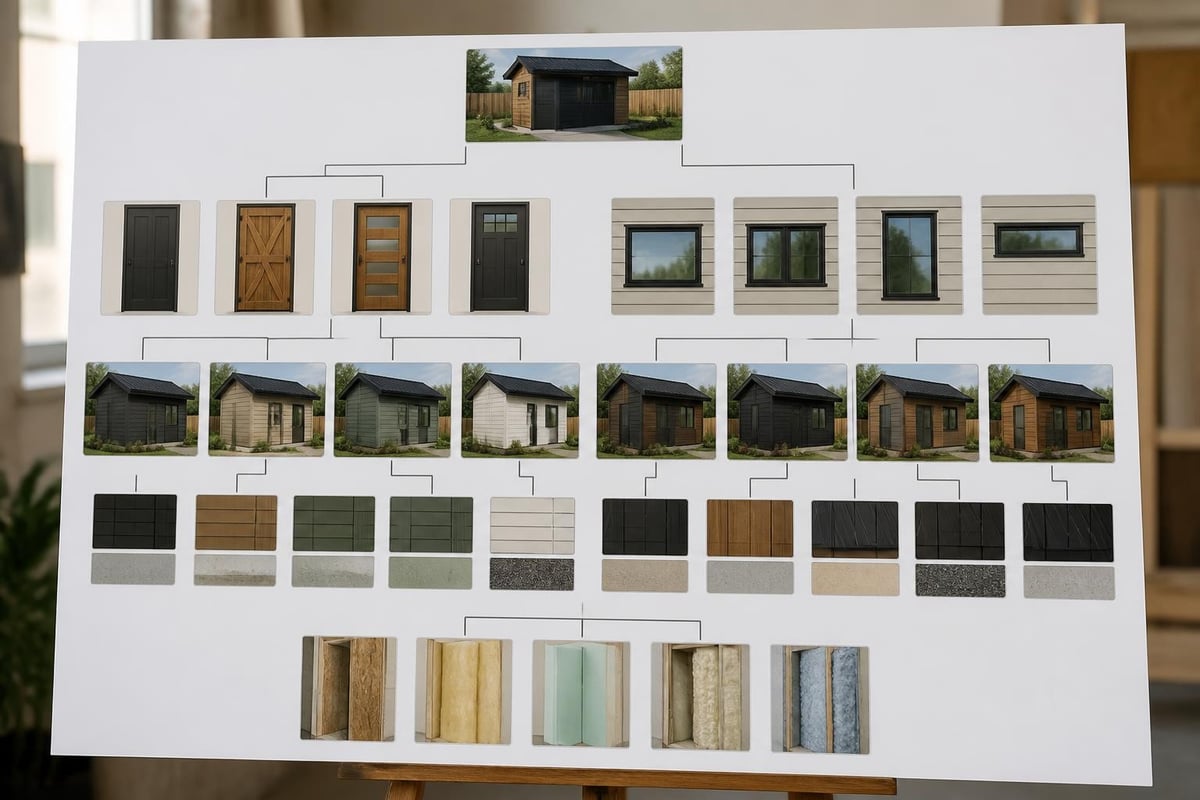
Panel colors offer another customization avenue, with most manufacturers providing 15 to 20 color options for roof and side panels. Popular choices include neutral tones like white, beige, and gray, along with earth tones such as brown and green that complement natural surroundings. Some property owners select contrasting colors for visual interest, combining a darker roof with lighter walls.
Insulation packages significantly enhance comfort and energy efficiency for climate-controlled applications. Closed-cell foam insulation or fiberglass batting reduces heat transfer, maintaining more consistent interior temperatures year-round. This upgrade proves particularly valuable when using your structure as a workshop or climate-sensitive storage space.
Installation Process and Site Preparation
Professional installation ensures your metal garage performs optimally throughout its service life. The process begins with thorough site preparation, which proves critical for long-term stability and proper drainage. Level ground provides the ideal foundation, though certified installers can accommodate slopes up to certain grades using specialized anchoring techniques.
Site preparation steps include clearing vegetation, removing debris, and verifying adequate clearance from utilities and property boundaries. Many building codes require minimum setbacks from property lines, typically ranging from 5 to 10 feet depending on local regulations. Contact your municipality's building department to confirm requirements before finalizing your structure's placement.
- Survey the installation site and mark the building footprint
- Level the ground or prepare foundation materials as required
- Position and secure anchor points according to engineering specifications
- Assemble the frame components starting with corner posts and roof trusses
- Install roof panels using proper overlap and fastener patterns
- Add wall panels if ordering an enclosed configuration
- Install doors and windows with proper flashing and weatherproofing
- Conduct final inspection to verify all connections and alignments
Installation typically requires one to three days depending on size and complexity. Many providers include delivery and installation in their pricing, eliminating the need to coordinate with separate contractors. Professional crews bring specialized equipment, including lifts and pneumatic tools, ensuring efficient assembly and proper component alignment. For detailed information on installation costs, consider regional variations in labor rates and site accessibility.
Maintenance Requirements and Longevity
One of the most compelling advantages of a metal garage involves minimal maintenance demands compared to traditional construction materials. The galvanized steel framework and coated panels resist common deterioration causes, requiring only periodic attention to maintain peak condition. Following essential maintenance tips for metal buildings ensures your investment delivers decades of reliable service.
Annual inspections should examine all fasteners, checking for loose screws or bolts that require tightening. Thermal expansion and contraction can gradually loosen connections, though this occurs gradually over years rather than months. Walking the perimeter of your structure while looking for damage, dents, or scratches helps identify issues before they escalate.
Cleaning and Protection Protocols
Regular cleaning removes accumulated dirt, pollen, and organic debris that can trap moisture against metal surfaces. A simple mixture of mild detergent and water applied with a soft brush effectively removes most contaminants without damaging the protective coating. For detailed cleaning procedures, review these methods for cleaning and protecting metal garage doors.
Rust prevention remains straightforward with galvanized steel, though scratches or damaged areas require prompt attention. Touch-up paint specifically formulated for metal buildings seals exposed steel, preventing oxidation from spreading. Most manufacturers provide matching touch-up paint that adheres properly to galvanized surfaces.
Gutter and downspout maintenance prevents water accumulation around your structure's foundation. Even small amounts of standing water can undermine soil stability over time, potentially affecting anchor integrity. Extending downspouts at least four feet from the building directs water away from critical areas. This yearly maintenance checklist for metal garages provides seasonal guidance for comprehensive upkeep.
Common Applications and Use Cases
Property owners utilize metal garage structures for diverse purposes extending well beyond simple vehicle storage. The versatility of steel construction adapts to residential, agricultural, and commercial applications with equal effectiveness.
Residential applications include protecting classic cars, recreational vehicles, boats, and everyday transportation from weather exposure and theft. Many homeowners convert portions of their structures into workshops, creating dedicated spaces for woodworking, metalworking, or general repairs. The combination of vehicle storage and workspace proves particularly popular, with metal carport combo units offering integrated solutions that maximize functionality while minimizing footprint.
Agricultural operations depend on metal structures to shelter equipment, livestock, and feed supplies. Tractors, combines, and implements represent substantial investments that deteriorate rapidly when exposed to sun and precipitation. Proper shelter extends equipment lifespan while reducing maintenance costs associated with weather damage.
Commercial and Industrial Uses
- Equipment storage for construction companies and contractors
- Fleet parking providing covered spaces for service vehicles
- Outdoor merchandise protection for landscaping and building supply businesses
- Mobile workshop facilities that can relocate with business needs
The growing tiny home and RV living movements have increased demand for structures that protect alternative housing investments. These specialized applications often require increased height clearance and custom door configurations to accommodate unique vehicle dimensions. Structures designed for RVs incorporate features like wider openings and additional length to house units ranging from compact campers to luxury motorhomes.
Cost Considerations and Value Analysis
Understanding the total cost of a metal garage requires examining multiple factors beyond the base structure price. Size, roof style, gauge thickness, and customization features all influence final costs, as do geographic location and site accessibility. However, comparing these expenses against traditional construction reveals significant long-term value advantages.
Initial investment for a basic 12×21-foot metal garage with a regular roof typically starts around $1,200 to $1,800, depending on regional pricing and current steel costs. Upgrading to a vertical roof adds approximately 15 to 25 percent to the base price, while increasing to 26-gauge panels adds another 10 to 15 percent. Fully enclosed configurations cost substantially more than open carports due to additional materials and labor requirements.
| Structure Type | Size | Typical Price Range | Installation Included |
|---|---|---|---|
| Open Carport | 12×21 | $1,200-$1,800 | Yes |
| Enclosed Garage | 12×21 | $2,800-$4,200 | Yes |
| Two-Car Garage | 20×21 | $3,500-$5,500 | Yes |
| Workshop/Combo | 24×31 | $6,000-$9,000 | Yes |
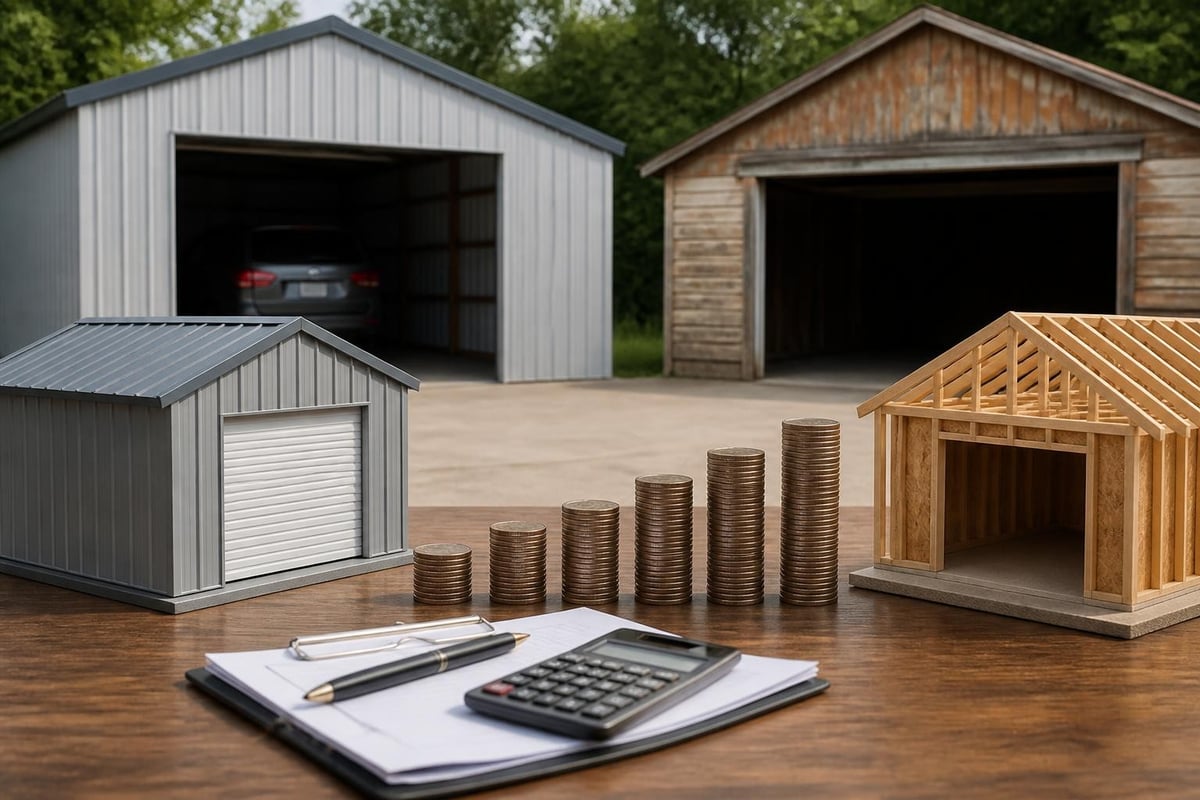
Long-term value emerges through reduced maintenance costs and extended service life. Wood structures require regular painting, pest treatment, and eventual replacement of rotted components. Metal construction eliminates these recurring expenses while providing superior protection for stored items. Insurance companies often recognize this advantage, offering reduced premiums for metal structures compared to wood alternatives.
Permit Requirements and Code Compliance
Most municipalities require building permits for permanent metal garage installations, though regulations vary significantly by location. Understanding local requirements before ordering prevents delays and ensures your structure meets all applicable codes. Temporary structures and those below certain size thresholds sometimes qualify for permit exemptions, though this varies by jurisdiction.
Building codes address multiple safety concerns including wind resistance, snow load capacity, and minimum setback distances from property lines. Your metal structure must meet or exceed these standards, which professional manufacturers incorporate into their engineering calculations. Reputable suppliers provide engineering certifications specific to your installation location, documenting compliance with local requirements.
The permit application process typically requires submitting site plans showing structure placement, engineering documents verifying code compliance, and fees based on project value. Processing times range from a few days to several weeks depending on workload at your local building department. Starting this process early prevents installation delays once your structure arrives.
Homeowner Association Considerations
Properties governed by homeowner associations (HOAs) face additional restrictions beyond municipal codes. HOA architectural guidelines often specify approved materials, colors, and placement locations for outbuildings. Some associations prohibit metal structures entirely or limit them to specific property areas not visible from streets.
Reviewing HOA covenants before purchasing prevents conflicts and potential removal orders. If your preferred design conflicts with existing rules, consider requesting a variance or architectural exception. Providing professional renderings and explaining how your structure enhances property value sometimes persuades boards to grant approval.
Anchoring Methods for Different Surfaces
Proper anchoring proves essential for metal garage stability and code compliance, with selection depending on your installation surface and local wind loads. Each anchoring method offers specific advantages suited to particular conditions and soil types.
Concrete anchors provide the strongest attachment method, using expanding wedge anchors or epoxy-set bolts that penetrate existing concrete slabs. This approach works ideally when installing over driveways, patios, or purpose-poured foundations. The solid connection resists uplift forces even in extreme wind events, making it the preferred choice for permanent installations.
Asphalt anchors utilize specialized auger-style fasteners that penetrate asphalt surfaces without requiring holes through to underlying soil. These anchors work effectively for parking lot installations or when placing structures over existing asphalt pads. While not as strong as concrete anchoring, they provide adequate stability for most applications when properly installed.
Mobile home anchors, also called ground anchors or earth augers, screw directly into soil without requiring concrete footings. These proving economical for installations on grass or dirt surfaces, though soil composition affects holding power. Clay and compact soils provide better resistance than sandy or loose materials. Some building departments require soil testing to verify adequate holding capacity for this anchoring method.
Weather Resistance and Regional Considerations
Metal garage performance varies based on regional climate conditions, making design selection crucial for long-term satisfaction. Structures in Colorado face different challenges than those in South Carolina, requiring appropriate specifications for each environment.
Snow load capacity becomes critical in northern regions and mountainous areas experiencing heavy winter precipitation. Vertical roof designs shed snow most effectively, preventing dangerous accumulations that could damage or collapse structures. Engineers calculate required strength based on historical snow data for your specific location, ensuring adequate capacity with appropriate safety margins.
Wind resistance matters everywhere, but particularly in coastal regions and tornado-prone areas. Properly engineered and anchored metal structures routinely withstand hurricane-force winds when installed according to specifications. Certifications typically indicate maximum sustained wind speeds the structure can handle, ranging from 90 mph to 170 mph depending on design and reinforcement.
Coastal installations require additional corrosion protection due to salt air exposure. Galvanized steel performs well in these environments, though some owners opt for additional protective coatings or more frequent inspections. Regions with extreme heat benefit from lighter-colored panels that reflect solar radiation, reducing interior temperatures and protecting stored items from heat damage. For specific regional guidance, explore options available in states like Nevada or Arizona.
Foundation Options and Preparation
While many metal garage installations use direct anchoring without traditional foundations, certain applications benefit from prepared bases. The choice depends on intended use, local codes, and personal preferences regarding floor surfaces.
Gravel foundations provide economical drainage and leveling for basic installations. A 4-to-6-inch layer of compacted gravel creates a stable, permeable surface that prevents water accumulation under your structure. This approach works well for storage applications where a finished floor isn't necessary.
Concrete slab foundations deliver the most professional result, creating a smooth, durable floor suitable for workshops and heated spaces. Pouring a slab adds significantly to project costs but provides permanent, maintenance-free flooring. Proper slab preparation includes vapor barriers, appropriate thickness for intended loads, and proper curing time before structure installation.
Concrete pier foundations support structures while minimizing material costs compared to full slabs. Piers positioned at each anchor point provide stable mounting surfaces while allowing water to drain freely. This method works particularly well on sloped sites where leveling would require extensive excavation for a full slab.
Repair and Modification Considerations
Even durable metal structures occasionally require repairs due to accidental damage, severe weather events, or normal wear over decades of service. Understanding common repair needs helps property owners address issues promptly and cost-effectively. For specific repair guidance, consult these metal carport repair tips addressing frequent concerns.
Panel replacement becomes necessary when damage extends beyond simple dents or scratches. Individual panels can be removed and replaced without dismantling the entire structure, making repairs straightforward. Matching replacement panels ensure consistent appearance and proper weatherproofing when installed with appropriate overlap and fastener patterns.
Structural modifications allow adapting your metal garage as needs evolve. Adding wall panels to an open carport creates enclosed storage space, while installing additional doors provides convenient access points. Many owners start with basic configurations and upgrade over time, taking advantage of modular construction that accommodates changes.
Investing in a metal garage delivers long-term value through durability, versatility, and minimal maintenance requirements that traditional construction cannot match. Whether protecting vehicles, creating workspace, or securing equipment, properly specified steel structures serve reliably for decades. Metal Structure Sales LLC provides customizable metal garages with delivery and installation included, helping you design the perfect solution for your property's specific needs and ensuring professional installation that meets all applicable codes and engineering standards.




